
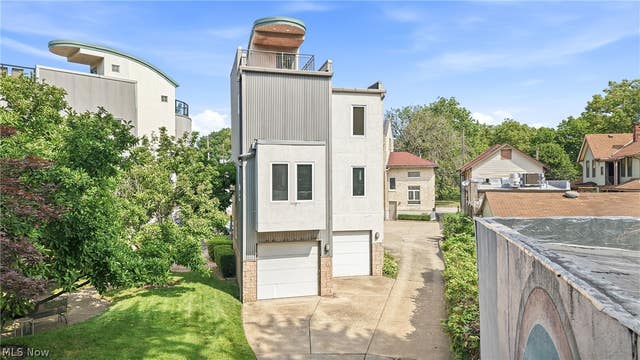
1140 Auburn Avenue
Cleveland, OH 44113

 2
2
Bed
 3
3
Bath
 0.00
0.00Acre(Lot)
Looking for a home with that "WOW" factor, then your search is over. This unique townhouse is located in a private Tremont location near Lincoln Park. The large kitchen features granite countertops, breakfast bar, wine bar area, gas range, dishwasher that opens into the living room / dining room area. Entertaining living room area features hardwood flooring and a corner gas fireplace. Master suite features a huge walk-in closet, on suite w/a large tile shower & double bowl vanity. First floor den area. Features include high ceilings , laundry room w/washer & dryer, 2 car garage w/drains & door openers, hardwood flooring, 2.5 baths , and much more. Private drive entrance, garden area, outside common area. Basement area for storage , front exterior balcony, 2 side porch areas, and 4th floor

 Property Details
 Map
Map
 Map
Map
What's Nearby
Nearby Areas
 Features
-
Bedroom Information
Total beds: 2Bathroom Information
Total Baths: 3 Full Baths: 2 Half Baths: 1Room Information
Rooms Total: 8 Has Basement: Yes Basement: Partial, Unfinished -
Roofing Information
Metal -
Interior Features
Breakfast Bar, Built-in Features, Ceiling Fan(s), Entrance Foyer, Eat-in Kitchen, Granite Counters, High Ceilings, Kitchen Island, Laminate Counters, Open Floorplan, Recessed Lighting, Track Lighting, Walk-In Closet(s) Roof: Metal Appliances: Dryer, Dishwasher, Microwave, Range, Refrigerator, Washer Laundry Features: Laundry Room, In Unit Window Features: Blinds, Double Pane Windows -
Heating & Cooling
Has Heating: Yes Heating: Natural Gas, Forced Air Has Cooling: Yes Cooling: Ceiling Fan(s), Central Air
-
Building Information
Year Built: 1999 Construction Materials: Brick, Concrete, Stucco Stories: 4 Patio And Porch Features: Front Porch, Terrace Pool Features: None Private Pool: No View: City Lights, Downtown, Neighborhood Association Fee Frequency: Monthly -
Exterior Features
Exterior Features: Courtyard, Garden
-
Lot Information
Main Square Feet: 0.001 Acres Lot Size Acres: 0.001 Lot Size Source: Assessor Lot Description: Landscaped, Private, Paved, Secluded, Few TreesProperty Information
Subdivision: Lincoln Park Baths Condos Ph 02 Source Property Type: Residential Property SubType: Condominium Levels: Three Or More Property Age: 27
-
Listing Price Information
Listing Price: $319999 Original Price: $330000 Cash, Conventional
-
Tax Information
Parcel Number: 004-21-306 Tax Year: 2025 Annual Tax: $6346.24 Tax Legal Desc: 71 LINCOLN PARK BATHS PH 2 0006
-
Parking Information
Additional Parking, Attached, Garage, Garage Door Opener, Guest, Garage Faces RearGarage Information
Has Garage: Yes Has Attached Garage: Yes Garage Space: 2 Pets Allowed: Dogs OKHomeowners Association InformationHas Association: Yes Included Fees: Insurance, Maintenance Grounds, Maintenance Structure, Snow Removal HOA: $317.05
-
Location Information
Direction: Private drive off of Starkweather (Private drive on the side of the Bathhouse) . By Lincoln Park in Tremont WaterSource: Public
How much is this property worth?
Curious about this home's true market value? Use our free Home Evaluation Tool to instantly get a personalized Comparative Market Analysis (CMA) report. Make smarter, data-driven decisions before you buy.

Nearby Home Value
| Address | Estimate | Bed | Bath | Sq. Ft | Lot Size |
|---|---|---|---|---|---|
| 408 W Saint Clair Avenu.., Cleveland, OH, 44113 | $120,000 | 1 | 1 | 816 | -- |
| 1260 W 4th Street #401, Cleveland, OH, 44113 | $370,000 | 3 | 2 | 1,698 | 0.05 Acre |
| 1260 W 4th Street #402, Cleveland, OH, 44113 | $225,000 | 2 | 2 | -- | -- |
| 635 W Lakeside Avenue #.., Cleveland, OH, 44113 | $1,200,000 | 3 | 4 | 4,105 | 0.10 Acre |
| 635 W Lakeside Avenue #.., Cleveland, OH, 44113 | $399,000 | 2 | 2 | 1,600 | 0.00 Acre |
| 635 W Lakeside Avenue #.., Cleveland, OH, 44113 | $224,999 | 1 | 1 | 916 | 0.00 Acre |
| 701 W Lakeside Avenue #.., Cleveland, OH, 44113 | $399,000 | 2 | 3 | 1,640 | 0.86 Acre |
| 701 W Lakeside Avenue #.., Cleveland, OH, 44113 | $555,000 | 2 | 3 | -- | 0.86 Acre |
| 701 W Lakeside Avenue #.., Cleveland, OH, 44113 | $573,500 | 2 | 2 | 1,850 | 0.86 Acre |
| 701 W Lakeside Avenue #.., Cleveland, OH, 44113 | $624,900 | 2 | 3 | 1,998 | -- |
Similar Condos To 1140 Auburn Avenue
Nearby For Sale


The data relating to real estate for sale on this website comes in part from the Internet Data Exchange program of MLS Now. Real estate listings are marked with the Internet Data Exchange logo and detailed information about them includes the name of the listing broker(s). Information Deemed Reliable But Not Guaranteed.
ByOwner last updated this listing 10/03/2026 @ 00:24
More Cities with for Sale by Owner Homes
- Cleveland Homes For Sale By Owner
- Cleveland Heights Homes For Sale By Owner
- East Cleveland Homes For Sale By Owner
- Garfield Heights Homes For Sale By Owner
- Lakewood Homes For Sale By Owner
- Parma Homes For Sale By Owner
- Independence Homes For Sale By Owner
- Maple Heights Homes For Sale By Owner
- Beachwood Homes For Sale By Owner
- Euclid Homes For Sale By Owner
- Rocky River Homes For Sale By Owner
- Bedford Homes For Sale By Owner
- Brook Park Homes For Sale By Owner
- Broadview Heights Homes For Sale By Owner
- North Royalton Homes For Sale By Owner
- Berea Homes For Sale By Owner
- Wickliffe Homes For Sale By Owner
- Bay Village Homes For Sale By Owner
- Brecksville Homes For Sale By Owner
- Gates Mills Homes For Sale By Owner
Homes around $319,999










Verify Your Email
Please enter the 6-digit verification code
sent to your email address.
Verify Your Phone Number
Please enter the 6-digit verification code
sent to your mobile phone.