
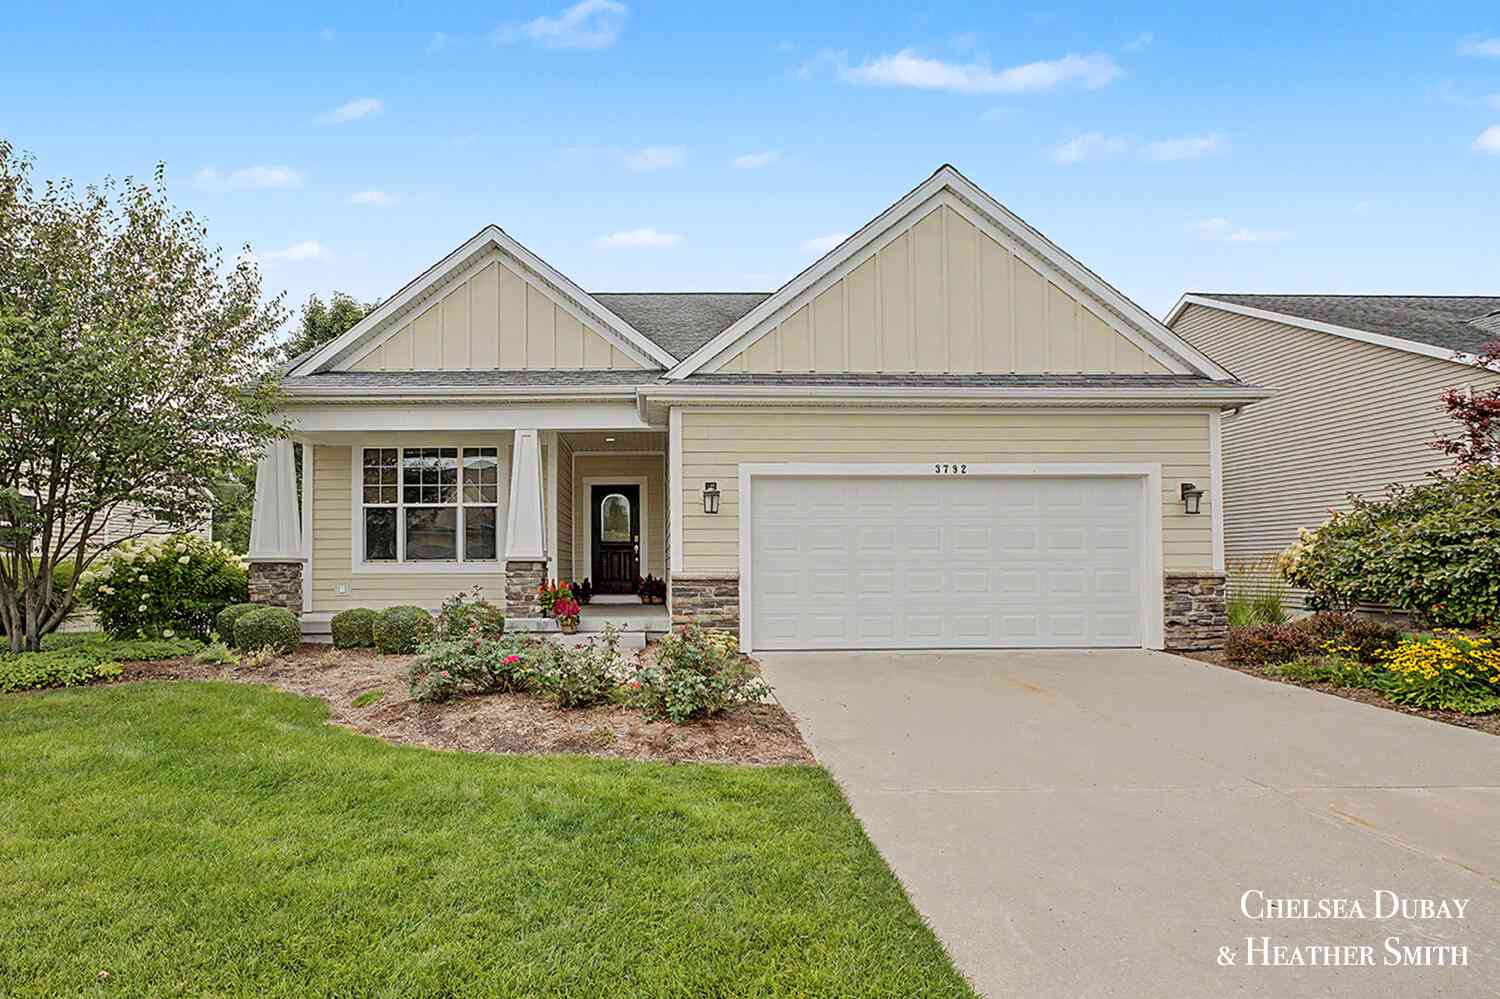
3792 Preserve Drive
Belmont, MI 49306

 2
2
Bed
 2
2
Bath
 1,674
1,674Sqft
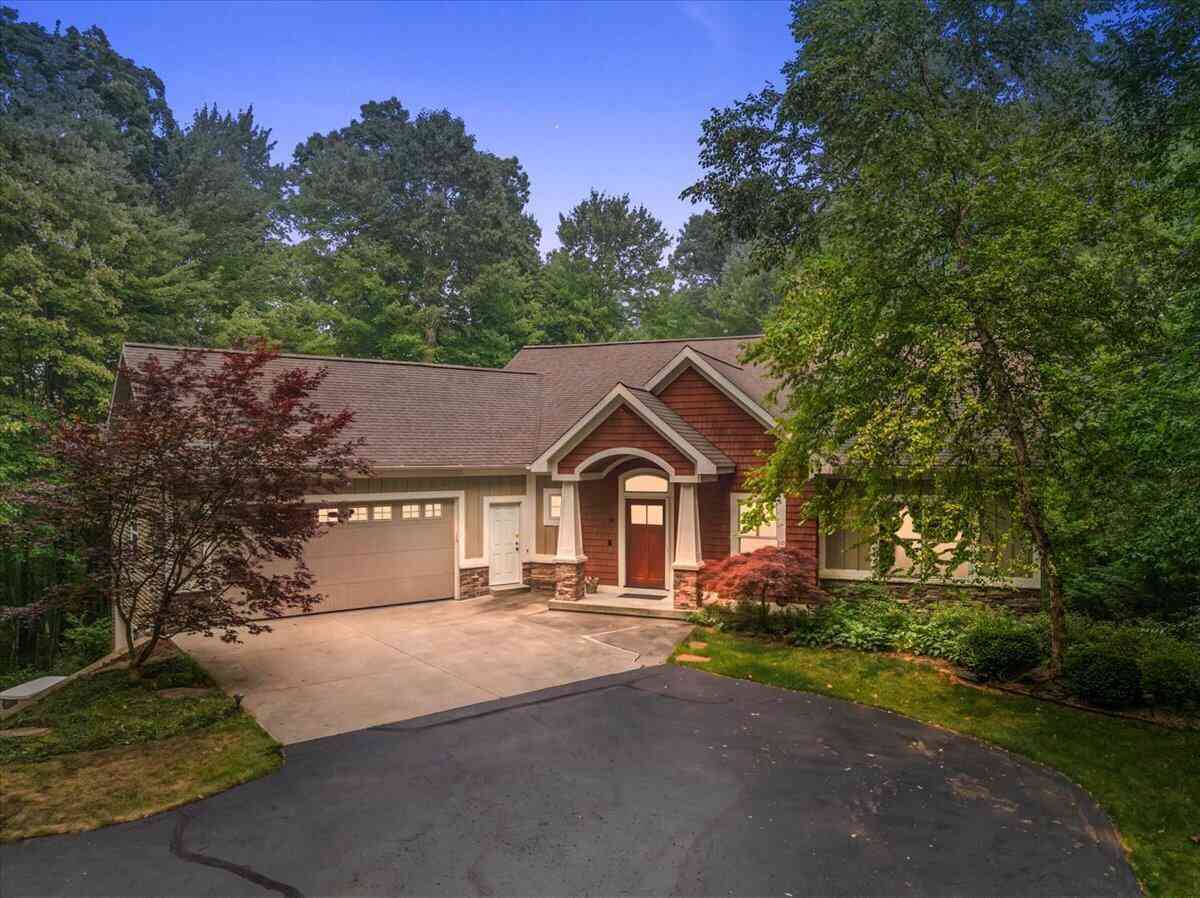
Rare opportunity to own in the highly sought-after Preserve of Boulder Creek! Perfectly positioned with breathtaking views of the Grand River estuary, this beautifully maintained ranch condo offers peaceful living in one of Belmont's most desirable communities. The main floor features 2 spacious bedrooms, 2 full bathrooms, granite countertops throughout, a large walk-in pantry, generous walk-in closet, and an attached 2-stall garage. The four-season sunroom is the perfect place to relax year-round while taking in the incredible views. The expansive walkout lower level is ready for your vision, offering the opportunity to add significant finished living space and instant equity. Residents enjoy a paved walking path to Boulder Creek Golf Club, low-maintenance condo living, and a convenie

 Property Details
 Map
Map
 Map
Map
What's Nearby
Nearby Areas
 Features
-
Bedroom Information
Total Bedrooms: 2 Window Feature: Screens, Insulated Windows, Window TreatmentsBathroom Information
Total Baths: 2 Full Baths: 2Water/Sewer
Water BodyName: Grand River Sewer: PublicRoom Information
Other Rooms: 9 -
Flooring Information
Carpet, Engineered Hardwood, Tile, Vinyl, Wood -
Roofing Information
Composition, Shingle -
Interior Features
Ceiling Fan(s), Garage Door Opener, Center Island, Eat-in Kitchen Roof: Composition, Shingle Appliances: Dishwasher, Microwave, Oven, Range, Refrigerator Laundry Features: Electric Dryer Hookup, Gas Dryer Hookup, Laundry Room, Main Level, Sink, Washer Hookup -
Heating & Cooling
Heating: Forced Air Cooling: Central Air Water front: Yes WaterSource: Public -
Fireplace
Fireplace: Yes Number of Fireplaces: 1 Fireplace Features: 1
-
Building Information
Year Built: 2013 Construction Materials: Brick, HardiPlank Type, Stone, Vinyl Siding Security System: Fire Alarm, Smoke Detector(s) Basement: Full, Walk-Out Access Roof: Composition, Shingle -
Exterior Features
Porch: Covered, Deck, Patio, Porch(es) -
Road Types
Paved -
Laundry Features
Electric Dryer Hookup, Gas Dryer Hookup, Laundry Room, Main Level, Sink, Washer HookupPatio And Porch
Covered, Deck, Patio, Porch(es)
-
Lot Information
Lot Description: Sidewalk, Wooded, Site Condo, Rolling Hills, Golf Community, Cul-De-Sac Waterfront: River Stories: 1 Main Square Feet: 1674Property Information
Property Type: Residential Sub Type: Condominium Style: Craftsman, Ranch SQ ft (Living Area): 1,674 Subdivision: The Preserve of Boulder Creek Source Neighborhood: The Preserve of Boulder Creek Construction Materials: Brick, HardiPlank Type, Stone, Vinyl Siding Property Age: 13
-
Listing Price Information
Listing Id: 26040846 ist Price: $530,000 List Price Tot SqFt: $317 Listing Terms Cash, FHA, VA Loan, Conventional -
Listing Information
Possession: Close Of Escrow
-
Tax Information
Parcel Number: 41-10-23-427-009 Annual Tax: $8,717 Tax Year: 2025 Taxes: 411023427009 UNIT 9 * THE PRESERVE OF BOULDER CREEK KENT COUNTY CONDOMINIUM SUBDIVISION PLAN NO.940 INSTRUMENT NO.20110617-0050463 AS AMENDED BY INSTRUMENT NO.20120921-0087041 & AS AMENDED BY REPLAT NO.1 INSTRUMENT NO.20141029-0090080 SPLIT ON 09/22/ 2011 FROM 41-10-23-200-016, 41-10-23-426-005, 41-10-23-440-001;
-
Parking Information
# of Garage Spaces: 2 Has Garage: Yes Attached Garage: Yes Garage Faces Front, Garage Door Opener, AttachedHomeowners Association Information
Association YN: Yes Included Fees: Water, Trash, Snow Removal, Sewer, Lawn/Yard Care HOA: $365.00 Monthly Association Fee Frequency: Monthly
-
School Information
Elementary School: Crestwood Elementary SchoolElementary School District:Junior High School: East Rockford Middle SchoolSenior High School: Rockford High SchoolSenior High School District: Rockford -
Utility Information
Natural Gas Connected, Cable Connected, High-Speed Internet -
Location Information
Direction: E Beltline to Cannonsburg Rd., East on Cannonsburg. Neighborhood is on right hand side.
How much is this property worth?
Curious about this home's true market value? Use our free Home Evaluation Tool to instantly get a personalized Comparative Market Analysis (CMA) report. Make smarter, data-driven decisions before you buy.

Nearby Home Value
| Address | Estimate | Bed | Bath | Sq. Ft | Lot Size |
|---|---|---|---|---|---|
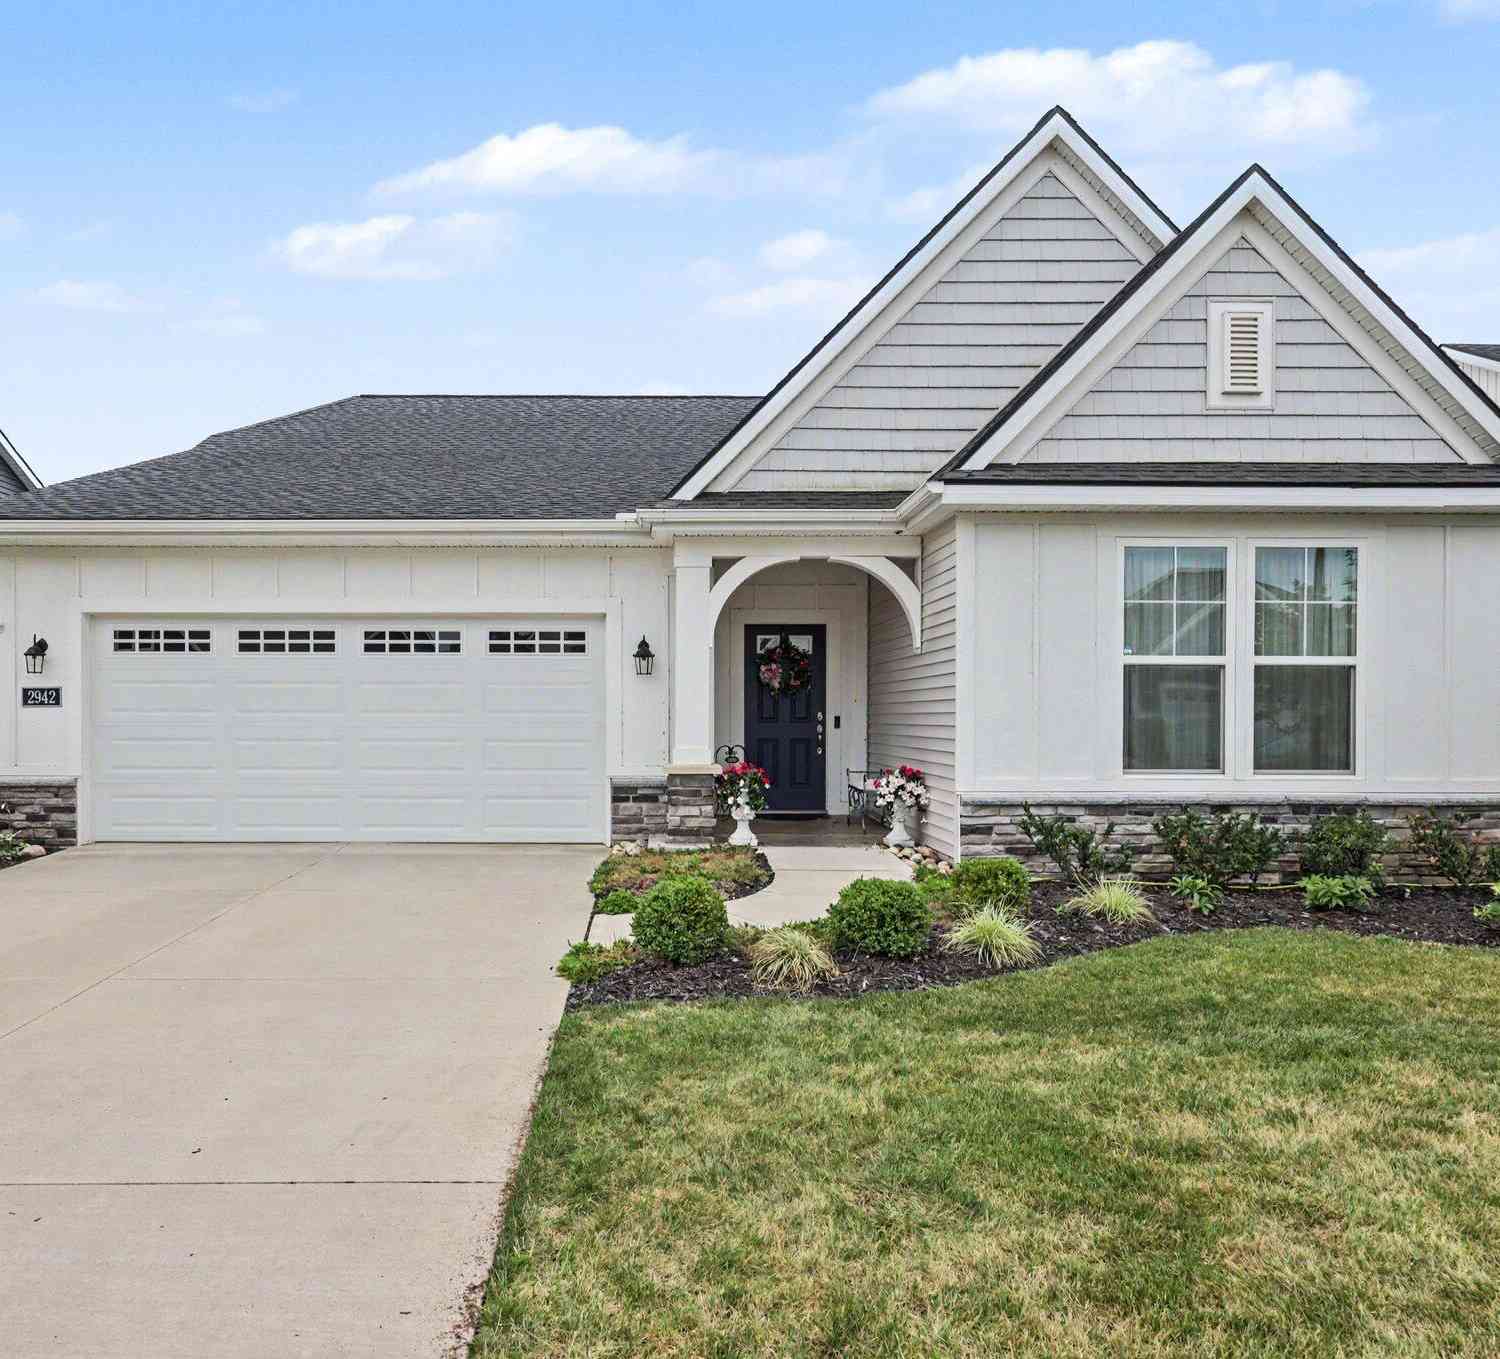
| 2942 Isle Water Drive, Belmont, MI, 49306 | $625,000 | 2 | 2 | -- | |
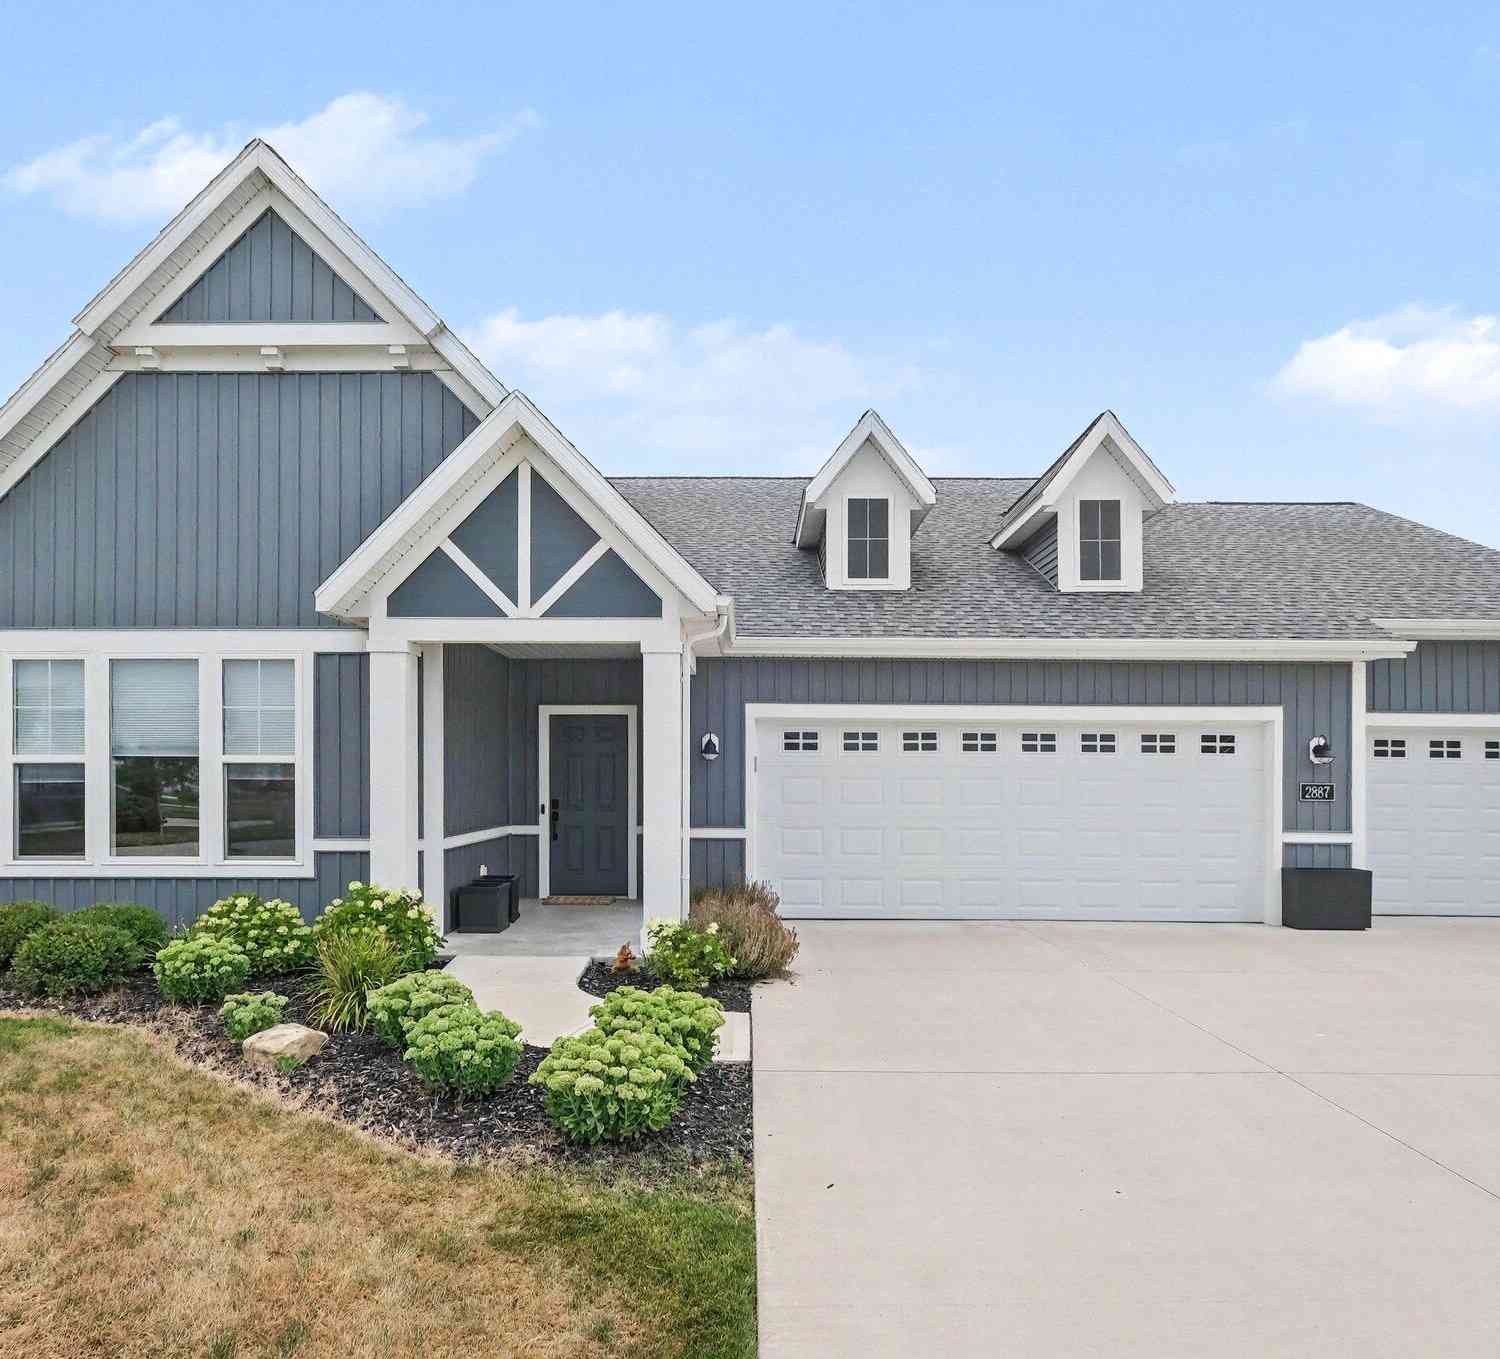
| 2887 Isle Grand Drive, Belmont, MI, 49306 | $685,000 | 2 | 3 | -- |
ByOwner last updated this listing 08/08/2026 @ 11:16
More Cities with for Sale by Owner Homes
- Belmont Homes For Sale By Owner
- Comstock Park Homes For Sale By Owner
- Rockford Homes For Sale By Owner
- Grand Rapids Homes For Sale By Owner
- Sparta Homes For Sale By Owner
- Ada Homes For Sale By Owner
- Cedar Springs Homes For Sale By Owner
- East Grand Rapids Homes For Sale By Owner
- Kent City Homes For Sale By Owner
- Marne Homes For Sale By Owner
- Wyoming Homes For Sale By Owner
- Conklin Homes For Sale By Owner
- Kentwood Homes For Sale By Owner
- Lowell Homes For Sale By Owner
- Sand Lake Homes For Sale By Owner
- Grandville Homes For Sale By Owner
- Casnovia Homes For Sale By Owner
- Gowen Homes For Sale By Owner
- Jenison Homes For Sale By Owner
- Coopersville Homes For Sale By Owner
Homes around $530,000





Verify Your Email
Please enter the 6-digit verification code
sent to your email address.