
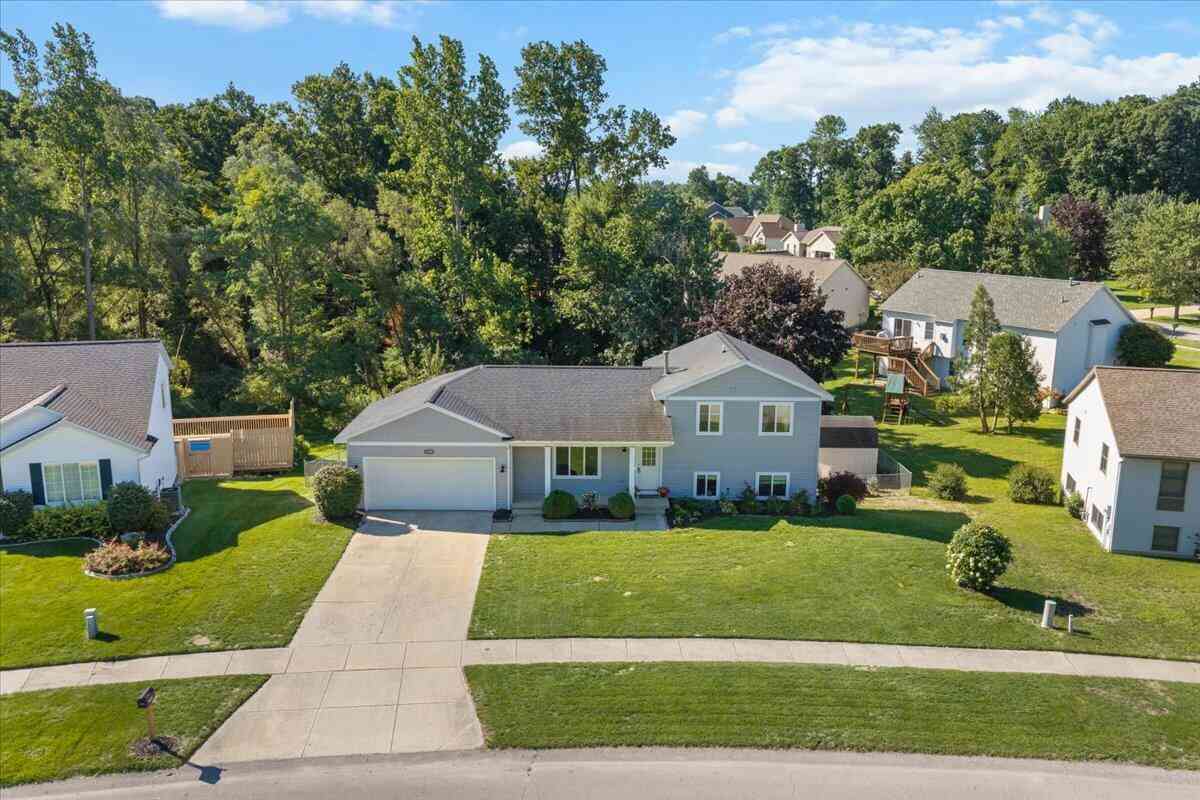
1338 Scott Creek Drive
Belmont, MI 49306

 3
3
Bed
 3
3
Bath
 2,096
2,096Sqft
 0.35
0.35Acre(Lot)
Welcome home to this beautifully updated walkout multi-level home located in a highly desirable neighborhood with both Comstock Park and Rockford School Buses. Offering 3 bedrooms, 2.5 baths, and an ideal layout for both everyday living and entertaining, this home is truly move-in ready. Major updates completed in 2024 include new siding, windows, gutters, flooring, carpet, and exterior doors, giving you peace of mind for years to come. A Generac whole-house generator adds an extra layer of comfort and security. The main level features a spacious living room, dining area, an inviting kitchen with brand-new cabinetry and stainless steel appliances, a convenient powder room, and a main-floor laundry. Sliding glass doors lead to an expansive 30' x 15.5' deck overlooking the large, fenced back

 Property Details
 Map
Map
 Map
Map
What's Nearby
Nearby Areas
 Features
-
Bedroom Information
Total Bedrooms: 3 Window Feature: Screens, Window TreatmentsBathroom Information
Total Baths: 3 Full Baths: 2 Half Baths: 1Water/Sewer
Sewer: PublicRoom Information
Other Rooms: 6 -
Flooring Information
Carpet, Laminate -
Roofing Information
Composition -
Interior Features
Ceiling Fan(s), Garage Door Opener, Hot Tub Spa, Pantry Roof: Composition Appliances: Bar Fridge, Dishwasher, Disposal, Dryer, Microwave, Range, Refrigerator, Washer Laundry Features: Main Level -
Heating & Cooling
Heating: Forced Air Cooling: Central Air WaterSource: Public -
Fireplace
Number of Fireplaces: 0 Fireplace Features: 0
-
Building Information
Year Built: 1996 Construction Materials: Vinyl Siding Basement: Full, Walk-Out Access Roof: Composition -
Exterior Features
Porch: Deck, Patio, Porch(es) -
Road Types
Paved -
Fencing
Fenced Back, Chain Link -
Laundry Features
Main LevelPatio And Porch
Deck, Patio, Porch(es)Fencing
Fenced Back, Chain Link
-
Lot Information
Lot Dimensions: 90x213x70x40x119 Lot Description: Sidewalk Lot Size Area: 0.35 Acres Lot Square Feet: 15,420 Stories: 4 Main Square Feet: 2096Property Information
Property Type: Residential Sub Type: Single Family Residence Style: Traditional SQ ft (Living Area): 2,096 Subdivision: Northbrook Source Neighborhood: Northbrook Construction Materials: Vinyl Siding Property Age: 30
-
Listing Price Information
Listing Id: 26040052 ist Price: $439,000 List Price Tot SqFt: $209 Listing Terms Cash, Conventional -
Listing Information
Possession: Close Plus 30 Days, Negotiable
-
Tax Information
Parcel Number: 41-10-17-402-013 Annual Tax: $3,386 Tax Year: 2025 Taxes: LOT 18 * ENGLISH MEADOWS
-
Parking Information
# of Garage Spaces: 2 Has Garage: Yes Attached Garage: Yes Garage Faces Front, Garage Door Opener, Attached
-
School Information
Senior High School District: Comstock Park -
Location Information
Direction: 131 to Post Drive E to Samrick S to Scott Creek W to Home
How much is this property worth?
Curious about this home's true market value? Use our free Home Evaluation Tool to instantly get a personalized Comparative Market Analysis (CMA) report. Make smarter, data-driven decisions before you buy.

Nearby Home Value
| Address | Estimate | Bed | Bath | Sq. Ft | Lot Size |
|---|---|---|---|---|---|
| 6039 Back Forty Drive, Belmont, MI, 49306 | $849,900 | 4 | 4 | 3,422 | 1 Acre |
| 6065 W Back Forty Drive, Belmont, MI, 49306 | $1,200,000 | 6 | 5 | 5,747 | 0.62 Acre |
| 6200 Back Forty Drive, Belmont, MI, 49306 | $725,000 | 5 | 5 | 3,703 | 0.73 Acre |
| 6249 Cannonsburg Road, Belmont, MI, 49306 | $399,900 | 5 | 3 | 2,954 | 3.26 Acres |
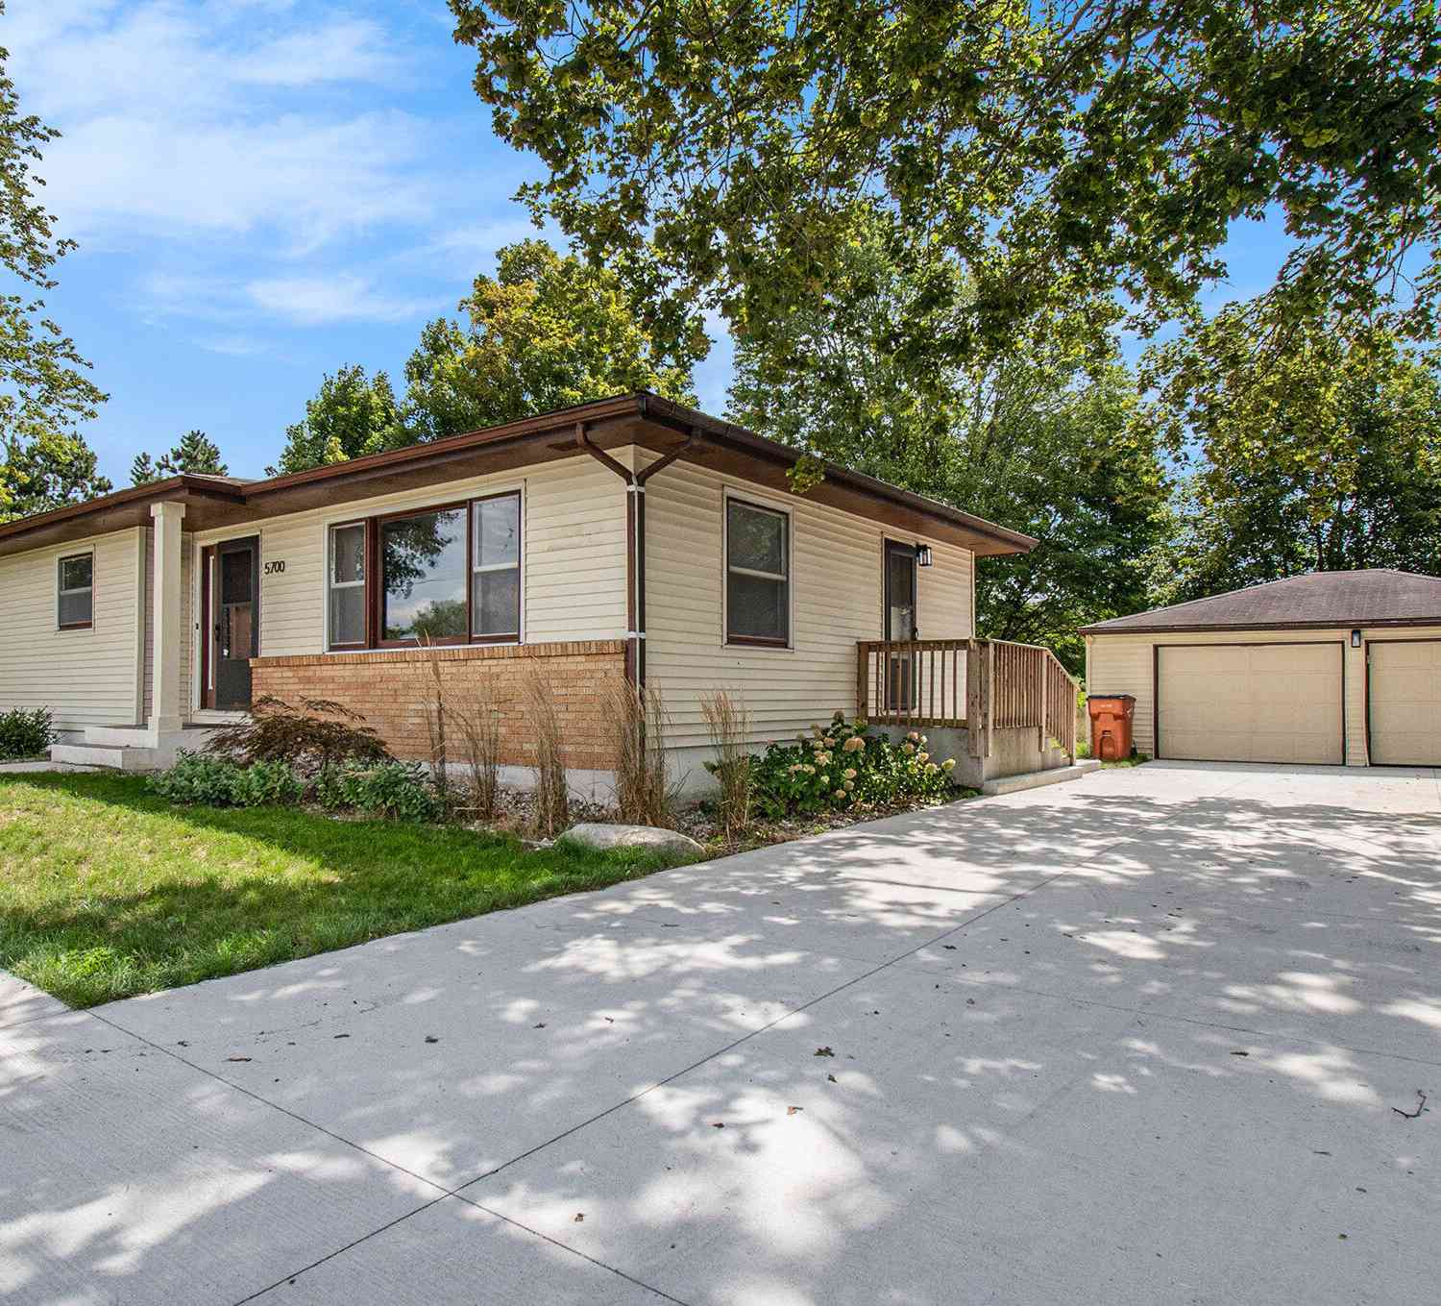
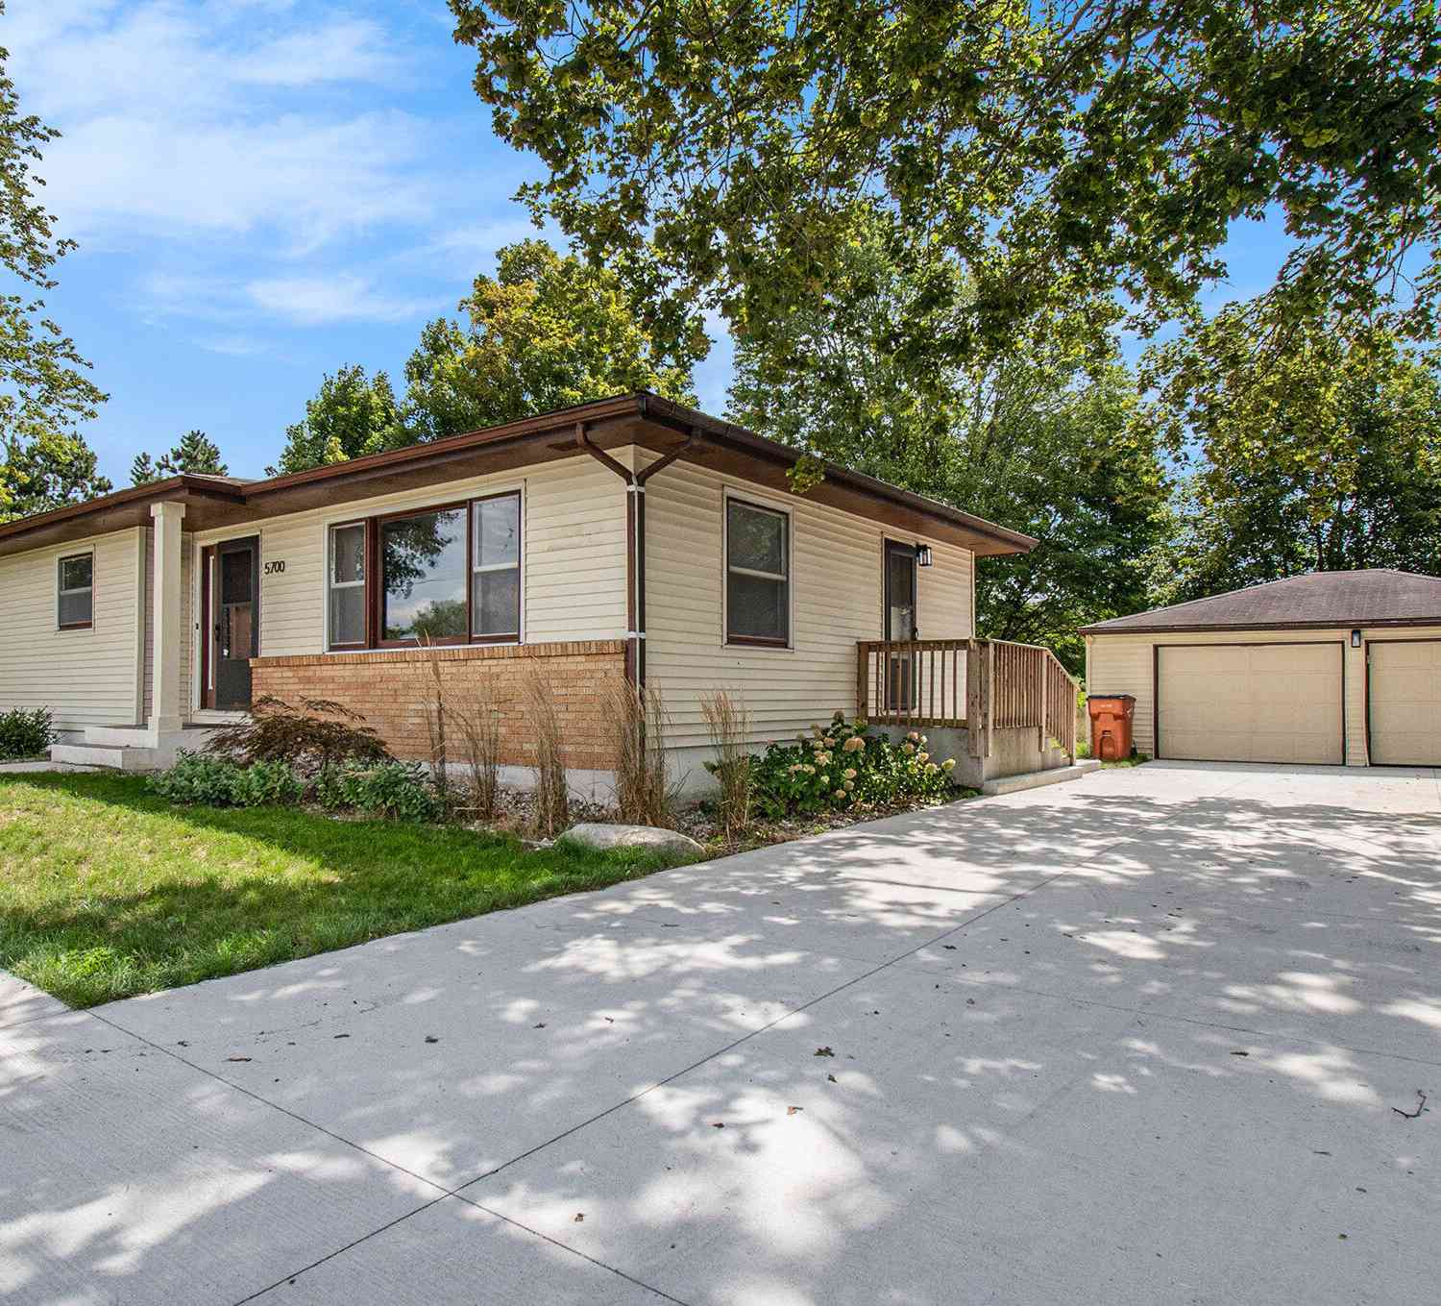
| 5700 Cannonsburg Road, Belmont, MI, 49306 | $299,900 | 3 | 2 | 1,200 | 0.84 Acre |
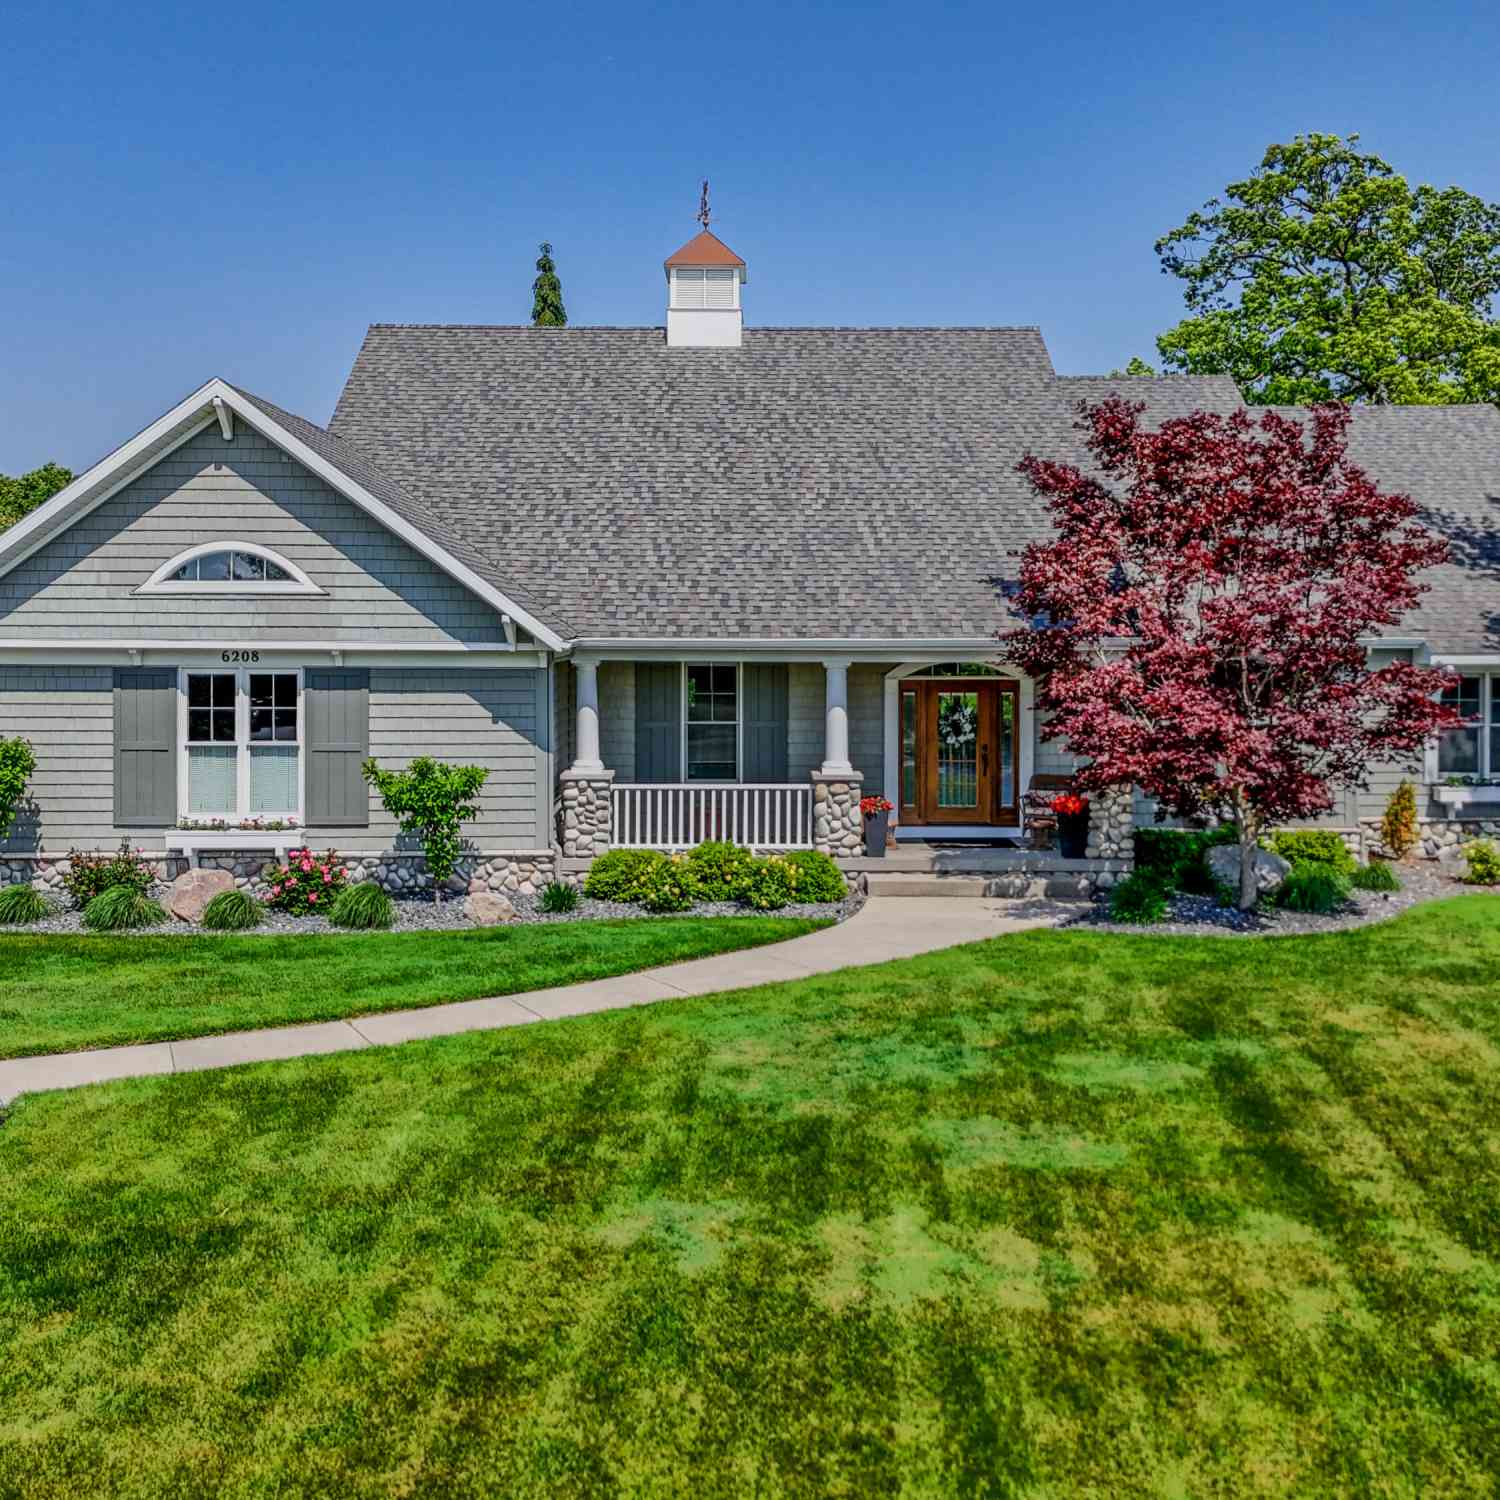
| 6208 Boulder Ridge Dr N.., Belmont, MI, 49306 | $745,000 | 4 | 3 | 3,836 | 0.54 Acre |
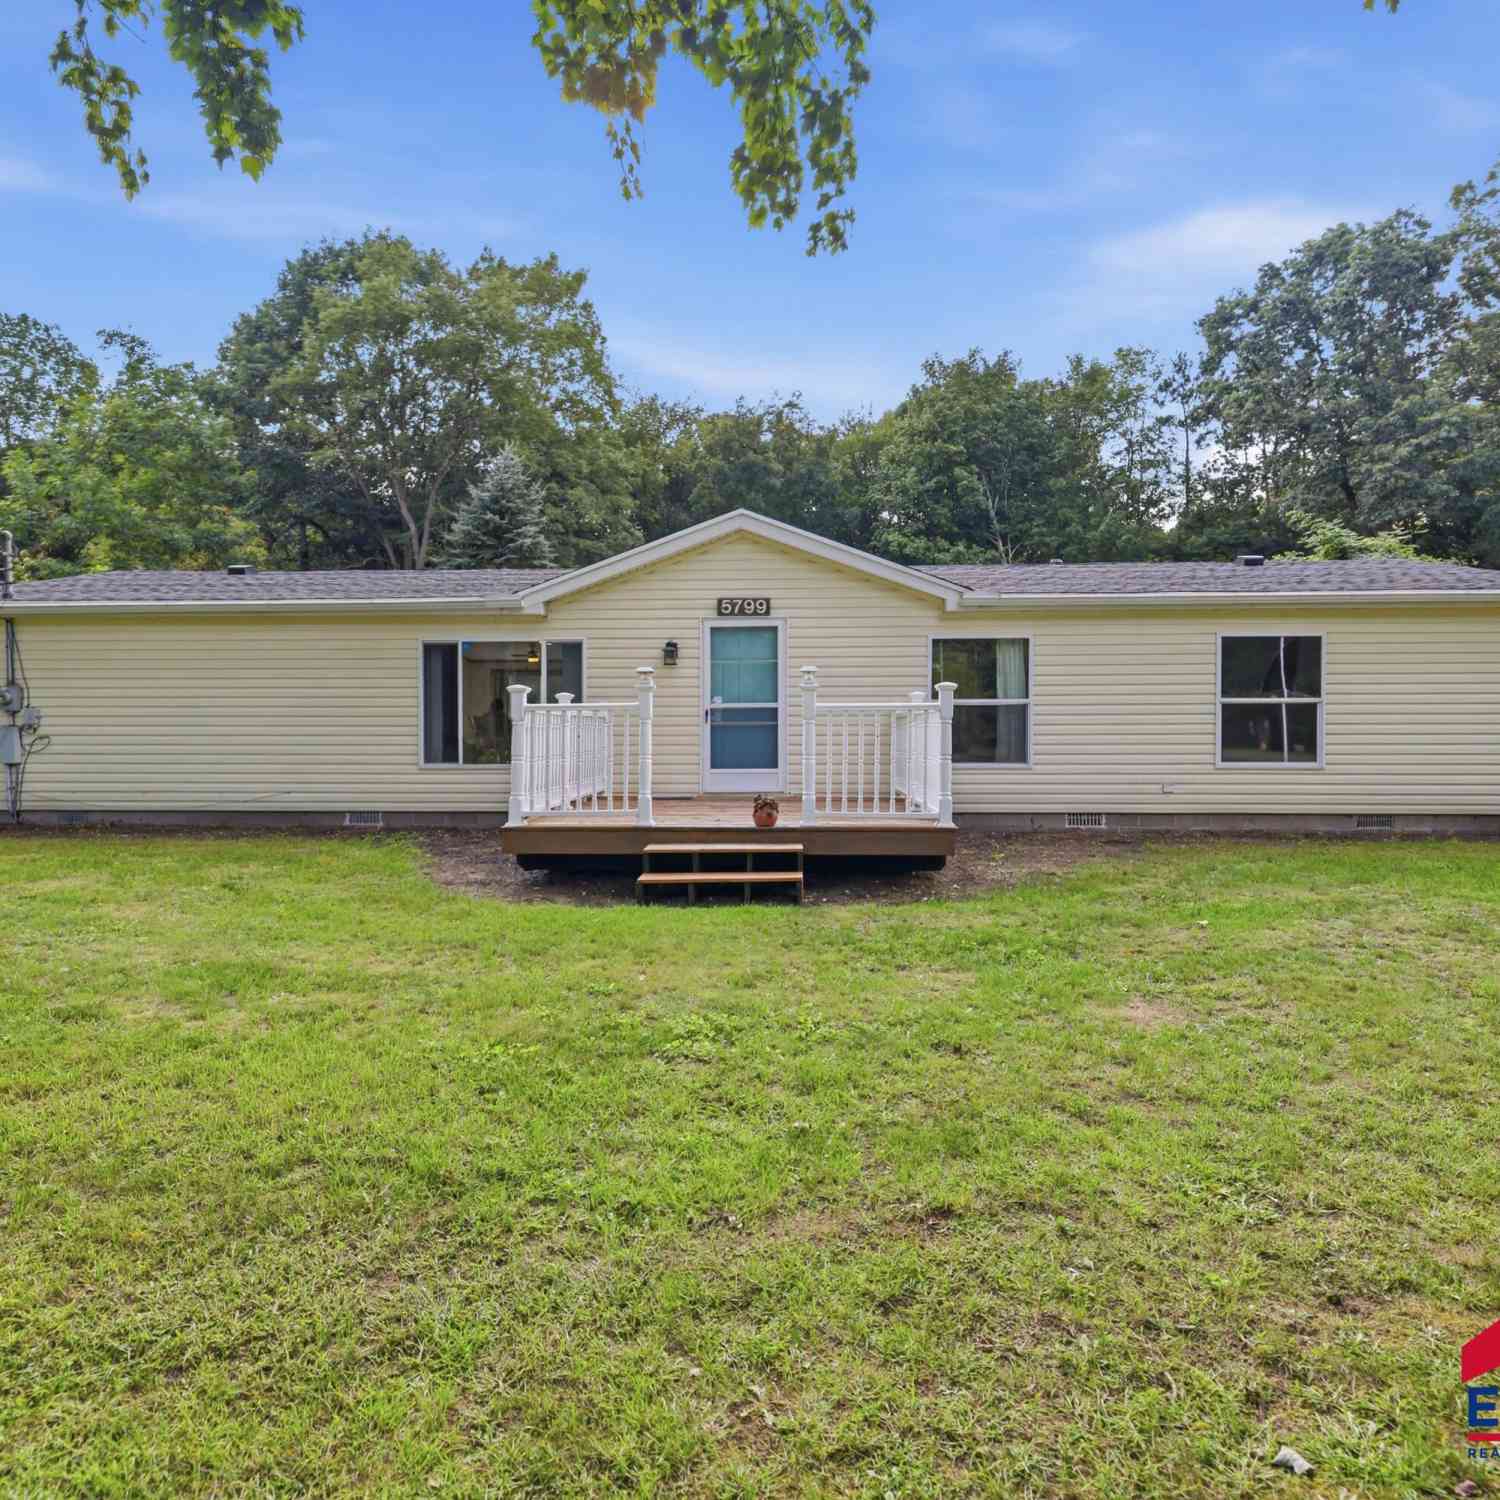
| 5799 Verta Drive, Belmont, MI, 49306 | $334,900 | 3 | 2 | 1,800 | 0.87 Acre |
| 7930 Crestview Drive, Belmont, MI, 49306 | $829,900 | 5 | 4 | 3,824 | 10.56 Acres |
| 2461 Rogue River Road, Belmont, MI, 49306 | $365,000 | 3 | 1 | 1,611 | 0.62 Acre |
| 6995 Shamley Avenue Ne NE, Belmont, MI, 49306 | $146,900 | 3 | 2 | 1,560 | 0.04 Acre |
Similar Homes To 1338 Scott Creek Drive
Nearby For Sale
ByOwner last updated this listing 09/25/2026 @ 23:38
More Cities with for Sale by Owner Homes
- Belmont Homes For Sale By Owner
- Comstock Park Homes For Sale By Owner
- Rockford Homes For Sale By Owner
- Grand Rapids Homes For Sale By Owner
- Sparta Homes For Sale By Owner
- Ada Homes For Sale By Owner
- Cedar Springs Homes For Sale By Owner
- East Grand Rapids Homes For Sale By Owner
- Kent City Homes For Sale By Owner
- Marne Homes For Sale By Owner
- Wyoming Homes For Sale By Owner
- Conklin Homes For Sale By Owner
- Kentwood Homes For Sale By Owner
- Lowell Homes For Sale By Owner
- Sand Lake Homes For Sale By Owner
- Grandville Homes For Sale By Owner
- Casnovia Homes For Sale By Owner
- Gowen Homes For Sale By Owner
- Jenison Homes For Sale By Owner
- Coopersville Homes For Sale By Owner
Homes around $439,000







Verify Your Email
Please enter the 6-digit verification code
sent to your email address.
Verify Your Phone Number
Please enter the 6-digit verification code
sent to your mobile phone.