

S/L 17 Trentstone Circle
Aurora, OH 44202

 2
2
Bed
 2
2
Bath
 2,282
2,282Sqft
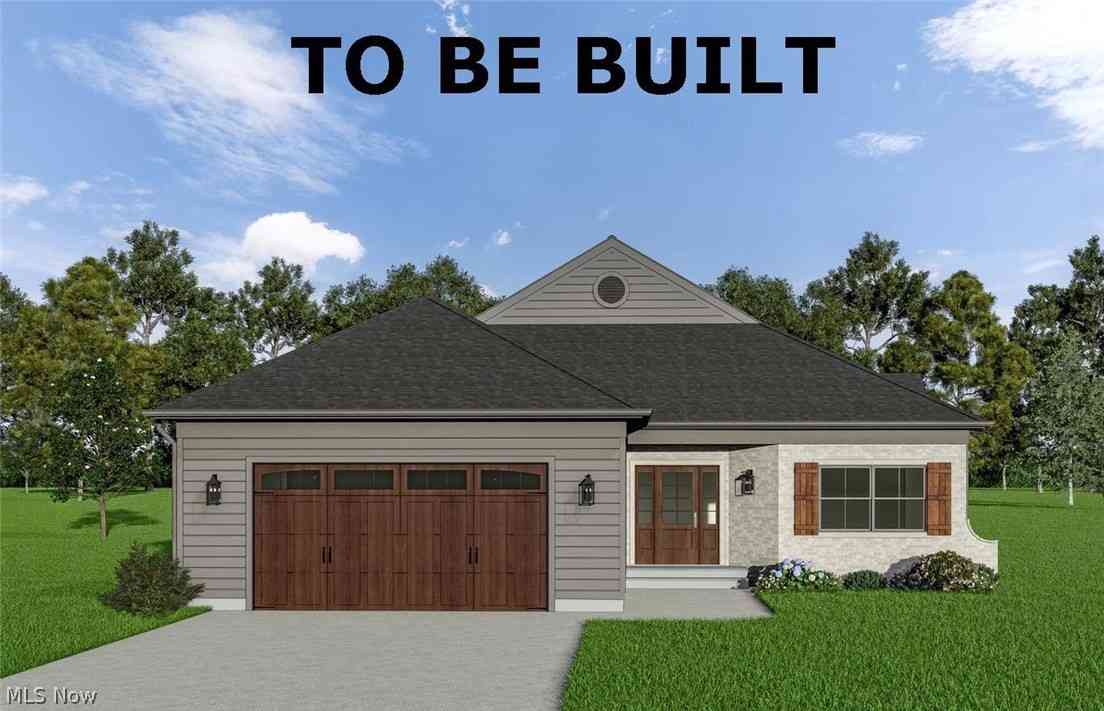
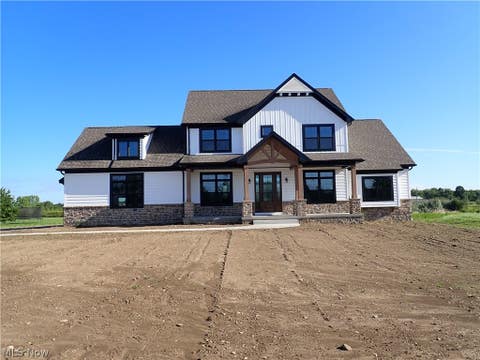
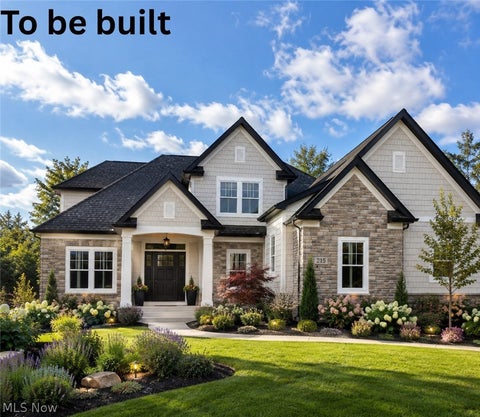
Welcome to this exciting residential development that sets a new standard for upscale living. Trentstone offers 18 stand alone condos that blend elegance, functionality, and customizable luxury. The builder is excited to offer this desireable ranch floor plan with the ease of one floor living! This home offers an open floor plan with an inviting foyer, first floor office (or flex space if needed), gourmet kitchen with high-end appliances and step-in pantry adjoining the dramatic great room with a vaulted ceiling. The interior photos shown here illustrate the model home with added upgrades available. A French door leads to the outside patio and yard. The primary bedroom suite includes a luxury bath and two walk-in closets. The second bedroom is spacious and has a walk-in closet. The laundry

 Property Details
 Map
Map
 Map
Map
What's Nearby
Nearby Areas
 Features
-
Bedroom Information
Total beds: 2Bathroom Information
Total Baths: 2 Full Baths: 2Room Information
Basement: None -
Roofing Information
Asphalt, Fiberglass -
Interior Features
Entrance Foyer, Eat-in Kitchen, High Ceilings, His and Hers Closets, Other, See Remarks, Walk-In Closet(s), Master Downstairs Roof: Asphalt, Fiberglass Laundry Features: In Unit -
Heating & Cooling
Has Heating: Yes Heating: Natural Gas, Forced Air Has Cooling: Yes Cooling: Central Air
-
Building Information
Construction Materials: HardiPlank Type, Stone, See Remarks, Stucco Stories: 1 Patio And Porch Features: Patio, Porch Private Pool: No
-
Property Information
Subdivision: Trentstone Source Property Type: Residential Property SubType: Condominium Levels: One
-
Listing Price Information
Listing Price: $785000 Cash, Conventional
-
Tax Information
Parcel Number: TBD Tax Year: 2025
-
Parking Information
Attached, Driveway, Garage, Garage Door Opener, PavedGarage Information
Has Garage: Yes Has Attached Garage: Yes Garage Space: 2 Pets Allowed: YesHomeowners Association InformationIncluded Fees: Maintenance Grounds, Snow Removal
-
Location Information
Direction: Off Aurora Lake Rd. WaterSource: Public
How much is this property worth?
Curious about this home's true market value? Use our free Home Evaluation Tool to instantly get a personalized Comparative Market Analysis (CMA) report. Make smarter, data-driven decisions before you buy.

Nearby Home Value
| Address | Estimate | Bed | Bath | Sq. Ft | Lot Size |
|---|---|---|---|---|---|
| 601 Trentstone Circle, Aurora, OH, 44202 | $1,299,000 | 3 | 3 | 4,037 | -- |
| 824 S Chillicothe Road #2, Aurora, OH, 44202 | $220,000 | 3 | 2 | 1,800 | -- |
| S/L 2 Trentstone Circle, Aurora, OH, 44202 | $925,000 | 3 | 3 | 2,694 | -- |
| 670 Shinnecock Lane, Aurora, OH, 44202 | $665,000 | 2 | 3 | 3,800 | 0.25 Acre |
| 775 Hampton Circle #2, Aurora, OH, 44202 | $325,000 | 3 | 2 | 2,120 | -- |
| 438-73 Cedar Ridge, Aurora, OH, 44202 | $425,000 | 2 | 3 | 2,568 | 0.08 Acre |
| 504-9 Concord Downs Cir.., Aurora, OH, 44202 | $545,000 | 4 | 4 | 3,816 | -- |
| 420-9 Chandler Drive, Aurora, OH, 44202 | $449,000 | 2 | 2 | 2,537 | 0.08 Acre |
| 800 Windward Drive #37, Aurora, OH, 44202 | $529,900 | 4 | 3 | 2,610 | 0.09 Acre |
| 645 Grand View Lane, Aurora, OH, 44202 | $385,000 | 3 | 4 | 2,988 | -- |
Similar Condos To S/L 17 Trentstone Circle
Nearby For Sale

The data relating to real estate for sale on this website comes in part from the Internet Data Exchange program of MLS Now. Real estate listings are marked with the Internet Data Exchange logo and detailed information about them includes the name of the listing broker(s). Information Deemed Reliable But Not Guaranteed.
ByOwner last updated this listing 09/30/2026 @ 21:55
More Cities with for Sale by Owner Homes
- Aurora Homes For Sale By Owner
- Streetsboro Homes For Sale By Owner
- Chagrin Falls Homes For Sale By Owner
- Twinsburg Homes For Sale By Owner
- Mantua Homes For Sale By Owner
- Solon Homes For Sale By Owner
- Macedonia Homes For Sale By Owner
- Hudson Homes For Sale By Owner
- Hiram Homes For Sale By Owner
- Bedford Homes For Sale By Owner
- Novelty Homes For Sale By Owner
- Stow Homes For Sale By Owner
- Kent Homes For Sale By Owner
- Newbury Homes For Sale By Owner
- Peninsula Homes For Sale By Owner
- Ravenna Homes For Sale By Owner
- Maple Heights Homes For Sale By Owner
- Munroe Falls Homes For Sale By Owner
- Cuyahoga Falls Homes For Sale By Owner
- Burton Homes For Sale By Owner
Homes around $785,000











Verify Your Email
Please enter the 6-digit verification code
sent to your email address.
Verify Your Phone Number
Please enter the 6-digit verification code
sent to your mobile phone.