

438-73 Cedar Ridge
Aurora, OH 44202

 2
2
Bed
 3
3
Bath
 2,568
2,568Sqft
 0.08
0.08Acre(Lot)
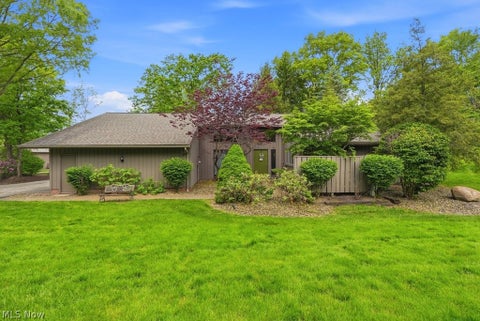
Situated among the trees in the desirable community of Walden, this charming condo offers single-floor living. It boasts spacious, light-filled interiors thanks to a wall of windows. Upon entering, you'll be greeted by an expansive open floor plan that seamlessly connects the Living Room and Dining Room. The Kitchen features maple cabinets and corian countertops, leading into the Hearth Room, which is highlighted by a striking floor-to-ceiling brick gas fireplace that can be enjoyed from both the Hearth Room and Living Room. The Hearth Room features two stories and includes a glass wall, providing stunning views of the surrounding natural beauty, complemented by a lovely patio that spans the entire back of the home. An open Loft above overlooks the Hearth Room and can serve as an office, e

 Property Details
 Open House
- 10/03 12 PM-2 PM
 Map
Map
 Map
Map
What's Nearby
Nearby Areas
Features
-
Bedroom Information
Total beds: 2Bathroom Information
Total Baths: 3 Full Baths: 3Room Information
Rooms Total: 8 Basement: None -
Roofing Information
Shake -
Interior Features
Vaulted Ceiling(s), Breakfast Bar, Ceiling Fan(s), Chandelier, Entrance Foyer, His and Hers Closets, Open Floorplan, Walk-In Closet(s) Roof: Shake Appliances: Cooktop, Dryer, Dishwasher, Disposal, Microwave, Range, Refrigerator, Water Softener, Washer, Oven Laundry Features: Washer Hookup, Main Level, Laundry Room, In Unit -
Heating & Cooling
Has Heating: Yes Heating: Natural Gas, Forced Air Has Cooling: Yes Cooling: Ceiling Fan(s), Central Air
-
Building Information
Year Built: 1981 Construction Materials: Vertical Siding, Wood Siding Stories: 1 Patio And Porch Features: Patio Private Pool: No Association Fee Frequency: Monthly -
Exterior Features
Exterior Features: Private Yard
-
Lot Information
Main Square Feet: 0.0807 Acres Lot Size Acres: 0.0807 Lot Size Source: Public Records Lot Description: Cul-De-SacProperty Information
Subdivision: Meadows Walden Source Property Type: Residential Property SubType: Condominium Levels: Two Property Age: 45
-
Listing Price Information
Listing Price: $425000 Original Price: $450000
-
Tax Information
Parcel Number: 03-012-00-00-159-000 Tax Year: 2025 Annual Tax: $4521 Tax Legal Desc: MEADOWS OF WALDEN COND PHASE I UNIT 16-J
-
Parking Information
Attached, Driveway, Garage, Garage Door OpenerGarage Information
Has Garage: Yes Has Attached Garage: Yes Garage Space: 2 Pets Allowed: YesHomeowners Association InformationHas Association: Yes Included Fees: Insurance, Maintenance Grounds, Maintenance Structure, Snow Removal, Trash HOA: $549.00 Community Features: Clubhouse, Golf, Sidewalks, Tennis Court(s)
-
Location Information
Direction: Walden Drive, Ridgeway Drive, Meadowview Drive, Cedar Ridge. Last Condo on the left on Cedar Ridge. WaterSource: Public Security Features: Carbon Monoxide Detector(s), Smoke Detector(s)
How much is this property worth?
Curious about this home's true market value? Use our free Home Evaluation Tool to instantly get a personalized Comparative Market Analysis (CMA) report. Make smarter, data-driven decisions before you buy.

Nearby Home Value
| Address | Estimate | Bed | Bath | Sq. Ft | Lot Size |
|---|---|---|---|---|---|
| 601 Trentstone Circle, Aurora, OH, 44202 | $1,299,000 | 3 | 3 | 4,037 | -- |
| 824 S Chillicothe Road #2, Aurora, OH, 44202 | $220,000 | 3 | 2 | 1,800 | -- |
| S/L 2 Trentstone Circle, Aurora, OH, 44202 | $925,000 | 3 | 3 | 2,694 | -- |
| S/L 17 Trentstone Circle, Aurora, OH, 44202 | $785,000 | 2 | 2 | 2,282 | -- |
| 670 Shinnecock Lane, Aurora, OH, 44202 | $665,000 | 2 | 3 | 3,800 | 0.25 Acre |
| 775 Hampton Circle #2, Aurora, OH, 44202 | $325,000 | 3 | 2 | 2,120 | -- |
| 504-9 Concord Downs Cir.., Aurora, OH, 44202 | $545,000 | 4 | 4 | 3,816 | -- |
| 420-9 Chandler Drive, Aurora, OH, 44202 | $449,000 | 2 | 2 | 2,537 | 0.08 Acre |
| 800 Windward Drive #37, Aurora, OH, 44202 | $529,900 | 4 | 3 | 2,610 | 0.09 Acre |
| 645 Grand View Lane, Aurora, OH, 44202 | $385,000 | 3 | 4 | 2,988 | -- |
Similar Condos To 438-73 Cedar Ridge
Nearby For Sale
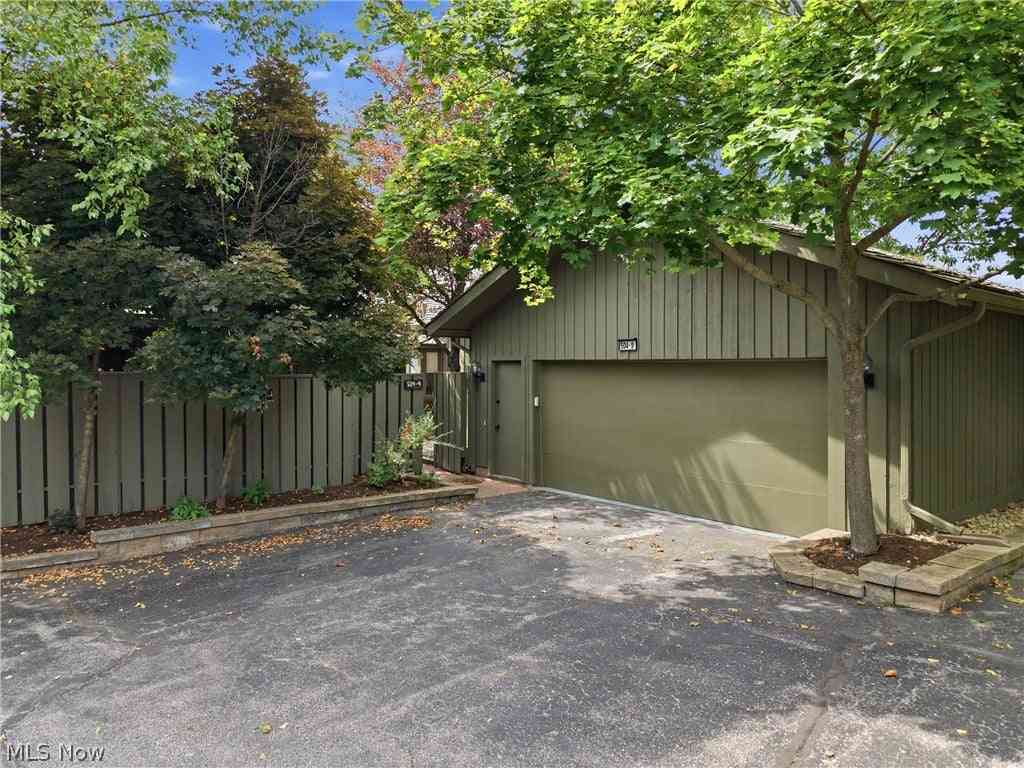
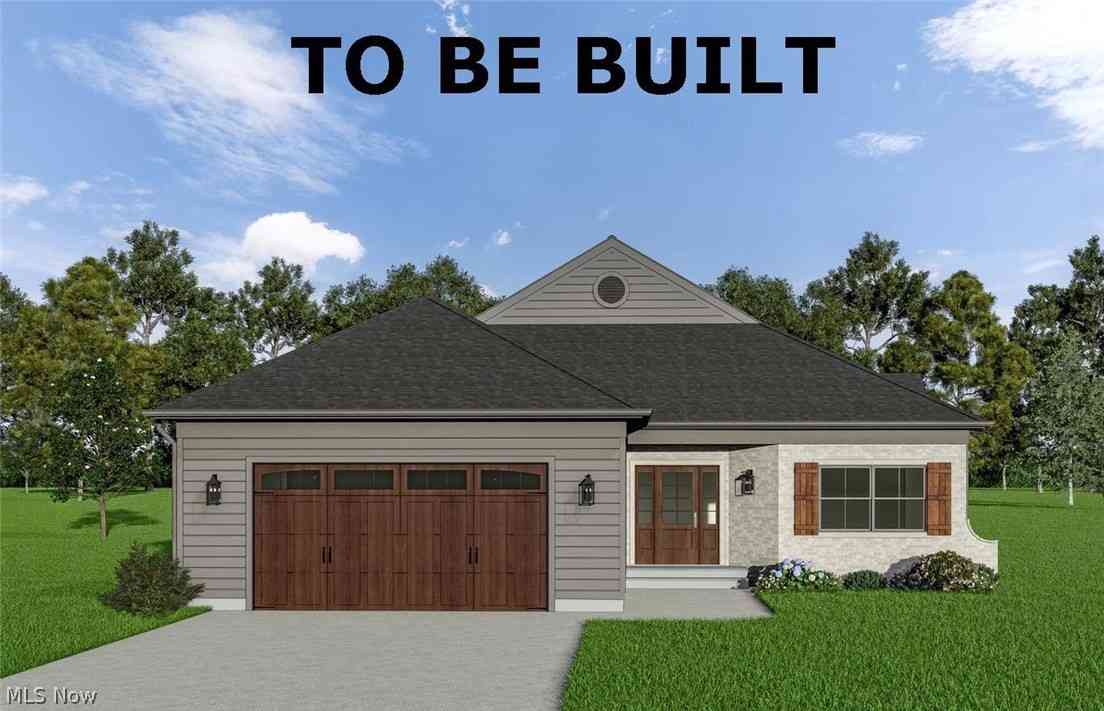

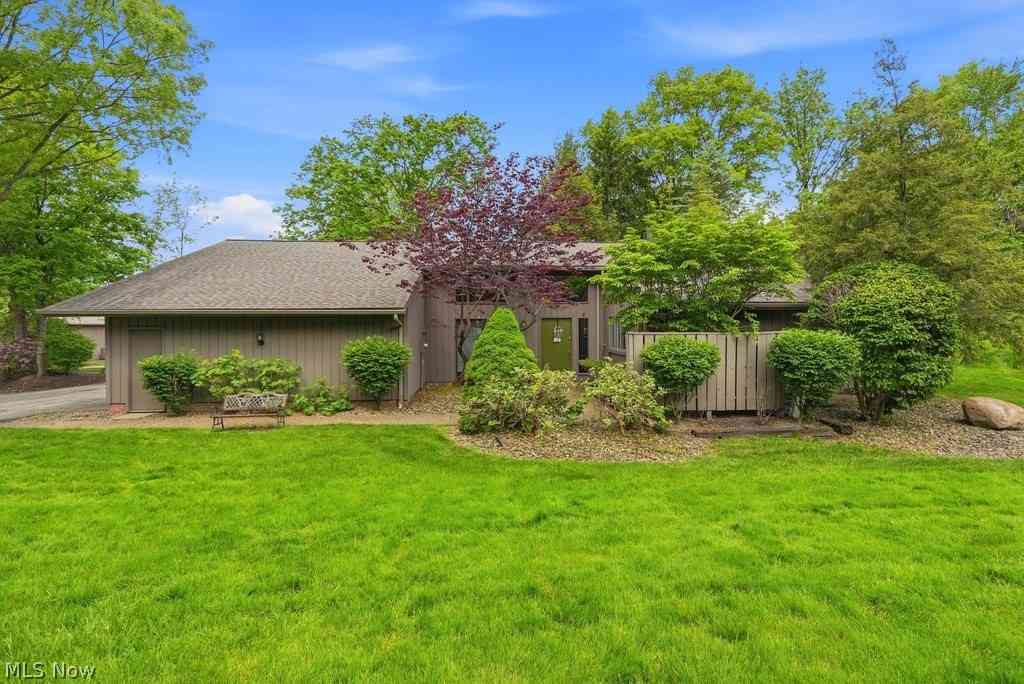
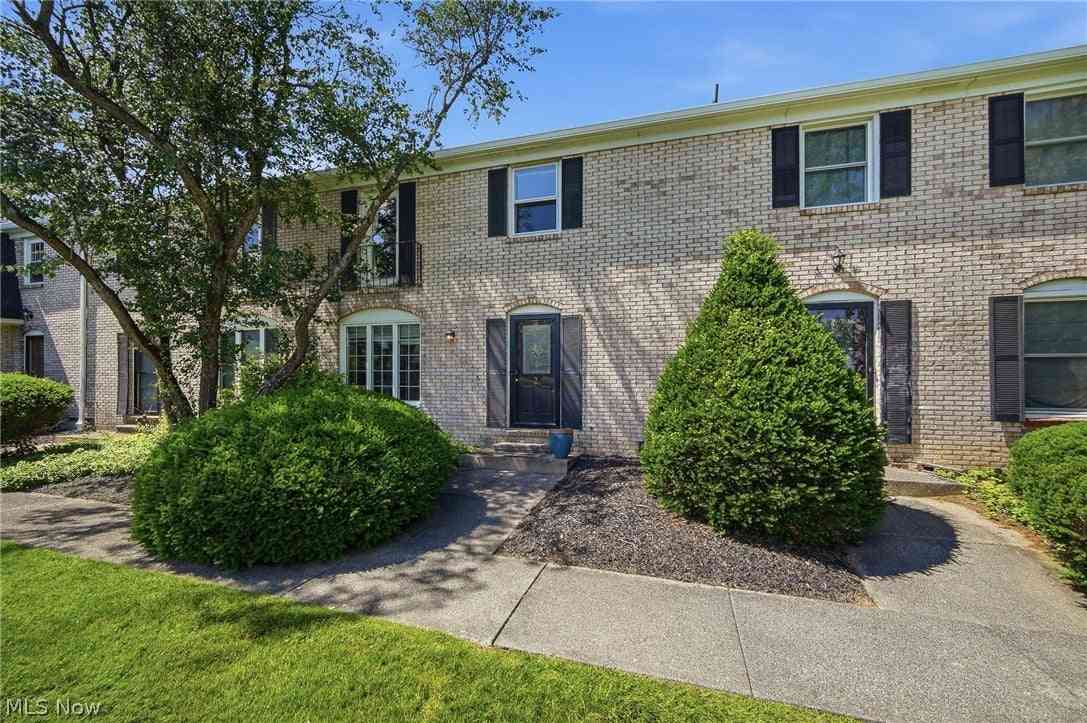
The data relating to real estate for sale on this website comes in part from the Internet Data Exchange program of MLS Now. Real estate listings are marked with the Internet Data Exchange logo and detailed information about them includes the name of the listing broker(s). Information Deemed Reliable But Not Guaranteed.
ByOwner last updated this listing 09/30/2026 @ 22:27
More Cities with for Sale by Owner Homes
- Aurora Homes For Sale By Owner
- Streetsboro Homes For Sale By Owner
- Chagrin Falls Homes For Sale By Owner
- Twinsburg Homes For Sale By Owner
- Mantua Homes For Sale By Owner
- Solon Homes For Sale By Owner
- Macedonia Homes For Sale By Owner
- Hudson Homes For Sale By Owner
- Hiram Homes For Sale By Owner
- Bedford Homes For Sale By Owner
- Novelty Homes For Sale By Owner
- Stow Homes For Sale By Owner
- Kent Homes For Sale By Owner
- Newbury Homes For Sale By Owner
- Peninsula Homes For Sale By Owner
- Ravenna Homes For Sale By Owner
- Maple Heights Homes For Sale By Owner
- Munroe Falls Homes For Sale By Owner
- Cuyahoga Falls Homes For Sale By Owner
- Burton Homes For Sale By Owner
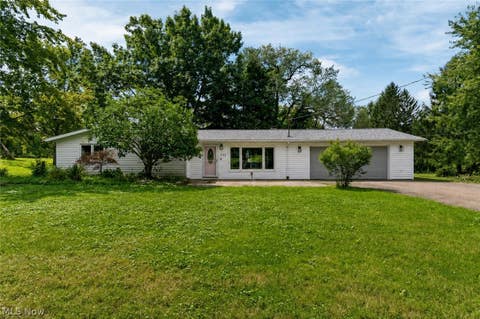
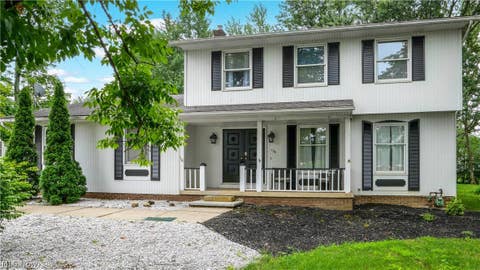
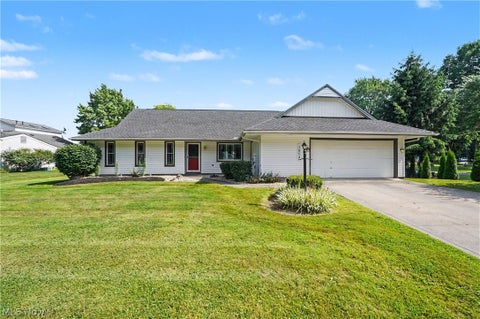
Homes around $425,000







Verify Your Email
Please enter the 6-digit verification code
sent to your email address.
Verify Your Phone Number
Please enter the 6-digit verification code
sent to your mobile phone.