

985 Goldenrod Trail
Aurora, OH 44202

 3
3
Bed
 4
4
Bath
 3,700
3,700Sqft
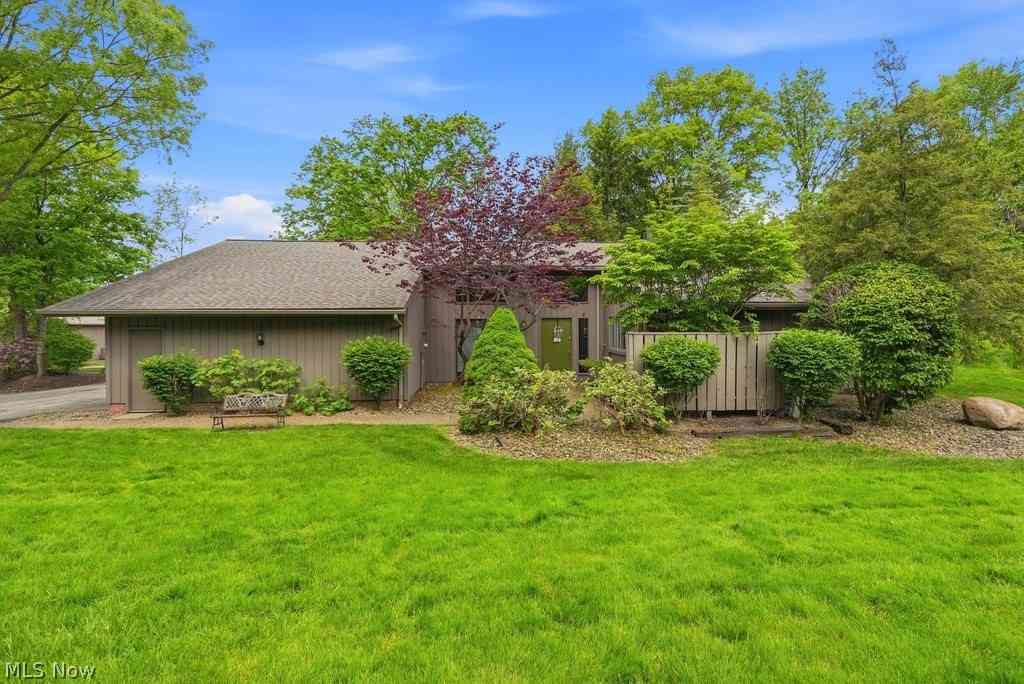
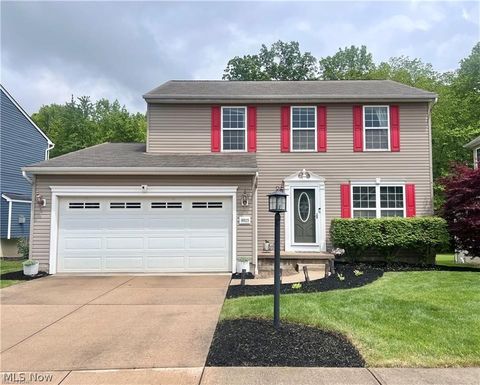
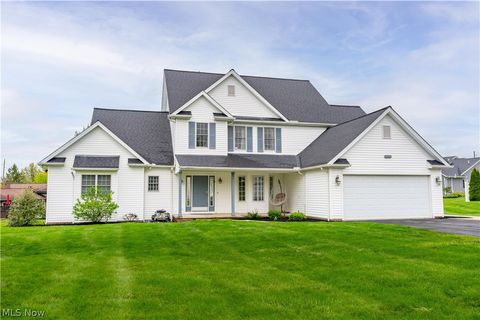
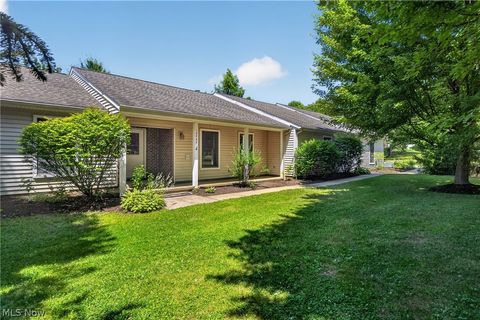
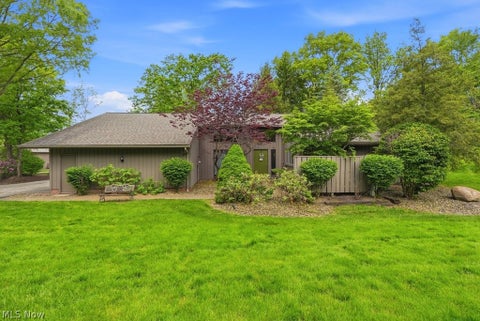
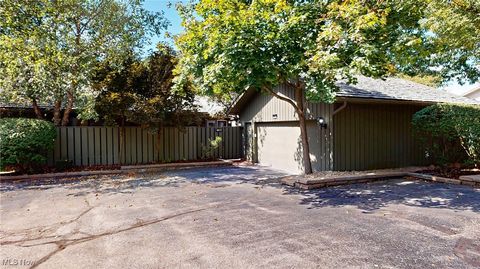
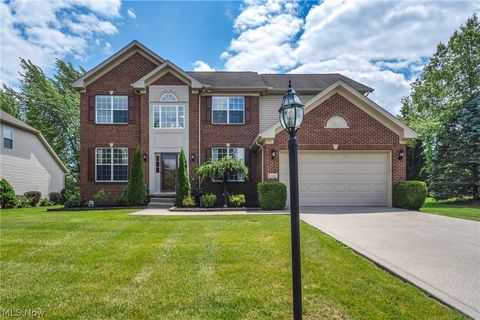
Welcome to 985 Goldenrod Trail-a true gem in this sought after neighborhood w/approx. 3,700 sq feet. This maticulously maintained home exhibits pride of ownership w/ample storage thoughtfully designed thru-out. Large floor to ceiling windows offer an abundance of natural light,creating a bright & inviting atmosphere. The layout is thoughtfully constructed offering living spaces promoting both family interaction & entertaining. Entering the home you are greeted by a welcoming, generous sized foyer setting the tone for the rest of the home & transitions seamlessly into a spacious living area. The large kitchen is equipped w/upgraded appliances, granite counters, abundance of cabinetry, bar area, center island and large pantry. The sizeable dining area opens to the kitchen & boasts a two sid

 Property Details
 Map
Map
 Map
Map
What's Nearby
Nearby Areas
 Features
-
Bedroom Information
Total beds: 3Bathroom Information
Total Baths: 4 Full Baths: 3 Half Baths: 1Room Information
Rooms Total: 7 Basement: None -
Roofing Information
Asphalt, Fiberglass -
Interior Features
Wired for Sound Roof: Asphalt, Fiberglass Appliances: Cooktop, Dryer, Dishwasher, Disposal, Microwave, Range, Refrigerator, Washer Laundry Features: In Hall, Main Level, Laundry Room -
Heating & Cooling
Has Heating: Yes Heating: Natural Gas, Forced Air Has Cooling: Yes Cooling: Central Air
-
Building Information
Year Built: 1994 Construction Materials: Vinyl Siding Stories: 2 Private Pool: No Association Fee Frequency: Annually
-
Property Information
Subdivision: Walden Source Property Type: Residential Property SubType: Condominium Levels: Two Property Age: 32
-
Listing Price Information
Listing Price: $495000 Original Price: $569000 Cash, Conventional, FHA, VA Loan
-
Tax Information
Parcel Number: 03-020-30-00-098-000 Tax Year: 2024 Annual Tax: $8108
-
Parking Information
Attached, Garage, PavedGarage Information
Has Garage: Yes Has Attached Garage: Yes Garage Space: 2 Pets Allowed: Cats OK, Dogs OKHomeowners Association InformationHas Association: Yes Included Fees: Maintenance Grounds, Maintenance Structure, Snow Removal HOA: $60.00
-
Location Information
Direction: SR 43 to East on w. Mennonite to Tinkers Creek and right onto Goldenrod Trail. Second home on left. WaterSource: Public Security Features: Carbon Monoxide Detector(s), Smoke Detector(s)
How much is this property worth?
Curious about this home's true market value? Use our free Home Evaluation Tool to instantly get a personalized Comparative Market Analysis (CMA) report. Make smarter, data-driven decisions before you buy.

Nearby Home Value
| Address | Estimate | Bed | Bath | Sq. Ft | Lot Size |
|---|---|---|---|---|---|
| 601 Trentstone Circle, Aurora, OH, 44202 | $1,299,000 | 3 | 3 | 4,037 | 4,037 SqFt |
| 824 S Chillicothe Road #2, Aurora, OH, 44202 | $235,000 | 3 | 2 | 1,800 | 1,800 SqFt |
| S/L 2 Trentstone Circle, Aurora, OH, 44202 | $925,000 | 3 | 3 | 2,694 | 2,694 SqFt |
| 609 Burgess Circle, Aurora, OH, 44202 | $899,000 | 3 | 5 | 5,647 | 5,647 SqFt |
| 975 Meadowlark Circle, Aurora, OH, 44202 | $625,000 | 3 | 4 | 2,950 | 2,950 SqFt |
| S/L 17 Trentstone Circle, Aurora, OH, 44202 | $785,000 | 2 | 2 | 2,282 | 2,282 SqFt |
| 585 Burgess Circle, Aurora, OH, 44202 | $750,000 | 4 | 4 | 4,225 | 4,225 SqFt |
| 875 Hampton Circle #3, Aurora, OH, 44202 | $285,000 | 2 | 3 | 2,501 | 2,501 SqFt |
| 775-6 Hampton Circle, Aurora, OH, 44202 | $425,000 | 3 | 3 | 2,120 | 2,120 SqFt |
| 410-29 Willow Circle, Aurora, OH, 44202 | $325,000 | 4 | 3 | 2,535 | 2,535 SqFt |
Similar Condos To 985 Goldenrod Trail
Nearby For Sale

The data relating to real estate for sale on this website comes in part from the Internet Data Exchange program of MLS Now. Real estate listings are marked with the Internet Data Exchange logo and detailed information about them includes the name of the listing broker(s). Information Deemed Reliable But Not Guaranteed.
ByOwner last updated this listing 07/19/2026 @ 06:54
More Cities with for Sale by Owner Homes
- Aurora Homes For Sale By Owner
- Streetsboro Homes For Sale By Owner
- Chagrin Falls Homes For Sale By Owner
- Twinsburg Homes For Sale By Owner
- Mantua Homes For Sale By Owner
- Solon Homes For Sale By Owner
- Macedonia Homes For Sale By Owner
- Hudson Homes For Sale By Owner
- Hiram Homes For Sale By Owner
- Bedford Homes For Sale By Owner
- Novelty Homes For Sale By Owner
- Stow Homes For Sale By Owner
- Kent Homes For Sale By Owner
- Newbury Homes For Sale By Owner
- Peninsula Homes For Sale By Owner
- Ravenna Homes For Sale By Owner
- Maple Heights Homes For Sale By Owner
- Munroe Falls Homes For Sale By Owner
- Cuyahoga Falls Homes For Sale By Owner
- Burton Homes For Sale By Owner
Homes around $495,000











Verify Your Email
Please enter the 6-digit verification code
sent to your email address.