

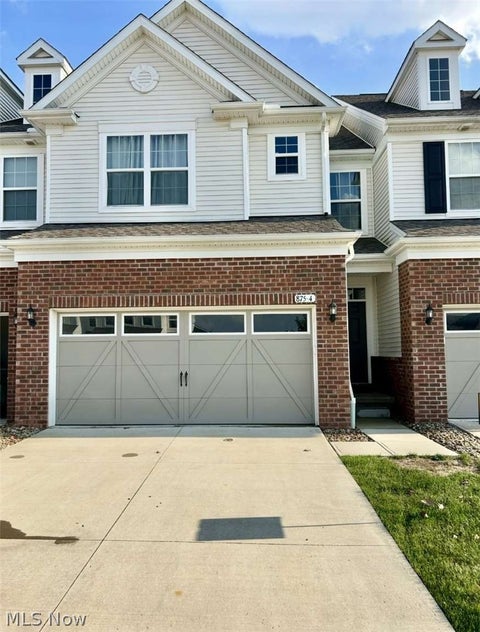
875 Hampton Circle #3
Aurora, OH 44202

 2
2
Bed
 3
3
Bath
 2,501
2,501Sqft
 0.03
0.03Acre(Lot)
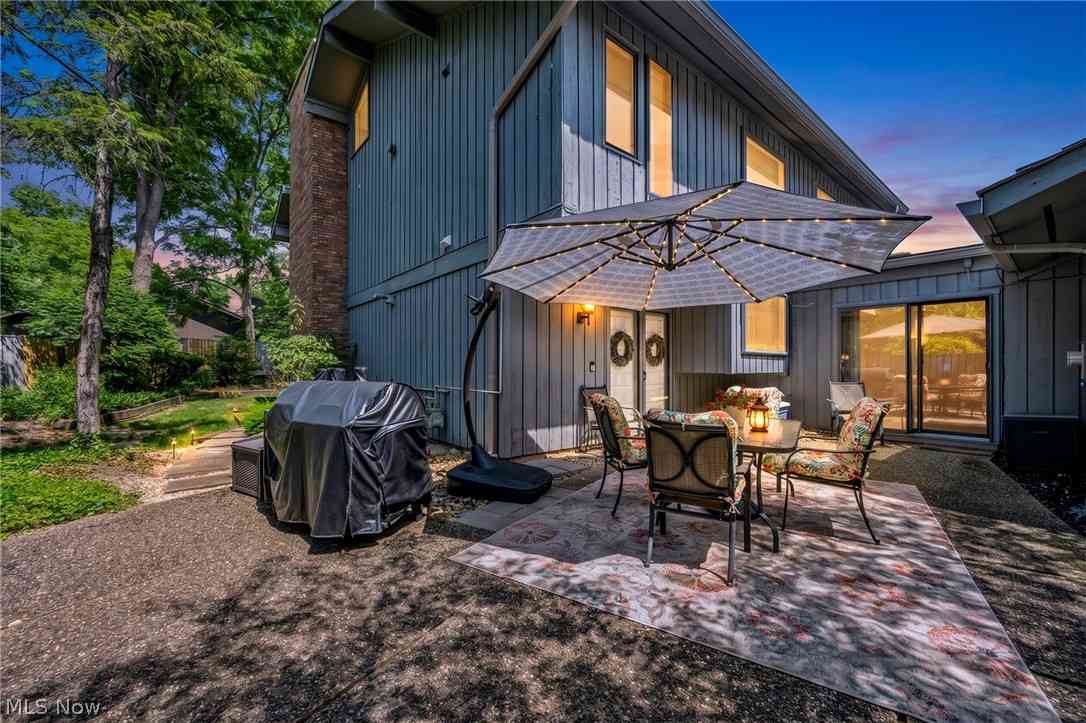
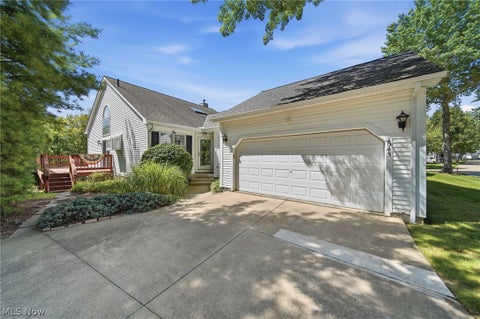
Welcome to this beautifully updated townhouse-style condo offering the perfect combination of spacious living, thoughtful updates, and an exceptional park-like setting. Nestled among mature trees, scenic lakes, and expansive green space, this home enjoys an open backyard with lush wooded views, generous lawn area, and a large deck—ideal for relaxing, entertaining, or simply enjoying the peaceful surroundings. The bright, semi-open floor plan is enhanced by vaulted ceilings and skylights that fill the main living area with natural light. The two story stone fireplace with gas insert adds drama and warmth to the space. The kitchen features newer stainless steel appliances, ample cabinetry, and a pantry updated with a custom organization system for added convenience. The adjacent dining an

 Property Details
 Map
Map
 Map
Map
What's Nearby
Nearby Areas
 Features
-
Bedroom Information
Total beds: 2Bathroom Information
Total Baths: 3 Full Baths: 2 Half Baths: 1Room Information
Rooms Total: 5 Has Basement: Yes Basement: Full, Finished, Interior Entry, Storage Space -
Roofing Information
Asphalt, Fiberglass -
Interior Features
Vaulted Ceiling(s), Ceiling Fan(s), Chandelier, Entrance Foyer, Granite Counters, Laminate Counters, Pantry, Recessed Lighting, Storage, Walk-In Closet(s) Roof: Asphalt, Fiberglass Appliances: Dishwasher, Disposal, Microwave, Range, Refrigerator Laundry Features: Inside, In Hall, Main Level, In Unit Window Features: Double Pane Windows, Insulated Windows, Screens -
Heating & Cooling
Has Heating: Yes Heating: Natural Gas, Forced Air, Fireplace(s) Has Cooling: Yes Cooling: Ceiling Fan(s), Central Air
-
Building Information
Year Built: 1988 Construction Materials: Lap Siding, Vinyl Siding Stories: 2 Patio And Porch Features: Deck Private Pool: No View: Trees/Woods
-
Lot Information
Main Square Feet: 0.0323 Acres Lot Size Acres: 0.0323 Lot Size Source: Public Records Lot Description: Back YardProperty Information
Subdivision: Hampton Glen Source Property Type: Residential Property SubType: Condominium Levels: Two Property Age: 38
-
Listing Price Information
Listing Price: $285000 Cash, Conventional
-
Tax Information
Parcel Number: 03-020-10-00-003-000 Tax Year: 2025 Annual Tax: $4124.1 Tax Legal Desc: HAMPTON GLEN COND PHASE I UNIT 875-3
-
Parking Information
Additional Parking, Attached, Concrete, Direct Access, Driveway, Garage Faces Front, Garage, Garage Door Opener, Guest, Inside Entrance, Kitchen Level, Lighted, PavedGarage Information
Has Garage: Yes Has Attached Garage: Yes Garage Space: 2 Pets Allowed: Cats OK, Dogs OKHomeowners Association InformationIncluded Fees: Insurance, Maintenance Grounds, Maintenance Structure, Snow Removal Community Features: Curbs, Lake, Street Lights, Suburban
-
Location Information
Direction: 43 to Menonite. North off Menonite. 875 is the first turn on the left. WaterSource: Public
How much is this property worth?
Curious about this home's true market value? Use our free Home Evaluation Tool to instantly get a personalized Comparative Market Analysis (CMA) report. Make smarter, data-driven decisions before you buy.

Nearby Home Value
| Address | Estimate | Bed | Bath | Sq. Ft | Lot Size |
|---|---|---|---|---|---|
| 601 Trentstone Circle, Aurora, OH, 44202 | $1,299,000 | 3 | 3 | 4,037 | -- |
| 824 S Chillicothe Road #2, Aurora, OH, 44202 | $230,000 | 3 | 2 | 1,800 | -- |
| S/L 2 Trentstone Circle, Aurora, OH, 44202 | $925,000 | 3 | 3 | 2,694 | -- |
| S/L 17 Trentstone Circle, Aurora, OH, 44202 | $785,000 | 2 | 2 | 2,282 | -- |
| 670 Shinnecock Lane, Aurora, OH, 44202 | $689,000 | 2 | 3 | 3,800 | 0.25 Acre |
| 775-6 Hampton Circle, Aurora, OH, 44202 | $419,500 | 3 | 3 | 2,120 | -- |
| 438-73 Cedar Ridge, Aurora, OH, 44202 | $440,000 | 2 | 3 | 2,568 | 0.08 Acre |
| 410-29 Willow Circle, Aurora, OH, 44202 | $299,999 | 4 | 3 | 2,535 | -- |
| 504-9 Concord Downs Cir.., Aurora, OH, 44202 | $545,000 | 4 | 4 | 3,816 | -- |
| 420-9 Chandler Drive, Aurora, OH, 44202 | $459,000 | 2 | 2 | 2,537 | 0.08 Acre |
Similar Condos To 875 Hampton Circle #3
Nearby For Sale
The data relating to real estate for sale on this website comes in part from the Internet Data Exchange program of MLS Now. Real estate listings are marked with the Internet Data Exchange logo and detailed information about them includes the name of the listing broker(s). Information Deemed Reliable But Not Guaranteed.
ByOwner last updated this listing 09/01/2026 @ 13:38
More Cities with for Sale by Owner Homes
- Aurora Homes For Sale By Owner
- Streetsboro Homes For Sale By Owner
- Chagrin Falls Homes For Sale By Owner
- Twinsburg Homes For Sale By Owner
- Mantua Homes For Sale By Owner
- Solon Homes For Sale By Owner
- Macedonia Homes For Sale By Owner
- Hudson Homes For Sale By Owner
- Hiram Homes For Sale By Owner
- Bedford Homes For Sale By Owner
- Novelty Homes For Sale By Owner
- Stow Homes For Sale By Owner
- Kent Homes For Sale By Owner
- Newbury Homes For Sale By Owner
- Peninsula Homes For Sale By Owner
- Ravenna Homes For Sale By Owner
- Maple Heights Homes For Sale By Owner
- Cuyahoga Falls Homes For Sale By Owner
- Burton Homes For Sale By Owner
- Beachwood Homes For Sale By Owner
Homes around $285,000






Verify Your Email
Please enter the 6-digit verification code
sent to your email address.
Verify Your Phone Number
Please enter the 6-digit verification code
sent to your mobile phone.