
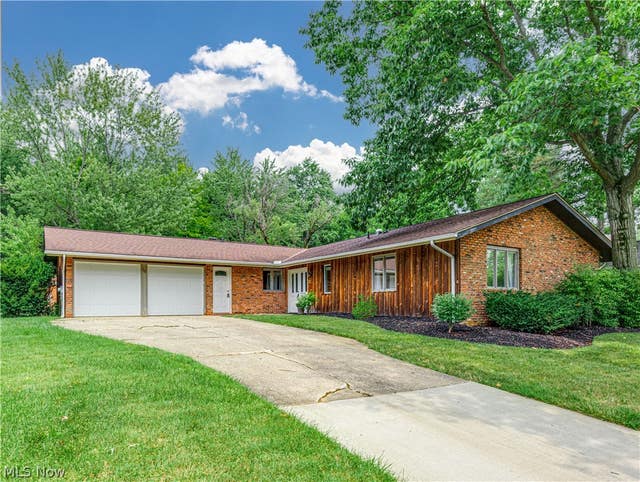
132 Parkview Drive
Aurora, OH 44202

 3
3
Bed
 2
2
Bath
 1,677
1,677Sqft
 0.33
0.33Acre(Lot)
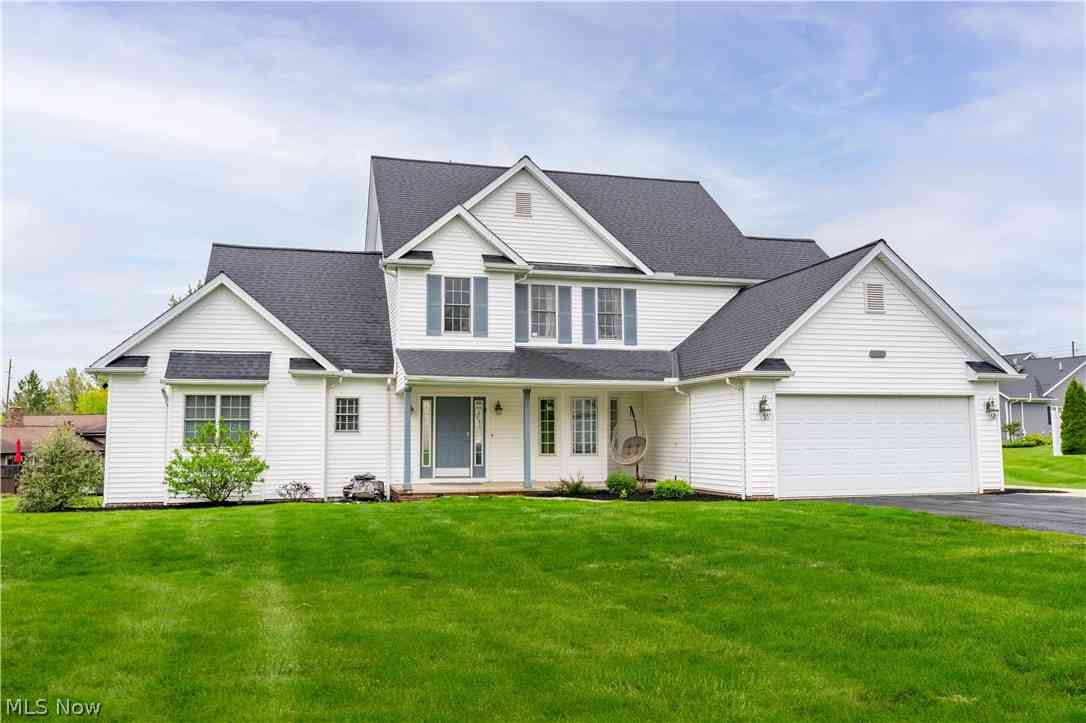
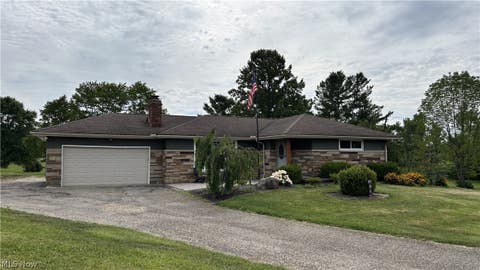
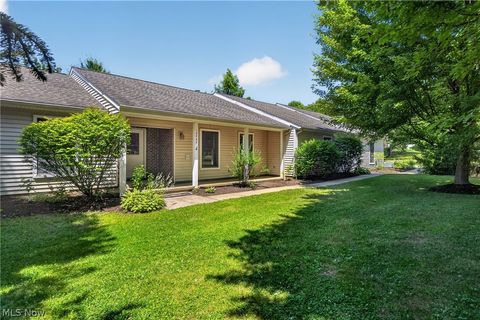
This stylishly updated 3-bedroom, 2-bath ranch is tucked into Aurora’s desirable Four Seasons neighborhood, offering a wonderful community feel with a neighborhood beach, walking trails & direct paths to 2 elementary schools. An open layout, clean lines & abundant natural light define the inviting interior. Past the beamed foyer w convenient coat closet, the kitchen features crisp white cabinetry, butcher block countertops, a suite of stainless steel appliances & subway tile backsplash, all accented by warm rustic beams spanning the vaulted ceiling. Just off the kitchen, the cozy living/hearth room features a wood-burning fireplace—the perfect spot to curl up with coffee & a good book. The spacious family room flows easily from the kitchen & features a slider opening to the concrete patio


 Property Details
 Map
Map
 Map
Map
What's Nearby
Nearby Areas
 Features
-
Bedroom Information
Total beds: 3Bathroom Information
Total Baths: 2 Full Baths: 2Room Information
Rooms Total: 6 Basement: None -
Roofing Information
Asphalt, Fiberglass -
Interior Features
Vaulted Ceiling(s), Beamed Ceilings, Double Vanity, Entrance Foyer, Eat-in Kitchen, Kitchen Island, Open Floorplan, Stone Counters Roof: Asphalt, Fiberglass Appliances: Dryer, Dishwasher, Disposal, Microwave, Range, Refrigerator, Washer Laundry Features: Main Level -
Heating & Cooling
Has Heating: Yes Heating: Natural Gas, Forced Air Has Cooling: Yes Cooling: Central Air
-
Building Information
Year Built: 1966 Construction Materials: Brick, Cedar Stories: 1 Patio And Porch Features: Patio Private Pool: No View: Neighborhood Association Fee Frequency: Annually
-
Lot Information
Lot Dimensions: 184 x 132 Main Square Feet: 0.3264 Acres Lot Size Acres: 0.3264 Lot Size Source: AssessorProperty Information
Subdivision: Four Seasons Source Property Type: Residential Postal Code Plus 4: 8043 Property SubType: Single Family Residence Direction Faces: South Levels: One Property Age: 60
-
Listing Price Information
Listing Price: $359900
-
Tax Information
Parcel Number: 03-019-20-00-019-000 Tax Year: 2025 Annual Tax: $4236 Tax Legal Desc: GREENBRIAR 5 LOT 207 F 90
-
Parking Information
Attached, Concrete, Driveway, Garage Faces Front, Garage, Garage Door OpenerGarage Information
Has Garage: Yes Has Attached Garage: Yes Garage Space: 2Homeowners Association InformationHOA: $275.00
-
Location Information
Direction: SR 43 to Greenbriar Dr to Parkview WaterSource: Public Security Features: Smoke Detector(s)
How much is this property worth?
Curious about this home's true market value? Use our free Home Evaluation Tool to instantly get a personalized Comparative Market Analysis (CMA) report. Make smarter, data-driven decisions before you buy.

Nearby Home Value
| Address | Estimate | Bed | Bath | Sq. Ft | Lot Size |
|---|---|---|---|---|---|
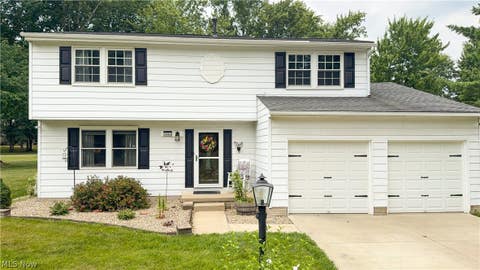
| 11784 Chamberlain Rd, Aurora, OH, 44202 | $350,000 | 3 | 2 | 1,309 | 1,309 SqFt |
| 12757 Chamberlain Road, Aurora, OH, 44202 | $450,000 | 4 | 2 | 3,098 | 3,098 SqFt |
| 915 Creek View Drive, Aurora, OH, 44202 | $1,475,000 | 4 | 5 | 5,101 | 5,101 SqFt |
| 987 Hawkin Lane, Aurora, OH, 44202 | $589,900 | 4 | 5 | 4,479 | 4,479 SqFt |
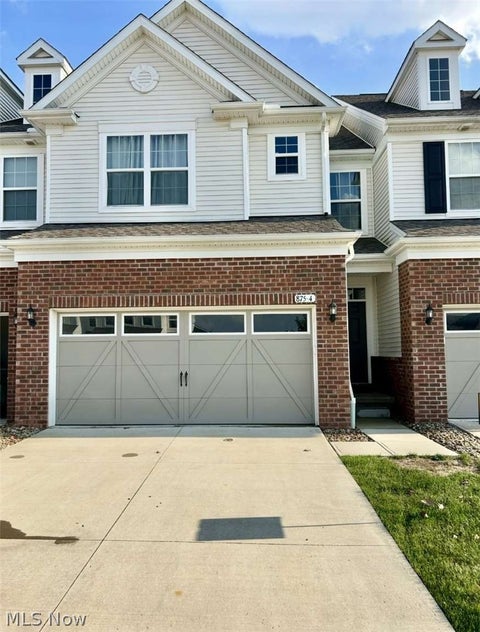
| 875 Cascades Drive, Aurora, OH, 44202 | $1,025,000 | 5 | 6 | 6,211 | 6,211 SqFt |
| 134 Hurd Road, Aurora, OH, 44202 | $399,000 | 4 | 3 | 2,236 | 2,236 SqFt |
| 805 Cascades Drive, Aurora, OH, 44202 | $3,995,000 | 6 | 10 | 19,076 | 19,076 SqFt |
| 30 Pine Villa Trail #5, Aurora, OH, 44202 | $425,900 | 4 | 3 | 2,614 | 2,614 SqFt |
| 398 N Chillicothe Road, Aurora, OH, 44202 | $259,700 | 3 | 2 | 1,618 | 1,618 SqFt |
| 312 Aberdeen Lane, Aurora, OH, 44202 | $1,175,000 | 4 | 5 | 7,212 | 7,212 SqFt |
Similar Homes To 132 Parkview Drive
Nearby For Sale
The data relating to real estate for sale on this website comes in part from the Internet Data Exchange program of MLS Now. Real estate listings are marked with the Internet Data Exchange logo and detailed information about them includes the name of the listing broker(s). Information Deemed Reliable But Not Guaranteed.
ByOwner last updated this listing 08/20/2026 @ 09:27
More Cities with for Sale by Owner Homes
- Aurora Homes For Sale By Owner
- Streetsboro Homes For Sale By Owner
- Chagrin Falls Homes For Sale By Owner
- Twinsburg Homes For Sale By Owner
- Mantua Homes For Sale By Owner
- Solon Homes For Sale By Owner
- Macedonia Homes For Sale By Owner
- Hudson Homes For Sale By Owner
- Hiram Homes For Sale By Owner
- Bedford Homes For Sale By Owner
- Novelty Homes For Sale By Owner
- Stow Homes For Sale By Owner
- Kent Homes For Sale By Owner
- Newbury Homes For Sale By Owner
- Peninsula Homes For Sale By Owner
- Ravenna Homes For Sale By Owner
- Maple Heights Homes For Sale By Owner
- Munroe Falls Homes For Sale By Owner
- Cuyahoga Falls Homes For Sale By Owner
- Burton Homes For Sale By Owner
Homes around $359,900







Verify Your Email
Please enter the 6-digit verification code
sent to your email address.