
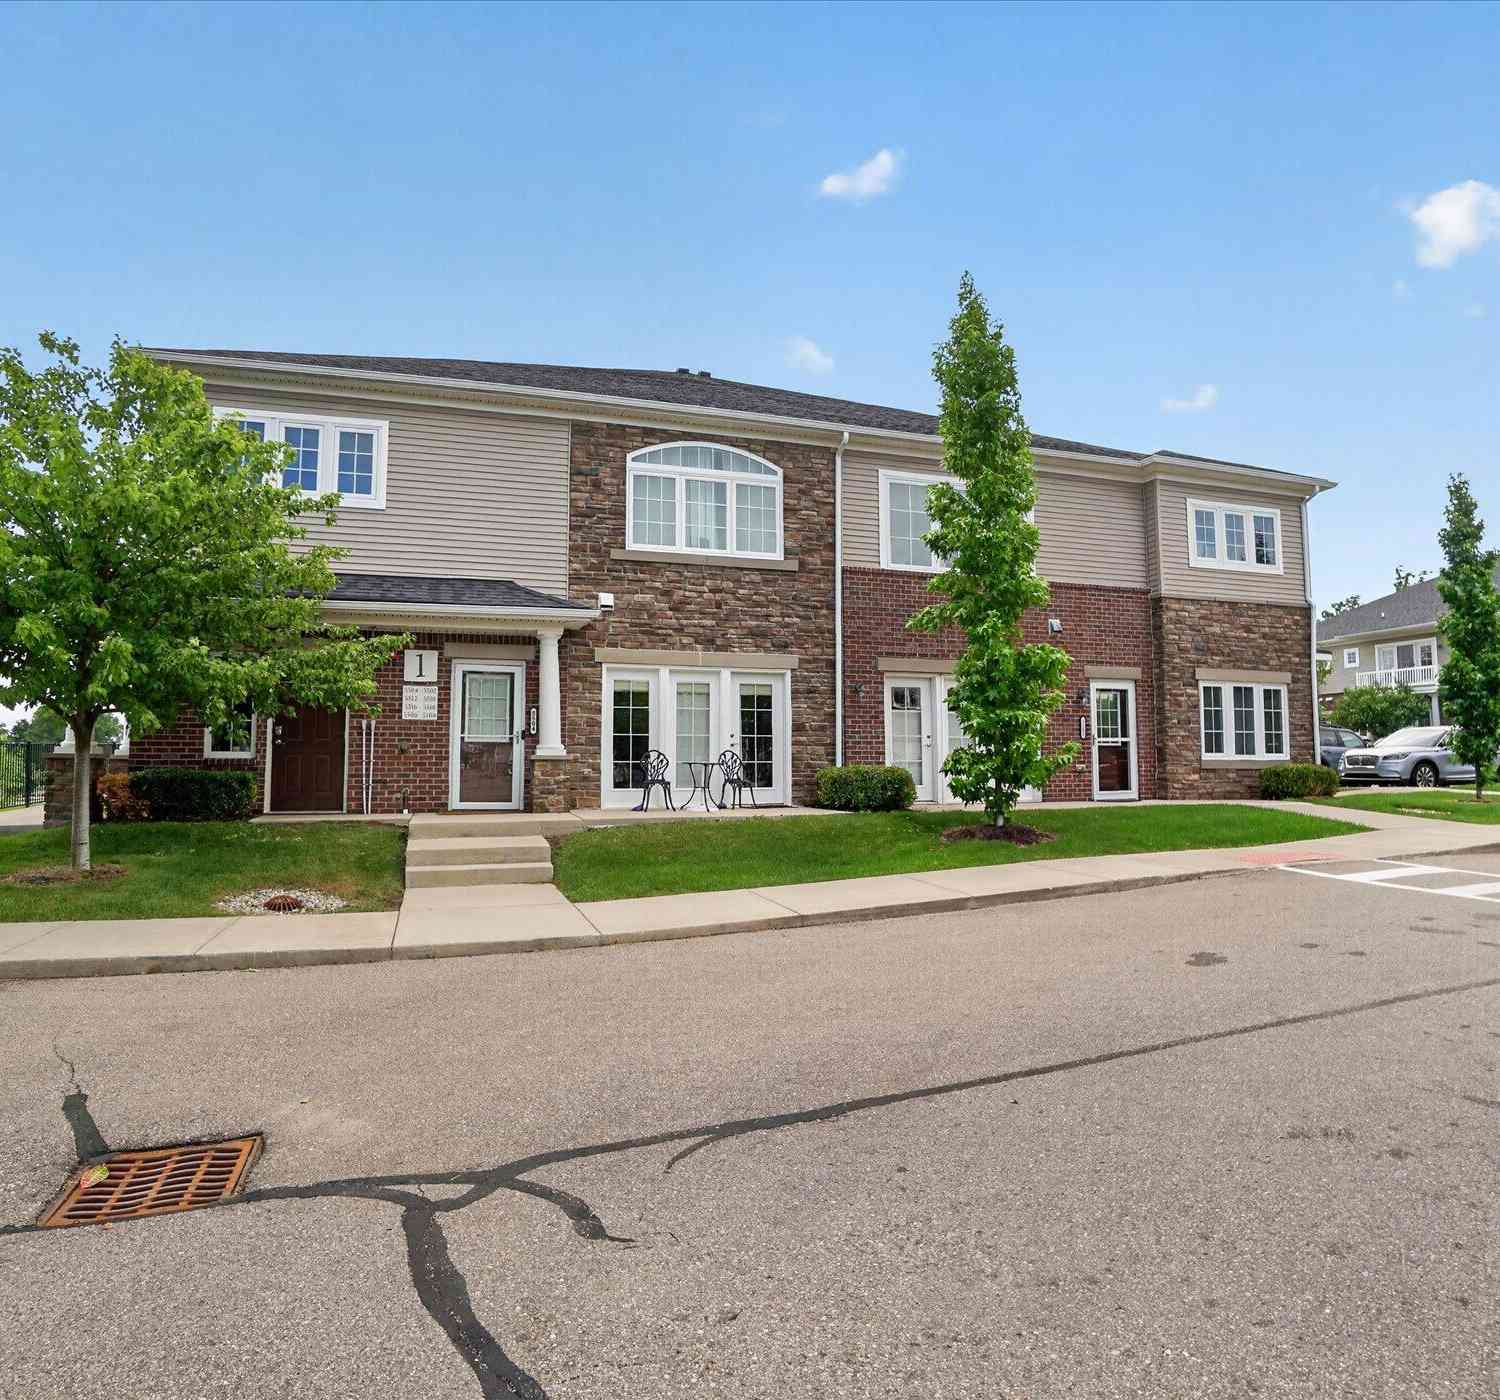
5510 Arbor Chase Drive
Ann Arbor, MI 48103

 2
2
Bed
 2
2
Bath
 1,420
1,420Sqft
WELCOME HOME! This beautiful condo truly shows like the model! Built in 2018, this move-in ready 2-bedroom, 2-full bath second-floor home offers soaring 11-foot ceilings, rich hardwood floors, and stylish upgrades throughout. Step inside to discover an oversized walk-in entry closet providing exceptional storage for coats, shoes, and seasonal items. Upstairs, a versatile loft creates the perfect space for a home office, reading nook, Peloton, or yoga studio. The open-concept floor plan is ideal for both everyday living and entertaining. The spacious living room flows seamlessly into the dining area and stunning kitchen, featuring a wraparound granite peninsula, glass mosaic tile backsplash, under-cabinet lighting, abundant cabinetry, and plenty of prep space for the home chef. The

 Property Details
 Map
Map
 Map
Map
What's Nearby
Nearby Areas
 Features
-
Bedroom Information
Total Bedrooms: 2 Window Feature: Window TreatmentsBathroom Information
Total Baths: 2 Full Baths: 2Water/Sewer
Sewer: PublicRoom Information
Other Rooms: 4 -
Flooring Information
Carpet, Ceramic Tile, Laminate, Tile, Wood -
Interior Features
Ceiling Fan(s), Eat-in Kitchen Appliances: Dishwasher, Disposal, Dryer, Microwave, Oven, Range, Refrigerator, Washer Laundry Features: Laundry Closet, Upper Level -
Heating & Cooling
Heating: Forced Air Cooling: Central Air WaterSource: Public -
Fireplace
Number of Fireplaces: 0 Fireplace Features: 0
-
Building Information
Year Built: 2018 Construction Materials: Brick, Stone Security System: Smoke Detector(s) Basement: Slab -
Exterior Features
Balcony -
Road Types
Private Road -
Laundry Features
Laundry Closet, Upper Level
-
Lot Information
Lot Description: Sidewalk Main Square Feet: 1420Property Information
Property Type: Residential Sub Type: Condominium Style: Traditional, Other SQ ft (Living Area): 1,420 Subdivision: Arbor Chase Of Scio Condo Source Neighborhood: Arbor Chase Of Scio Condo Construction Materials: Brick, Stone Property Age: 8
-
Listing Price Information
Listing Id: 26033988 ist Price: $369,000 List Price Tot SqFt: $260 Listing Terms Cash, Conventional -
Listing Information
Possession: Close Of Escrow
-
Tax Information
Parcel Number: H-08-21-495-005 Annual Tax: $6,669 Tax Year: 2025 Taxes: UNIT 5, ARBOR CHASE OF SCIO, WASHTENAW COUNTY CONDO SUBDV PLAN NO. 629, T2S, R5E. SPLIT/COMBINED ON 10/01/2015 FROM H -08-21-400-041
-
Parking Information
# of Garage Spaces: 1 Has Garage: Yes Garage Door Opener, DetachedHomeowners Association Information
Association YN: Yes Included Fees: Trash, Snow Removal, Lawn/Yard Care Included Amenities: End Unit HOA: $251.00 Monthly Association Fee Frequency: Monthly
-
School Information
Elementary School: Haisley Elementary SchoolElementary School District:Junior High School: Forsythe Middle SchoolSenior High School: Skyline High SchoolSenior High School District: Ann Arbor -
Utility Information
Natural Gas Connected, Storm Sewer
How much is this property worth?
Curious about this home's true market value? Use our free Home Evaluation Tool to instantly get a personalized Comparative Market Analysis (CMA) report. Make smarter, data-driven decisions before you buy.

Nearby Home Value
| Address | Estimate | Bed | Bath | Sq. Ft | Lot Size |
|---|---|---|---|---|---|
| 4262 Duck Dr., Ann Arbor, MI, 48103 | $709,900 | 2 | 2 | 1,853 | -- |
| 4257 Loon Lane, Ann Arbor, MI, 48103 | $980,000 | 2 | 2 | 3,965 | -- |
| 4261 Loon Lane, Ann Arbor, MI, 48103 | $767,875 | 3 | 2 | 2,240 | -- |
| 1255 S Maple Road #101, Ann Arbor, MI, 48103 | $214,900 | 2 | 2 | 1,173 | -- |
| 2279 S Main Street, Ann Arbor, MI, 48103 | $310,000 | 2 | 2 | 1,190 | -- |
| 120 W Oakbrook Drive, Ann Arbor, MI, 48103 | $329,000 | 2 | 2 | 1,430 | -- |
| 113 Ponds View Drive, Ann Arbor, MI, 48103 | $549,900 | 4 | 4 | 2,691 | 0.04 Acre |
| 115 W Oakbrook Drive, Ann Arbor, MI, 48103 | $399,000 | 2 | 3 | 1,590 | 0.04 Acre |
| 2247 S Main Street #23, Ann Arbor, MI, 48103 | $320,000 | 3 | 2 | 1,254 | -- |
| 117 Ponds View Drive, Ann Arbor, MI, 48103 | $550,000 | 3 | 4 | 2,557 | -- |
Similar Condos To 5510 Arbor Chase Drive
Nearby For Sale



ByOwner last updated this listing 10/10/2026 @ 21:55
More Cities with for Sale by Owner Homes
- Ann Arbor Homes For Sale By Owner
- Pittsfield Twp Homes For Sale By Owner
- Saline Homes For Sale By Owner
- Ypsilanti Homes For Sale By Owner
- Milan Homes For Sale By Owner
- Willis Homes For Sale By Owner
- Dexter Homes For Sale By Owner
- Whitmore Lake Homes For Sale By Owner
- Belleville Homes For Sale By Owner
- Van Buren Twp Homes For Sale By Owner
- Canton Homes For Sale By Owner
- Plymouth Homes For Sale By Owner
- Manchester Homes For Sale By Owner
- South Lyon Homes For Sale By Owner
- Clinton Homes For Sale By Owner
- Hamburg Homes For Sale By Owner
- Chelsea Homes For Sale By Owner
- Britton Homes For Sale By Owner
- Tecumseh Homes For Sale By Owner
- Dundee Homes For Sale By Owner
Homes around $369,000






Verify Your Email
Please enter the 6-digit verification code
sent to your email address.
Verify Your Phone Number
Please enter the 6-digit verification code
sent to your mobile phone.