

117 Ponds View Drive
Ann Arbor, MI 48103

 3
3
Bed
 4
4
Bath
 2,557
2,557Sqft
LOCATION is everything. Sold furnished! Easy living in this beautifully maintained condo, ideally located within walking distance of Whole Foods, Briarwood, shops, restaurants, and the Big House! Spectacular pond views with a cascading fountain create a peaceful setting. The finished walk-out lower level offers flexible living space with a third bedroom or family room, non-conforming bedroom, workout area, and full bath. The spacious primary suite features a soaking tub, separate shower, dual-sink vanity, and enormous walk-in closet. The upper level includes a second bedroom with ensuite bath. Hardwood floors enhance the foyer, kitchen, nook, and half bath. A finished recreation room provides additional living space. The condo association fee covers exterior building maintenance, insura

 Property Details
 Map
Map
 Map
Map
What's Nearby
Nearby Areas
 Features
-
Bedroom Information
Total Bedrooms: 3 Window Feature: Window TreatmentsBathroom Information
Total Baths: 4 Full Baths: 3 Half Baths: 1Water/Sewer
Sewer: PublicRoom Information
Other Rooms: 7 -
Flooring Information
Carpet, Ceramic Tile, Tile, Vinyl, Wood -
Roofing Information
Asphalt, Shingle -
Interior Features
Ceiling Fan(s), Garage Door Opener, Eat-in Kitchen Roof: Asphalt, Shingle Appliances: Dishwasher, Disposal, Dryer, Microwave, Oven, Range, Refrigerator, Washer Laundry Features: Laundry Closet, Main Level -
Heating & Cooling
Heating: Forced Air Cooling: Central Air WaterSource: Public -
Fireplace
Fireplace: Yes Number of Fireplaces: 2 Fireplace Features: 2
-
Building Information
Year Built: 1996 Construction Materials: Brick, Wood Siding Security System: Smoke Detector(s) Basement: Full, Slab, Walk-Out Access Roof: Asphalt, Shingle -
Exterior Features
BalconyPorch: Covered, Deck, Patio, Porch(es) -
Pool Information
In Ground -
Road Types
Private Road -
Pool Features
In GroundLaundry Features
Laundry Closet, Main LevelPatio And Porch
Covered, Deck, Patio, Porch(es)
-
Lot Information
Lot Description: Sidewalk Waterfront: Pond Stories: 3 Main Square Feet: 2557Property Information
Property Type: Residential Sub Type: Condominium Style: Contemporary SQ ft (Living Area): 2,557 Subdivision: Brookside Commons Condo Aac Source Neighborhood: Brookside Commons Condo Aac Construction Materials: Brick, Wood Siding Property Age: 30
-
Listing Price Information
Listing Id: 26048916 ist Price: $550,000 List Price Tot SqFt: $215 Listing Terms Cash, FHA, Conventional -
Listing Information
Possession: Close Of Escrow
-
Tax Information
Parcel Number: 09-12-05-303-116 Annual Tax: $13,950 Tax Year: 2025 Taxes: UNIT 59 BROOKSIDE COMMONS CONDO
-
Virtual Tour
Parking Information
# of Garage Spaces: 2 Has Garage: Yes Attached Garage: Yes Garage Faces Front, Garage Door Opener, AttachedHomeowners Association Information
Association YN: Yes Included Fees: Water, Trash, Snow Removal, Sewer, Lawn/Yard Care Included Amenities: Pets Allowed, Pool HOA: $476.00 Monthly Association Fee Frequency: Monthly
-
School Information
Elementary School: Bach Elementary SchoolElementary School District:Junior High School: Scarlett Middle SchoolSenior High School: Pioneer High SchoolSenior High School District: Ann Arbor -
Utility Information
Storm Sewer -
Location Information
Direction: Off of S. Main Street
How much is this property worth?
Curious about this home's true market value? Use our free Home Evaluation Tool to instantly get a personalized Comparative Market Analysis (CMA) report. Make smarter, data-driven decisions before you buy.

Nearby Home Value
| Address | Estimate | Bed | Bath | Sq. Ft | Lot Size |
|---|---|---|---|---|---|
| 4261 Loon Lane, Ann Arbor, MI, 48103 | $767,875 | 3 | 2 | 2,240 | -- |
| 1255 S Maple Road #101, Ann Arbor, MI, 48103 | $214,900 | 2 | 2 | 1,173 | -- |
| 4257 Loon Lane, Ann Arbor, MI, 48103 | $980,000 | 2 | 2 | 3,965 | -- |
| 4262 Duck Dr., Ann Arbor, MI, 48103 | $709,900 | 2 | 2 | 1,853 | -- |
| 2557 W Towne Street , Ann Arbor, MI, 48103 | $465,000 | 3 | 3.5 | 1,873 | 0.02 Acre |
| 2279 S Main Street, Ann Arbor, MI, 48103 | $310,000 | 2 | 2 | 1,190 | -- |
| 120 W Oakbrook Drive , Ann Arbor, MI, 48103 | $329,000 | 2 | 2 | 1,250 | -- |
| 113 Ponds View Drive, Ann Arbor, MI, 48103 | $549,900 | 4 | 4 | 2,691 | 0.04 Acre |
| 115 W Oakbrook Drive, Ann Arbor, MI, 48103 | $399,000 | 2 | 3 | 1,590 | 0.04 Acre |
| 2247 S Main Street #23, Ann Arbor, MI, 48103 | $320,000 | 3 | 2 | 1,254 | -- |
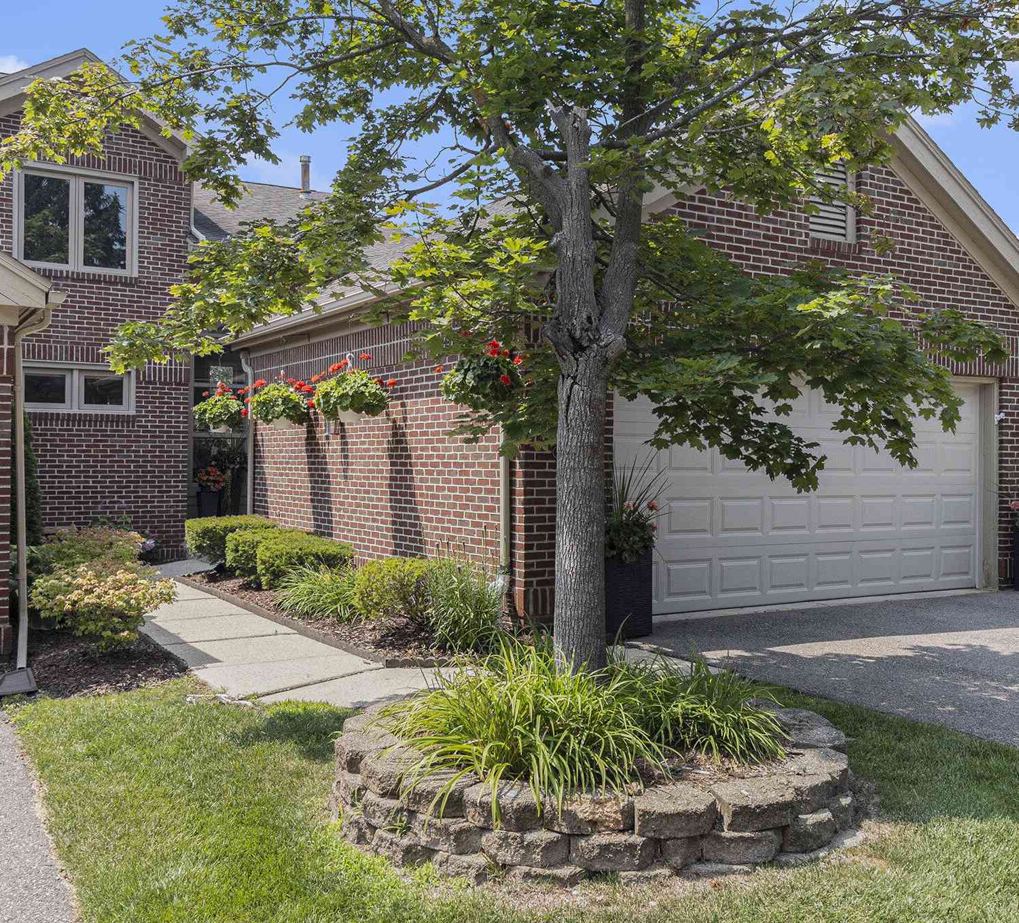
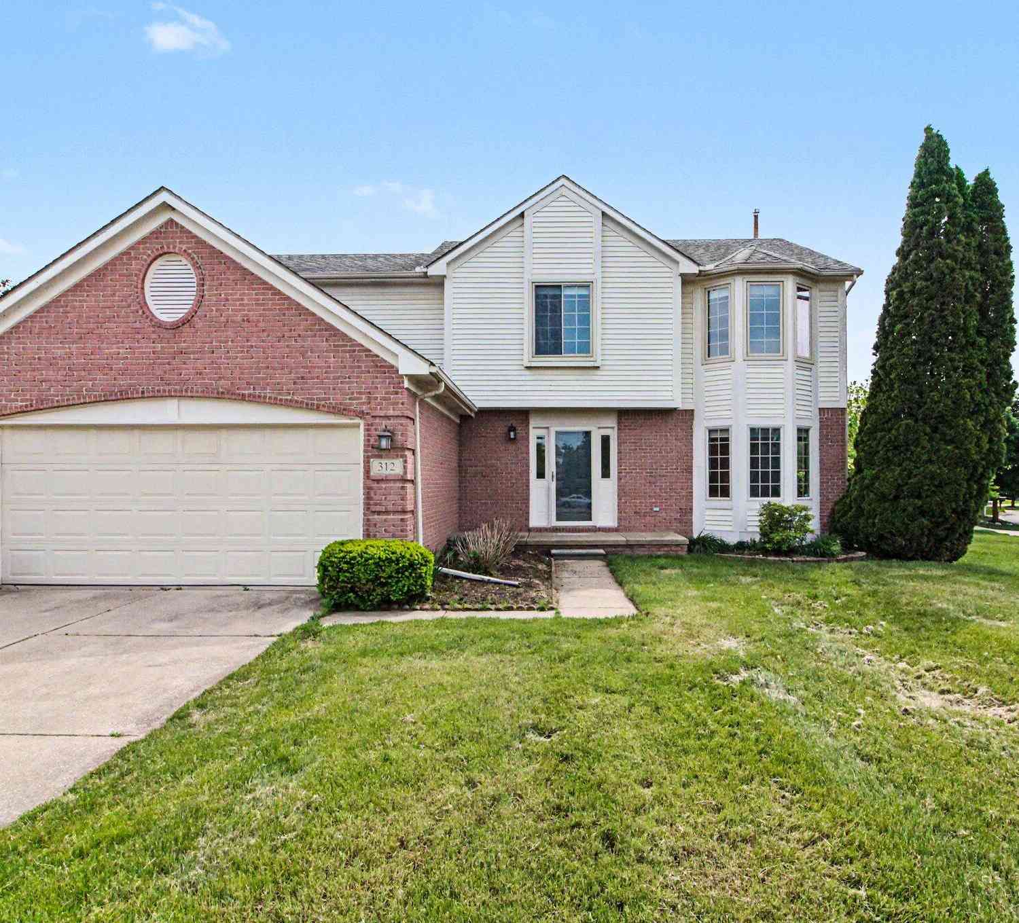
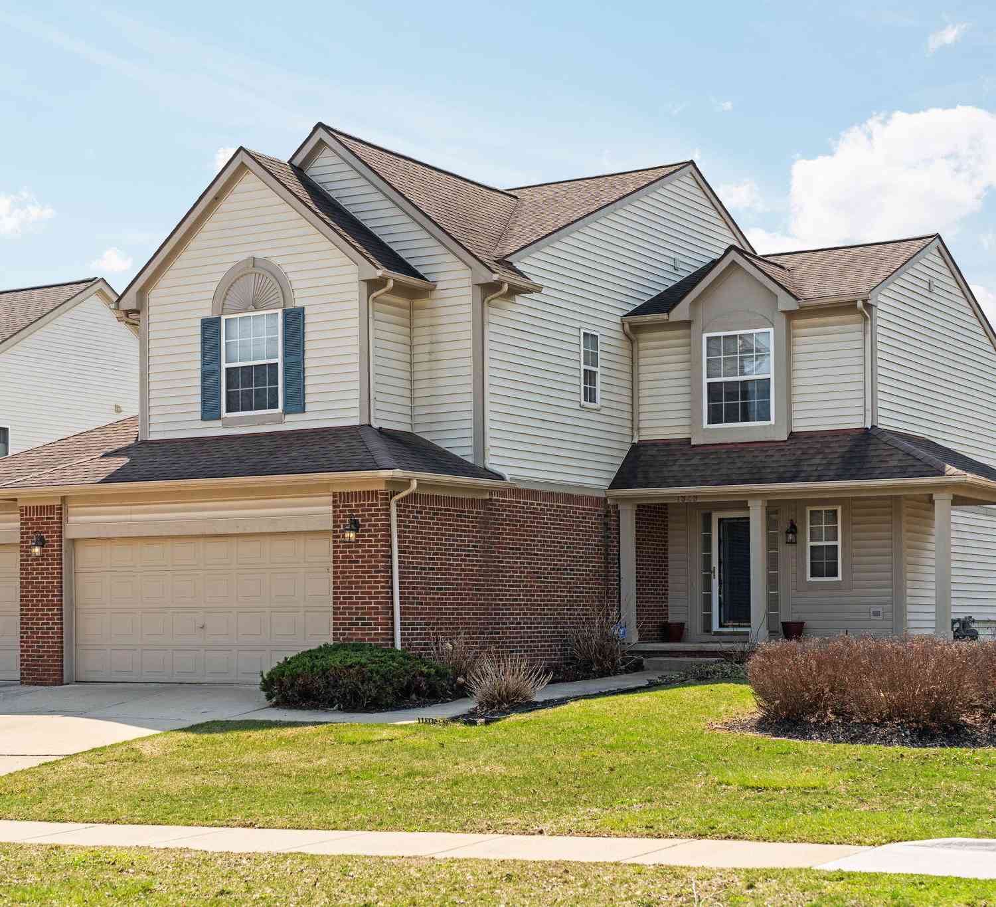
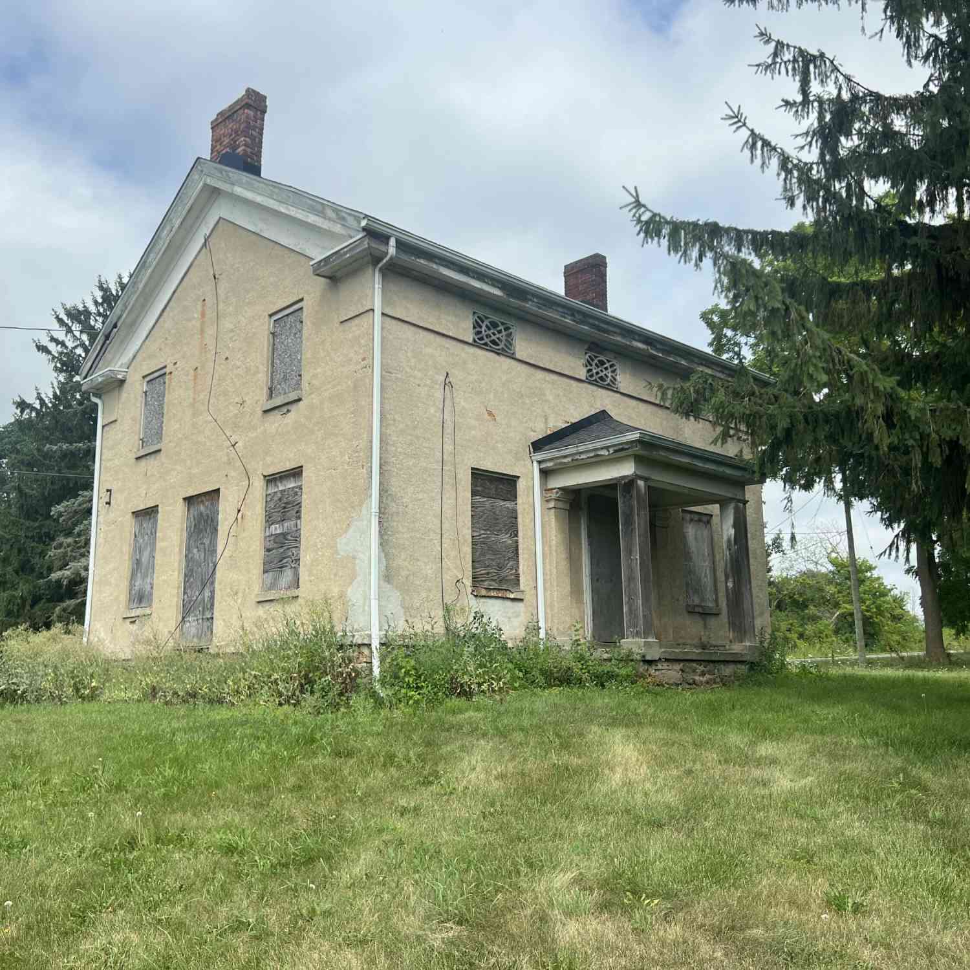
Similar Condos To 117 Ponds View Drive
Nearby For Sale




ByOwner last updated this listing 09/15/2026 @ 01:44
More Cities with for Sale by Owner Homes
- Ann Arbor Homes For Sale By Owner
- Pittsfield Twp Homes For Sale By Owner
- Saline Homes For Sale By Owner
- Ypsilanti Homes For Sale By Owner
- Milan Homes For Sale By Owner
- Willis Homes For Sale By Owner
- Dexter Homes For Sale By Owner
- Whitmore Lake Homes For Sale By Owner
- Belleville Homes For Sale By Owner
- Van Buren Twp Homes For Sale By Owner
- Canton Homes For Sale By Owner
- Plymouth Homes For Sale By Owner
- Manchester Homes For Sale By Owner
- South Lyon Homes For Sale By Owner
- Clinton Homes For Sale By Owner
- Hamburg Homes For Sale By Owner
- Chelsea Homes For Sale By Owner
- Maybee Homes For Sale By Owner
- Britton Homes For Sale By Owner
- Tecumseh Homes For Sale By Owner
Homes around $550,000





Verify Your Email
Please enter the 6-digit verification code
sent to your email address.
Verify Your Phone Number
Please enter the 6-digit verification code
sent to your mobile phone.