
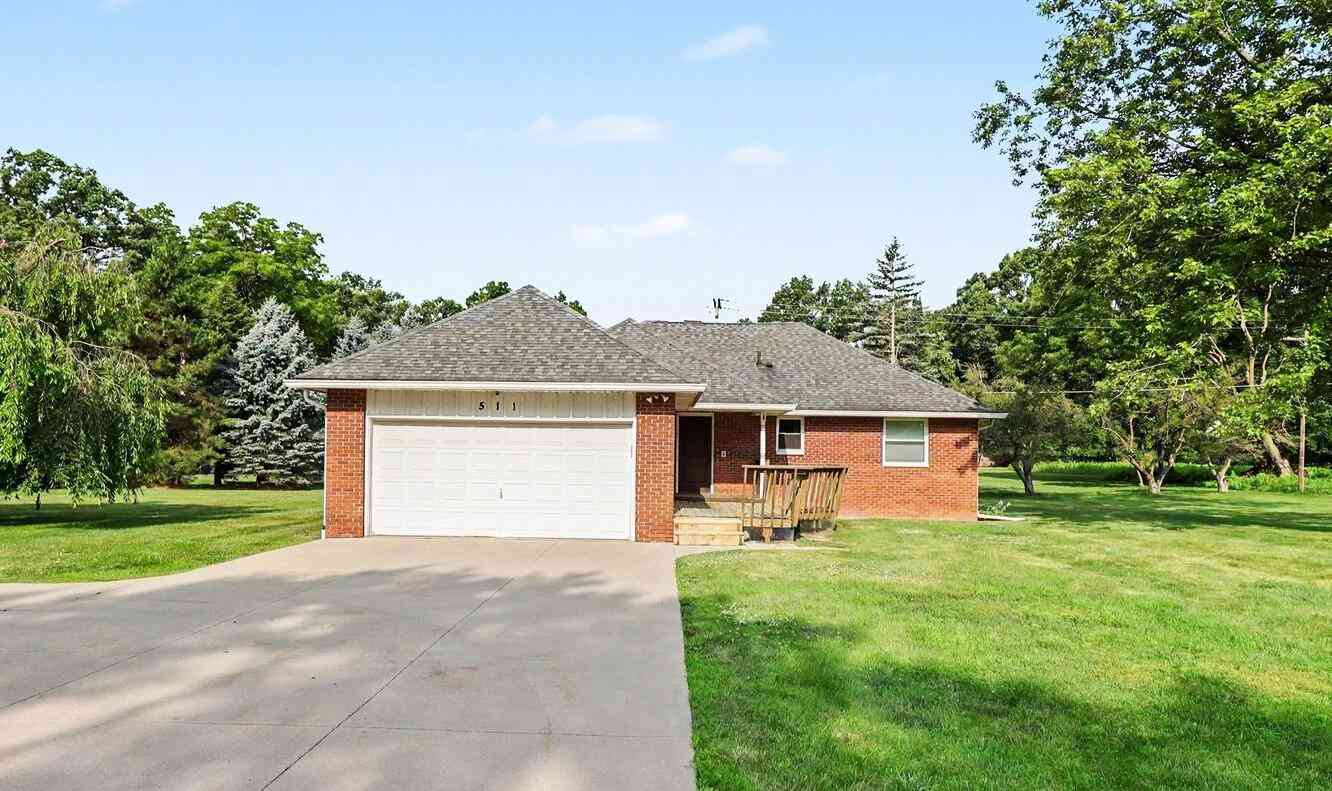
511 N Wagner Road
Ann Arbor, MI 48103

 2
2
Bed
 2
2
Bath
 1,747
1,747Sqft
 1
1Acre(Lot)
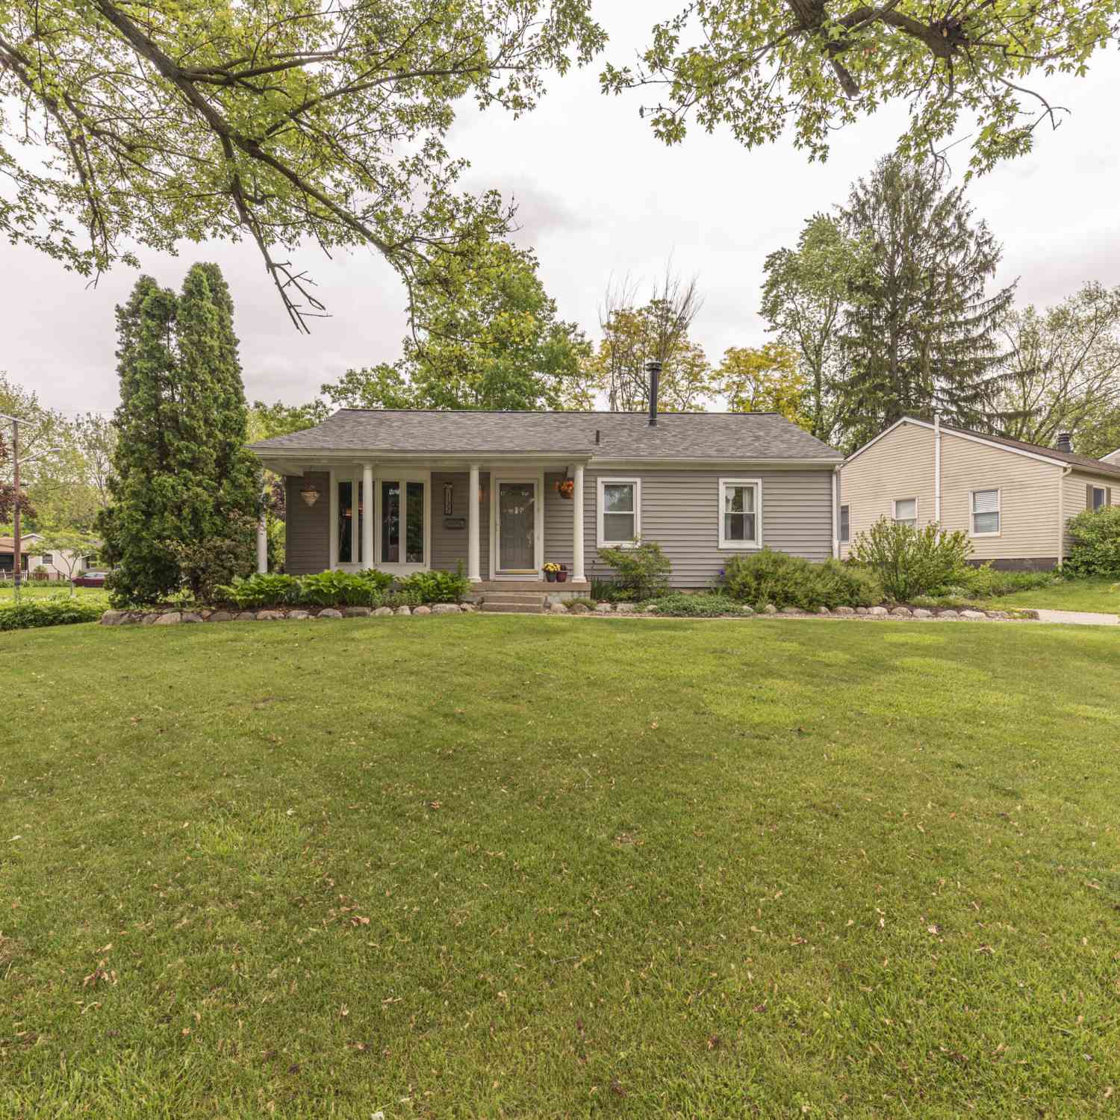
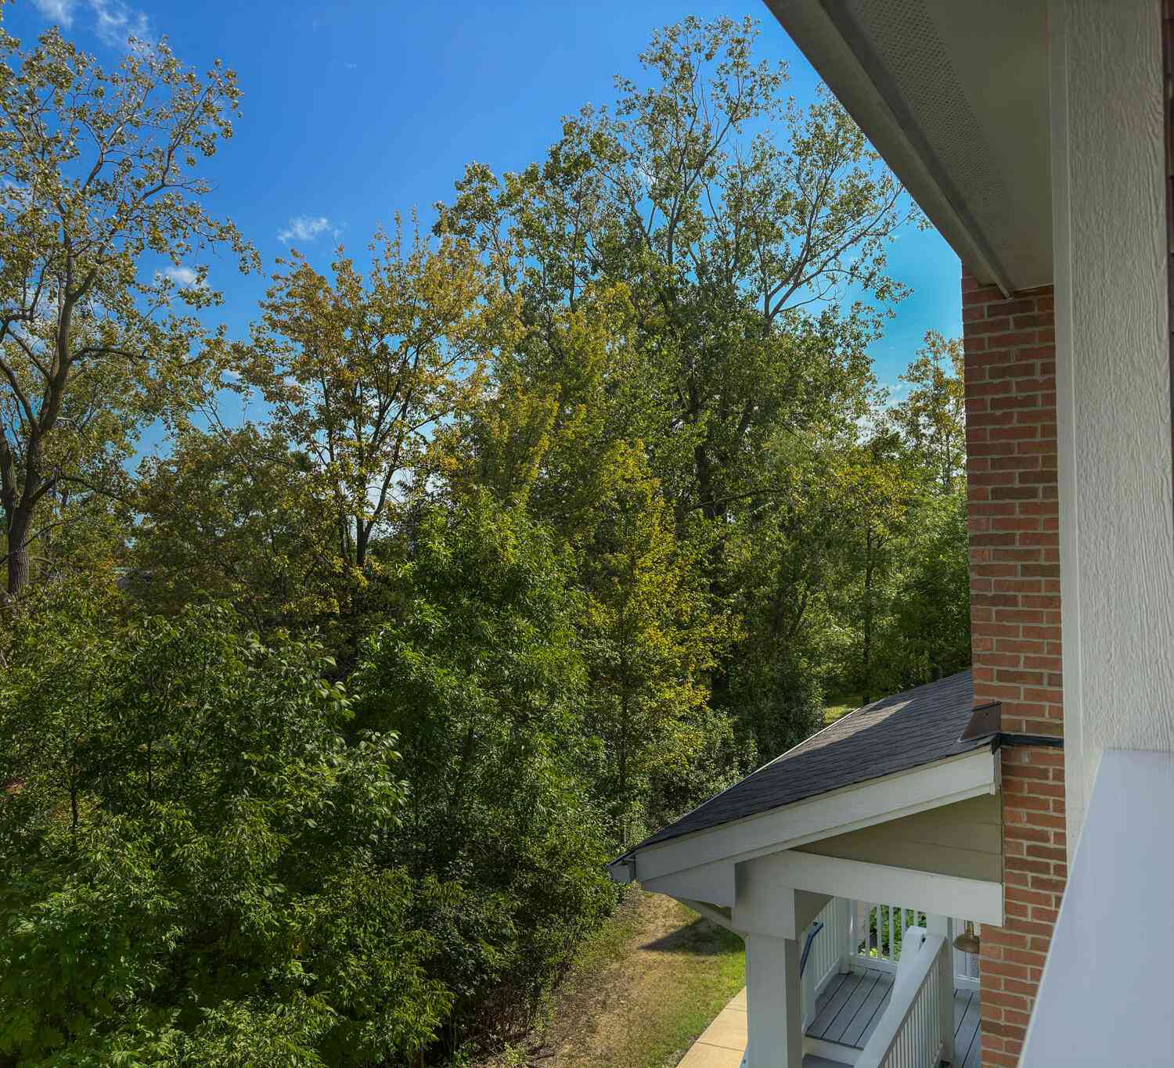
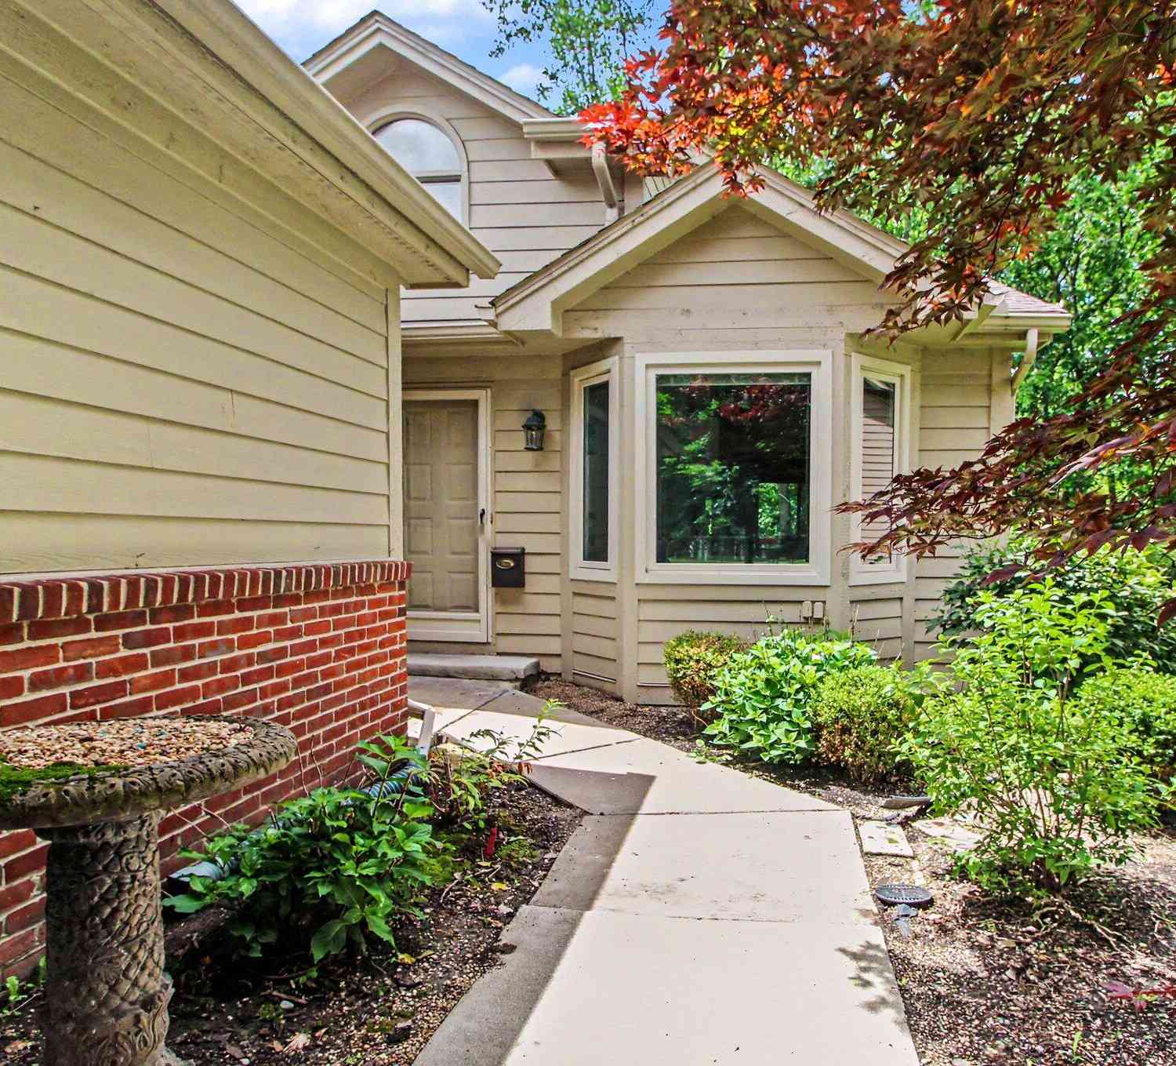
Opportunity awaits you with this solid brick ranch on a beautiful 1-acre setting just minutes from Ann Arbor and Dexter! This professionally painted home offers 1,147 square feet of main-floor living with 2 bedrooms and 1.5 updated bathrooms. The tile in the custom bathrooms was installed by Italian Craftsmen. Gather around the striking two-way brick fireplace that warms both the spacious living room and an inviting reading nook. The large kitchen is ready for your personal vision and updates. Enjoy your morning coffee or evening sunsets from the covered deck overlooking the mature trees and peaceful backyard. The finished basement provides extra living and entertaining space, including a wet bar and a workroom/home office. The attached, deep, 2-car garage adds everyday convenience.

 Property Details
 Map
Map
 Map
Map
What's Nearby
Nearby Areas
 Features
-
Bedroom Information
Total Bedrooms: 2Bathroom Information
Total Baths: 2 Full Baths: 1 Half Baths: 1Water/Sewer
Sewer: Septic TankRoom Information
Other Rooms: 7 -
Flooring Information
Carpet, Tile -
Roofing Information
Asphalt, Shingle -
Interior Features
Garage Door Opener, Wet Bar, Eat-in Kitchen Roof: Asphalt, Shingle Appliances: Humidifier, Disposal, Dryer, Refrigerator, Washer, Water Softener Owned Laundry Features: In Basement, Laundry Room -
Heating & Cooling
Heating: Forced Air Cooling: Central Air WaterSource: Well -
Fireplace
Fireplace: Yes Number of Fireplaces: 1 Fireplace Features: 1
-
Building Information
Year Built: 1971 Construction Materials: Brick Basement: Full Roof: Asphalt, Shingle -
Exterior Features
Porch: Covered, Deck -
Road Types
Paved -
Laundry Features
In Basement, Laundry RoomPatio And Porch
Covered, Deck
-
Lot Information
Lot Dimensions: 281 x 169 Lot Description: Corner Lot Lot Size Area: 1 Acres Lot Square Feet: 43,560 Stories: 1 Main Square Feet: 1747Property Information
Property Type: Residential Sub Type: Single Family Residence Style: Ranch SQ ft (Living Area): 1,747 Construction Materials: Brick Property Age: 55
-
Listing Price Information
Listing Id: 26035456 ist Price: $415,000 List Price Tot SqFt: $238 Listing Terms Cash, Conventional -
Listing Information
Possession: Close Of Escrow
-
Tax Information
Parcel Number: H-08-23-180-001 Annual Tax: $5,030 Tax Year: 2026 Taxes: COM AT E 1/4 POST OF SEC, TH S 436.65 FT IN E LINE OF SEC FOR PL OF BEG, TH N 78 DEG 29' W 172.47 FT, TH NORTH 0 DEG 08' W 242.09 FT, TH N 88 DEG 18' E 169.62 FT, TH S 281.56 FT TO PL OF BEG, BEING PART OF SE 1/4 SEC 23 T2S-R5E 1.00 AC.
-
Parking Information
# of Garage Spaces: 2 Has Garage: Yes Attached Garage: Yes Garage Faces Front, Garage Door Opener, Attached
-
School Information
Elementary School: Abbot Elementary SchoolElementary School District:Junior High School: Forsythe Middle SchoolSenior High School: Skyline High SchoolSenior High School District: Ann Arbor
How much is this property worth?
Curious about this home's true market value? Use our free Home Evaluation Tool to instantly get a personalized Comparative Market Analysis (CMA) report. Make smarter, data-driven decisions before you buy.

Nearby Home Value
| Address | Estimate | Bed | Bath | Sq. Ft | Lot Size |
|---|---|---|---|---|---|
| 1538 Scio Ridge Road , Ann Arbor, MI, 48103 | $499,500 | 4 | 2.5 | 2,053 | 0.16 Acre |
| 4535 Ann Arbor-saline R.., Ann Arbor, MI, 48103 | $1,950,000 | 4 | 3.5 | 4,379 | 12.30 Acres |
| 1101 Gott Street , Ann Arbor, MI, 48103 | $629,000 | 5 | 2 | 1,479 | 0.20 Acre |
| 1522 High Hollow Drive , Ann Arbor, MI, 48103 | $950,000 | 4 | 3.5 | 2,776 | 1.82 Acres |
| 1105 Hasper Drive , Ann Arbor, MI, 48103 | $390,000 | 3 | 1 | 1,480 | 0.15 Acre |
| 476 Colin Circle, Ann Arbor, MI, 48103 | $609,900 | 4 | 4 | 2,797 | 0.16 Acre |
| 124 Felch Street, Ann Arbor, MI, 48103 | $395,000 | 3 | 2 | 1,093 | 0.14 Acre |
| 207 W Jefferson Street, Ann Arbor, MI, 48103 | $550,000 | 3 | 1 | 1,240 | 0.05 Acre |
| 203 Koch Avenue , Ann Arbor, MI, 48103 | $790,000 | 6 | 2.5 | 1,249 | 0.11 Acre |
| 210 W Kingsley Street, Ann Arbor, MI, 48103 | $449,000 | 2 | 1 | 1,056 | 0.07 Acre |
Similar Homes To 511 N Wagner Road
Nearby For Sale





ByOwner last updated this listing 09/06/2026 @ 10:24
More Cities with for Sale by Owner Homes
- Ann Arbor Homes For Sale By Owner
- Pittsfield Twp Homes For Sale By Owner
- Saline Homes For Sale By Owner
- Ypsilanti Homes For Sale By Owner
- Milan Homes For Sale By Owner
- Willis Homes For Sale By Owner
- Dexter Homes For Sale By Owner
- Whitmore Lake Homes For Sale By Owner
- Belleville Homes For Sale By Owner
- Van Buren Twp Homes For Sale By Owner
- Canton Homes For Sale By Owner
- Plymouth Homes For Sale By Owner
- Manchester Homes For Sale By Owner
- South Lyon Homes For Sale By Owner
- Clinton Homes For Sale By Owner
- Hamburg Homes For Sale By Owner
- Chelsea Homes For Sale By Owner
- Maybee Homes For Sale By Owner
- Britton Homes For Sale By Owner
- Tecumseh Homes For Sale By Owner
Homes around $415,000



Verify Your Email
Please enter the 6-digit verification code
sent to your email address.
Verify Your Phone Number
Please enter the 6-digit verification code
sent to your mobile phone.