
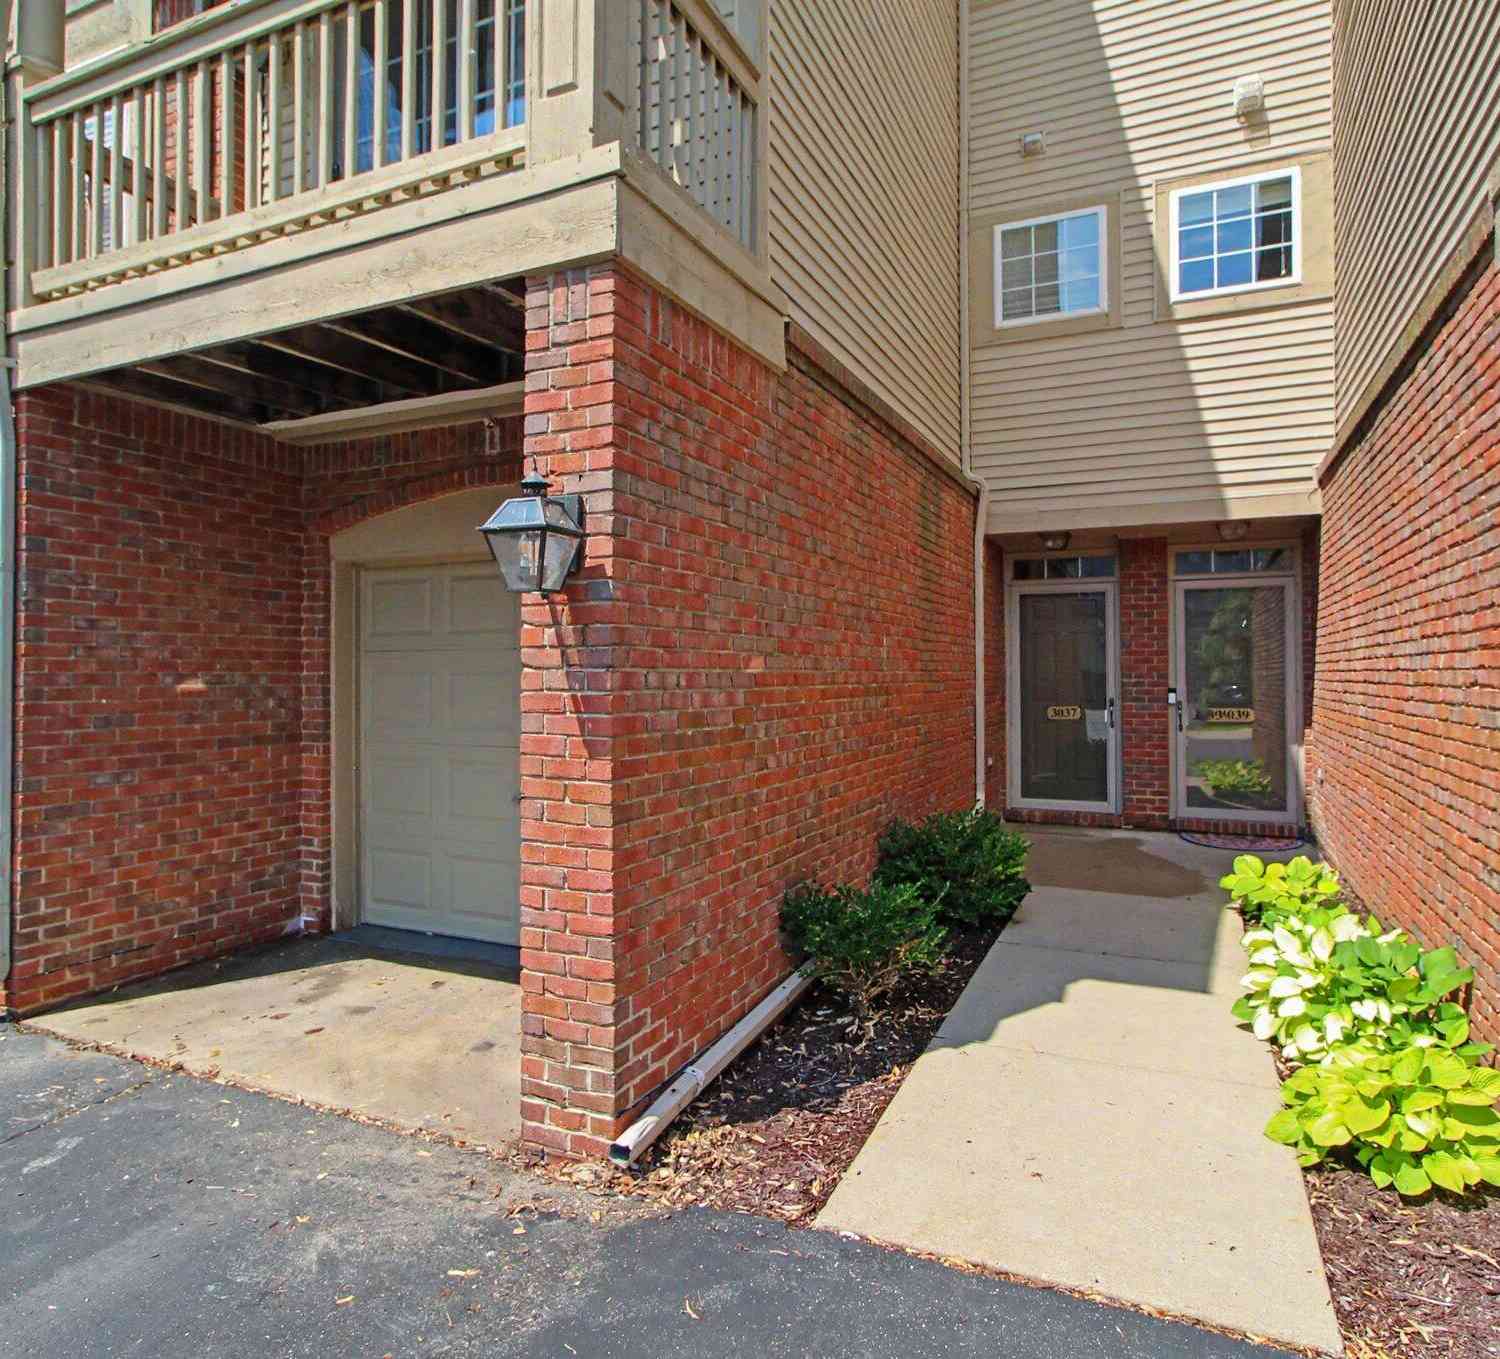
3037 Barclay Way
Ann Arbor, MI 48105

 3
3
Bed
 3
3
Bath
 1,416
1,416Sqft
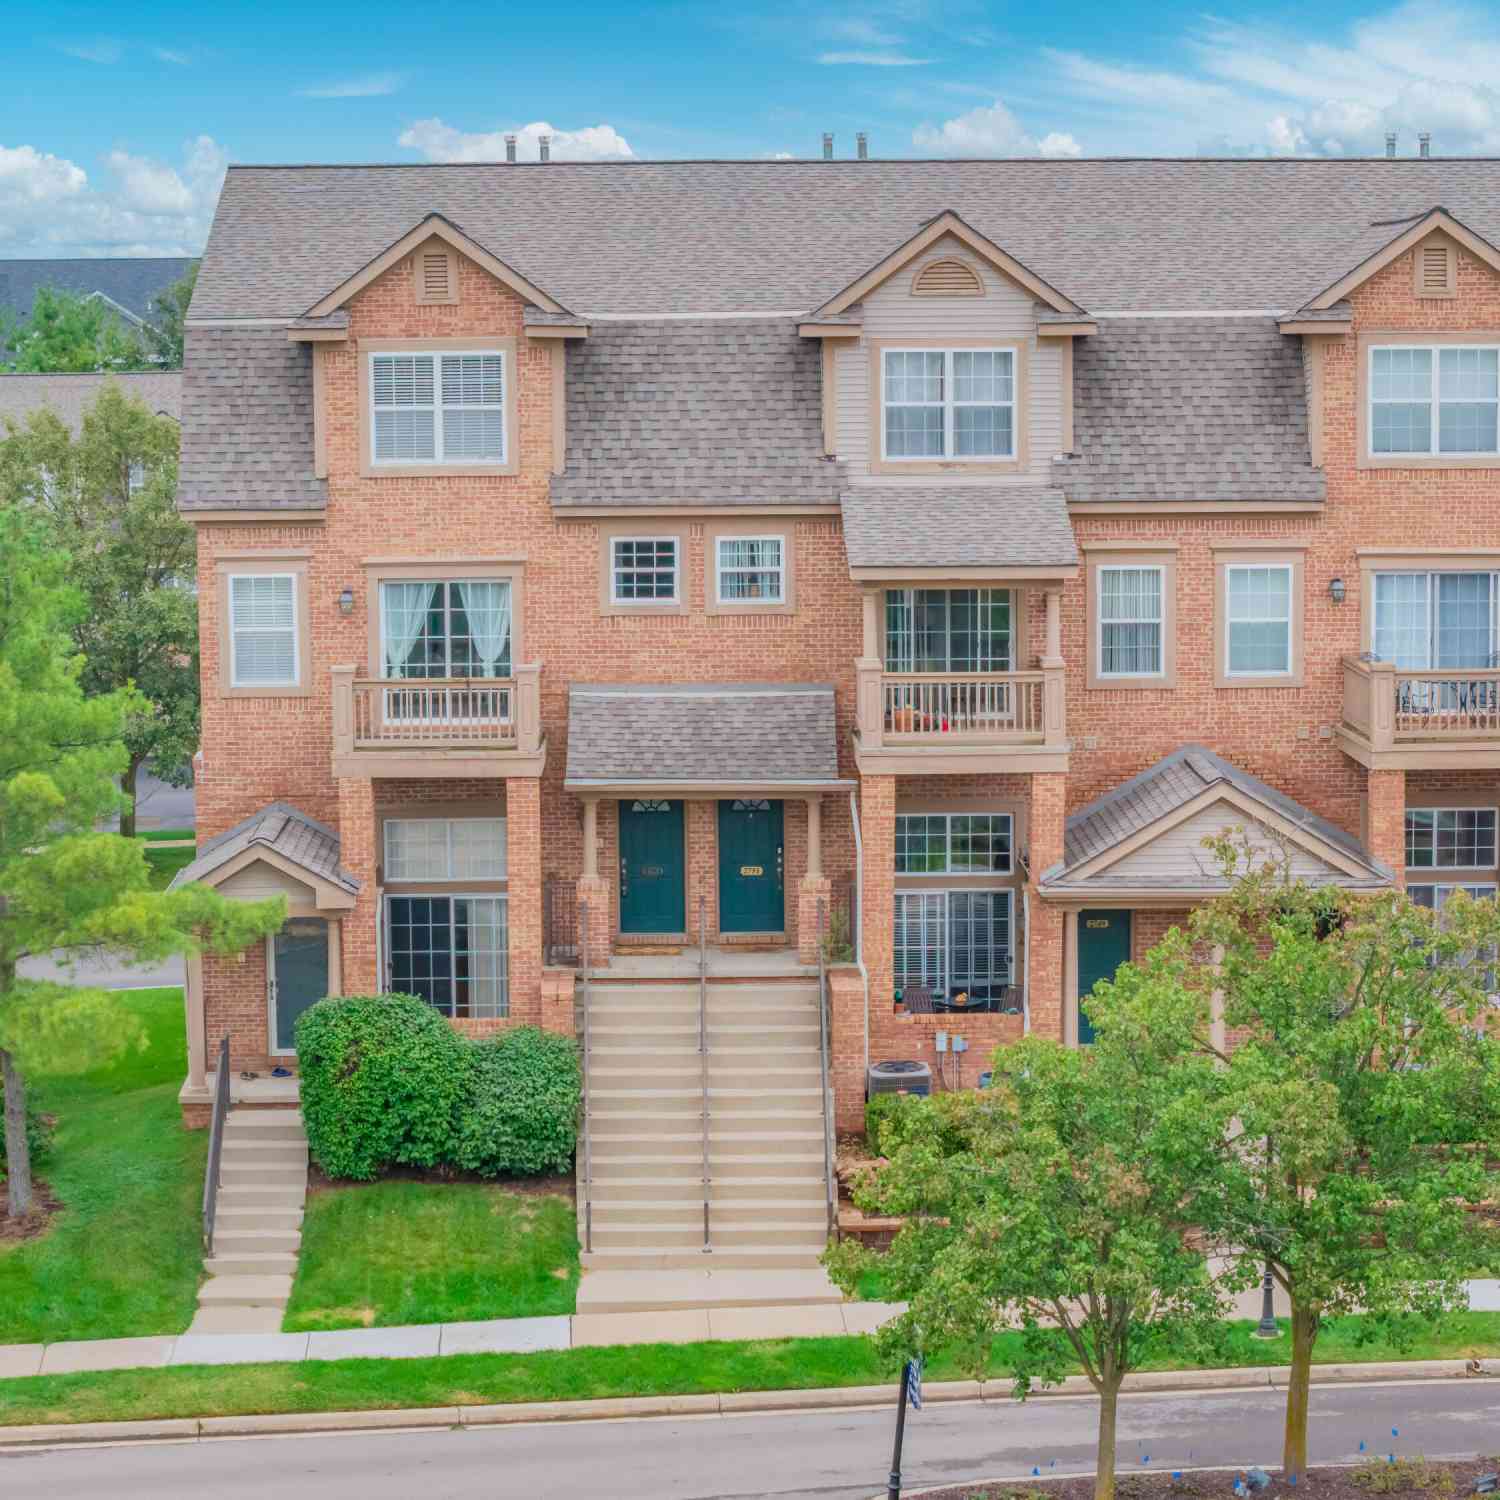
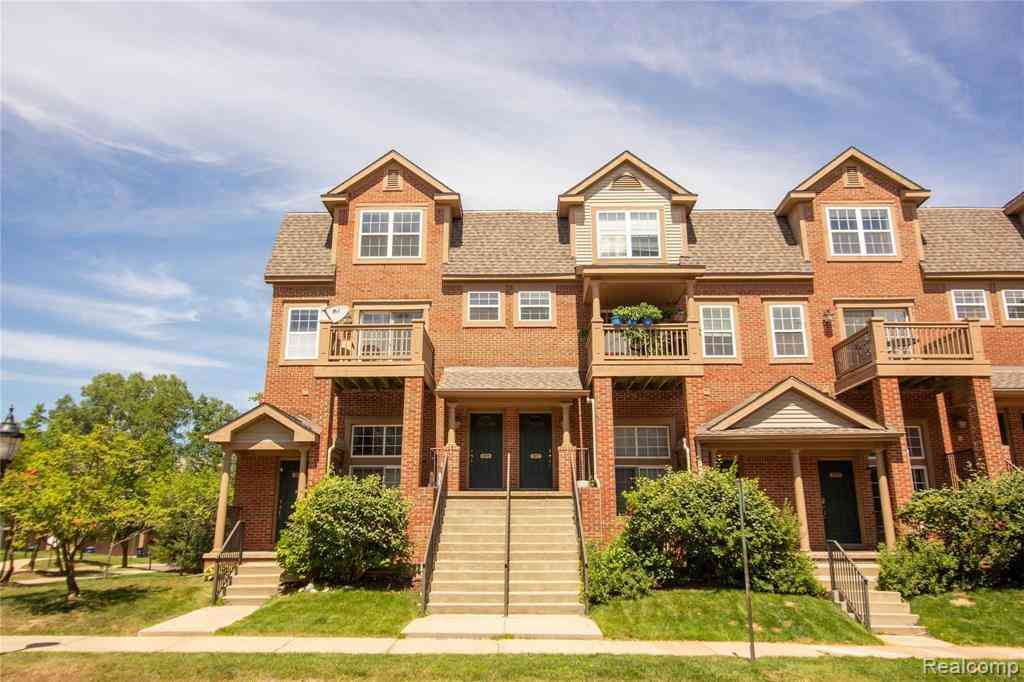
Tucked away in the back of the highly desirable Barclay Park community, this move-in-ready 3-bedroom, 2.5-bath condo offers the perfect blend of comfort, convenience, and privacy. Backing to peaceful woods, you'll enjoy quiet surroundings & serene views from the private patio just off the dining area—an ideal spot to relax with your morning coffee or unwind at the end of the day. Inside, you'll find 1,416 square feet of thoughtfully designed living space featuring an open, functional layout ideal for everyday living. The well-appointed kitchen offers granite countertops, stainless steel appliances, generous pantry storage, and ample workspace for cooking & entertaining. Newer carpeting adds a fresh feel throughout, while the spacious living & dining areas are filled with natural light. U

 Property Details
 Map
Map
 Map
Map
What's Nearby
Nearby Areas
 Features
-
Bedroom Information
Total Bedrooms: 3Bathroom Information
Total Baths: 3 Full Baths: 2 Half Baths: 1Water/Sewer
Sewer: PublicRoom Information
Other Rooms: 10 -
Flooring Information
Carpet, Ceramic Tile -
Roofing Information
Asphalt, Shingle -
Interior Features
Garage Door Opener Roof: Asphalt, Shingle Appliances: Bar Fridge, Dishwasher, Dryer, Microwave, Oven, Range, Refrigerator Laundry Features: Laundry Room, Main Level -
Heating & Cooling
Heating: Forced Air Cooling: Central Air WaterSource: Public -
Fireplace
Fireplace: Yes Number of Fireplaces: 1 Fireplace Features: 1
-
Building Information
Year Built: 2001 Construction Materials: Brick Basement: Slab Roof: Asphalt, Shingle -
Exterior Features
Porch: Patio -
Road Types
PavedPrivate Road -
Laundry Features
Laundry Room, Main LevelPatio And Porch
Patio
-
Lot Information
Lot Description: Sidewalk, Cul-De-Sac Stories: 2 Main Square Feet: 1416Property Information
Property Type: Residential Sub Type: Condominium Style: Colonial SQ ft (Living Area): 1,416 Construction Materials: Brick Property Age: 25
-
Listing Price Information
Listing Id: 26040961 ist Price: $359,000 List Price Tot SqFt: $254 Listing Terms Cash, Conventional -
Listing Information
Possession: Close Of Escrow
-
Tax Information
Parcel Number: 09-09-10-400-258 Annual Tax: $8,479 Tax Year: 2026 Taxes: UNIT 254 BARCLAY PARK CONDO SPLIT/COMBO ON 12-12-01 COMPLETED 12-12-01 3RD PHASE PARENT PARCEL 09-09-10-400-174 CHILD PARCEL(S): FROM 09-09-10-400-175 TO 09-09-10-400-279;
-
Parking Information
# of Garage Spaces: 1 Has Garage: Yes Attached Garage: Yes AttachedHomeowners Association Information
Association YN: Yes Included Fees: Water, Trash, Snow Removal, Sewer, Lawn/Yard Care Included Amenities: Clubhouse, Fitness Center, Meeting Room, Pets Allowed, Playground, Tennis Court(s) HOA: $230.00 Monthly Association Fee Frequency: Monthly
-
School Information
Elementary School: Thurston Elementary SchoolElementary School District:Junior High School: Clague Middle SchoolSenior High School: Huron High SchoolSenior High School District: Ann Arbor -
Location Information
Direction: North on Nixon to Barclay Way
How much is this property worth?
Curious about this home's true market value? Use our free Home Evaluation Tool to instantly get a personalized Comparative Market Analysis (CMA) report. Make smarter, data-driven decisions before you buy.

Nearby Home Value
| Address | Estimate | Bed | Bath | Sq. Ft | Lot Size |
|---|---|---|---|---|---|
| 4344 Hillside Drive, Ann Arbor, MI, 48105 | $395,000 | 3 | 4 | 1,553 | 0.03 Acre |
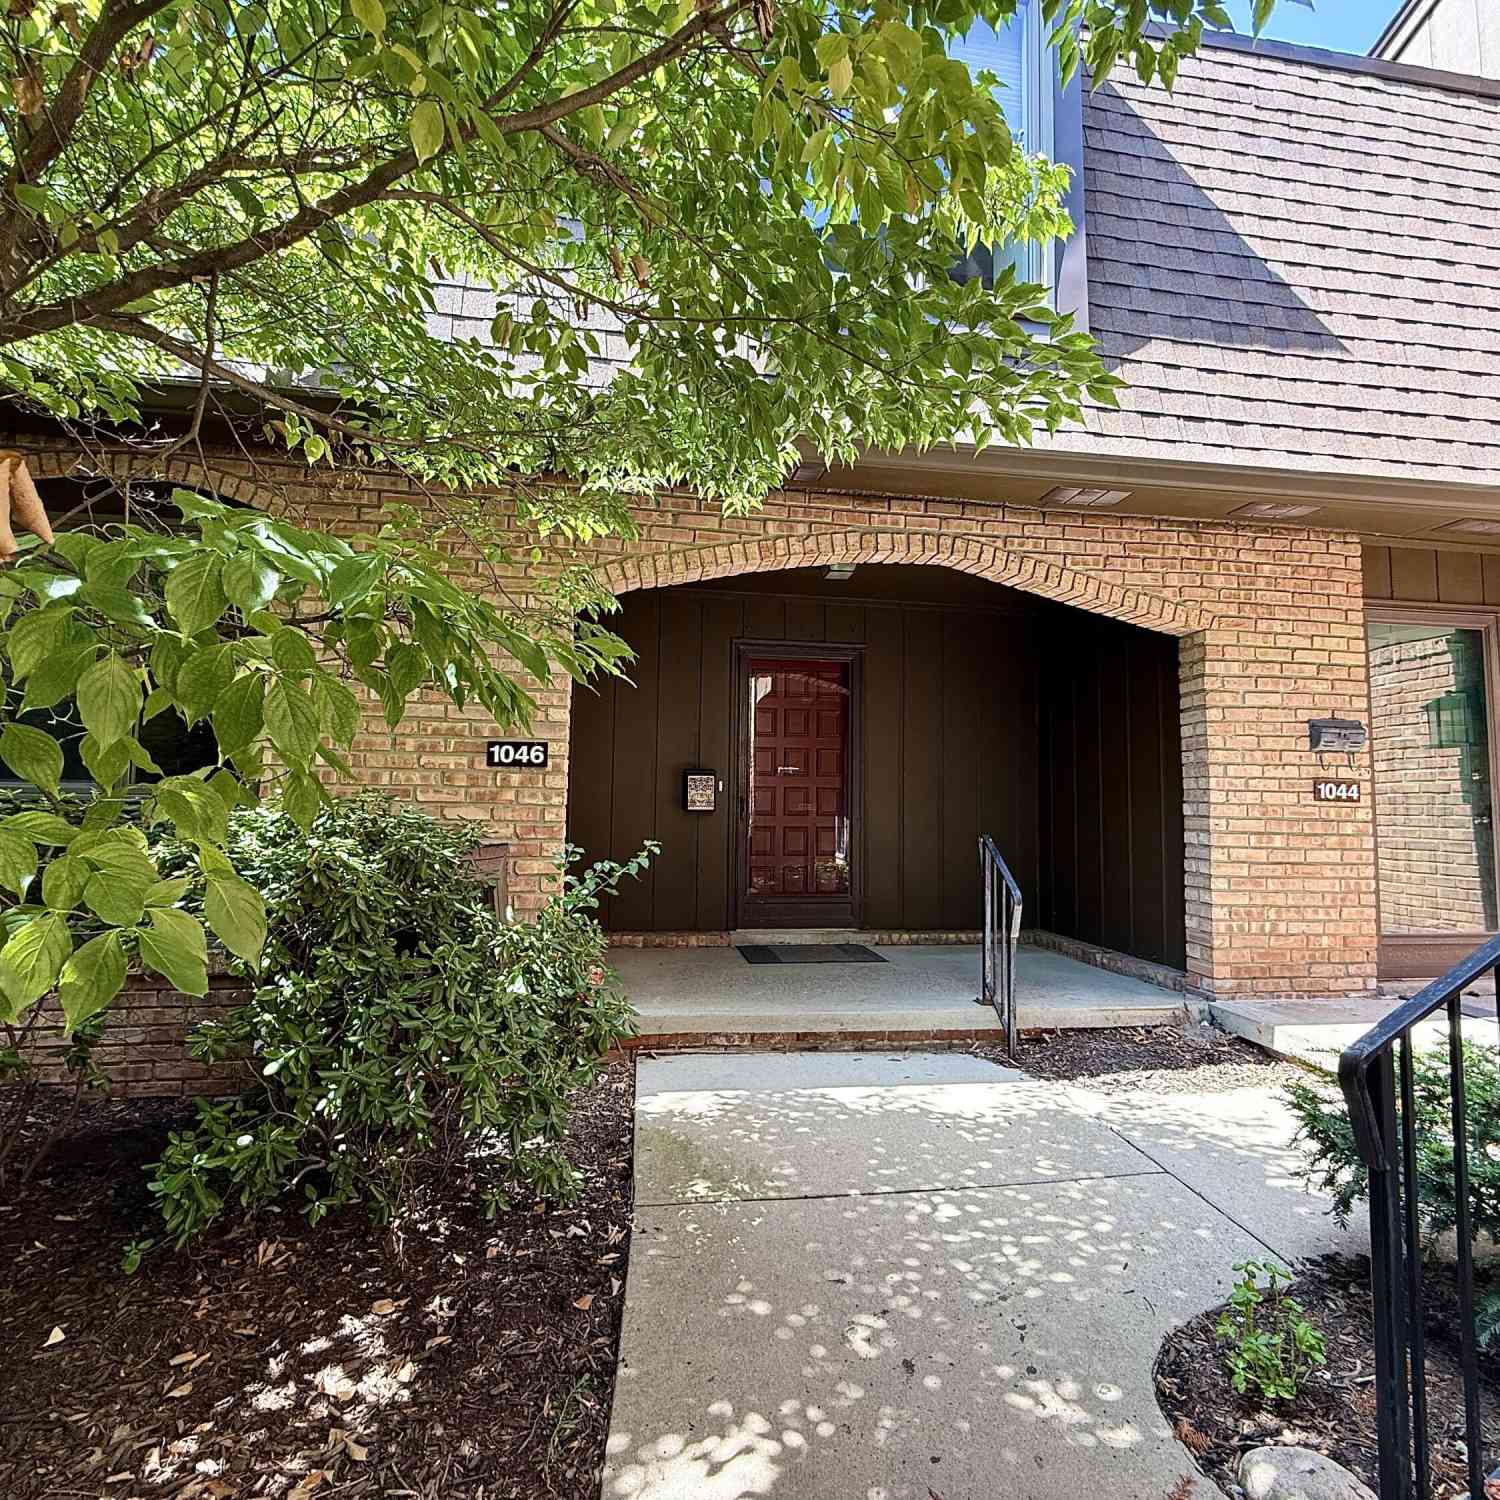
| 1046 Greenhills Drive, Ann Arbor, MI, 48105 | $375,000 | 3 | 3 | 1,736 | 0.02 Acre |
| 676 Greenhills Drive, Ann Arbor, MI, 48105 | $499,900 | 3 | 3 | 2,193 | -- |
| 672 Greenhills Drive, Ann Arbor, MI, 48105 | $329,900 | 2 | 2 | 1,834 | -- |
| 3126 Bolgos Circle, Ann Arbor, MI, 48105 | $265,000 | 2 | 3 | 1,920 | -- |
| 3418 Burbank Drive, Ann Arbor, MI, 48105 | $289,000 | 2 | 3 | 1,280 | 0.01 Acre |
| 3351 Burbank Drive, Ann Arbor, MI, 48105 | $275,000 | 2 | 2 | 1,210 | -- |
| 3477 Burbank Drive, Ann Arbor, MI, 48105 | $289,000 | 3 | 2 | 1,680 | -- |
| 731 Skynob Drive, Ann Arbor, MI, 48105 | $399,900 | 3 | 3 | 1,516 | -- |
| 761 Skynob Drive, Ann Arbor, MI, 48105 | $260,000 | 2 | 2 | 1,260 | -- |
Similar Condos To 3037 Barclay Way
Nearby For Sale



ByOwner last updated this listing 09/23/2026 @ 08:20
More Cities with for Sale by Owner Homes
- Ann Arbor Homes For Sale By Owner
- Pittsfield Twp Homes For Sale By Owner
- Saline Homes For Sale By Owner
- Ypsilanti Homes For Sale By Owner
- Milan Homes For Sale By Owner
- Willis Homes For Sale By Owner
- Dexter Homes For Sale By Owner
- Whitmore Lake Homes For Sale By Owner
- Belleville Homes For Sale By Owner
- Van Buren Twp Homes For Sale By Owner
- Canton Homes For Sale By Owner
- Plymouth Homes For Sale By Owner
- Manchester Homes For Sale By Owner
- South Lyon Homes For Sale By Owner
- Clinton Homes For Sale By Owner
- Hamburg Homes For Sale By Owner
- Chelsea Homes For Sale By Owner
- Maybee Homes For Sale By Owner
- Britton Homes For Sale By Owner
- Tecumseh Homes For Sale By Owner
Homes around $359,000






Verify Your Email
Please enter the 6-digit verification code
sent to your email address.
Verify Your Phone Number
Please enter the 6-digit verification code
sent to your mobile phone.