
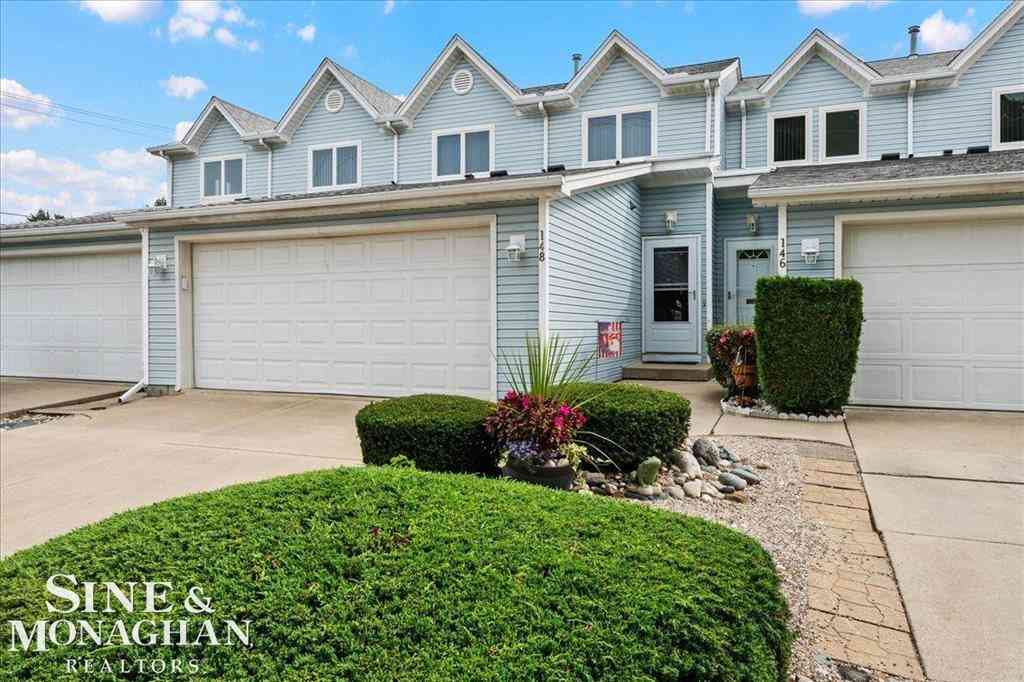
148 Kenyon Drive
Algonac, Michigan 48001

 2
2
Bed
 2.5
2.5
Bath
 1,440
1,440Sqft
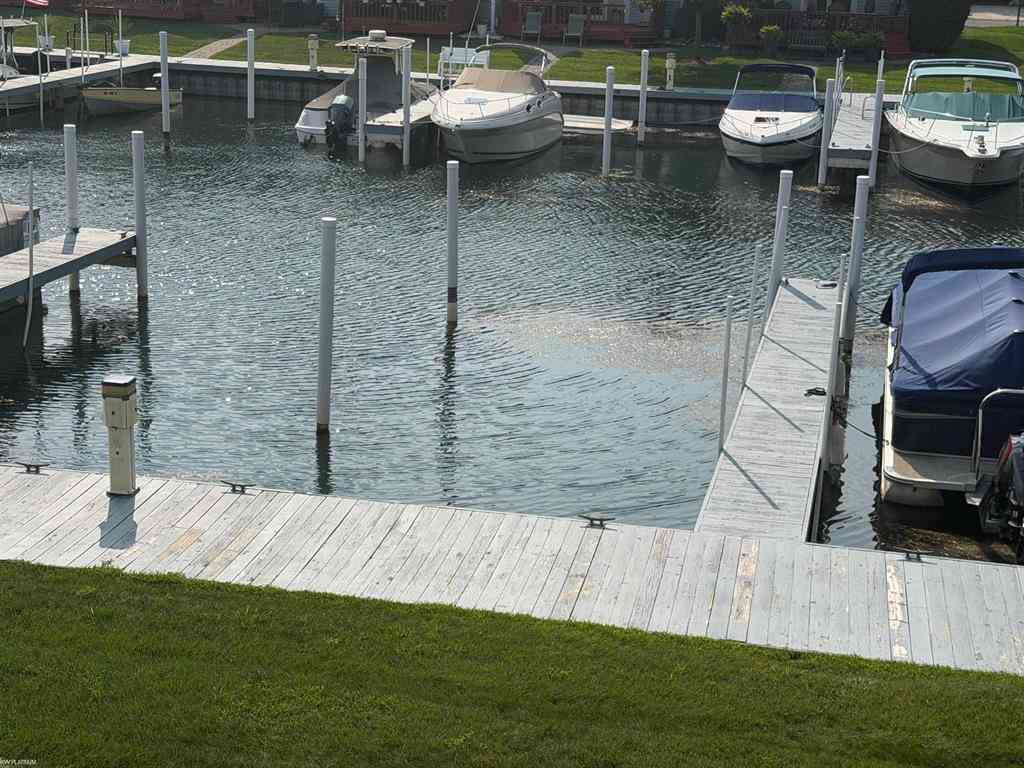
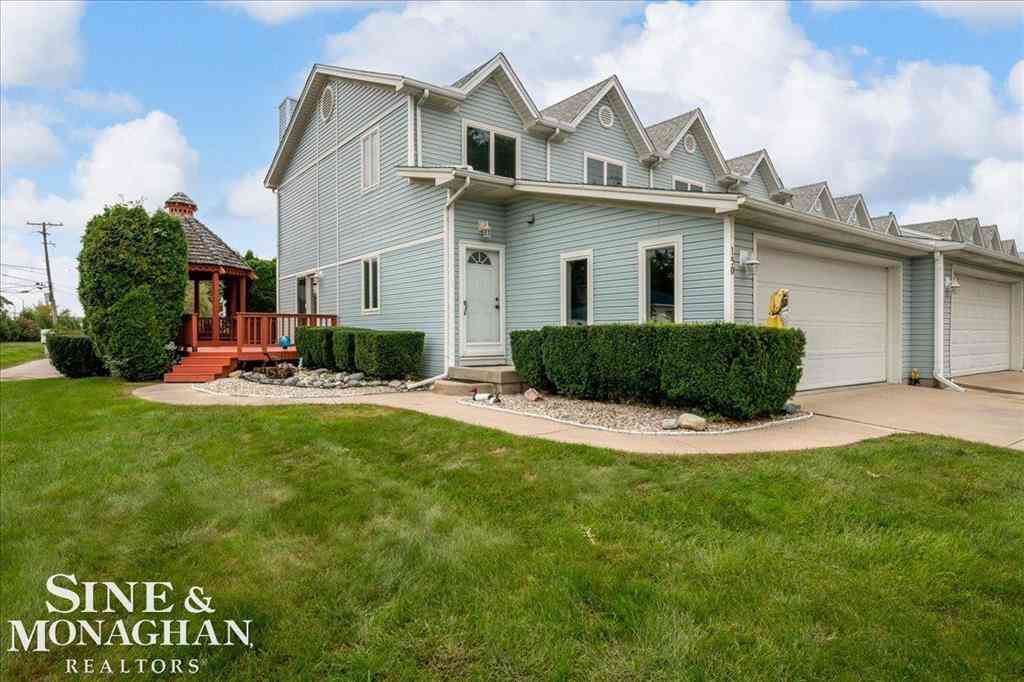
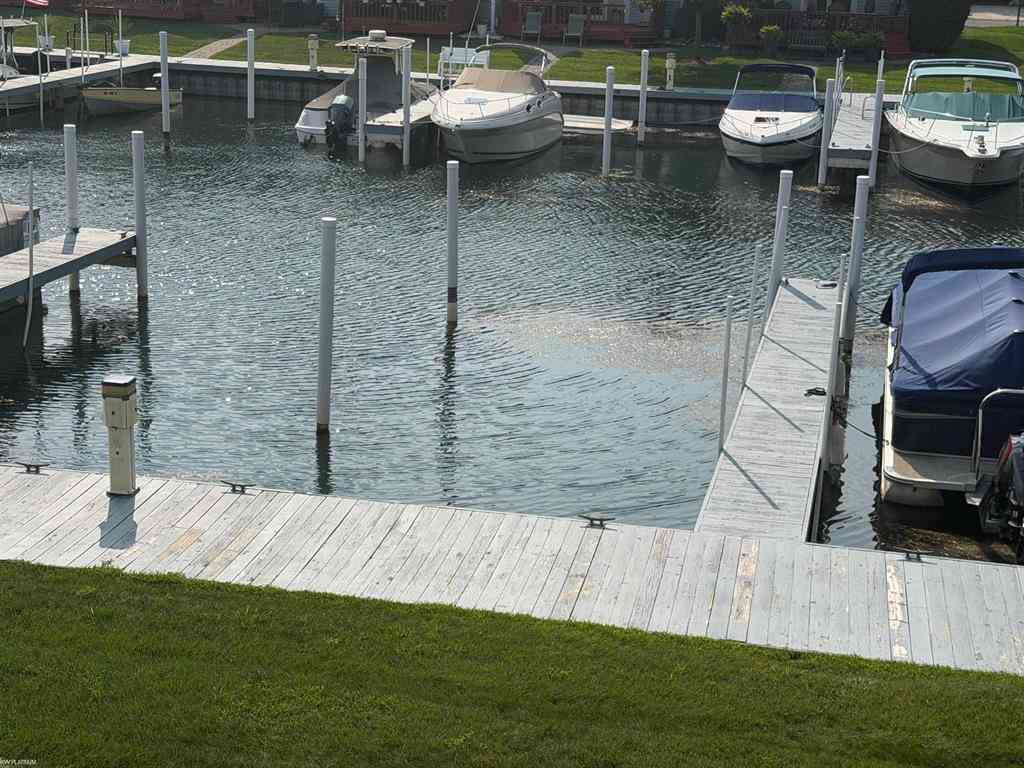
WELCOME TO THE BEAUTIFUL WATERFRONT COMMUNITY "THE ANCHORAGE AT ALGONAC". THE COMPLEX WAS DESIGNED AROUND A PROTECTED BOAT HARBOR, WHICH INCLUDES A 15 X 35 BOAT SLIP WITH SHORE POWER, WATER HOOKUPS, AND DIRECT ACCESS TO THE ST. CLAIR RIVER. THIS BEAUTIFULLY MAINTAINED TOWNHOUSE OFFERS A COMFORTABLE AND INVITING FLOOR PLAN WITH PLENTY OF ROOM FOR EVERYDAY LIVING AND ENTERTAINING. THE SPACIOUS KITCHEN PROVIDES AN ABUNDANCE OF CABINETS, CERAMIC TILE FLOORING, AND APPLIANCES. JUST OFF THE KITCHEN IS A DINING AREA AND WET BAR WHICH OPENS INTO AN INVITING LIVING SPACE INCLUDING A CUSTOM CERAMIC-TILED FIREPLACE. THERE IS A CONVENIENT FIRST-FLOOR LAUNDRY AND HALF BATH SITUATED JUST OFF THE GARAGE ENTRY. UPSTAIRS, YOU WILL FIND COMFORTABLE BEDROOM ACCOMMODATIONS, INCLUDING A PRIMARY BEDROOM SUIT

 Property Details
 Map
Map
 Map
Map
What's Nearby
Nearby Areas
 Features
-
Bedroom Information
Total Bedrooms: 2Bathroom Information
Total Baths: 2.5 Full Baths: 2 Half Baths: 1 -
Room Information
Total Rooms: 9 Porches: Balcony,Deck,PorchInterior Features
Other Fireplace: Yes -
Heating & Cooling
Cooling: Central Air Heating: Forced Air Heating Fuel: Natural GasFireplace
Living RoomWater Heater
Natural Gas
-
Building Information
Year Built: 1995 Building Stories: 2 Story Fireplace: Living Room Construction: Site Condo Foundation/Basement: Crawl Architecture: Townhouse -
Exterior Features
Construction: Vinyl -
Utility Features
Sewer: Sewer (Sewer-Sanitary) -
Water
Public (Municipal) Water Heat: Natural Gas
-
Lot Information
Lot Features: Water View Waterfront: All Sports Lake,Boat Facilities,Dock Facilities,Sea Wall Waterfront Description: Canal Front,Water Front,Lake/River Priv -
Property Information
SQ ft: 1440 Subdivision: The Anchorage at Algonac Financing: Cash,Conventional,VA
-
Listing Price Information
Original List Price: $310,000 -
Listing Information
Possession: Close Plus 16-29 Days Legal Description: UNIT 44 THE ANCHORAGE AT ALGONAC ST CLAIR COUNTY CONDOMINIUM PLAN NO 82 RECORDED IN LIBER 1238 PAGES 81 TO 130 SECOND AMENDMENT RECORDED IN LIBER 1604 PAGES 759 TO 772
-
Tax Information
Annual Tax: $3,532 Parcel Number: 019050044000Terms/Deposits/Fees
Assoc Fee Freq: $Monthly -
Possession
Close Plus 16-29 Days -
Legal Information
Legal Description: Section: UNIT 44 THE ANCHORAGE AT ALGONAC ST CLAIR COUNTY CONDOMINIUM PLAN NO 82 RECORDED IN LIBER 1238 PAGES 81 TO 130 SECOND AMENDMENT RECORDED IN LIBER 1604 PAGES 759 TO 772
-
Parking Information
Has Garage: Yes Garage Size: 2 Car Garage Description: 2+ Assigned Spaces,Attached -
Multi-Unit Information
Road Frontage: Paved
-
School Information
School District: Algonac -
Fire Place Information
Fire Place: Yes Fire Place Location: Living Room -
Utility Information
Water: Public (Municipal) Sewer: Sewer (Sewer-Sanitary)
How much is this property worth?
Curious about this home's true market value? Use our free Home Evaluation Tool to instantly get a personalized Comparative Market Analysis (CMA) report. Make smarter, data-driven decisions before you buy.

Nearby Home Value
| Address | Estimate | Bed | Bath | Sq. Ft | Lot Size |
|---|---|---|---|---|---|
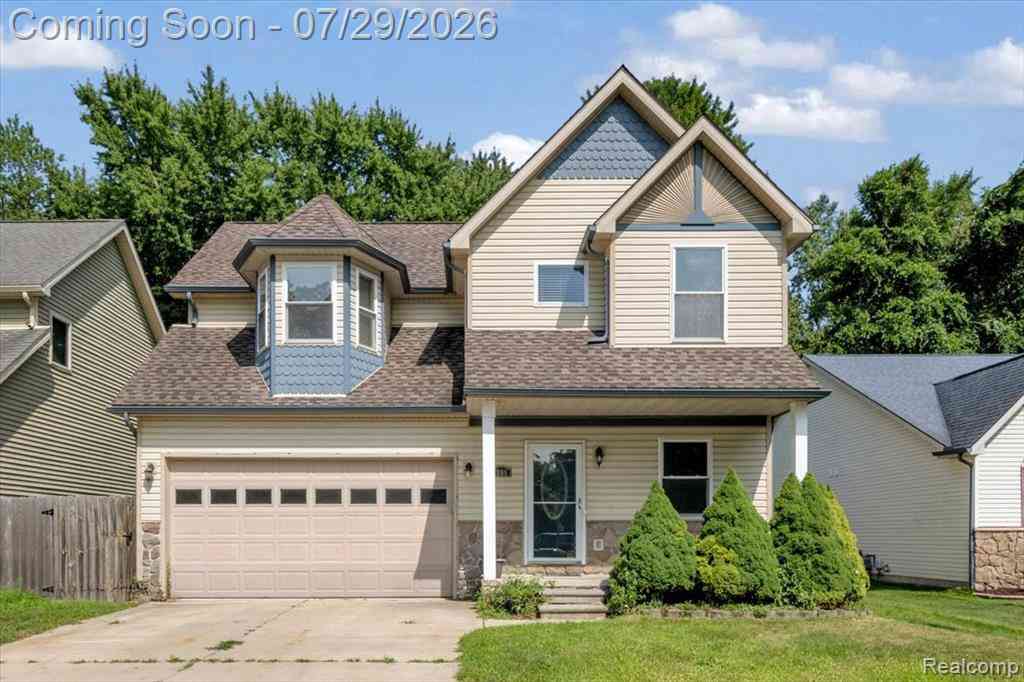
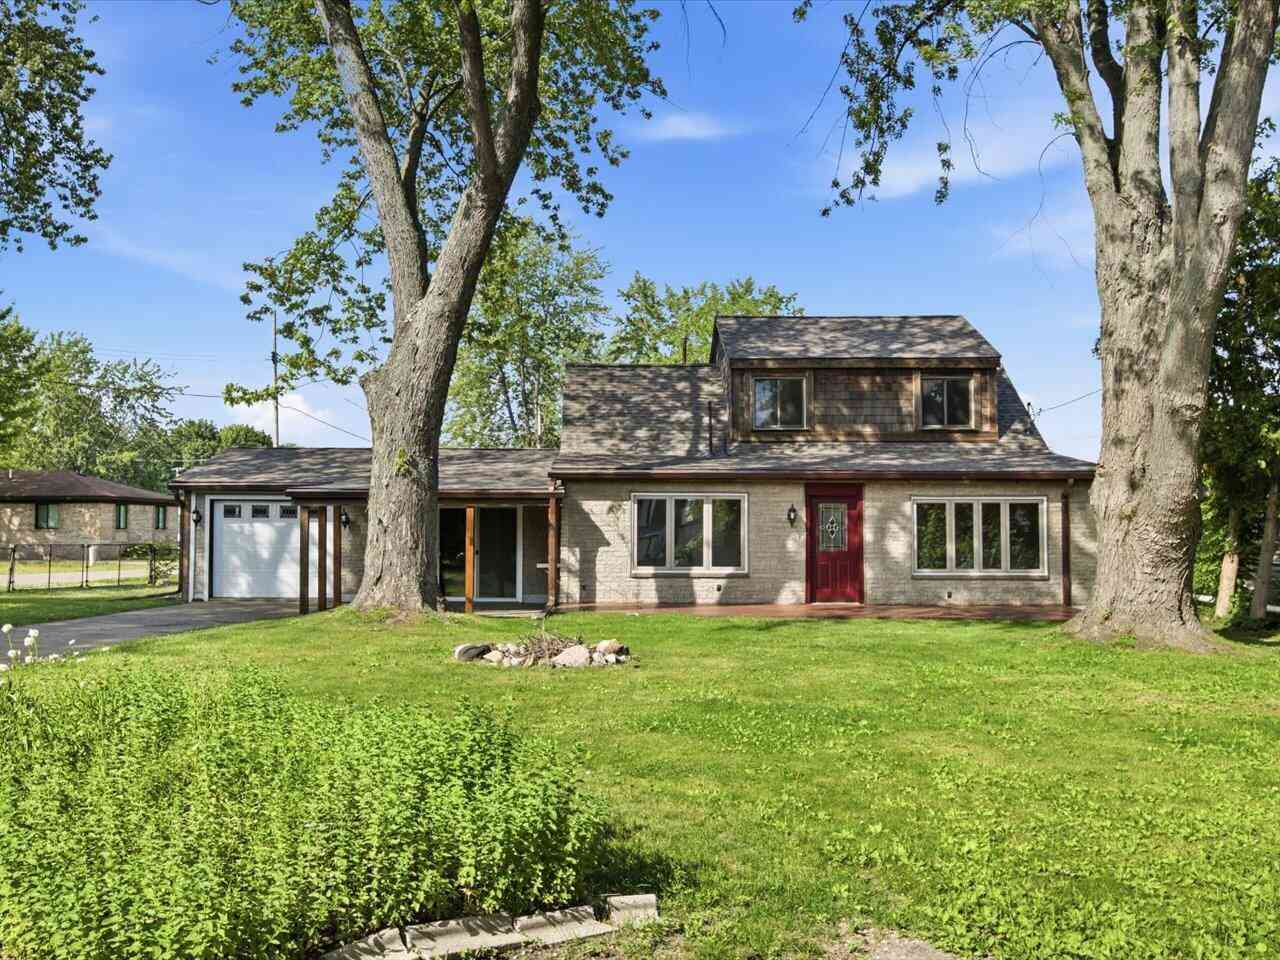
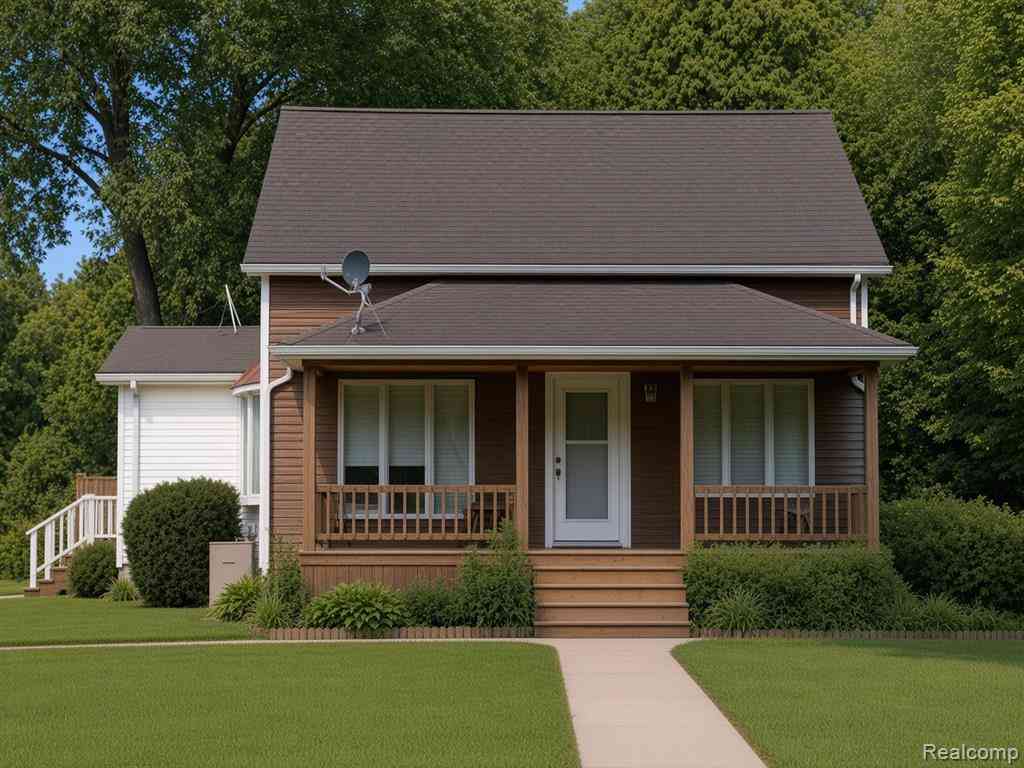
| 141 Milton Street , Algonac, MI, 48001 | $289,900 | 2 | 2.5 | 1,440 | -- |
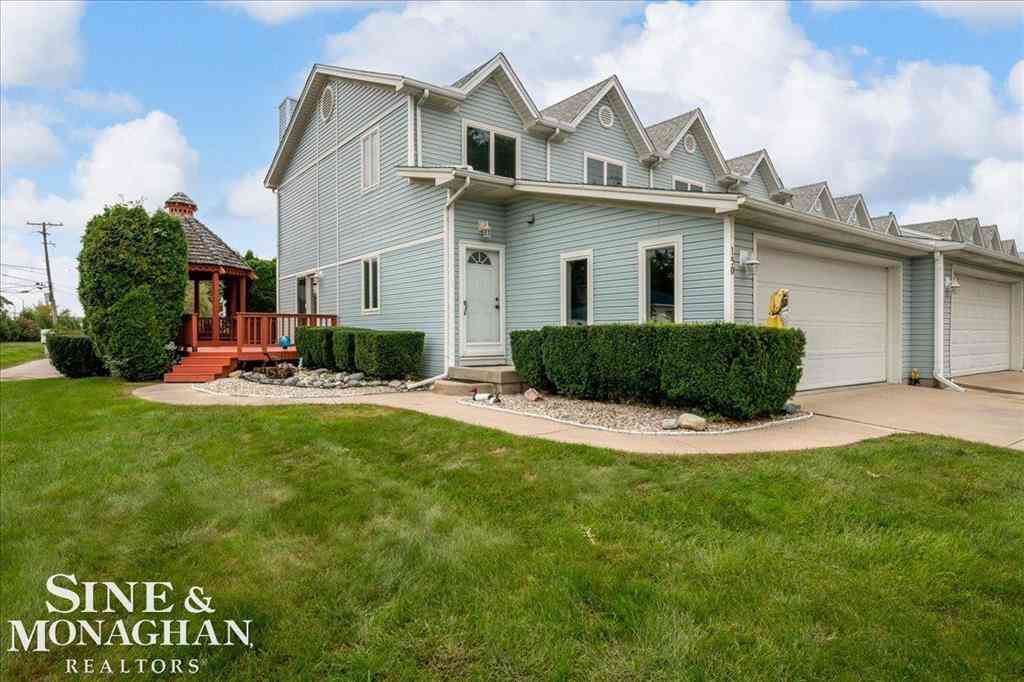
| 150 Kenyon Drive , Algonac, MI, 48001 | $335,000 | 2 | 2.5 | 1,440 | -- |
Similar Condos To 148 Kenyon Drive
Nearby For Sale

Disclosure: The accuracy of all information, regardless of source, is not guaranteed or warranted. All information should be independently verified. Any use of search facilities of data on the site, other than by a consumer looking to purchase real estate, is prohibited. IDX provided courtesy of Realcomp II Ltd., via ByOwner.com and REALCOMP, Copyright 2026 Realcomp II Ltd. Shareholders. REALTOR (R) licensed in the state of Michigan. The listing broker’s offer of compensation is made only to participants of the MLS where the listing is filed and to participants of any data share partner MLS.
ByOwner last updated this listing 10/01/2026 @ 20:26
More Cities with for Sale by Owner Homes
- Algonac Homes For Sale By Owner
- Harsens Island Homes For Sale By Owner
- Ira Homes For Sale By Owner
- Fair Haven Homes For Sale By Owner
- Marine City Homes For Sale By Owner
- East China Homes For Sale By Owner
- China Homes For Sale By Owner
- Casco Homes For Sale By Owner
- New Baltimore Homes For Sale By Owner
- Chesterfield Homes For Sale By Owner
- Harrison Township Homes For Sale By Owner
- Lenox Township Homes For Sale By Owner
- Saint Clair Homes For Sale By Owner
- Columbus Homes For Sale By Owner
- Mount Clemens Homes For Sale By Owner
- Clinton Twp Homes For Sale By Owner
- Macomb Homes For Sale By Owner
- Clinton Township Homes For Sale By Owner
- Richmond Homes For Sale By Owner
- Ray Homes For Sale By Owner
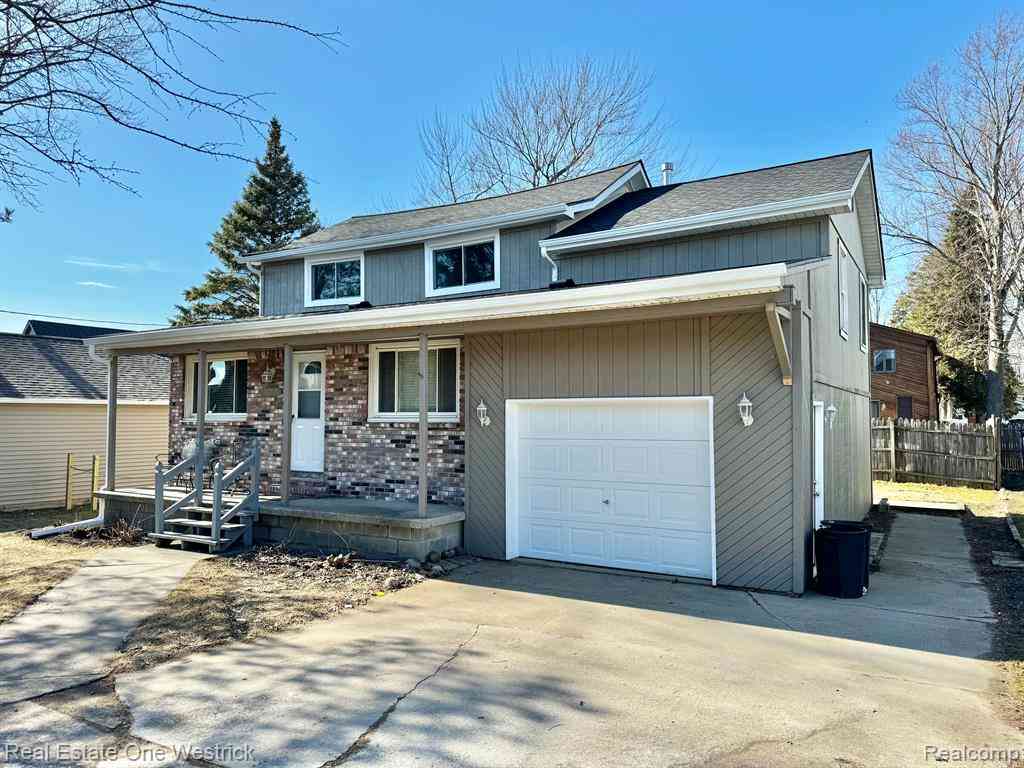
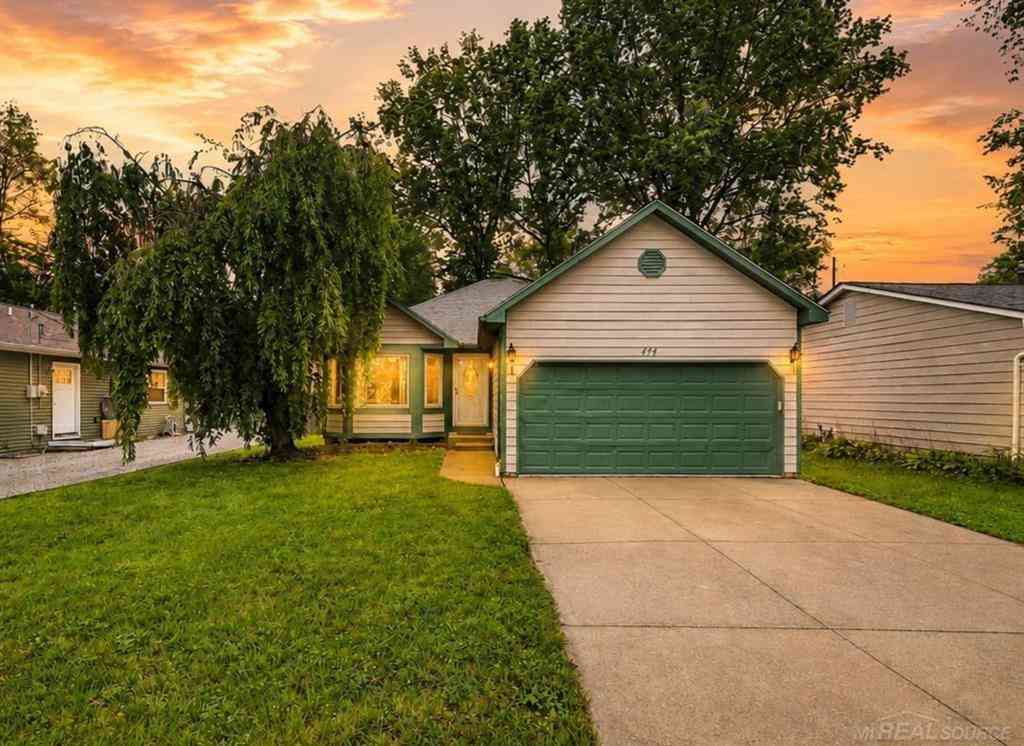
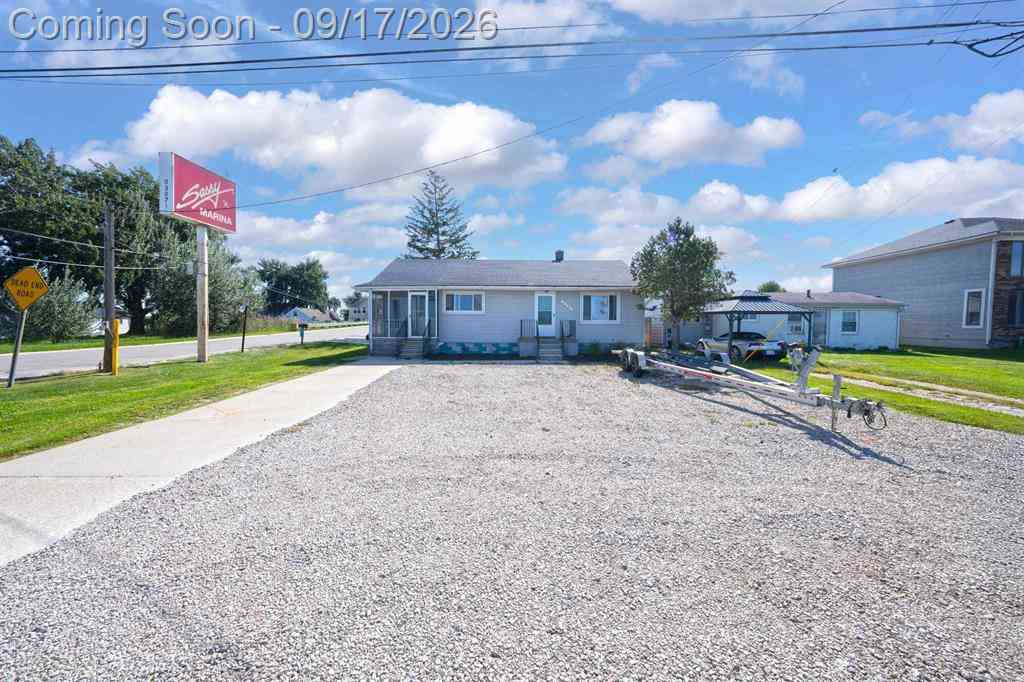
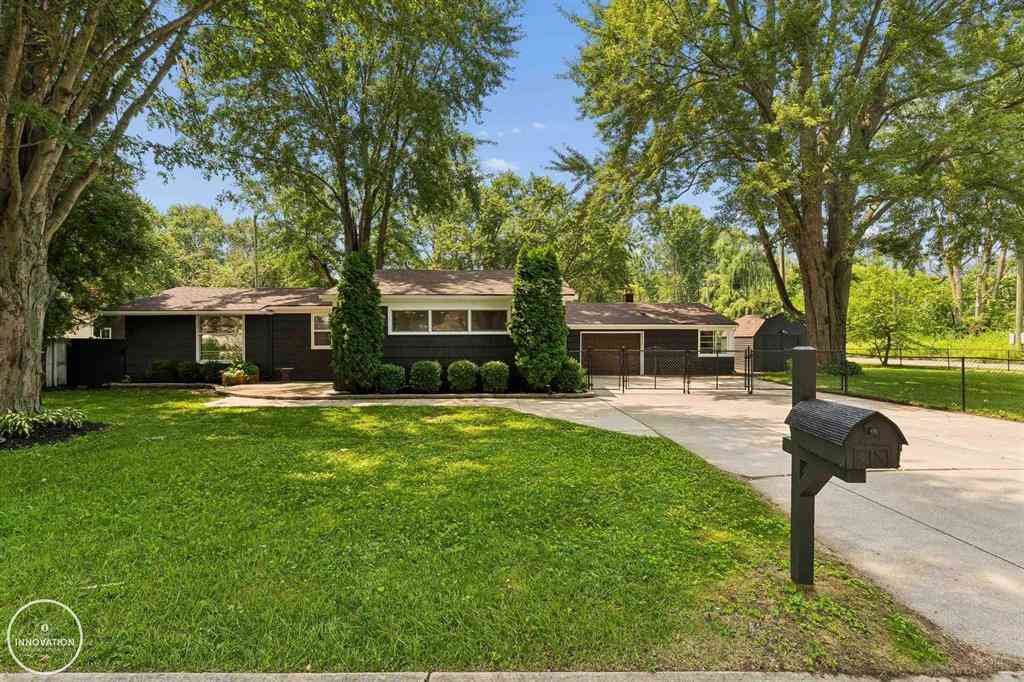
Homes around $310,000






Verify Your Email
Please enter the 6-digit verification code
sent to your email address.
Verify Your Phone Number
Please enter the 6-digit verification code
sent to your mobile phone.