

6580 Swartout Road
Clay, Michigan 48001

 4
4
Bed
 3
3
Bath
 2,029
2,029Sqft
 2.44
2.44Acres(Lot)
Rare opportunity in Clay Township! This 4-bedroom, 3-full-bath ranch offers over 2,000 square feet of living space on 2.44 private, wooded acres, including including an exceptionally spacious private in-law suite with its own sitting area, bedroom space, full bath, walk-in closet, doorwall and private deck. The separate suite features its own living area, bedroom, full bath, doorwall, and private deck, creating a comfortable and independent space for family or guests. The main home offers a spacious, functional layout with plenty of natural light and room to gather. Outside, enjoy the privacy and flexibility of a large wooded property with plenty of space to relax, entertain, garden, or simply enjoy the outdoors. A hard-to-find combination of acreage, single-level living, and separate livi

 Property Details
 Map
Map
 Map
Map
What's Nearby
Nearby Areas
 Features
-
Bedroom Information
Total Bedrooms: 4Bathroom Information
Total Baths: 3 Full Baths: 3 -
Room Information
Total Rooms: 12Interior Features
Other,Jetted Tub Fireplace: Yes Appliances: Dishwasher,Dryer,Microwave,Oven,Range/Stove,Refrigerator,Washer -
Heating & Cooling
Cooling: Ceiling Fan(s),Central Air Heating: Forced Air Heating Fuel: Natural GasFireplace
Living RoomWater Heater
Natural Gas
-
Building Information
Year Built: 1995 Building Stories: 1 Story Fireplace: Living Room Foundation/Basement: Crawl Architecture: Ranch -
Exterior Features
Construction: Aluminum,Stone,Vinyl,Wood -
Utility Features
Sewer: Septic Tank (Existing) -
Water
Public (Municipal) Water Heat: Natural Gas
-
Lot Information
Lot Size: 2.44 Lot Dimensions: 138X1072 Frontage Feet: 138 -
Property Information
SQ ft: 2029 Subdivision: NA Financing: Cash,Conventional,FHA,VA
-
Listing Price Information
Original List Price: $425,000 -
Listing Information
Possession: At Close Legal Description: BEG S 1842.68' & N 86D 16M 30S W 577.19' FROM NE SEC COR, TH S 0D 5M 30S E 1090.61', TH N 54D 27M W 123.05', TH N 0D 5M 30S W 1025.58', TH S 86D 16M 30S E 100.22' TO BEG SECTION 29 T3N R16E 2.44 A
-
Tax Information
Annual Tax: $4,261 Parcel Number: 140292006000 -
Possession
At Close -
Legal Information
Legal Description: Section: BEG S 1842.68' & N 86D 16M 30S W 577.19' FROM NE SEC COR, TH S 0D 5M 30S E 1090.61', TH N 54D 27M W 123.05', TH N 0D 5M 30S W 1025.58', TH S 86D 16M 30S E 100.22' TO BEG SECTION 29 T3N R16E 2.44 A
-
Parking Information
Has Garage: Yes Garage Size: 2 Car Garage Description: Attached
-
School Information
School District: Algonac -
Fire Place Information
Fire Place: Yes Fire Place Location: Living Room Fire Place Type: Gas -
Utility Information
Water: Public (Municipal) Sewer: Septic Tank (Existing)
How much is this property worth?
Curious about this home's true market value? Use our free Home Evaluation Tool to instantly get a personalized Comparative Market Analysis (CMA) report. Make smarter, data-driven decisions before you buy.

Nearby Home Value
| Address | Estimate | Bed | Bath | Sq. Ft | Lot Size |
|---|---|---|---|---|---|
| 3099 Fruit Street , Algonac, MI, 48001 | $355,000 | 4 | 2 | 1,887 | 0.31 Acre |
| 10368 Saint John Drive , Algonac, MI, 48001 | $619,000 | 4 | 3 | 2,879 | 0.30 Acre |
| 9399 Oakdale Street , Algonac, MI, 48001 | $289,900 | 3 | 2.5 | 1,668 | 0.17 Acre |
| 8922 Stone Road , Algonac, MI, 48001 | $321,300 | 4 | 2 | 1,680 | 1.36 Acres |
| 9305 River Road , Algonac, MI, 48001 | $1,995,000 | 3 | 3 | 4,492 | 2.15 Acres |
| 2567 St. Clair River Dr.., Algonac, MI, 48001 | $564,500 | 3 | 1.5 | 2,096 | 3.31 Acres |
| 113 Roselawn Street , Algonac, MI, 48001 | $599,900 | 3 | 2 | 1,297 | 0.21 Acre |
| 124 Roselawn Street, Algonac, MI, 48001 | $299,900 | 4 | 2 | 2,049 | 0.31 Acre |
| 367 Sherwood Lane , Algonac, MI, 48001 | $284,900 | 3 | 2 | 1,506 | 0.25 Acre |
| 371 Colonial Lane , Algonac, MI, 48001 | $199,900 | 3 | 1 | 1,100 | 0.18 Acre |
Similar Homes To 6580 Swartout Road
Nearby For Sale





Disclosure: The accuracy of all information, regardless of source, is not guaranteed or warranted. All information should be independently verified. Any use of search facilities of data on the site, other than by a consumer looking to purchase real estate, is prohibited. IDX provided courtesy of Realcomp II Ltd., via ByOwner.com and REALCOMP, Copyright 2026 Realcomp II Ltd. Shareholders. REALTOR (R) licensed in the state of Michigan. The listing broker’s offer of compensation is made only to participants of the MLS where the listing is filed and to participants of any data share partner MLS.
ByOwner last updated this listing 09/03/2026 @ 14:49
More Cities with for Sale by Owner Homes
- Algonac Homes For Sale By Owner
- Harsens Island Homes For Sale By Owner
- Fair Haven Homes For Sale By Owner
- Ira Homes For Sale By Owner
- Marine City Homes For Sale By Owner
- China Homes For Sale By Owner
- East China Homes For Sale By Owner
- Casco Homes For Sale By Owner
- New Baltimore Homes For Sale By Owner
- Chesterfield Homes For Sale By Owner
- Harrison Township Homes For Sale By Owner
- Lenox Township Homes For Sale By Owner
- Saint Clair Homes For Sale By Owner
- Columbus Homes For Sale By Owner
- Mount Clemens Homes For Sale By Owner
- Clinton Twp Homes For Sale By Owner
- Macomb Homes For Sale By Owner
- Clinton Township Homes For Sale By Owner
- Richmond Homes For Sale By Owner
- Ray Homes For Sale By Owner
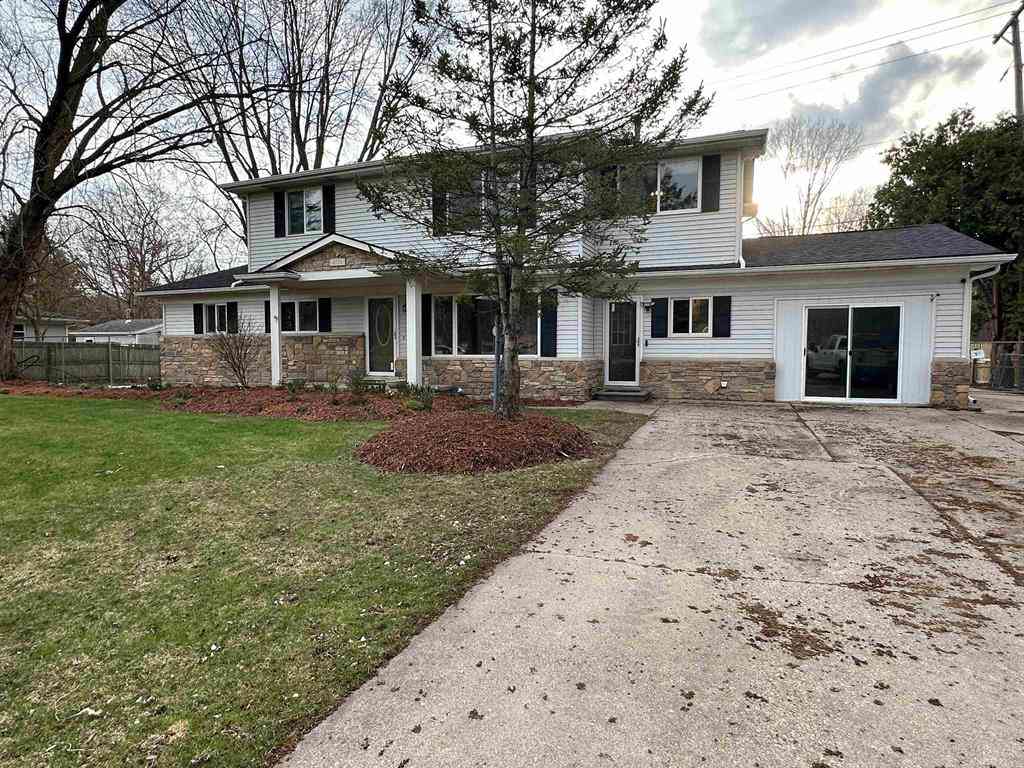
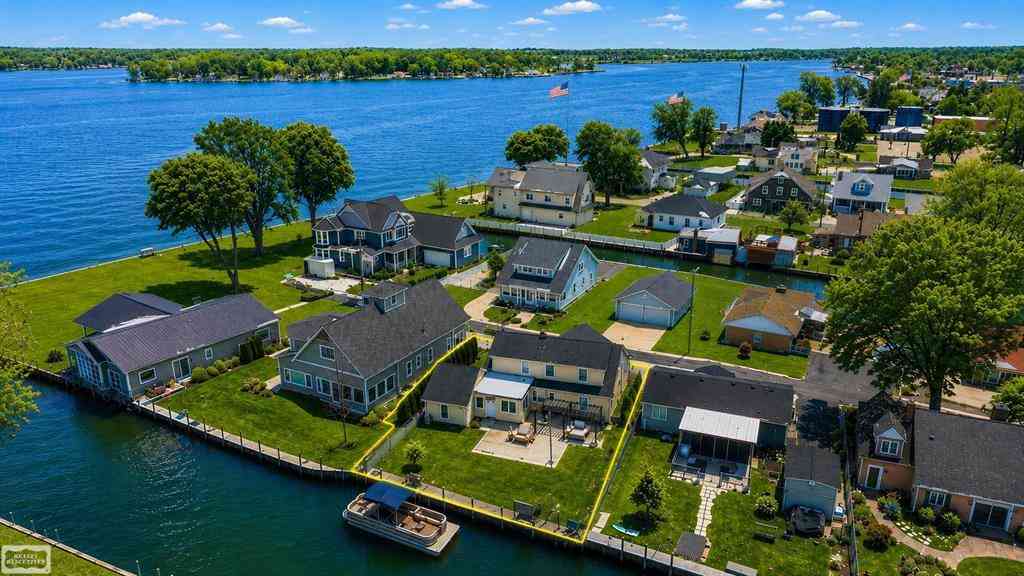
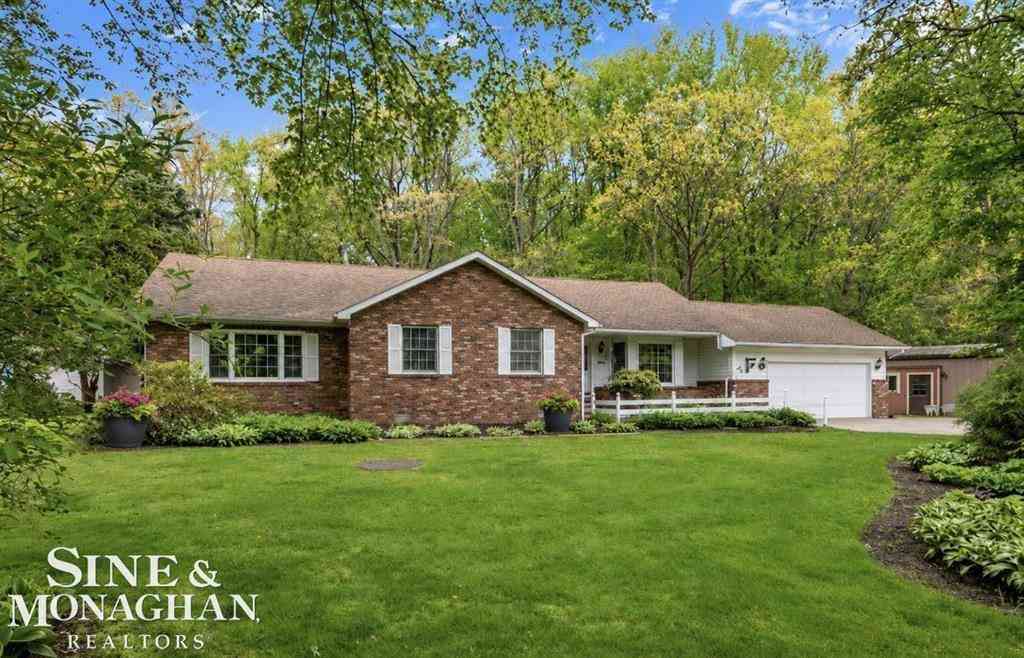
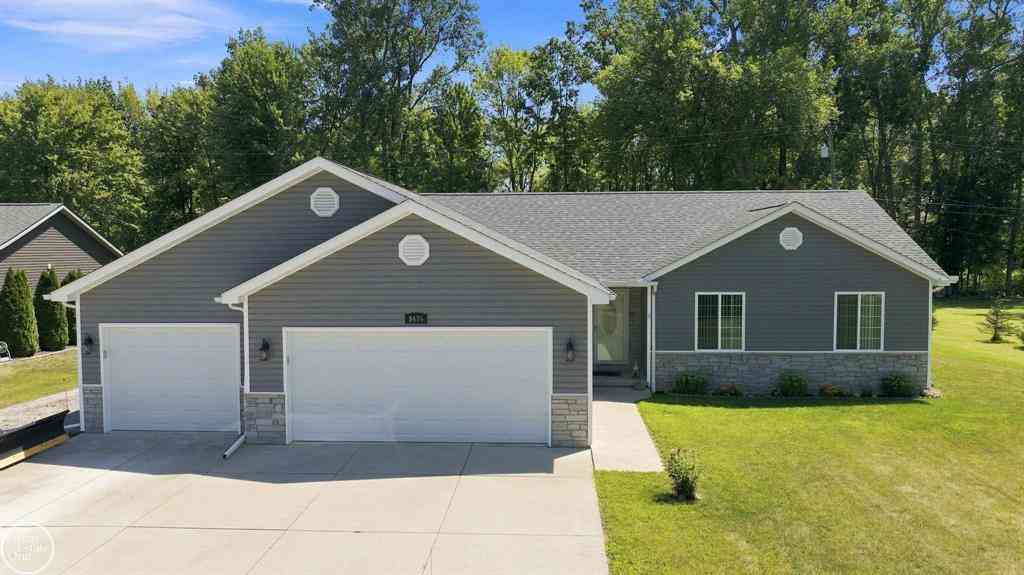
Homes around $389,900



Verify Your Email
Please enter the 6-digit verification code
sent to your email address.
Verify Your Phone Number
Please enter the 6-digit verification code
sent to your mobile phone.