
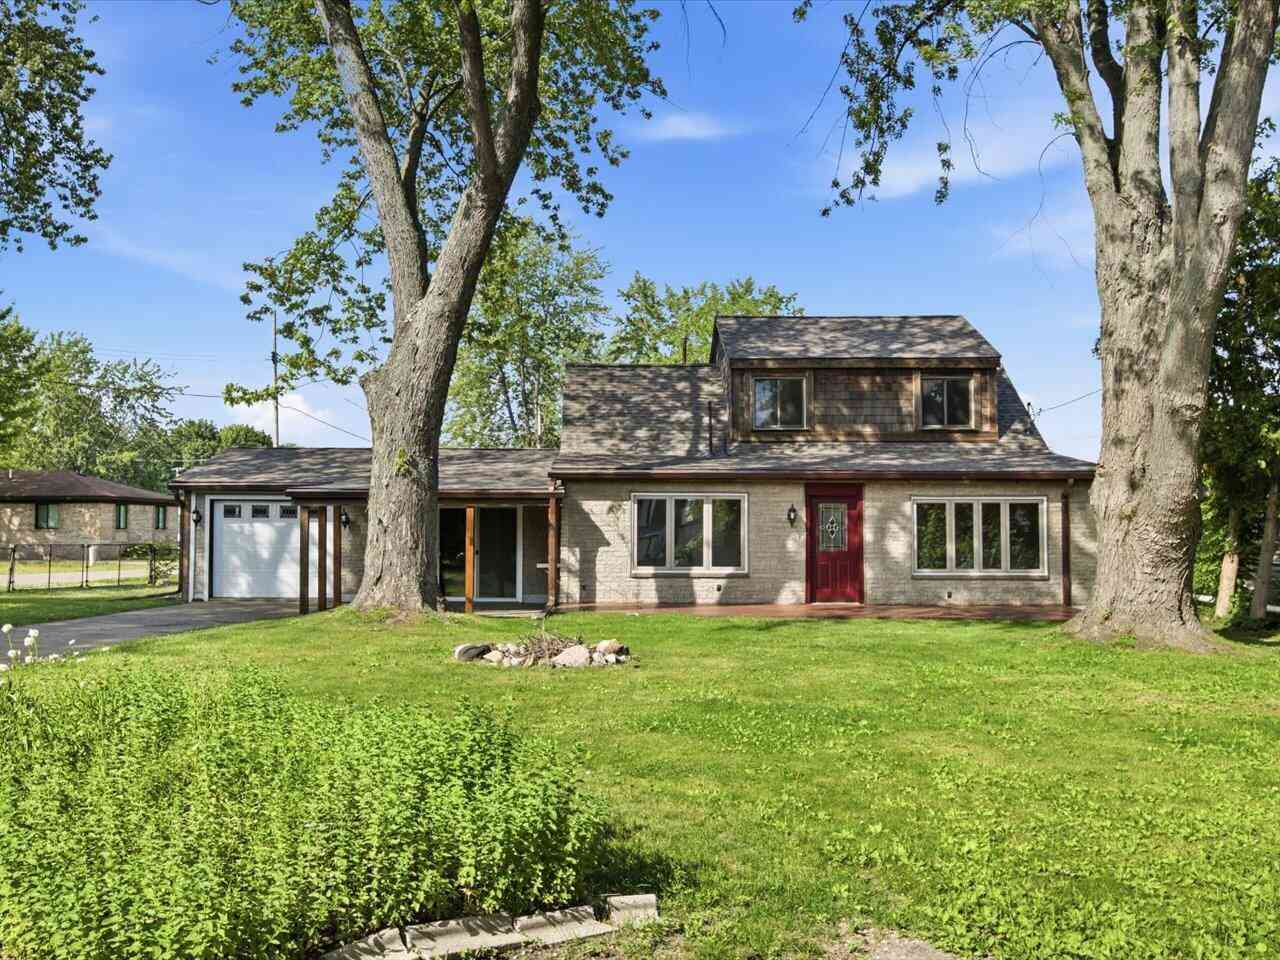
124 Roselawn Street
Algonac, MI 48001

 4
4
Bed
 2
2
Bath
 2,049
2,049Sqft
 0.31
0.31Acre(Lot)
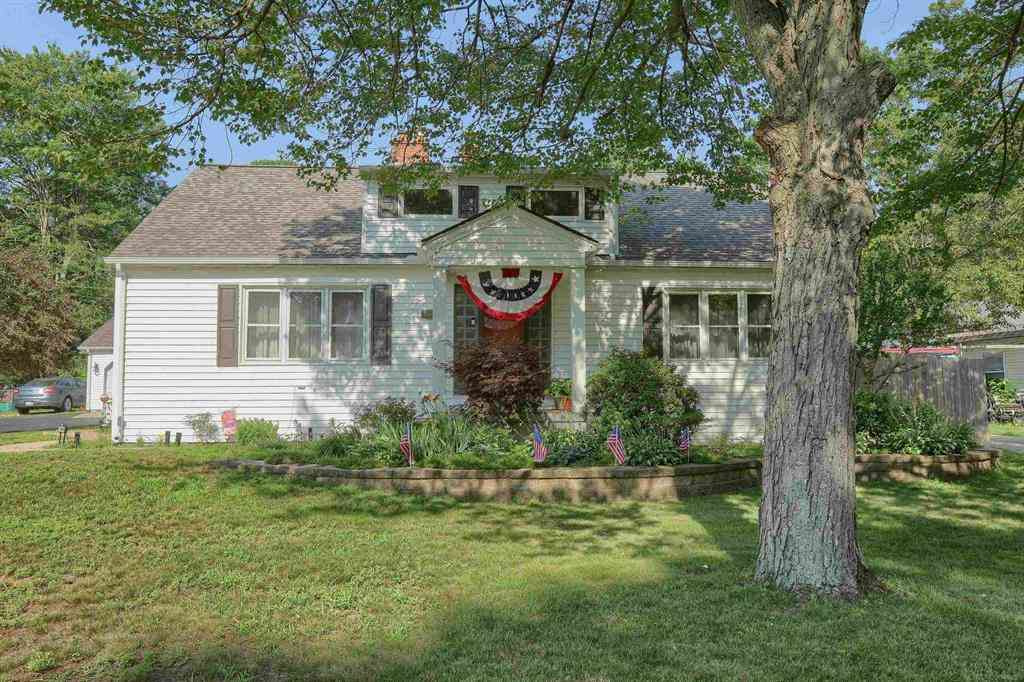
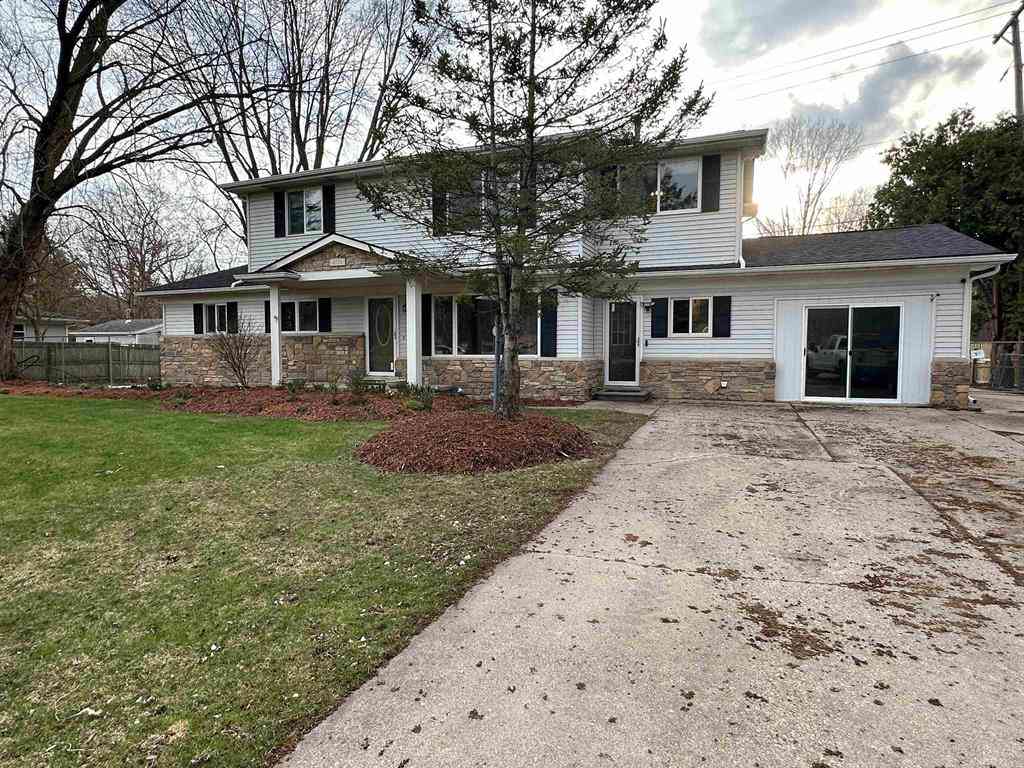
Just steps from the St. Clair River, public library, and local amenities, this charming home offers the perfect combination of space, character, and location. Featuring 4 bedrooms and 2 full bathrooms, the thoughtfully designed floor plan showcases generous living spaces filled with natural light, new flooring throughout, warm wood ceiling details, and updated bathrooms. Move-in ready with all new roof, tankless hot water heater, and appliances. The main-level bedroom boasts an oversized walk-in closet, while the spacious laundry and mudroom adds everyday functionality. Outside, the generously sized lot offers a private, inviting setting complete with a patio and deck, perfect for entertaining, relaxing, or enjoying Michigan's beautiful seasons. Book a private tour today! Property is for

 Property Details
 Map
Map
 Map
Map
What's Nearby
Nearby Areas
 Features
-
Bedroom Information
Total Bedrooms: 4 Window Feature: ScreensBathroom Information
Total Baths: 2 Full Baths: 2Water/Sewer
Sewer: PublicRoom Information
Other Rooms: 10 -
Flooring Information
Carpet, Vinyl -
Roofing Information
Flat, Shingle -
Interior Features
Ceiling Fan(s), Garage Door Opener, Pantry Roof: Flat, Shingle Appliances: Dishwasher, Disposal, Dryer, Microwave, Range, Refrigerator, Washer Laundry Features: Gas Dryer Hookup, In Bathroom, Laundry Room, Main Level, Washer Hookup -
Heating & Cooling
Heating: Forced Air Cooling: Central Air WaterSource: Public -
Fireplace
Number of Fireplaces: 0 Fireplace Features: 0
-
Building Information
Construction Materials: Vinyl Siding, Wood Siding Security System: Smoke Detector(s) Basement: Crawl Space Roof: Flat, Shingle -
Exterior Features
Porch: Covered, Deck, Patio, Porch(es) -
Road Types
Paved -
Fencing
Chain Link -
Laundry Features
Gas Dryer Hookup, In Bathroom, Laundry Room, Main Level, Washer HookupPatio And Porch
Covered, Deck, Patio, Porch(es)Fencing
Chain Link
-
Lot Information
Lot Dimensions: 106.59 x 128.41 Lot Description: Corner Lot, Level Lot Size Area: 0.31 Acres Lot Square Feet: 13,504 Stories: 2 Main Square Feet: 2049Property Information
Property Type: Residential Sub Type: Single Family Residence Style: Traditional SQ ft (Living Area): 2,049 Construction Materials: Vinyl Siding, Wood Siding
-
Listing Price Information
Listing Id: 26033597 ist Price: $299,900 List Price Tot SqFt: $146 Listing Terms Cash, FHA, VA Loan, Rural Development, MSHDA, Conventional -
Listing Information
Possession: Close Of Escrow
-
Tax Information
Parcel Number: 01-133-0029-000 Annual Tax: $6,445 Tax Year: 2025 Taxes: LOTS 730 & 731 INCL W 1/2 OF VAC CROCKER DR ADJ SUPV ROY T GILBERTS PLAT NO 6 SEC 02 T2N R16E
-
Virtual Tour
Parking Information
# of Garage Spaces: 1 Has Garage: Yes Attached Garage: Yes Garage Faces Front, Attached
-
School Information
Senior High School District: Algonac -
Utility Information
Natural Gas Available, Electricity Available, Natural Gas Connected -
Location Information
Direction: M-29/St. Clair River Drive to Roselawn St., House is on the corner of Roselawn and W Park Dr.
How much is this property worth?
Curious about this home's true market value? Use our free Home Evaluation Tool to instantly get a personalized Comparative Market Analysis (CMA) report. Make smarter, data-driven decisions before you buy.

Nearby Home Value
| Address | Estimate | Bed | Bath | Sq. Ft | Lot Size |
|---|---|---|---|---|---|
| 9399 Oakdale Street , Algonac, MI, 48001 | $289,900 | 3 | 2.5 | 1,668 | 0.17 Acre |
| 3099 Fruit Street , Algonac, MI, 48001 | $355,000 | 4 | 2 | 1,887 | 0.31 Acre |
| 10368 Saint John Drive , Algonac, MI, 48001 | $599,900 | 4 | 3 | 2,879 | 0.30 Acre |
| 351 Center Street , Algonac, MI, 48001 | $224,900 | 3 | 2 | 1,248 | 1.07 Acres |
| 9305 River Road , Algonac, MI, 48001 | $1,995,000 | 3 | 3 | 4,492 | 2.15 Acres |
| 2567 St. Clair River Dr.., Algonac, MI, 48001 | $564,500 | 3 | 1.5 | 2,096 | 3.31 Acres |
| 113 Roselawn Street , Algonac, MI, 48001 | $599,900 | 3 | 2 | 1,297 | 0.21 Acre |
| 367 Sherwood Lane , Algonac, MI, 48001 | $284,300 | 3 | 2 | 1,506 | 0.25 Acre |
| 371 Colonial Lane , Algonac, MI, 48001 | $195,000 | 3 | 1 | 1,100 | 0.18 Acre |
| 114 Interlochen Drive , Algonac, MI, 48001 | $379,986 | 5 | 2 | 2,145 | 0.14 Acre |
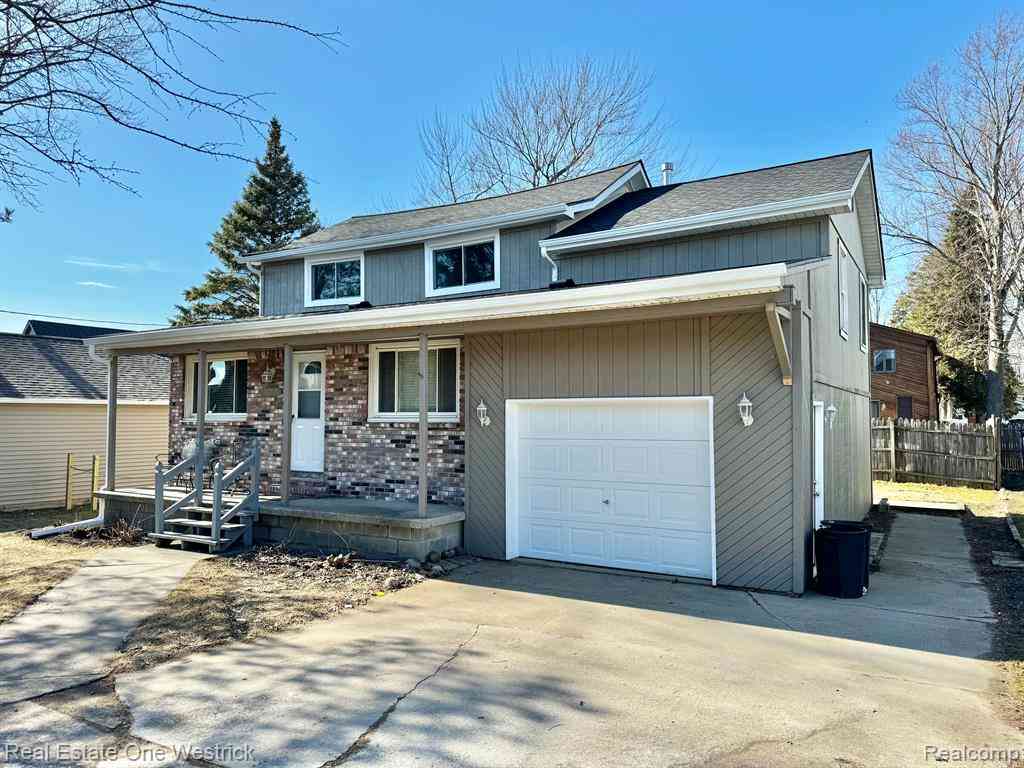
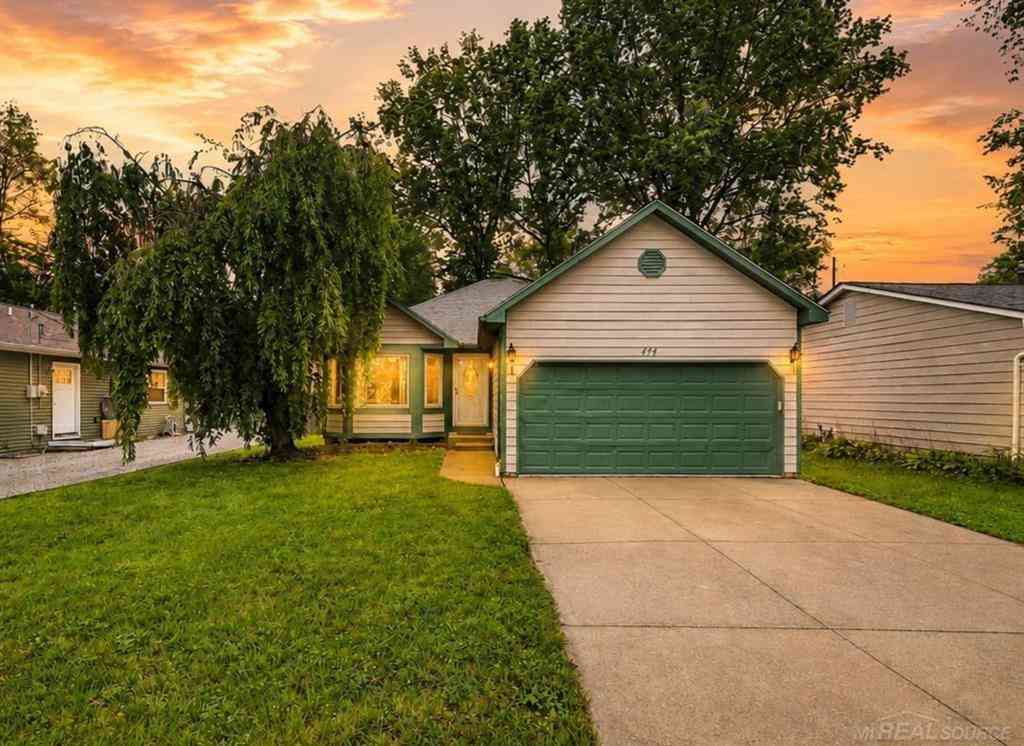
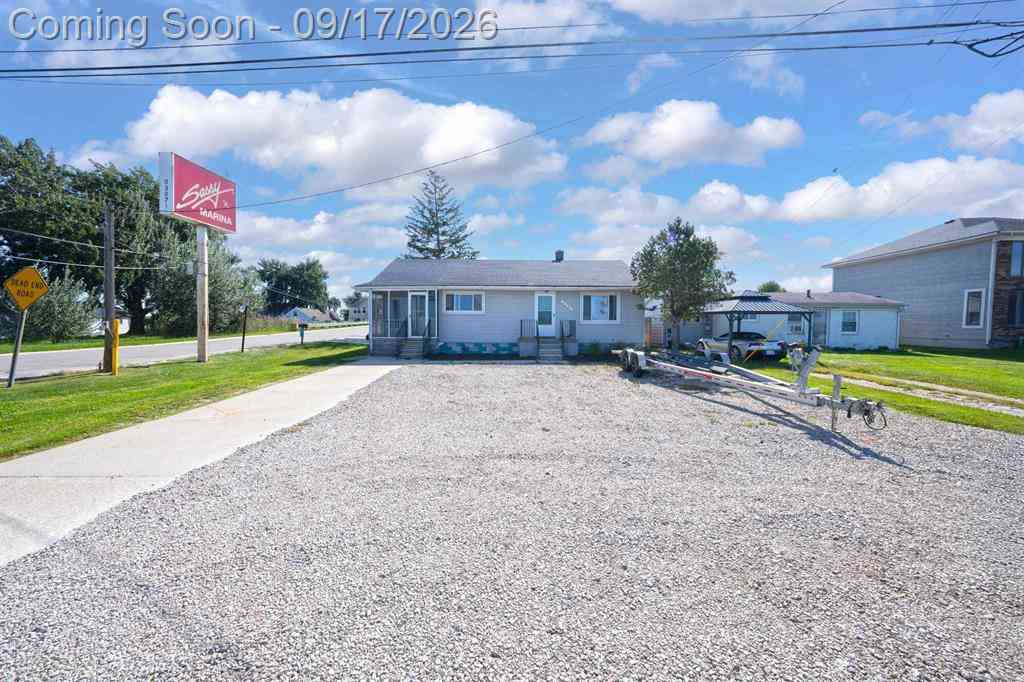
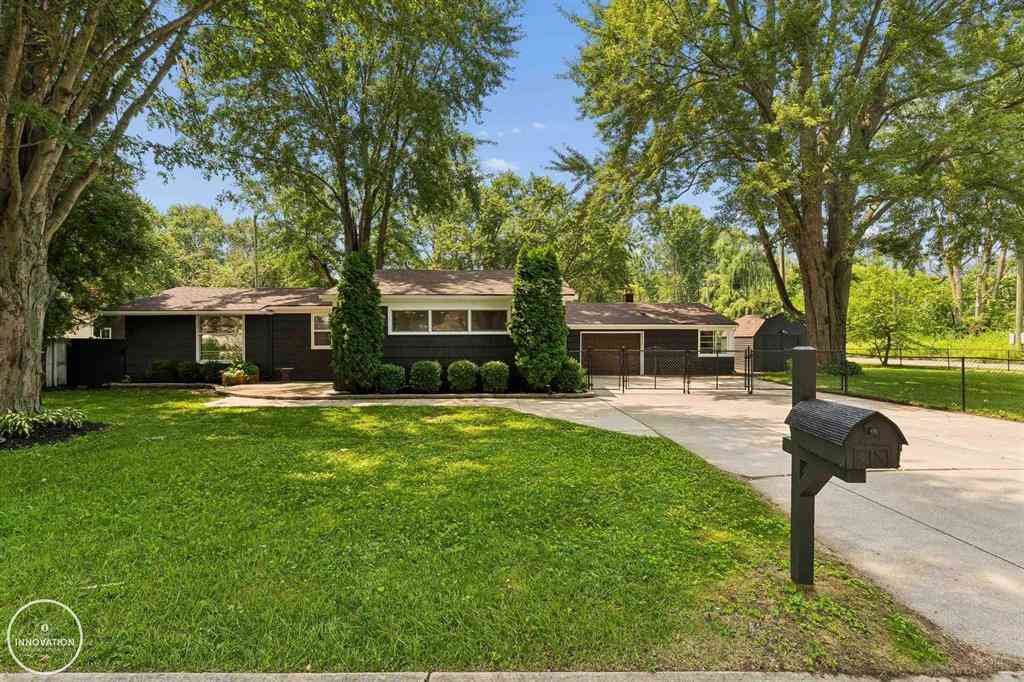
Similar Homes To 124 Roselawn Street
Nearby For Sale



ByOwner last updated this listing 10/05/2026 @ 08:33
More Cities with for Sale by Owner Homes
- Algonac Homes For Sale By Owner
- Harsens Island Homes For Sale By Owner
- Ira Homes For Sale By Owner
- Fair Haven Homes For Sale By Owner
- Marine City Homes For Sale By Owner
- East China Homes For Sale By Owner
- China Homes For Sale By Owner
- Casco Homes For Sale By Owner
- Chesterfield Homes For Sale By Owner
- New Baltimore Homes For Sale By Owner
- Harrison Township Homes For Sale By Owner
- Lenox Township Homes For Sale By Owner
- Saint Clair Homes For Sale By Owner
- Columbus Homes For Sale By Owner
- Mount Clemens Homes For Sale By Owner
- Clinton Twp Homes For Sale By Owner
- Macomb Homes For Sale By Owner
- Clinton Township Homes For Sale By Owner
- Richmond Homes For Sale By Owner
- Ray Homes For Sale By Owner
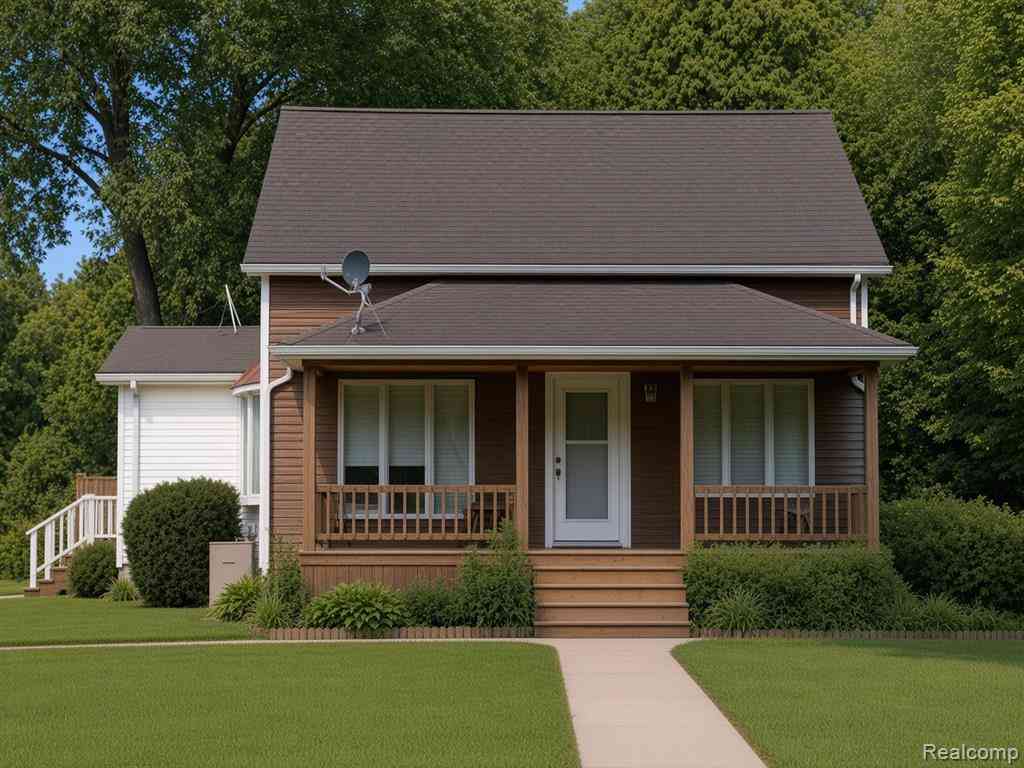
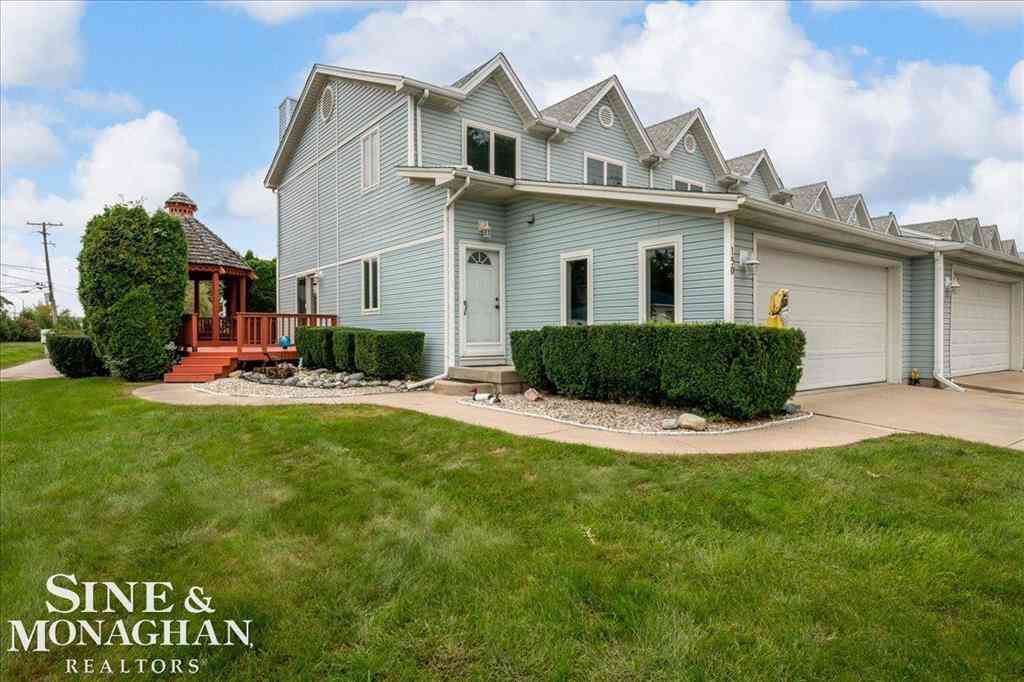
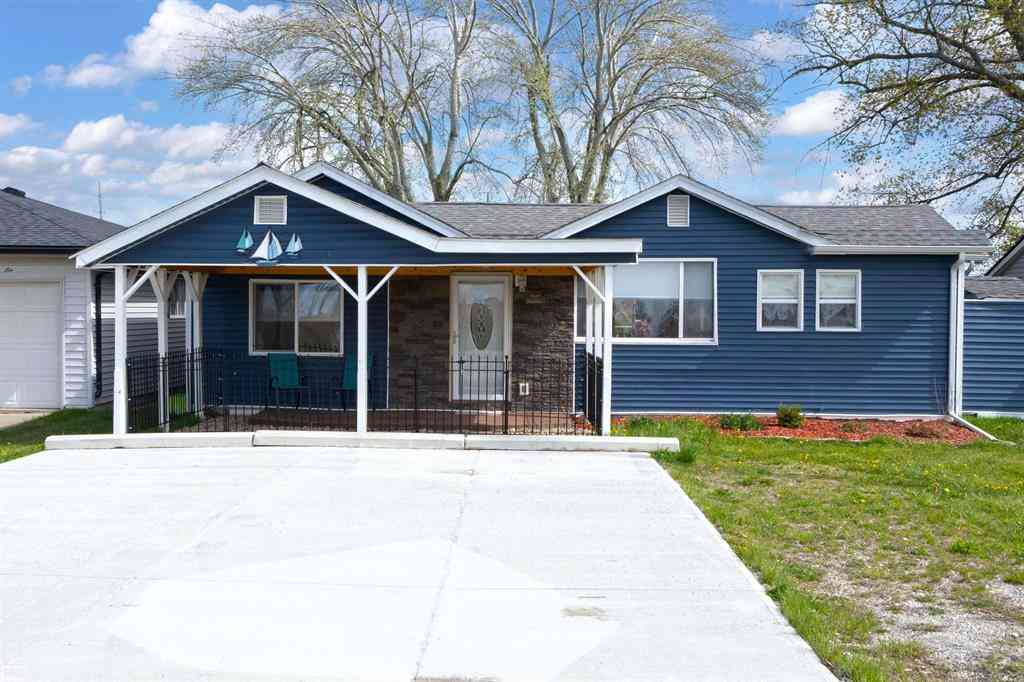
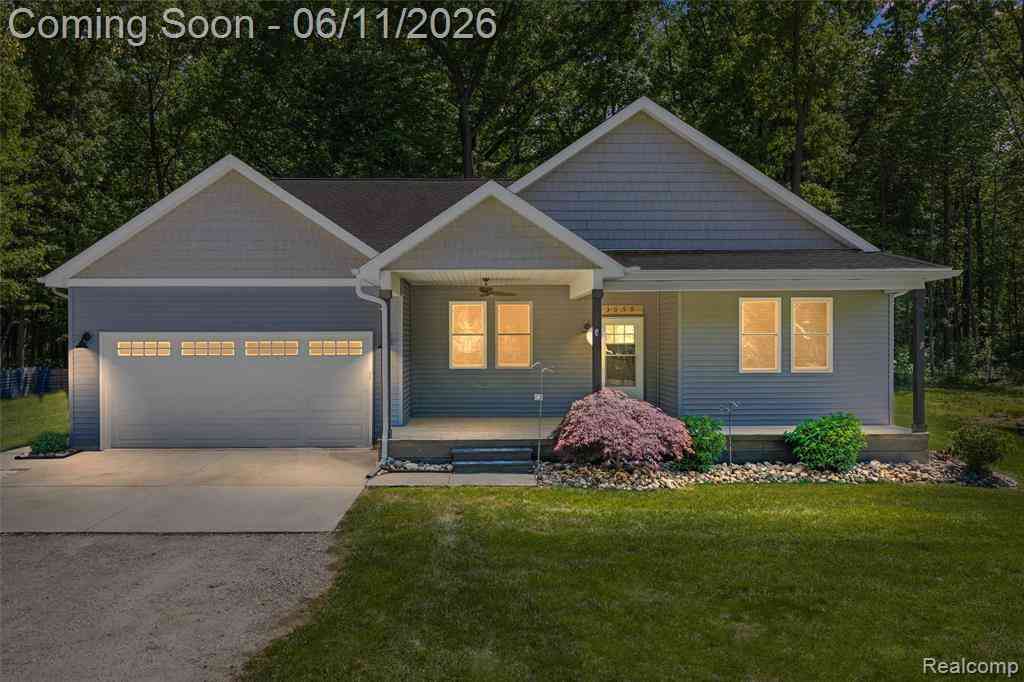
Homes around $299,900





Verify Your Email
Please enter the 6-digit verification code
sent to your email address.
Verify Your Phone Number
Please enter the 6-digit verification code
sent to your mobile phone.