

798 N Greenway Drive
Westlake, OH 44145

 3
3
Bed
 3
3
Bath
 2,052
2,052Sqft
 0.05
0.05Acre(Lot)
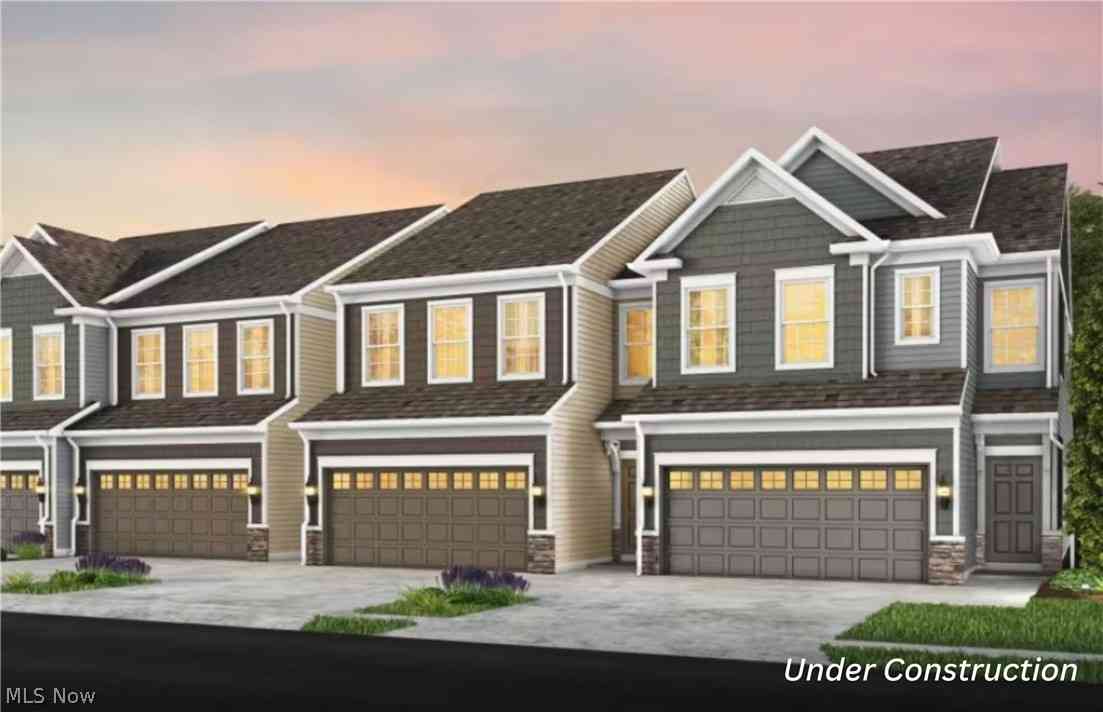
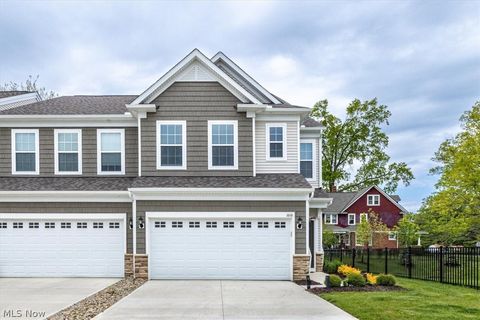
Skip the builder wait and move right into this stunning 2022 end-unit townhome offering over 2,000 square feet of beautifully designed living space. With extra windows exclusive to an end unit, this home is filled with natural light and showcases today's most sought-after finishes throughout. The open-concept main level is anchored by a dramatic floor-to-ceiling stone fireplace and flows seamlessly into a gorgeous chef's kitchen featuring quartz countertops, an oversized center island with seating, gray shaker cabinetry with designer hardware, stainless steel appliances, a gas range, subway tile backsplash, and a spacious walk-in pantry. Luxury vinyl plank flooring, recessed lighting, and neutral finishes create a warm, modern feel that complements any style. Upstairs, the spacious

 Property Details
 Map
Map
 Map
Map
What's Nearby
Nearby Areas
 Features
-
Bedroom Information
Total beds: 3Bathroom Information
Total Baths: 3 Full Baths: 2 Half Baths: 1Room Information
Basement: None -
Roofing Information
Asphalt, Fiberglass -
Interior Features
Breakfast Bar, Crown Molding, Double Vanity, Eat-in Kitchen, Granite Counters, High Ceilings, Open Floorplan, Walk-In Closet(s) Roof: Asphalt, Fiberglass Appliances: Dryer, Dishwasher, Microwave, Range, Refrigerator, Washer Laundry Features: In Unit -
Heating & Cooling
Has Heating: Yes Heating: Natural Gas Has Cooling: Yes Cooling: Central Air
-
Building Information
Year Built: 2022 Construction Materials: Stone, Vinyl Siding Stories: 2 Private Pool: No
-
Lot Information
Main Square Feet: 0.047 Acres Lot Size Acres: 0.047 Lot Size Source: Public RecordsProperty Information
Subdivision: Parkway Crossing Source Property Type: Residential Property SubType: Townhouse Levels: Two Property Age: 4
-
Listing Price Information
Listing Price: $468500 Cash, Conventional, FHA, VA Loan
-
Tax Information
Parcel Number: 212-03-139 Tax Year: 2025 Annual Tax: $7541
-
Parking Information
Attached, GarageGarage Information
Has Garage: Yes Has Attached Garage: Yes Garage Space: 2 Pets Allowed: YesHomeowners Association InformationIncluded Fees: Insurance, Maintenance Grounds
-
Location Information
Direction: Off Westchester Parkway WaterSource: Public
How much is this property worth?
Curious about this home's true market value? Use our free Home Evaluation Tool to instantly get a personalized Comparative Market Analysis (CMA) report. Make smarter, data-driven decisions before you buy.

Nearby Home Value
| Address | Estimate | Bed | Bath | Sq. Ft | Lot Size |
|---|---|---|---|---|---|
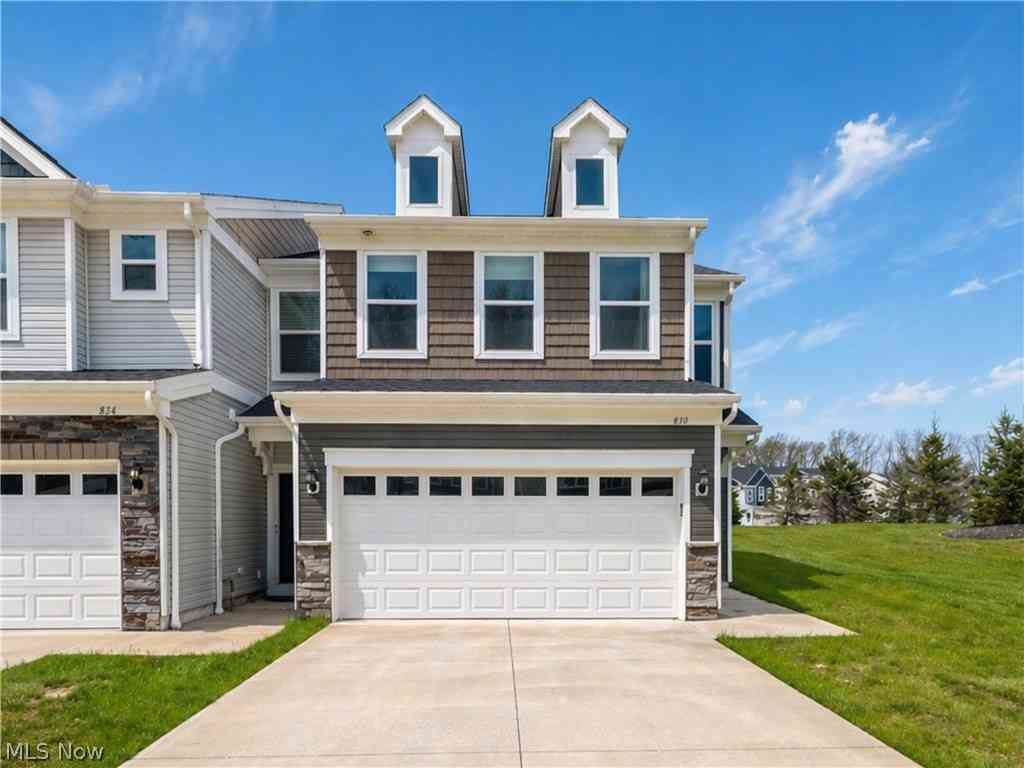
| 28182 Zinfandel Court, Westlake, OH, 44145 | $493,460 | 3 | 3 | 1,854 | 1,854 SqFt |
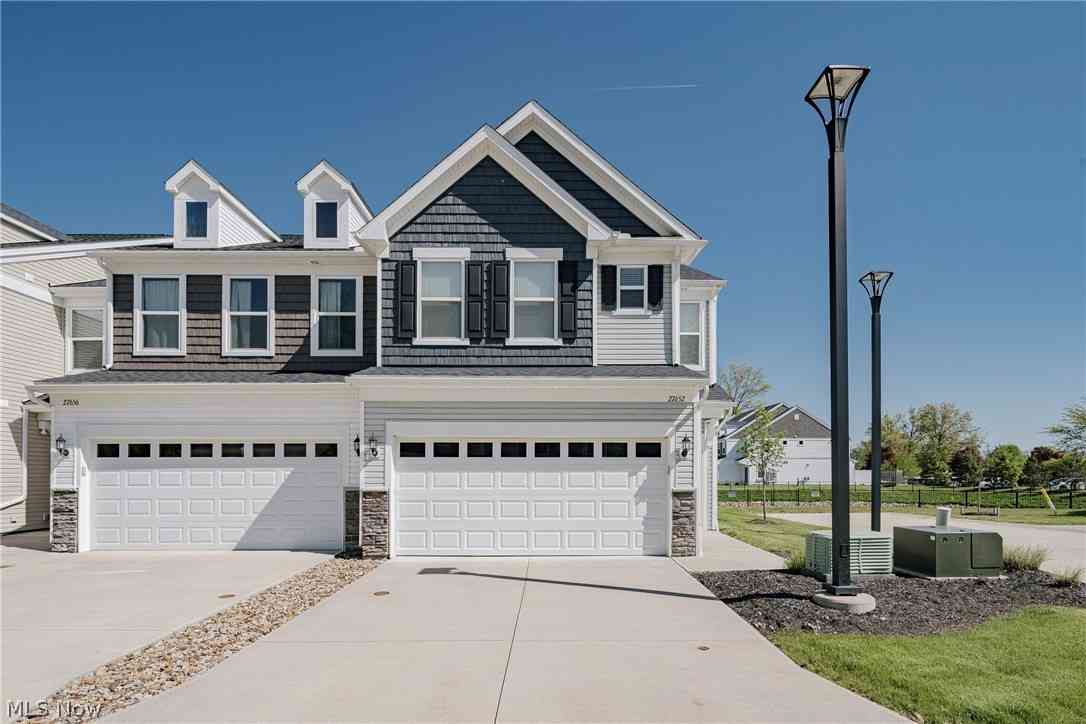
| 27652 Serviceberry Court, Westlake, OH, 44145 | $465,000 | 3 | 3 | 1,903 | 1,903 SqFt |
| 27661 Serviceberry Court, Westlake, OH, 44145 | $419,900 | 3 | 3 | 1,808 | 1,808 SqFt |
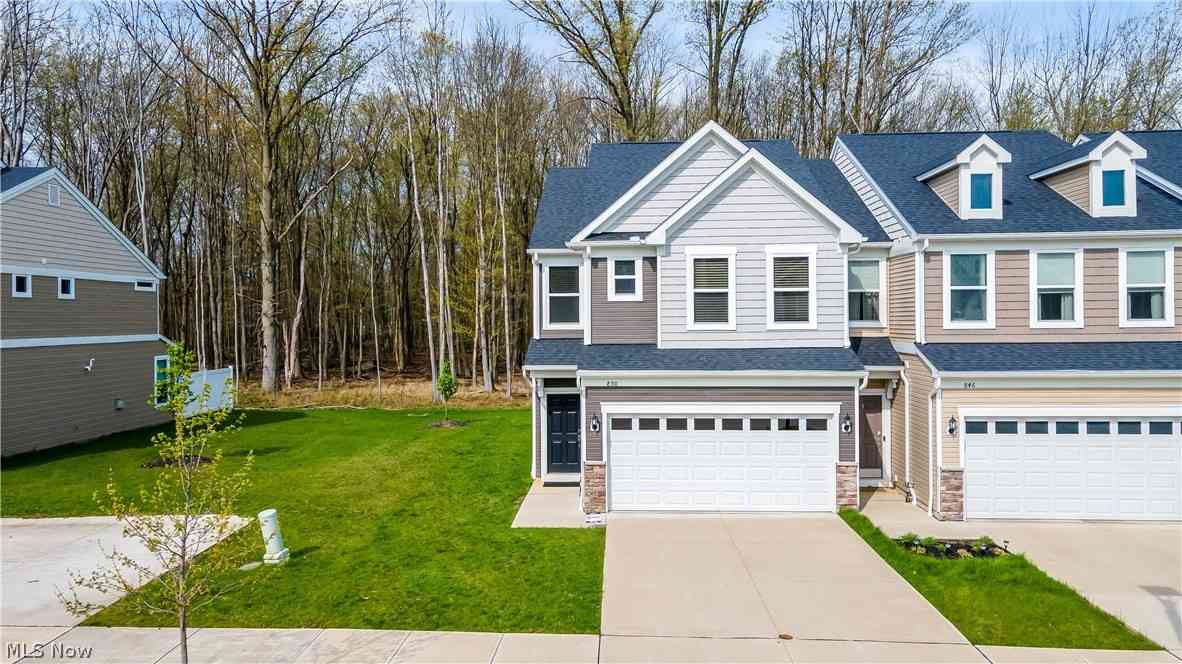
| 830 S Greenway Drive, Westlake, OH, 44145 | $429,000 | 3 | 3 | 2,054 | 2,054 SqFt |
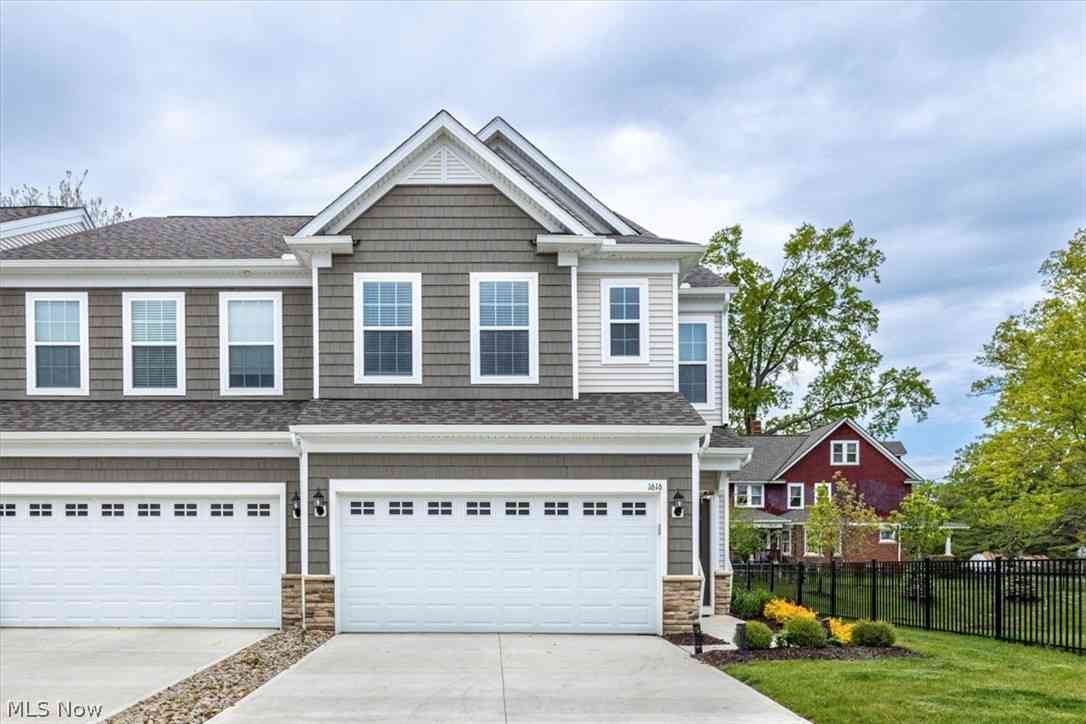
| 1616 Merlot Lane, Westlake, OH, 44145 | $529,000 | 3 | 3 | 2,048 | 2,048 SqFt |
| 850 S Parkside Drive, Westlake, OH, 44145 | $425,000 | 3 | 3 | 2,052 | 2,052 SqFt |
Similar Townhouse To 798 N Greenway Drive
Nearby For Sale
The data relating to real estate for sale on this website comes in part from the Internet Data Exchange program of MLS Now. Real estate listings are marked with the Internet Data Exchange logo and detailed information about them includes the name of the listing broker(s). Information Deemed Reliable But Not Guaranteed.
ByOwner last updated this listing 07/20/2026 @ 19:55
More Cities with for Sale by Owner Homes
- Westlake Homes For Sale By Owner
- North Olmsted Homes For Sale By Owner
- Bay Village Homes For Sale By Owner
- Rocky River Homes For Sale By Owner
- Olmsted Falls Homes For Sale By Owner
- Avon Homes For Sale By Owner
- Avon Lake Homes For Sale By Owner
- Brook Park Homes For Sale By Owner
- North Ridgeville Homes For Sale By Owner
- Berea Homes For Sale By Owner
- Lakewood Homes For Sale By Owner
- Sheffield Lake Homes For Sale By Owner
- Brooklyn Homes For Sale By Owner
- Columbia Station Homes For Sale By Owner
- Strongsville Homes For Sale By Owner
- Elyria Homes For Sale By Owner
- Lorain Homes For Sale By Owner
- North Royalton Homes For Sale By Owner
- Cleveland Homes For Sale By Owner
- Grafton Homes For Sale By Owner
Homes around $468,500










Verify Your Email
Please enter the 6-digit verification code
sent to your email address.