
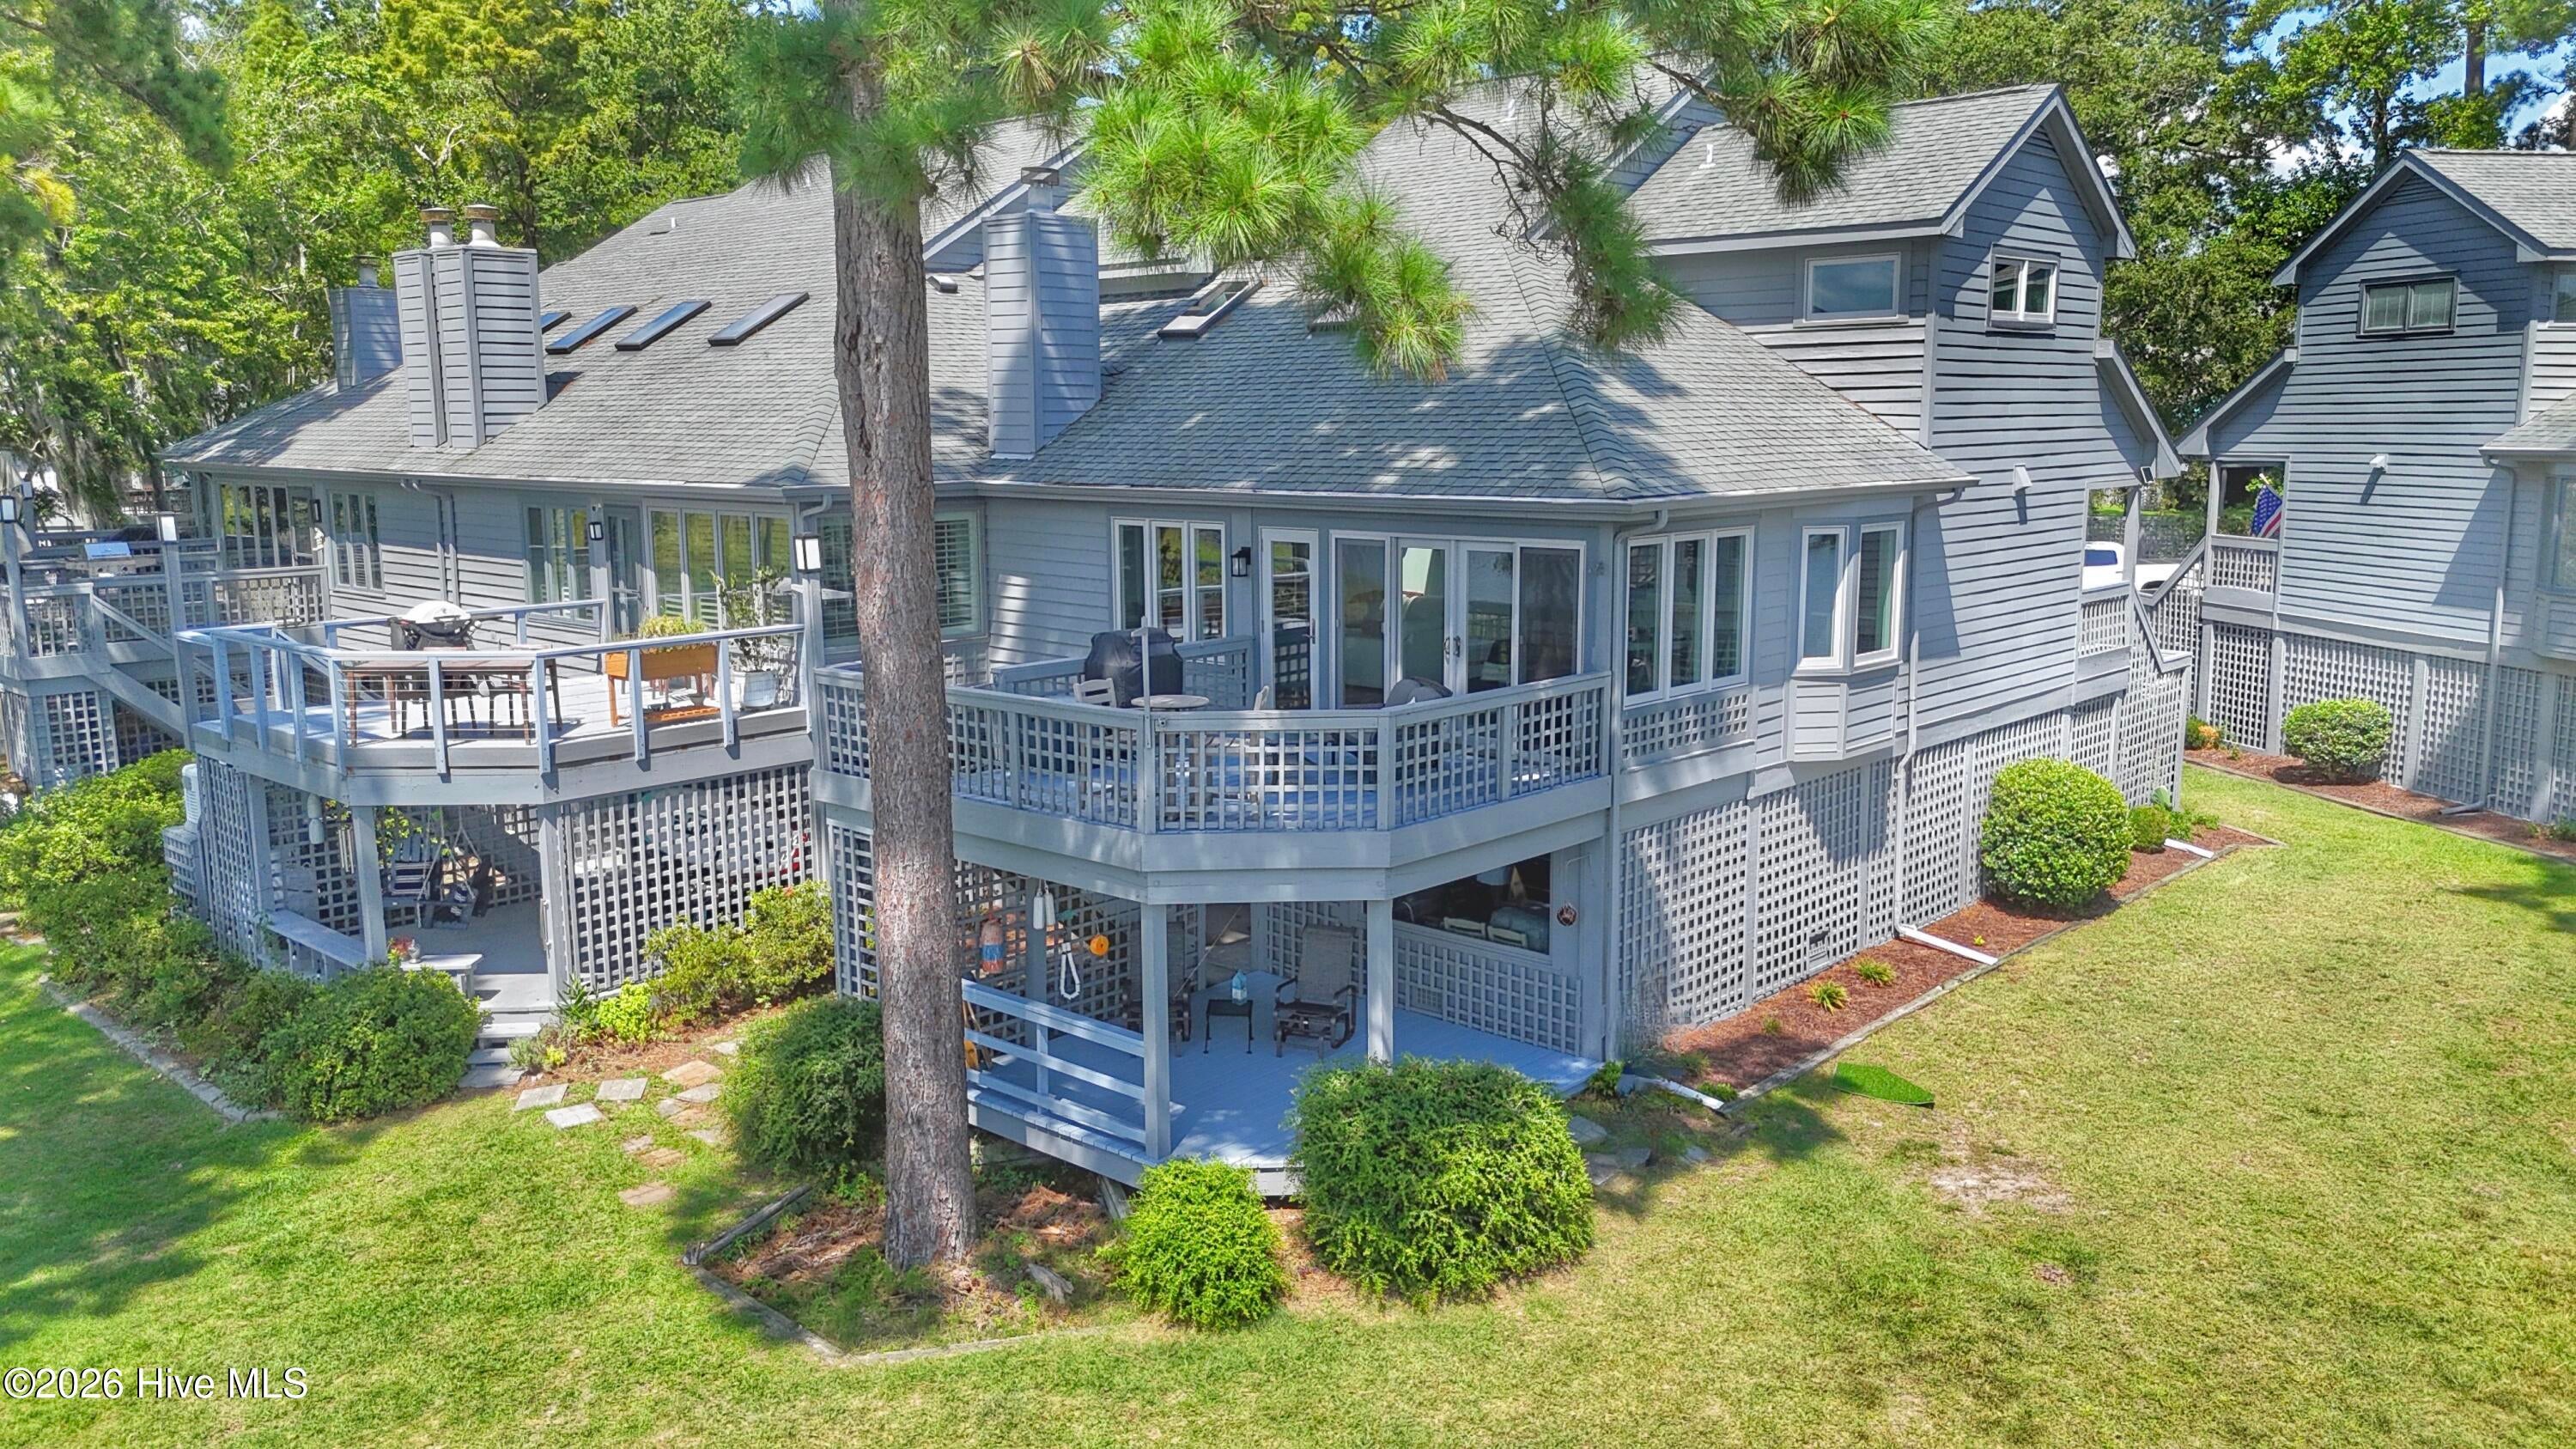
150 Riverboat Drive
Washington, NC 27889

 3
3
Bed
 4
4
Bath
 1,690
1,690Sqft
 0.05
0.05Acre(Lot)
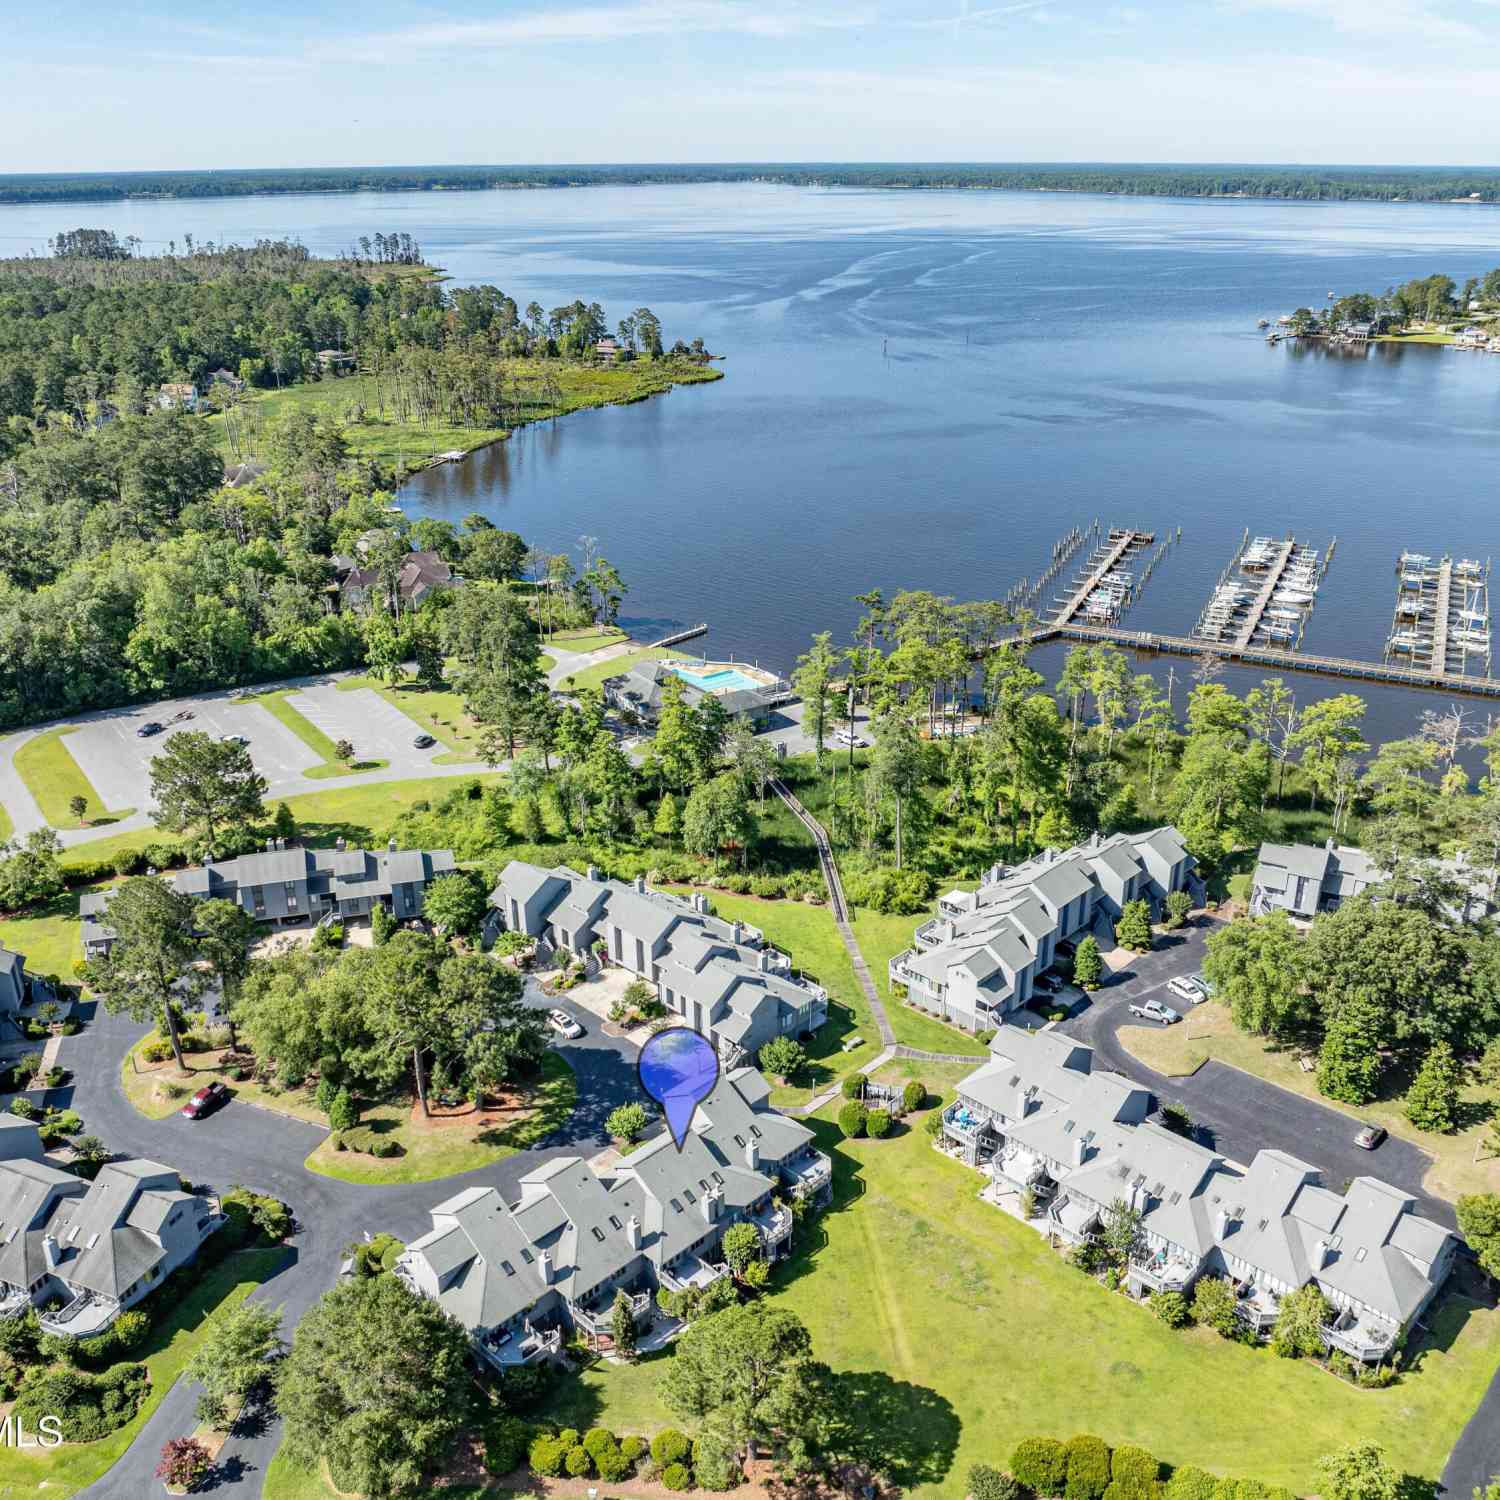
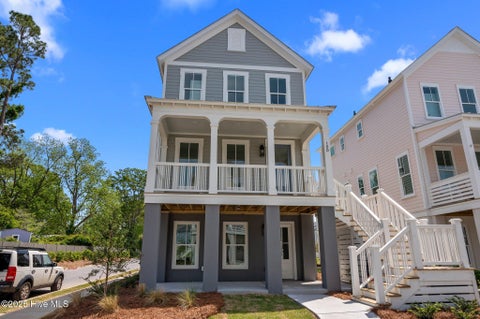
Come experience the laid-back charm of ''Little Washington'' in North Carolina's Inner Banks and discover your own piece of coastal paradise. Even the address sounds inviting. This beautifully remodeled 3-bedroom, 3.5-bath waterfront townhome offers approximately 1,690 square feet of stylish, comfortable living space with breathtaking views overlooking the marina. And for the boating enthusiast, your own boat slip makes getting out on the water as easy as stepping outside. The current owners have truly done the heavy lifting for you. Remodeled from top to bottom in 2024, this home is being offered fully furnished, with only a few personal items excluded. Talk about move-in ready, all you need are your clothes and your boat! Every window in the two main living areas has been replaced, bring

 Property Details
 Map
Map
 Map
Map
What's Nearby
Nearby Areas
 Features
-
Bedroom Information
Total beds: 3Bathroom Information
Total Baths: 4 Full Baths: 3 Half Baths: 1Room Information
Basement: None -
Flooring Information
Laminate -
Roofing Information
Shingle -
Interior Features
Walk-In Closet(s), Vaulted Ceiling(s), High Ceilings, Entrance Foyer, Ceiling Fan(s) Roof: Shingle Appliances: Tankless Water Heater Laundry Features: Laundry Closet, Laundry Room Window Features: Skylight(s), Window Coverings -
Heating & Cooling
Has Heating: Yes Heating: Propane, Heat Pump, Electric Has Cooling: Yes Cooling: Heat Pump Water front: 1
-
Building Information
Year Built: 1988 Building Area Total: 1690 Construction Materials: Wood Siding, Fiber Cement, Frame Patio And Porch Features: Deck, Patio, Front Porch Pool Features: None Private Pool: No Water front Features: Creek View: Marina, Water, Creek/Stream Association Fee Frequency: Annually -
Exterior Features
Exterior Features: Boat Slip
-
Lot Information
Lot Dimensions: Irregular Main Square Feet: 0.05 Acres Lot Size Acres: 0.05 Lot Size Square Feet: 2178Property Information
Subdivision: Pamlico Plantation Source Property Type: Residential Property SubType: Townhouse Levels: Two Property Age: 38
-
Listing Price Information
Listing Price: $575000 Cash, Conventional
-
Tax Information
Parcel Number: 36209 Tax Year: 2025 Annual Tax: $2284.09
-
Parking Information
Parking Lot, Detached, Additional Parking, Asphalt, Attached CarportHomeowners Association InformationHas Association: Yes HOA: $5,280.00 Association Amenities: Boat Dock, Clubhouse, Gated, Maintenance Grounds, Maintenance Structure, Management, Marina, Meeting Room, Park, Party Room, Picnic Area, Playground, RV Parking, RV/Boat Storage, Tennis Court(s), Trail(s), Trash, Water, Sport Court Community Features: Pool, Street Lights
-
School Information
Elementary School: BathJunior High School: BeaufortSenior High School: Northside High School -
Utility Information
Sewer Connected, Underground Utilities -
Location Information
Direction: Follow US-264 E to NC- 32 S. Take State Rd 1331 and Plantation Drive to Riverboat Drive
How much is this property worth?
Curious about this home's true market value? Use our free Home Evaluation Tool to instantly get a personalized Comparative Market Analysis (CMA) report. Make smarter, data-driven decisions before you buy.

Nearby Home Value
| Address | Estimate | Bed | Bath | Sq. Ft | Lot Size |
|---|---|---|---|---|---|
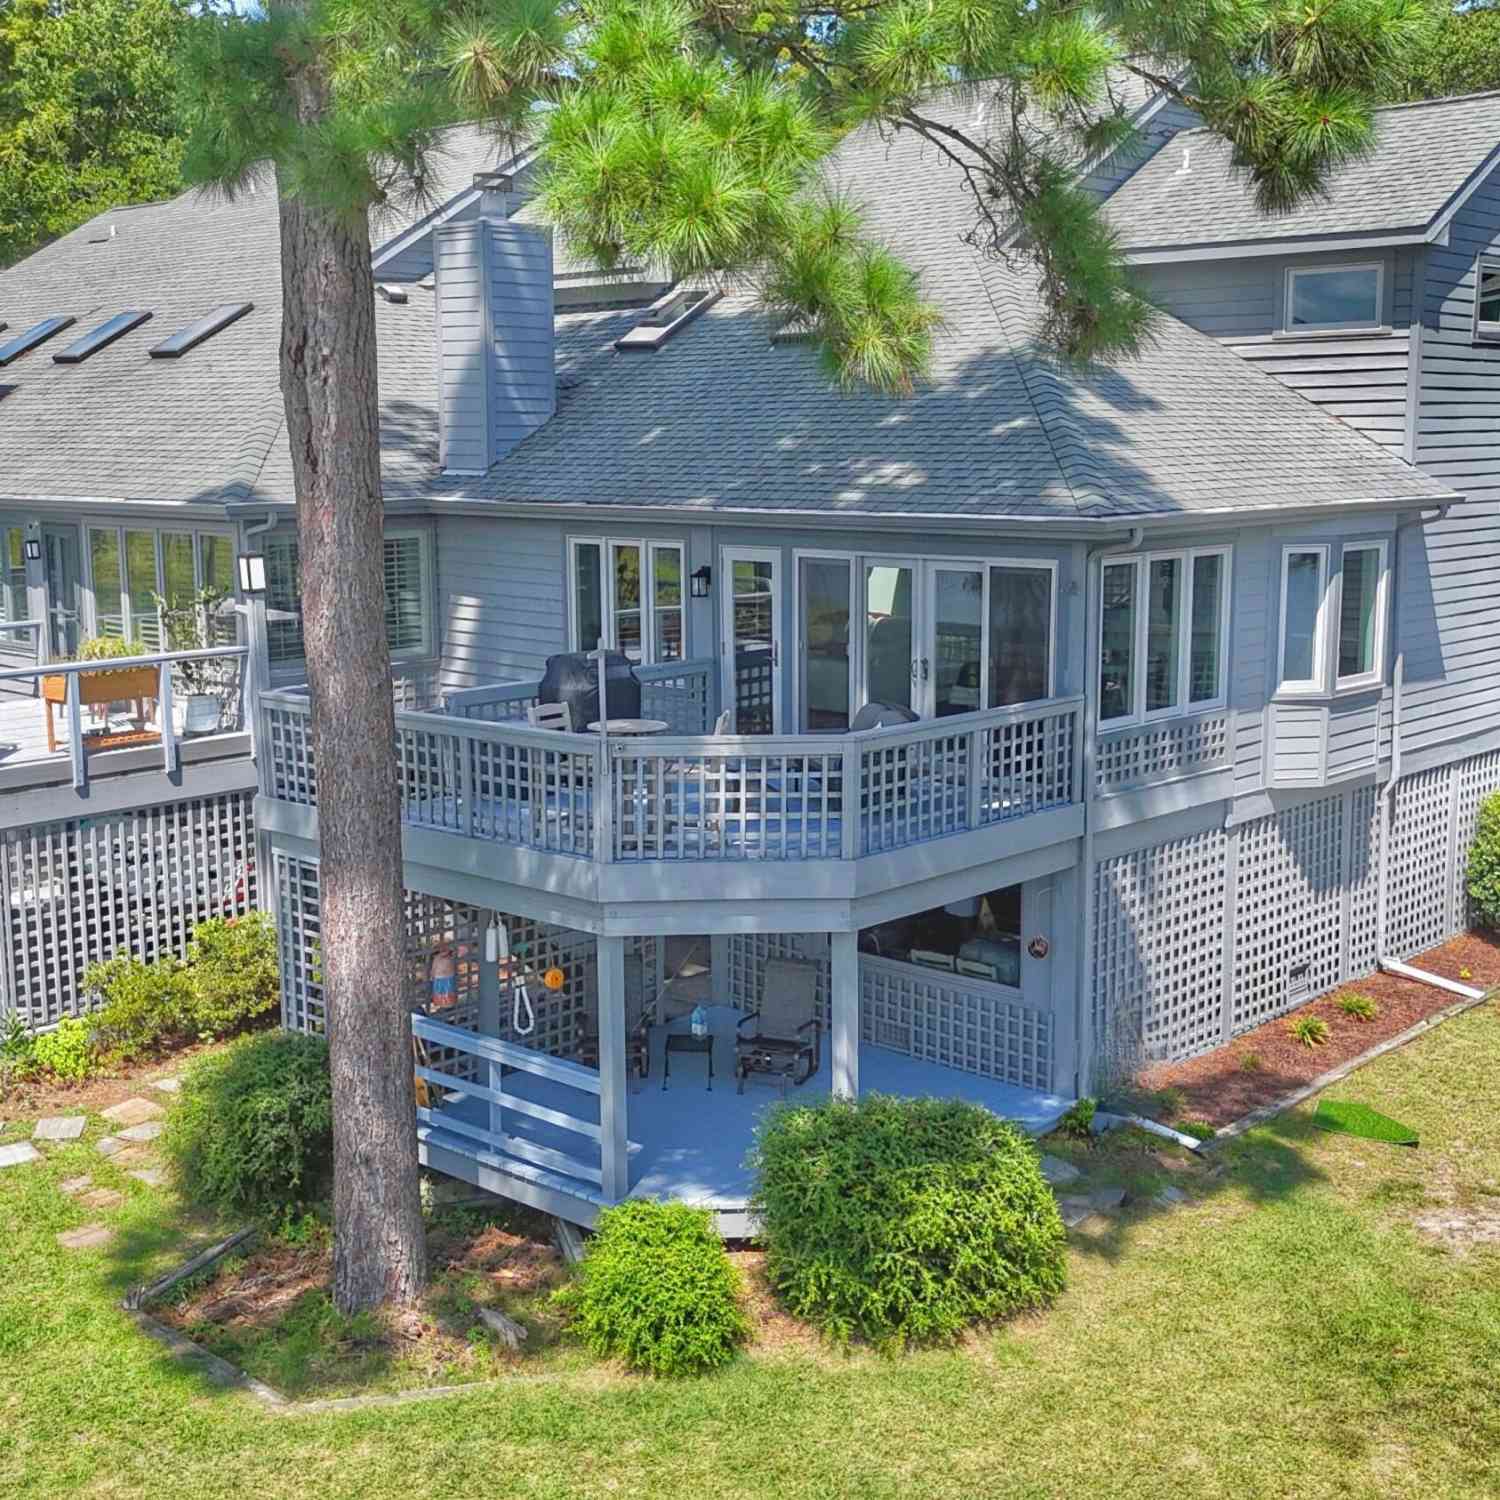
| 122 Forecastle Court, Washington, NC, 27889 | $339,000 | 2 | 2 | 1,143 | 0.04 Acre |
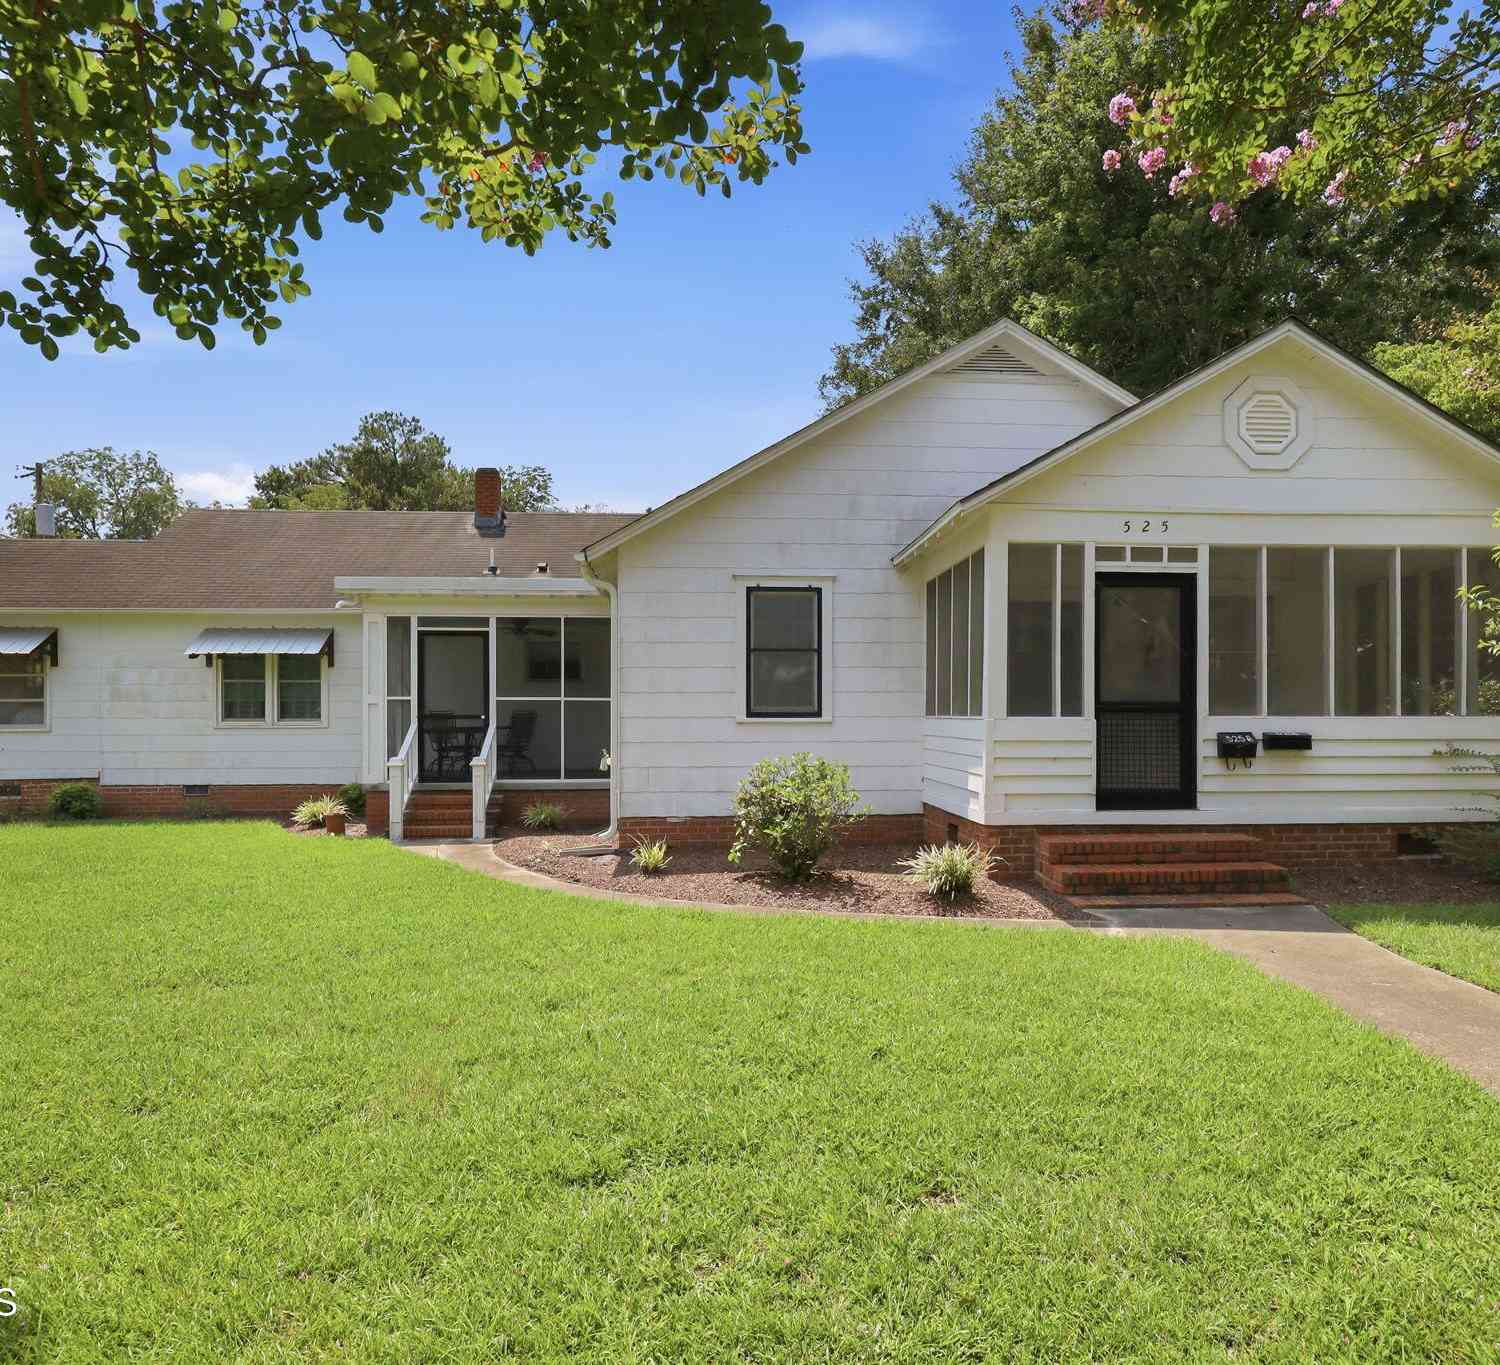
| 525 E 2nd Street #AB, Washington, NC, 27889 | $289,000 | 4 | 3 | 2,092 | 0.27 Acre |
Similar Townhouse To 150 Riverboat Drive
Nearby For Sale
The data relating to real estate on this website comes in part from the Internet Data Exchange program of Hive MLS. All information is deemed reliable but not guaranteed and should be independently verified. All properties are subject to prior sale, change, or withdrawal. Neither listing broker(s) nor ByOwner shall be responsible for any typographical errors, misinformation, or misprints, and shall be held totally harmless from any damages arising from reliance upon these data. Copyright ©2026 Hive MLS LLC. All Rights Reserved.
ByOwner last updated this listing 09/10/2026 @ 05:28
More Cities with for Sale by Owner Homes
- Washington Homes For Sale By Owner
- Chocowinity Homes For Sale By Owner
- Grimesland Homes For Sale By Owner
- Pinetown Homes For Sale By Owner
- Williamston Homes For Sale By Owner
- Bath Homes For Sale By Owner
- Blounts Creek Homes For Sale By Owner
- Edward Homes For Sale By Owner
- Stokes Homes For Sale By Owner
- Vanceboro Homes For Sale By Owner
- Pantego Homes For Sale By Owner
- Greenville Homes For Sale By Owner
- Jamesville Homes For Sale By Owner
- Winterville Homes For Sale By Owner
- Ernul Homes For Sale By Owner
- Aurora Homes For Sale By Owner
- Ayden Homes For Sale By Owner
- Robersonville Homes For Sale By Owner
- Belhaven Homes For Sale By Owner
- Grifton Homes For Sale By Owner
Homes around $575,000












Verify Your Email
Please enter the 6-digit verification code
sent to your email address.
Verify Your Phone Number
Please enter the 6-digit verification code
sent to your mobile phone.