
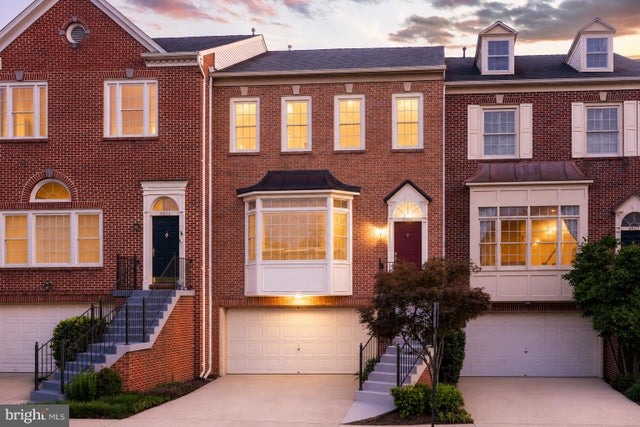
MLS: #VAFX2338432, Listed By: Nikki Lagouros, Berkshire Hathaway HomeServices PenFed Realty, Source:Bright MLS
8505 Westown Way
VIENNA, VA 22182

 3
3
Bed
 4
4
Bath
 2,341
2,341Sqft
 0.05
0.05Acre(Lot)
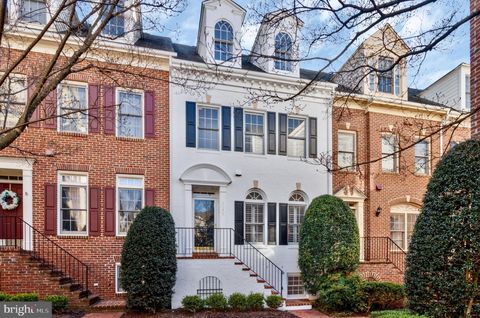
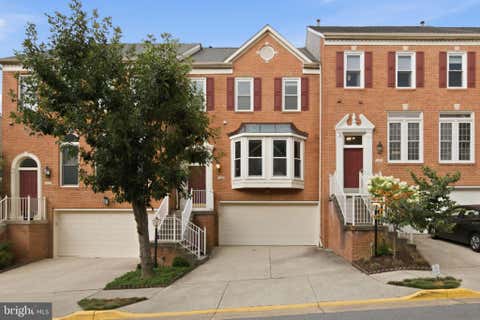
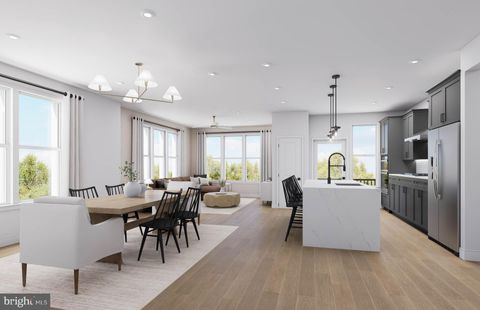
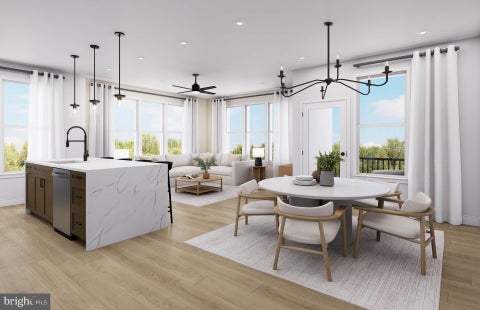
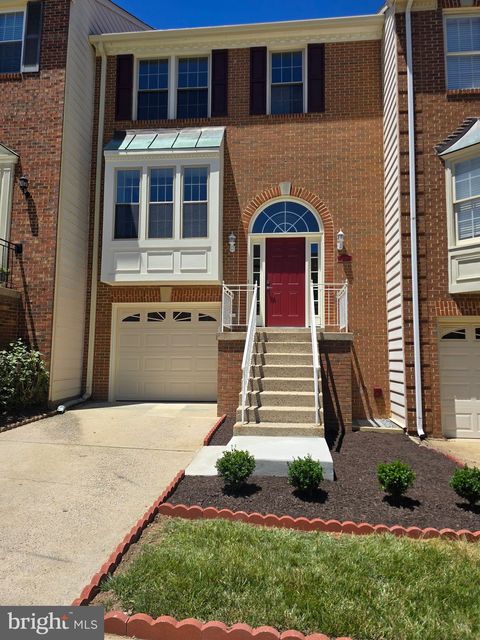
Welcome to our brick front townhome in Vienna that has been the heart of our family for 18 years, and with this location, you’ll see exactly why. We are minutes from 267, 66, and 495, an easy 10 minute walk to the Greensboro metro, a mile and a half from Tysons Galleria and The Boro, and Mosaic District is under a 15 minute drive away. Yet the moment you turn onto Westown Way, all of that city convenience melts into a quiet, tree lined neighborhood that feels like home. This is a special 24 foot wide unit, wider than the newer builds nearby, so you never feel boxed in, and the flow from the huge living room into the dining room, then into the kitchen and family room, gives everyone room to spread out or gather together. The kitchen is made for real cooking and real living, with 42 inch cab

 Property Details
 Map
Map
 Map
Map
What's Nearby
Nearby Areas
 Features
-
Bedroom Information
Total beds: 3Bathroom Information
Total Baths: 4 Full Baths: 3 Half Baths: 1Room Information
Has Basement: Yes Basement: Finished, Exterior Entry, Walk-Out Access, Daylight, Full -
Flooring Information
Wood, Carpet, Ceramic Tile, Hardwood -
Roofing Information
Shingle -
Interior Features
Recessed Lighting, Sauna, Vaulted Ceiling(s), Cathedral Ceiling(s), High Ceilings, Crown Molding, Open Floorplan Roof: Shingle Appliances: Double Oven, Oven, Gas Water Heater, Washer, Cooktop, Dishwasher, Disposal, Dryer, Ice Maker, Refrigerator Laundry Features: Washer Hookup Window Features: Window Coverings, Insulated Windows, Double Pane Windows, Bay Window(s), Window Treatments, Wood Frames -
Heating & Cooling
Has Heating: Yes Heating: Natural Gas, Forced Air Has Cooling: Yes Cooling: Central Air, Electric
-
Building Information
Year Built: 1993 Building Area Total: 3017 Construction Materials: Brick Veneer, Aluminum Siding Patio And Porch Features: Patio, Deck Pool Features: None Private Pool: No View: Trees/Woods, Garden Association Fee Frequency: Quarterly -
Exterior Features
Exterior Features: Tennis Court(s)
-
Lot Information
Lot Dimensions: LotWidth:24 X LotDepth:90 Lot Size Acres: 0.05 Lot Size Source: Assessor Lot Size Square Feet: 2157Property Information
Subdivision: WESTWOOD TOWNS Source Property Type: Residential Postal Code Plus 4: 2513 Property SubType: Townhouse Levels: Three Or More Property Age: 33
-
Listing Price Information
Listing Price: $1050000
-
Tax Information
Parcel Number: 39-1-35- -12 Tax Lot: 12 Tax Year: 2026 Annual Tax: $11776
-
Parking Information
Parking Total: 4 Garage Door Opener, Concrete, Off Street, Garage, Driveway, AttachedGarage Information
Has Garage: Yes Has Attached Garage: Yes Garage Space: 2 Pets Allowed: YesHomeowners Association InformationHas Association: Yes Included Fees: Insurance, Snow Removal, Trash HOA: $396.00 Association Amenities: Tennis Court(s), Gated, Playground
-
School Information
Elementary School: WESTBRIARJunior High School: KILMERSenior High School: MARSHALL -
Location Information
Direction: From Tysons Corner: Take Route 123 N (Chain Bridge Rd), cross Courthouse Rd, then first right at the light onto Westown Way. 8505 is the 4th house on the left. WaterSource: Public
How much is this property worth?
Curious about this home's true market value? Use our free Home Evaluation Tool to instantly get a personalized Comparative Market Analysis (CMA) report. Make smarter, data-driven decisions before you buy.

Nearby Home Value
| Address | Estimate | Bed | Bath | Sq. Ft | Lot Size |
|---|---|---|---|---|---|
| 2106 Bobbyber Drive, Vienna, VA, 22182 | $1,140,000 | 3 | 4 | 1,800 | 0.04 Acre |
| 2117 Patty Lane, Vienna, VA, 22182 | $895,000 | 4 | 4 | 2,100 | 0.06 Acre |
| 8046 Reserve Way, Vienna, VA, 22182 | $960,000 | 3 | 3 | 1,760 | 0.03 Acre |
| 8004 Trevor Place, Vienna, VA, 22182 | $874,900 | 4 | 4 | 2,100 | 0.04 Acre |
| 8031 Tyson Oaks Circle, Vienna, VA, 22182 | $790,000 | 3 | 4 | 1,220 | 0.03 Acre |
| 8026 Kidwell Town Court, Vienna, VA, 22182 | $1,059,990 | 3 | 4 | 2,532 | 0.05 Acre |
| 8015 Merry Oaks Court, Vienna, VA, 22182 | $869,880 | 3 | 3 | 1,900 | 0.04 Acre |
| 8038 Kidwell Town Court, Vienna, VA, 22182 | $1,000,000 | 3 | 4 | 2,482 | 0.05 Acre |
| 2255 Cedar Lane, Vienna, VA, 22182 | $850,000 | 4 | 3 | 2,200 | 0.04 Acre |
| 8112 Madrillon Court, Vienna, VA, 22182 | $985,000 | 3 | 4 | 1,615 | 0.05 Acre |
Similar Townhouse To 8505 Westown Way
Nearby For Sale


The data relating to real estate for sale on this website appears in part through the BRIGHT Internet Data Exchange program, a voluntary cooperative exchange of property listing data between licensed real estate brokerage firms in which ByOwner participates, and is provided by BRIGHT through a licensing agreement. The information provided by this website is for the personal, non-commercial use of consumers and may not be used for any purpose other than to identify prospective properties consumers may be interested in purchasing. Some properties which appear for sale on this website may no longer be available because they are under contract, have closed or are no longer being offered for sale. Information Deemed Reliable But Not Guaranteed. Copyright © 2026 Bright MLS. All rights reserved.
ByOwner last updated this listing 09/15/2026 @ 15:13
More Cities with for Sale by Owner Homes
- Vienna Homes For Sale By Owner
- Oakton Homes For Sale By Owner
- Falls Church Homes For Sale By Owner
- Annandale Homes For Sale By Owner
- Mc Lean Homes For Sale By Owner
- Fairfax Homes For Sale By Owner
- Burke Homes For Sale By Owner
- Reston Homes For Sale By Owner
- Cabin John Homes For Sale By Owner
- Great Falls Homes For Sale By Owner
- Arlington Homes For Sale By Owner
- Herndon Homes For Sale By Owner
- Potomac Homes For Sale By Owner
- Springfield Homes For Sale By Owner
- Fairfax Station Homes For Sale By Owner
- Bethesda Homes For Sale By Owner
- Clifton Homes For Sale By Owner
- Chantilly Homes For Sale By Owner
- Chevy Chase Homes For Sale By Owner
- Alexandria Homes For Sale By Owner
Homes around $1,050,000







Verify Your Email
Please enter the 6-digit verification code
sent to your email address.
Verify Your Phone Number
Please enter the 6-digit verification code
sent to your mobile phone.