
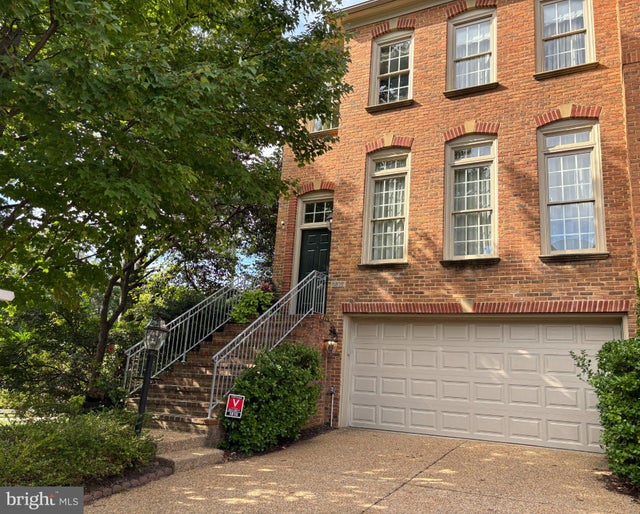
MLS: #VAFX2333848, Listed By: Saundra Giannini, Washington Fine Properties, LLC, Source:Bright MLS
1816 Brentridge Street
VIENNA, VA 22182

 3
3
Bed
 4
4
Bath
 2,528
2,528Sqft
 0.07
0.07Acre(Lot)
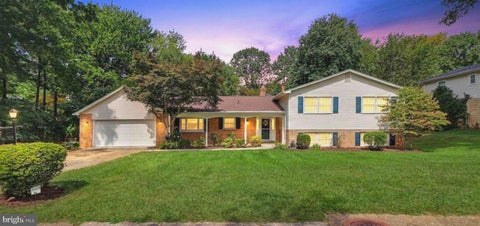
OPEN SAT 9/26 FROM 12-2 AND SUN 9/27 FROM 1-4. TASTEFULLY RENOVATED AND UPDATED THROUGHOUT with Quality High-End Products. If you are interested in Beautiful Renovations, Great Value, Privacy, Luxury, Convenience, MOVE-IN READY in a Great Location, this is your home! Sited on only one of 6 PREMIUM END UNIT TOWNHOME LOTS in Amberwood, it is special with a view to open green space, common ground, playground, and park like setting and at the END OF A CUL-DE-SAC. There is a long distance to other townhomes, not backing up directly to another townhome. This Elegant 3 Level Above Ground, End Unit Townhome is approximately 24 feet wide and 42 feet long, offering three/four bedrooms, 3.5 baths, a large recreation room with a fireplace and access to a paved terrace, and a large 2 Car Garage, wi

 Property Details
 Map
Map
 Map
Map
What's Nearby
Nearby Areas
 Features
-
Bedroom Information
Total beds: 3Bathroom Information
Total Baths: 4 Full Baths: 3 Half Baths: 1Room Information
Has Basement: Yes Basement: Finished, Exterior Entry, Walk-Out Access, Daylight, Full -
Flooring Information
Carpet, Wood, Hardwood -
Roofing Information
Shingle -
Interior Features
Eat-in Kitchen, Kitchen Island, Pantry, Recessed Lighting, Walk-In Closet(s), Cathedral Ceiling(s), High Ceilings, Built-in Features, Crown Molding, Open Floorplan, Soaking Tub Roof: Shingle Appliances: Range, Double Oven, Oven, Electric Range, Electric Oven, Washer, Gas Water Heater, Built-In Range, Cooktop, Dishwasher, Disposal, Exhaust Fan, Ice Maker, Refrigerator, Water Heater, Microwave, ENERGY STAR Qualified Refrigerator, ENERGY STAR Qualified Dishwasher, ENERGY STAR Qualified Washer, ENERGY STAR Qualified Water Heater Laundry Features: Upper Level Window Features: Double Pane Windows -
Heating & Cooling
Has Heating: Yes Heating: Exhaust Fan, Natural Gas, Forced Air Has Cooling: Yes Cooling: Central Air, Electric
-
Building Information
Year Built: 1995 Building Area Total: 2528 Construction Materials: Brick Patio And Porch Features: Deck, Patio Pool Features: None Private Pool: No View: Trees/Woods Association Fee Frequency: Monthly
-
Lot Information
Lot Size Acres: 0.07 Lot Size Source: Assessor Lot Size Square Feet: 2877 Lot Description: Corner Lot, Wooded, Cul-De-Sac, Front Yard, Secluded, Few Trees, Back YardProperty Information
Subdivision: AMBERWOOD Source Property Type: Residential Property SubType: Townhouse Levels: Three Or More Property Age: 31
-
Listing Price Information
Listing Price: $1195000
-
Tax Information
Parcel Number: 0293 24 0028 Tax Year: 2026 Annual Tax: $12448
-
Parking Information
Parking Total: 4 Garage Door Opener, Concrete, Garage, Driveway, AttachedGarage Information
Has Garage: Yes Has Attached Garage: Yes Garage Space: 2 Pets Allowed: YesHomeowners Association InformationHas Association: Yes HOA: $132.00
-
School Information
Elementary School: WESTBRIARJunior High School: KILMERSenior High School: MARSHALL -
Utility Information
Cable Available, Water Available, Sewer Available, Natural Gas Available, Electricity Available -
Location Information
Direction: Route 123 towards Vienna, Left turn at Gosnell, Left turn at Brentridge. Go to the last house on the right at the end of the cul-de-sac, 1816 Brentridge St. WaterSource: Public Security Features: Security System
How much is this property worth?
Curious about this home's true market value? Use our free Home Evaluation Tool to instantly get a personalized Comparative Market Analysis (CMA) report. Make smarter, data-driven decisions before you buy.

Nearby Home Value
| Address | Estimate | Bed | Bath | Sq. Ft | Lot Size |
|---|---|---|---|---|---|
| 2106 Bobbyber Drive, Vienna, VA, 22182 | $1,140,000 | 3 | 4 | 1,800 | 0.04 Acre |
| 7980 Tyson Oaks Circle, Vienna, VA, 22182 | $649,000 | 3 | 4 | 1,220 | 0.03 Acre |
| 8046 Reserve Way, Vienna, VA, 22182 | $944,900 | 3 | 3 | 2,032 | 0.03 Acre |
| 8006 Trevor Place, Vienna, VA, 22182 | $870,000 | 3 | 4 | 2,100 | 0.04 Acre |
| 8031 Tyson Oaks Circle, Vienna, VA, 22182 | $790,000 | 3 | 4 | 1,220 | 0.03 Acre |
| 8015 Merry Oaks Court, Vienna, VA, 22182 | $859,880 | 3 | 3 | 1,900 | 0.04 Acre |
| 2164 Wolftrap Court, Vienna, VA, 22182 | $947,900 | 3 | 4 | 2,324 | 0.05 Acre |
| 8112 Madrillon Court, Vienna, VA, 22182 | $985,000 | 3 | 4 | 1,615 | 0.05 Acre |
| 8227 Goldstream Court, Vienna, VA, 22182 | $700,000 | 3 | 3 | 1,616 | 0.04 Acre |
| 8143 Madrillon Court, Vienna, VA, 22182 | $975,000 | 3 | 4 | 2,452 | 0.07 Acre |
Similar Townhouse To 1816 Brentridge Street
Nearby For Sale


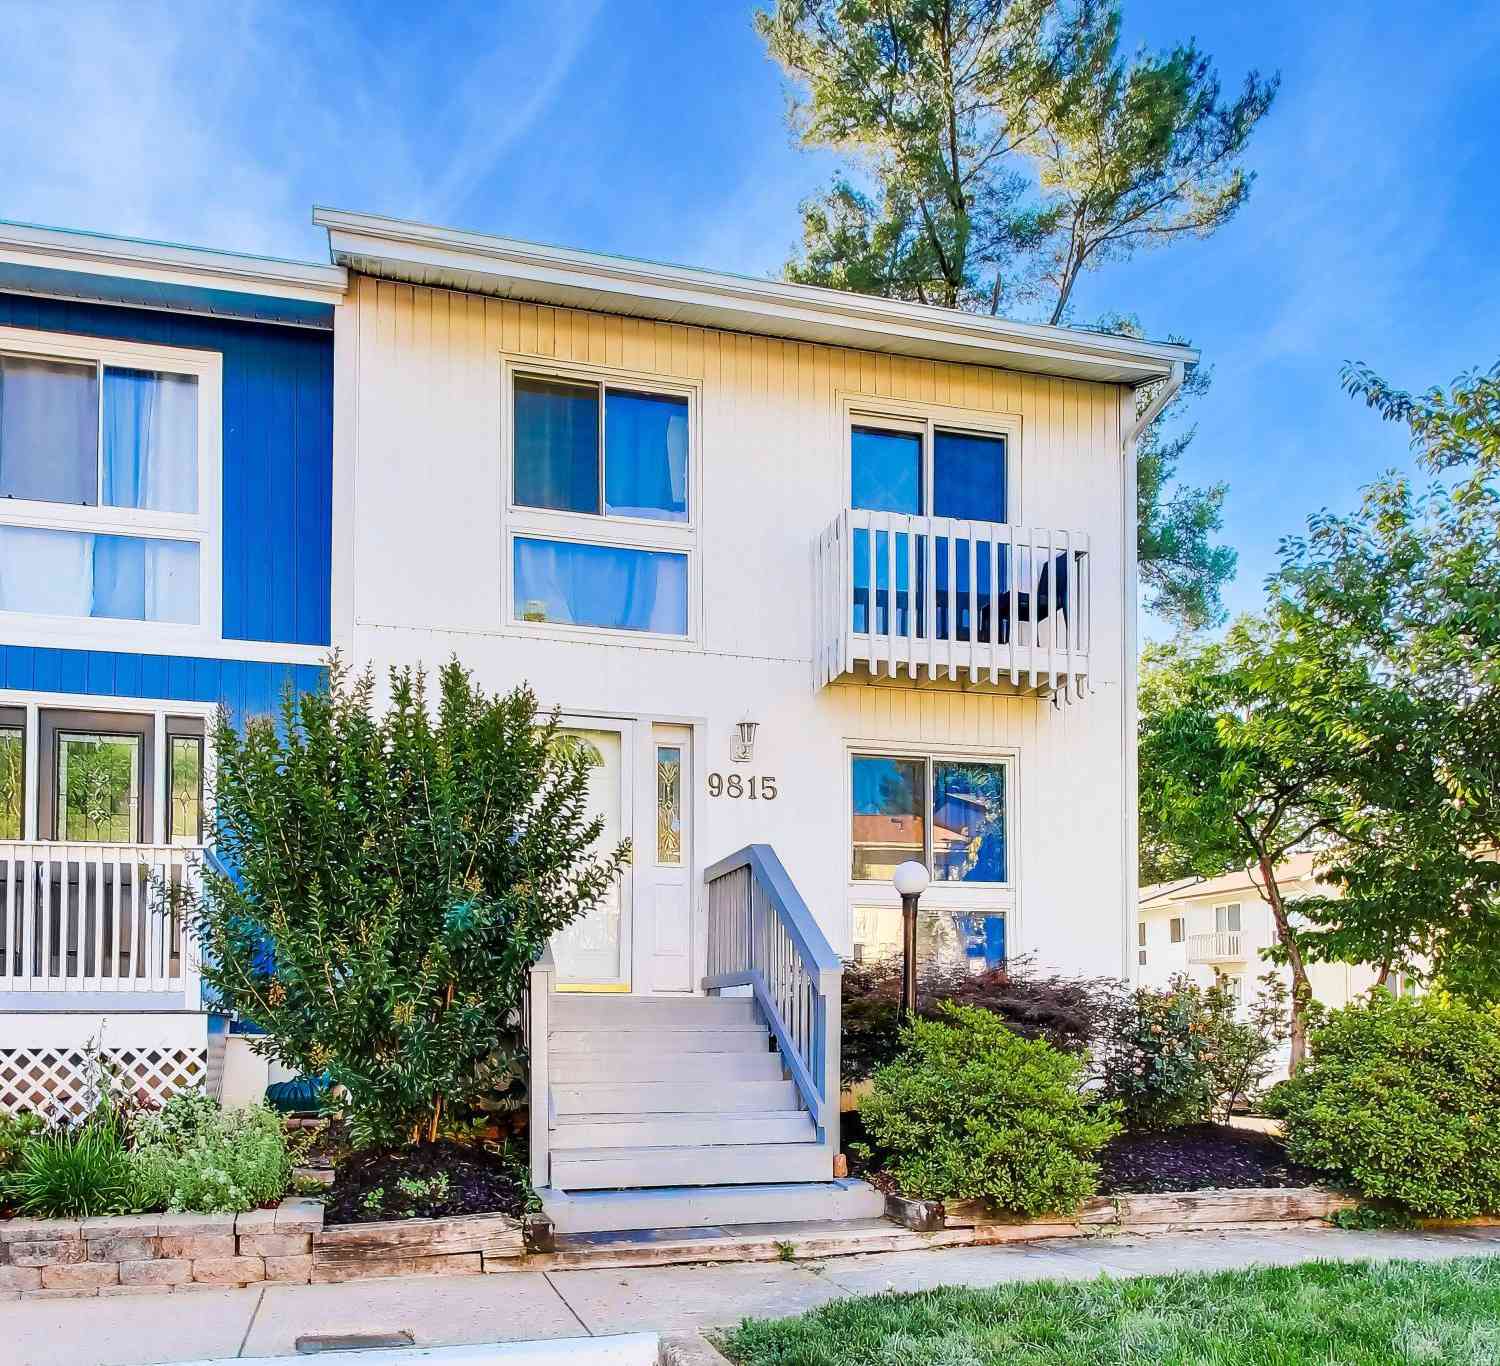

The data relating to real estate for sale on this website appears in part through the BRIGHT Internet Data Exchange program, a voluntary cooperative exchange of property listing data between licensed real estate brokerage firms in which ByOwner participates, and is provided by BRIGHT through a licensing agreement. The information provided by this website is for the personal, non-commercial use of consumers and may not be used for any purpose other than to identify prospective properties consumers may be interested in purchasing. Some properties which appear for sale on this website may no longer be available because they are under contract, have closed or are no longer being offered for sale. Information Deemed Reliable But Not Guaranteed. Copyright © 2026 Bright MLS. All rights reserved.
ByOwner last updated this listing 09/30/2026 @ 07:00
More Cities with for Sale by Owner Homes
- Vienna Homes For Sale By Owner
- Oakton Homes For Sale By Owner
- Falls Church Homes For Sale By Owner
- Annandale Homes For Sale By Owner
- Mc Lean Homes For Sale By Owner
- Fairfax Homes For Sale By Owner
- Burke Homes For Sale By Owner
- Reston Homes For Sale By Owner
- Cabin John Homes For Sale By Owner
- Great Falls Homes For Sale By Owner
- Arlington Homes For Sale By Owner
- Herndon Homes For Sale By Owner
- Potomac Homes For Sale By Owner
- Springfield Homes For Sale By Owner
- Fairfax Station Homes For Sale By Owner
- Bethesda Homes For Sale By Owner
- Clifton Homes For Sale By Owner
- Chantilly Homes For Sale By Owner
- Chevy Chase Homes For Sale By Owner
- Alexandria Homes For Sale By Owner
Homes around $1,195,000











Verify Your Email
Please enter the 6-digit verification code
sent to your email address.
Verify Your Phone Number
Please enter the 6-digit verification code
sent to your mobile phone.