

2500 Abbot Kinney Boulevard #20
Venice, CA 90291

 2
2
Bed
 3
3
Bath
 1,014
1,014Sqft
23,440Sqft(Lot)
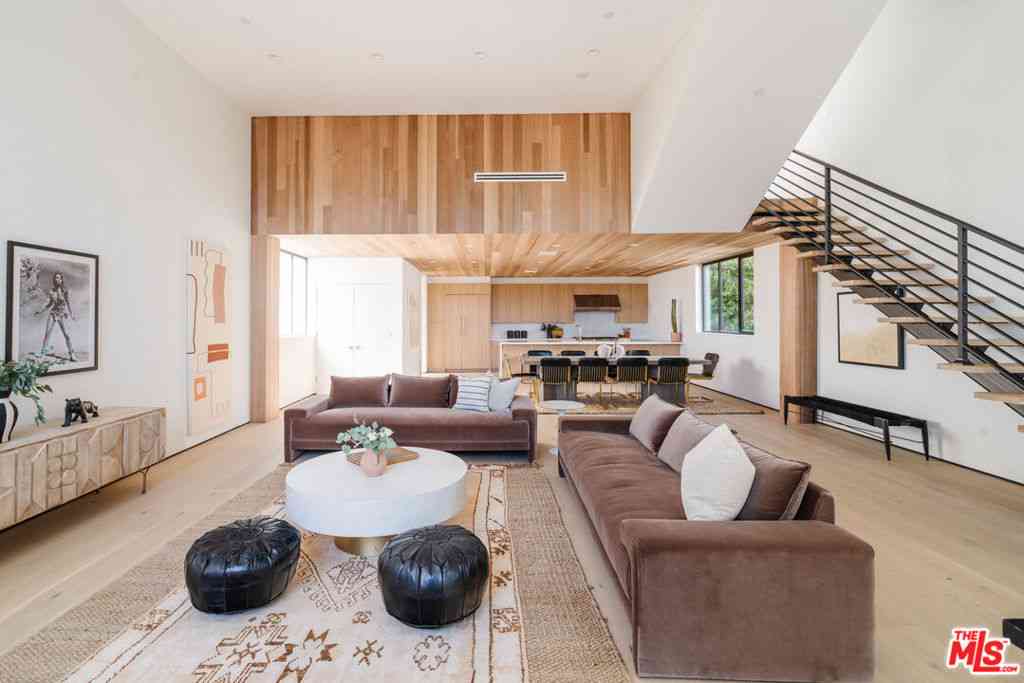
RARE Opportunity to own in the back of the building!!! Elegant Townhome on the ICONIC Abbot Kinney Blvd – Venice Beach Step into the quintessential Venice Beach lifestyle with this beautifully updated 2-bedroom, 2.5-bathroom townhome, ideally located on the vibrant Abbot Kinney Boulevard. A perfect blend of modern design and California charm, this private, peaceful retreat is surrounded by lush greenery, creating a tranquil atmosphere from the moment you arrive. Inside, the open-concept living space is flooded with natural light through large glass doors, offering a seamless flow to outdoor areas. The sleek, contemporary kitchen features high-end appliances and stylish finishes. Both spacious bedrooms are designed for comfort, with a private balcony off the main living area to en

 Property Details
 Open House
- 10/11 5 PM-7 PM
 Map
Map
 Map
Map
What's Nearby
Nearby Areas
Features
-
Bedroom Information
Total beds: 2Bathroom Information
Total Baths: 3 Full Baths: 3Roofing Information
FlatFlooring Information
Laminate -
Interior Features
BuiltInFeatures, Balcony, SeparateFormalDiningRoom, QuartzCounters, Storage, AllBedroomsUpRoof: FlatAppliances: GasRange, RangeHood, VentedExhaustFan, WaterHeater, WasherLaundry Features: WasherHookup, LaundryClosetWindow Features: Blinds -
Heating & Cooling
Has Heating: Yes Heating: Central Has Cooling: Yes Cooling: CentralAir
-
Building Information
Year Built: 1985Construction Materials: StuccoStories: 2Patio And Porch Features: RearPorch, Concrete, PatioPool Features: NonePrivate Pool: NoView: NeighborhoodAssociation Fee Frequency: Monthly -
Exterior Features
Exterior Features: Lighting, RainGutters
-
Lot Information
Main Square Feet: 23440 Lot Size Acres: 0.5381 Lot Size Source: Estimated Lot Size Square Feet: 23,440 Lot Description: TwentySixToThirtyUnitsAcre
-
Listing Price Information
Listing Price: $1035000Original Price: $1050000Cash, CashToNewLoan, Conventional, FHA, Submit
-
Tax Information
Parcel Number: 4237013040 Tax Lot: 1
-
Virtual Tour
Parking Information
Parking Total: 2 Garage, GarageDoorOpener, Guest, GatedGarage Information
Has Garage: Yes Has Attached Garage: Yes Garage Space: 2Homeowners Association Information
Has Association: YesIncluded Fees: PestControlHOA: $576.00Association Amenities: ControlledAccess, MaintenanceGrounds, Insurance, Management, MaintenanceFrontYard, PicnicArea, PetRestrictions, PetsAllowed, Security, Storage, Trash, WaterCommunity Features: Biking, Curbs, Hiking, StreetLights, Suburban, Sidewalks, Urban, Gated
-
Utility Information
CableAvailable, ElectricityAvailable, NaturalGasAvailable, PhoneAvailable, SewerAvailable, WaterAvailable -
Location Information
Direction: Right off Abbot Kinney Blvd WaterSource: Private Security Features: CarbonMonoxideDetectors,FireDetectionSystem,SecurityGate,GatedCommunity,TwentyFourHourSecurity,SmokeDetectors
How much is this property worth?
Curious about this home's true market value? Use our free Home Evaluation Tool to instantly get a personalized Comparative Market Analysis (CMA) report. Make smarter, data-driven decisions before you buy.

Nearby Home Value
| Address | Estimate | Bed | Bath | Sq. Ft | Lot Size |
|---|---|---|---|---|---|
| 609 Broadway Street, Venice, CA, 90291 | $2,799,000 | 4 | 4 | 3,218 | 5,199 Sq. Ft |
| 1212 Abbot Kinney Boule.., Venice, CA, 90291 | $5,950,000 | 3 | 4 | 4,290 | 5,245 Sq. Ft |
| 1113 Electric Avenue #1, Venice, CA, 90291 | $1,250,000 | 1 | 1 | 1,010 | 14,390 Sq. Ft |
| 3009 Ocean Front Walk, Venice, CA, 90291 | $2,697,000 | 3 | 2 | 1,600 | 2,519 Sq. Ft |
Similar Townhouse To 2500 Abbot Kinney Boulevard #20
Nearby For Sale



The information being provided by Miami Association of REALTORS® is for the consumer's personal, non-commercial use. Any information relating to real estate for sale referenced on this web site comes from the Internet Data Exchange (IDX) program of the Miami Association of REALTORS®. The accuracy of all information is deemed reliable but not guaranteed and should be personally verified through personal inspection by and/or with the appropriate professionals. The data contained herein is copyrighted by Miami Association of REALTORS® and is protected by all applicable copyright laws. Any unauthorized dissemination of this information is in violation of copyright laws and is strictly prohibited. Copyright 2026 Miami Association of REALTORS®. All rights reserved.
ByOwner last updated this listing 10/09/2026 @ 13:01
More Cities with for Sale by Owner Homes
- Venice Homes For Sale By Owner
- Playa del Rey Homes For Sale By Owner
- Marina del Rey Homes For Sale By Owner
- Playa Vista Homes For Sale By Owner
- Santa Monica Homes For Sale By Owner
- Culver City Homes For Sale By Owner
- El Segundo Homes For Sale By Owner
- Pacific Palisades Homes For Sale By Owner
- Inglewood Homes For Sale By Owner
- View Park Homes For Sale By Owner
- Beverly Hills Homes For Sale By Owner
- Manhattan Beach Homes For Sale By Owner
- West Hollywood Homes For Sale By Owner
- Hermosa Beach Homes For Sale By Owner
- Lawndale Homes For Sale By Owner
- Topanga Homes For Sale By Owner
- Redondo Beach Homes For Sale By Owner
- Studio City Homes For Sale By Owner
- Gardena Homes For Sale By Owner
- Sherman Oaks Homes For Sale By Owner
Homes around $1,035,000







Verify Your Email
Please enter the 6-digit verification code
sent to your email address.
Verify Your Phone Number
Please enter the 6-digit verification code
sent to your mobile phone.