
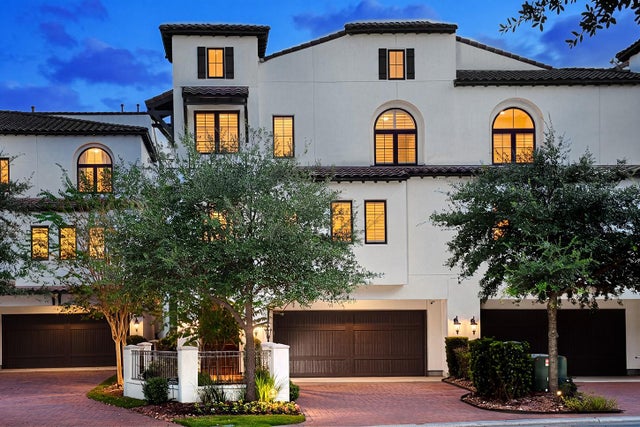
30 Secluded Trail
The Woodlands, TX 77380

 4
4
Bed
 6
6
Bath
 4,527
4,527Sqft
 0.11
0.11Acre(Lot)
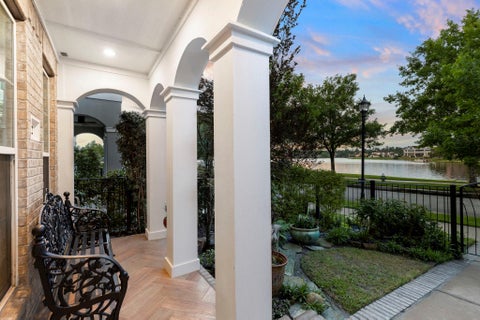
Experience refined waterfront luxury in this exclusive gated enclave of Grogan's Mill! Built by Gracepoint, this stunning 4,527-sq.-ft. residence offers 4 bedrooms, plus an office/workout room, 4.5 baths and breathtaking Lake Harrison views. Elegant open living spaces feature a striking corner fireplace, natural stone finishes and a gourmet kitchen with granite counters, gas cooktop, built-in refrigerator, a butler’s pantry and abundant storage. Resort-style outdoor living awaits with a 2023 heated/cooled pool and spa, swim jet, a built-in grill, covered patios and serene lakefront setting. Exceptional features & upgrades include 2023–2024 Carrier Infinity HVAC systems, 2026 exterior stucco waterproofing w/warranty, whole-home Generac generator, an elevator for added convenience, Control4

 Property Details
 Map
Map
 Map
Map
What's Nearby
Nearby Areas
 Features
-
Bedroom Information
Total beds: 4Bathroom Information
Total Baths: 6 Full Baths: 4 Half Baths: 2Room Information
Rooms Total: 11 -
Flooring Information
Stone, Tile, Wood -
Roofing Information
Tile -
Interior Features
Elevator, High Ceilings, Wired for Sound, Walk-In Closet(s), Breakfast Bar, Kitchen Island, Pantry, Stone Counters, Double Vanity, Soaking Tub, Smart Thermostat Roof: Tile Appliances: ENERGY STAR Qualified Appliances, Water Heater, Disposal, Water Softener, Wine Refrigerator, Convection Oven, Double Oven, Gas Oven, Microwave, Gas Range, Refrigerator, Dishwasher, Washer/Dryer Laundry Features: Inside, Electric Dryer Hookup, Gas Dryer Hookup Window Features: Window Coverings, Low Emissivity Windows -
Heating & Cooling
Has Heating: Yes Heating: Natural Gas, Zoned Has Cooling: Yes Cooling: Ceiling Fan(s), Electric, Zoned Water front: 1
-
Building Information
Year Built: 2015 Building Area Total: 4527 Construction Materials: Stucco Stories: 3 Patio And Porch Features: Patio Pool Features: Gunite, Heated, In Ground Private Pool: Yes Water front Features: Waterfront, Lake Front View: Lake Association Fee Frequency: Annually -
Exterior Features
Exterior Features: Balcony
-
Lot Information
Main Square Feet: 0.1096 Acres Lot Size Acres: 0.1096 Lot Size Square Feet: 4774 Lot Description: Back Yard, Cul-De-Sac, Near Golf Course, WaterfrontProperty Information
Subdivision: Wdlnds Village Grogans Ml Lake Har Source Property Type: Residential Postal Code Plus 4: 1681 Property SubType: Townhouse Property Age: 11
-
Listing Price Information
Listing Price: $1750000 Cash, Conventional
-
Tax Information
Parcel Number: 433686 Tax Year: 2026 Annual Tax: $23421 Tax Legal Desc: WDLNDS VIL GROGANS ML LAKE HARRISON 01, BLOCK 4, L
-
Parking Information
Parking Total: 2 Attached, Electric Gate, Electric Vehicle Charging Station(s), Garage Door OpenerGarage Information
Has Garage: Yes Has Attached Garage: Yes Garage Space: 2 Pets Allowed: Breed RestrictionsHomeowners Association InformationHas Association: Yes Included Fees: Insurance, Maintenance Structure, Maintenance Grounds HOA: $13,800.00 Association Amenities: Golf Course Community Features: Curbs, Golf
-
School Information
Elementary School: Sam Hailey Elementary SchoolJunior High School: Knox Junior High SchoolSenior High School: The Woodlands College Park High School -
Location Information
Direction: I-45 North: Exit Woodlands Parkway - Left (west) on Woodlands Parkway to Grogan's Mill Road Exit-Left on Grogans Mill to South Mill Bend (1.5 miles) - Right on S Mill Bend to Winterberry - Rt on Winterberry 3 blocks to Lakeside Cove gated entrance. WaterSource: Public Security Features: Secured Garage/Parking
How much is this property worth?
Curious about this home's true market value? Use our free Home Evaluation Tool to instantly get a personalized Comparative Market Analysis (CMA) report. Make smarter, data-driven decisions before you buy.

Copyright 2026, Houston REALTORS® Information Service, Inc. The information provided is exclusively for consumers’ personal, non-commercial use, and may not be used for any purpose other than to identify prospective properties consumers may be interested in purchasing. Information is deemed reliable but not guaranteed.
ByOwner last updated this listing 10/13/2026 @ 01:41
More Cities with for Sale by Owner Homes
- Conroe Homes For Sale By Owner
- Spring Homes For Sale By Owner
- Tomball Homes For Sale By Owner
- Porter Homes For Sale By Owner
- Pinehurst Homes For Sale By Owner
- The Woodlands Homes For Sale By Owner
- Humble Homes For Sale By Owner
- Kingwood Homes For Sale By Owner
- Woodbranch Homes For Sale By Owner
- New Caney Homes For Sale By Owner
- Montgomery Homes For Sale By Owner
- Willis Homes For Sale By Owner
- Magnolia Homes For Sale By Owner
- Jersey Village Homes For Sale By Owner
- North Houston Homes For Sale By Owner
- Splendora Homes For Sale By Owner
- Cypress Homes For Sale By Owner
- Panorama Village Homes For Sale By Owner
- Huffman Homes For Sale By Owner
- Hockley Homes For Sale By Owner
Homes around $1,750,000











Verify Your Email
Please enter the 6-digit verification code
sent to your email address.
Verify Your Phone Number
Please enter the 6-digit verification code
sent to your mobile phone.