
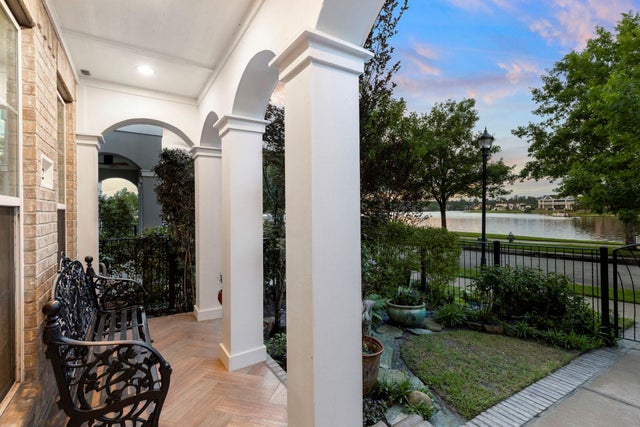
262 Breezy Way
The Woodlands, TX 77380

 3
3
Bed
 4
4
Bath
 2,601
2,601Sqft
 0.04
0.04Acre(Lot)
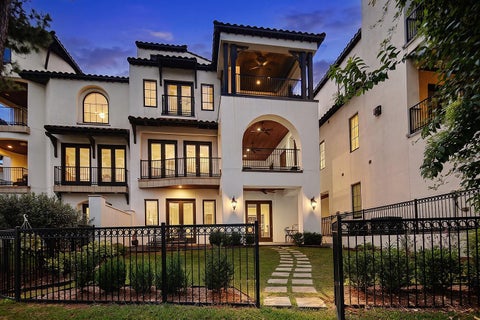
Experience refined waterfront living in this exceptional luxury home overlooking Lake Woodlands, offering a lock-and-leave lifestyle in one of the area’s most vibrant and sought-after communities. Enjoy sunrises and sunsets from your second floor balcony, front-row views of The Woodlands’ spectacular 4th of July fireworks and the unique pleasure of hearing live performances from the nearby Pavilion—all from the comfort of your own balcony! The living space on the second floor is anchored by a striking custom fireplace, crafted with rare granite from the Andes mountains, evoking the look of flames frozen in time. The kitchen's hand-selected Brazilian countertops offer both unmatched elegance and durability. Enhancing the ambiance is a last edition made in the USA Schonbek chandelier in t

 Property Details
 Map
Map
 Map
Map
What's Nearby
Nearby Areas
 Features
-
Bedroom Information
Total beds: 3Bathroom Information
Total Baths: 4 Full Baths: 3 Half Baths: 1Room Information
Rooms Total: 7 -
Flooring Information
Carpet, Tile, Wood -
Roofing Information
Composition -
Interior Features
Crown Molding, Dry Bar, High Ceilings, Walk-In Closet(s), Breakfast Bar, Kitchen Island, Pantry, Granite Counters, Double Vanity, Soaking Tub, Smart Thermostat Roof: Composition Appliances: ENERGY STAR Qualified Appliances, Disposal, Gas Oven, Microwave, Gas Range, Dishwasher, Dryer, Refrigerator, Washer Laundry Features: Electric Dryer Hookup, Washer Hookup Window Features: Window Coverings -
Heating & Cooling
Has Heating: Yes Heating: Natural Gas Has Cooling: Yes Cooling: Ceiling Fan(s), Electric Water front: 1
-
Building Information
Year Built: 2012 Building Area Total: 2601 Construction Materials: Brick Stories: 3 Patio And Porch Features: Porch Private Pool: No Water front Features: Lake Front, Waterfront Association Fee Frequency: Annually -
Exterior Features
Exterior Features: Balcony
-
Lot Information
Main Square Feet: 0.0383 Acres Lot Size Acres: 0.0383 Lot Size Square Feet: 1668.348 Lot Description: WaterfrontProperty Information
Subdivision: Oasis Pointe Twnhms Pt Source Property Type: Residential Postal Code Plus 4: 3188 Property SubType: Single Family Residence Direction Faces: North Property Age: 14
-
Listing Price Information
Listing Price: $1100000 Cash, Conventional, FHA, VA Loan
-
Tax Information
Parcel Number: 418702 Tax Year: 2025 Annual Tax: $14738 Tax Legal Desc: S766401 - OASIS POINTE TOWNHOMES PARTIAL REPLAT NO 1, BLOCK
-
Parking Information
Parking Total: 2 Attached, Alley Access, Garage Door OpenerGarage Information
Has Garage: Yes Has Attached Garage: Yes Garage Space: 2Homeowners Association InformationHas Association: Yes Included Fees: Security, Maintenance Grounds HOA: $3,000.00 Association Amenities: Clubhouse, Fitness Center, Jogging Path, Trail(s), Recreation Facilities Community Features: Curbs, Clubhouse
-
School Information
Elementary School: Lamar Elementary School (Conroe)Junior High School: Knox Junior High SchoolSenior High School: The Woodlands College Park High School -
Location Information
Direction: From I-45 take the exit towards Woodlands Parkway. Make a slight right turn towards Grogan's Mill Rd. Go across Grogan's Mill and take the first right on Lake Front Circle after crossing Grogan's Mill Rd. Continue on Lake Front Circle and then turn left on Southern Coast Dr. Turn right on E Breezy Way. The home will be on your left. WaterSource: Public
How much is this property worth?
Curious about this home's true market value? Use our free Home Evaluation Tool to instantly get a personalized Comparative Market Analysis (CMA) report. Make smarter, data-driven decisions before you buy.

Copyright 2026, Houston REALTORS® Information Service, Inc. The information provided is exclusively for consumers’ personal, non-commercial use, and may not be used for any purpose other than to identify prospective properties consumers may be interested in purchasing. Information is deemed reliable but not guaranteed.
ByOwner last updated this listing 10/06/2026 @ 10:02
More Cities with for Sale by Owner Homes
- Abbeville Homes For Sale By Owner
- Abbeville Homes For Sale By Owner
- Abbeville Homes For Sale By Owner
- Abbott Homes For Sale By Owner
- Abbottstown Homes For Sale By Owner
- Abell Homes For Sale By Owner
- Aberdeen Homes For Sale By Owner
- Aberdeen Homes For Sale By Owner
- Abilene Homes For Sale By Owner
- Abingdon Homes For Sale By Owner
- Abingdon Homes For Sale By Owner
- Abingdon Homes For Sale By Owner
- Abington Homes For Sale By Owner
- Abiquiu Homes For Sale By Owner
- Abita Springs Homes For Sale By Owner
- Acampo Homes For Sale By Owner
- Accident Homes For Sale By Owner
- Accokeek Homes For Sale By Owner
- Accomac Homes For Sale By Owner
- Acton Homes For Sale By Owner
Homes around $1,100,000










Verify Your Email
Please enter the 6-digit verification code
sent to your email address.
Verify Your Phone Number
Please enter the 6-digit verification code
sent to your mobile phone.