

5430 SE Moseley Drive
Stuart, FL 34997

 2
2
Bed
 3
3
Bath
 1,532
1,532Sqft
1,799Sqft(Lot)
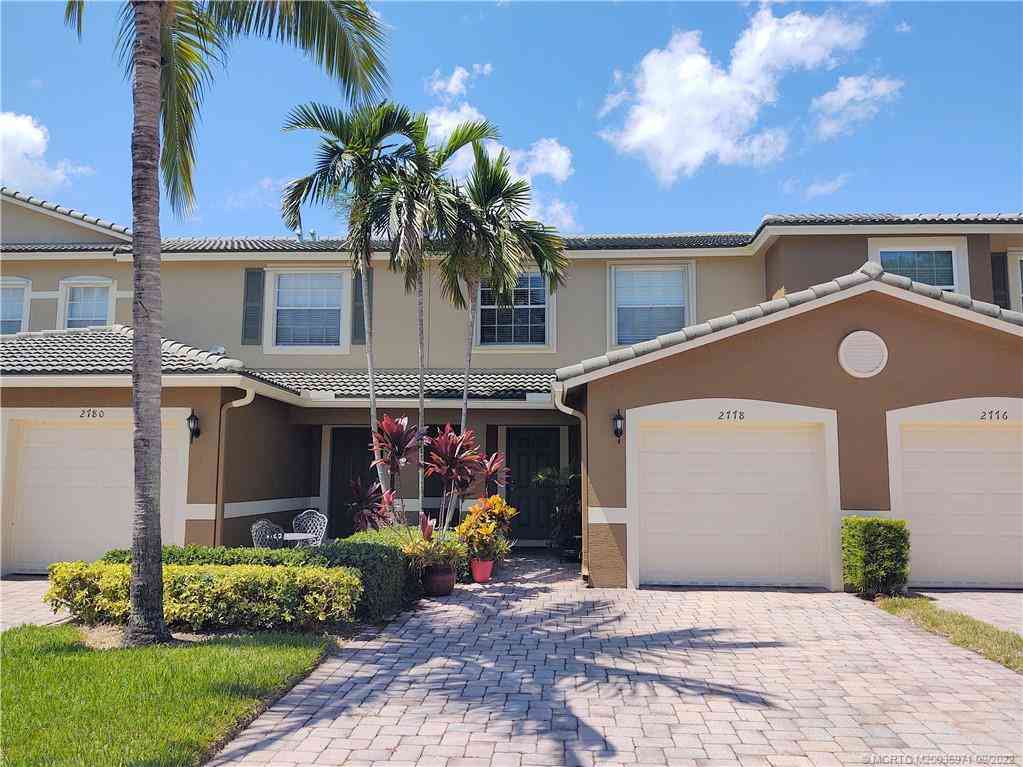
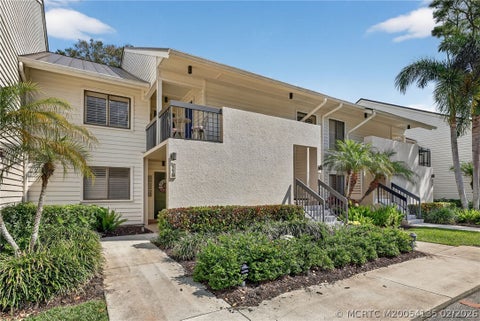
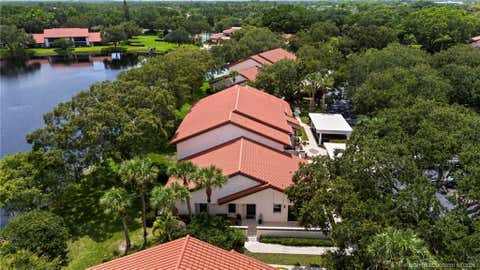
Welcome to this beautifully furnished and updated 2-bedroom, 2.5-bathroom townhome with a versatile bonus room and 1-car garage, with peaceful preserve views. Light, bright, and thoughtfully renovated, this move-in-ready home offers quality finishes and comfortable, easy living throughout. The open-concept interior with 9' ceilings features a completely remodeled kitchen with quartz countertops, updated baths, a stylish wet bar, newer laminate and tile flooring, LED lighting, updated fixtures, and fresh interior paint. Additional improvements include a newer A/C (2021) and water heater, providing both comfort and peace of mind. New Metal Roof 2023 is an added bonus & valuable improvement. Upstairs, the bonus loft provides the perfect space for home office, media area, or additional living

 Property Details
 Map
Map
 Map
Map
What's Nearby
Nearby Areas
 Features
-
Bedroom Information
Total beds: 2Bathroom Information
Total Baths: 3 Full Baths: 2 Half Baths: 1Room Information
Rooms Total: 5Roofing Information
MetalFlooring Information
Carpet, CeramicTile, Wood -
Interior Features
BreakfastBar, HighCeilings, KitchenIsland, Pantry, UpperLevelPrimary, WalkInClosetsRoof: MetalAppliances: Dryer, Dishwasher, ElectricRange, ElectricWaterHeater, IceMaker, Microwave, Range, Refrigerator, WaterHeater, WasherLaundry Features: LaundryRoom, UpperLevel -
Heating & Cooling
Has Heating: Yes Heating: Central, Electric Has Cooling: Yes Cooling: CentralAir, CeilingFans, Electric
-
Building Information
Year Built: 2005Building Area Total: 1865Construction Materials: Block, ConcreteStories: 2Patio And Porch Features: PatioPool Features: AssociationPrivate Pool: NoView: PreserveAssociation Fee Frequency: Monthly -
Exterior Features
Exterior Features: OutdoorLivingArea
-
Lot Information
Main Square Feet: 1799 Lot Size Acres: 0.04 Lot Description: SprinklersAutomatic,LessThanQuarterAcre,ZeroLotLineProperty Information
Subdivision: MARTINS CROSSING Source Property Type: Residential MLS Area Minor: MRTC - Martin County Postal Code Plus 4: 1538 Property SubType: Townhouse Direction Faces: Southeast Levels: Two Property Age: 21
-
Listing Price Information
Listing Price: $375000Cash, Conventional, FHA, VaLoan
-
Tax Information
Parcel Number: 403841009026000300 Tax Year: 2025 Annual Tax: $4737.4 Tax Legal Desc: LOT 3 BLK MF-26 MARTINS CROSSING PUD (PB 15 PG 89)
-
Virtual Tour
Parking Information
Parking Total: 2 Attached, Driveway, Garage, GarageDoorOpenerGarage Information
Has Garage: Yes Has Attached Garage: Yes Garage Space: 1 Pets Allowed: NumberLimit, SizeLimit, YesHomeowners Association Information
Has Association: YesIncluded Fees: CommonAreas, CableTvHOA: $295.00Association Amenities: Clubhouse, Playground, Pool, Sidewalks, TennisCourtsCommunity Features: HomeOwnersAssociation, StreetLights, Sidewalks
-
School Information
Elementary School: Pinewood (Martin) Junior High School: Dr. David L. Anderson Senior High School: Martin County -
Utility Information
CableAvailable, ElectricityAvailable, SewerAvailable, WaterAvailable -
Location Information
WaterSource: Public Security Features: SecuritySystemLeased,SmokeDetectors,SecurityGuard
How much is this property worth?
Curious about this home's true market value? Use our free Home Evaluation Tool to instantly get a personalized Comparative Market Analysis (CMA) report. Make smarter, data-driven decisions before you buy.

Nearby Home Value
| Address | Estimate | Bed | Bath | Sq. Ft | Lot Size |
|---|---|---|---|---|---|
| 208 SE Birch Terrace, Stuart, FL, 34997 | $519,995 | 3 | 3 | 2,057 | 3,834 Sqft |
| 6631 SE Woodmill Pond L.., Stuart, FL, 34997 | $399,000 | 3 | 3 | 2,031 | -- |
| 615 SW Glen Crest Way, Stuart, FL, 34997 | $420,000 | 3 | 3 | 1,590 | 1,665 Sqft |
| 5852 SE Riverboat Drive.., Stuart, FL, 34997 | $247,000 | 2 | 3 | 1,288 | 1,302 Sqft |
| 5672 SE Edgewater Circle, Stuart, FL, 34997 | $422,900 | 3 | 3 | 1,632 | -- |
| 5696 SE Edgewater Circle, Stuart, FL, 34997 | $375,000 | 3 | 3 | 1,632 | 1,600 Sqft |
| 200 SE Birch Terrace, Stuart, FL, 34997 | $469,995 | 3 | 3 | 1,683 | 2,025 Sqft |
| 5646 SE Edgewater Circle, Stuart, FL, 34997 | $444,900 | 3 | 3 | 1,804 | 1,920 Sqft |
| 5786 SE Edgewater Circle, Stuart, FL, 34997 | $399,900 | 3 | 3 | 1,804 | 1,920 Sqft |
| 651 SW Glen Crest Way #2, Stuart, FL, 34997 | $420,000 | 3 | 3 | 1,708 | -- |
Similar Townhouse To 5430 SE Moseley Drive
Nearby For Sale


The information being provided by Miami Association of REALTORS® is for the consumer's personal, non-commercial use. Any information relating to real estate for sale referenced on this web site comes from the Internet Data Exchange (IDX) program of the Miami Association of REALTORS®. The accuracy of all information is deemed reliable but not guaranteed and should be personally verified through personal inspection by and/or with the appropriate professionals. The data contained herein is copyrighted by Miami Association of REALTORS® and is protected by all applicable copyright laws. Any unauthorized dissemination of this information is in violation of copyright laws and is strictly prohibited. Copyright 2026 Miami Association of REALTORS®. All rights reserved.
ByOwner last updated this listing 09/02/2026 @ 16:37
More Cities with for Sale by Owner Homes
- Stuart Homes For Sale By Owner
- Sewalls Point Homes For Sale By Owner
- Palm City Homes For Sale By Owner
- Jensen Beach Homes For Sale By Owner
- Hutchinson Island Homes For Sale By Owner
- Port St. Lucie Homes For Sale By Owner
- Hobe Sound Homes For Sale By Owner
- Jupiter Island Homes For Sale By Owner
- Loxahatchee Homes For Sale By Owner
- Indiantown Homes For Sale By Owner
- Tequesta Homes For Sale By Owner
- Fort Pierce Homes For Sale By Owner
- Jupiter Homes For Sale By Owner
- Juno Beach Homes For Sale By Owner
- Palm Beach Gardens Homes For Sale By Owner
- North Palm Beach Homes For Sale By Owner
- The Acreage Homes For Sale By Owner
- Lake Park Homes For Sale By Owner
- Westlake Homes For Sale By Owner
- Singer Island Homes For Sale By Owner
Homes around $375,000







Verify Your Email
Please enter the 6-digit verification code
sent to your email address.
Verify Your Phone Number
Please enter the 6-digit verification code
sent to your mobile phone.