
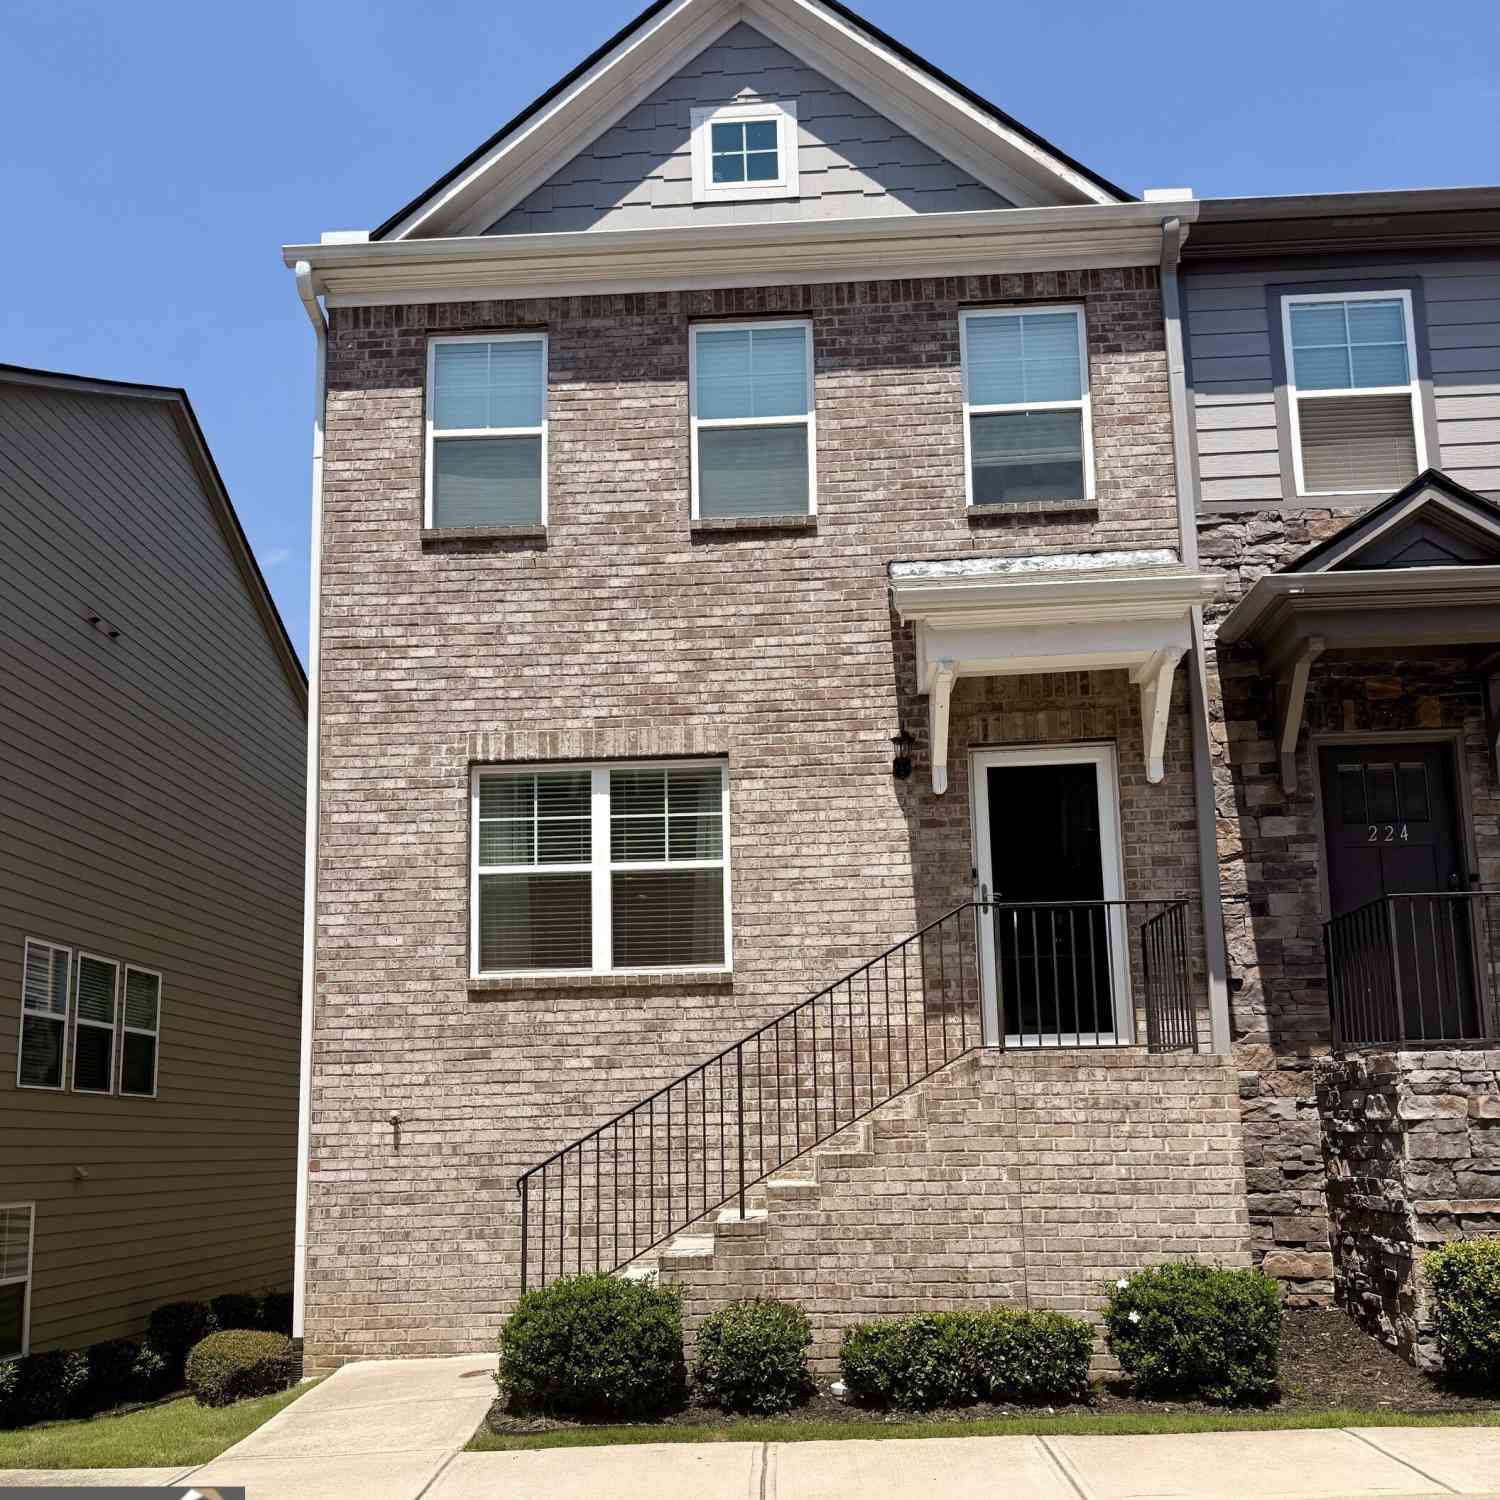
222 Ismal Drive SW
South Fulton, GA 30331

 3
3
Bed
 3
3
Bath
 1,848
1,848Sqft
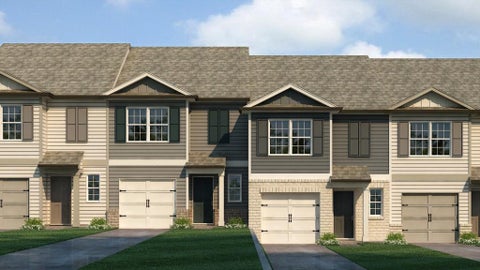
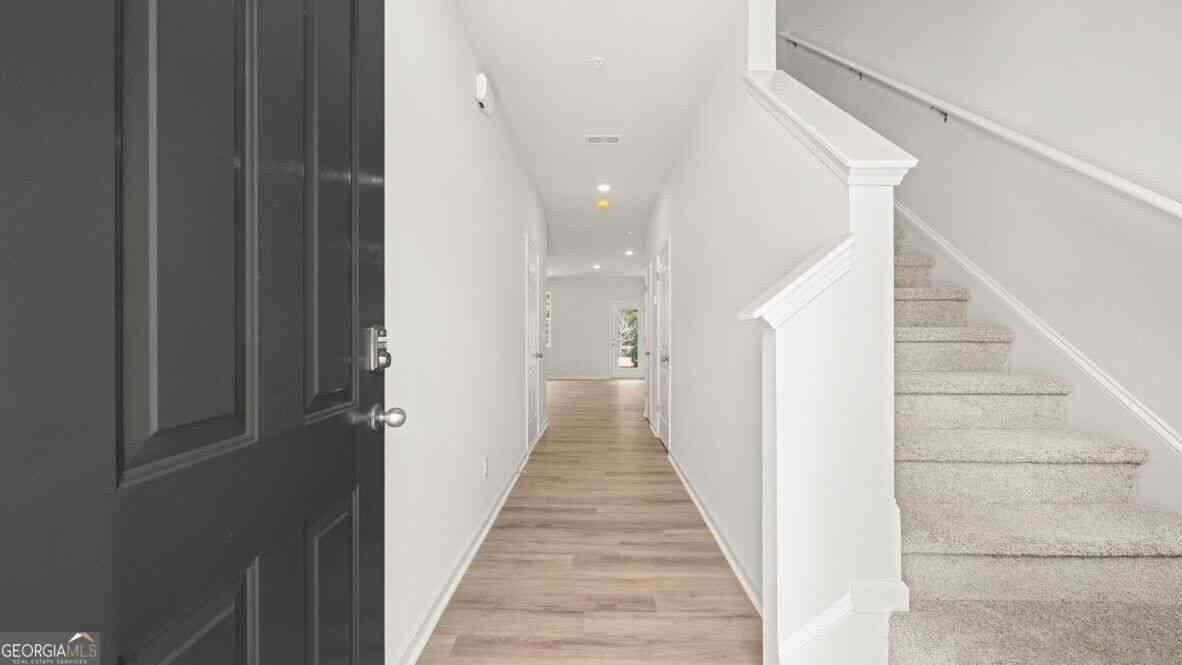
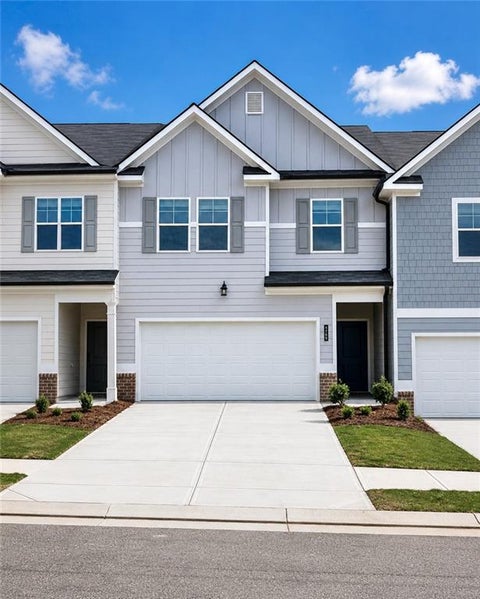
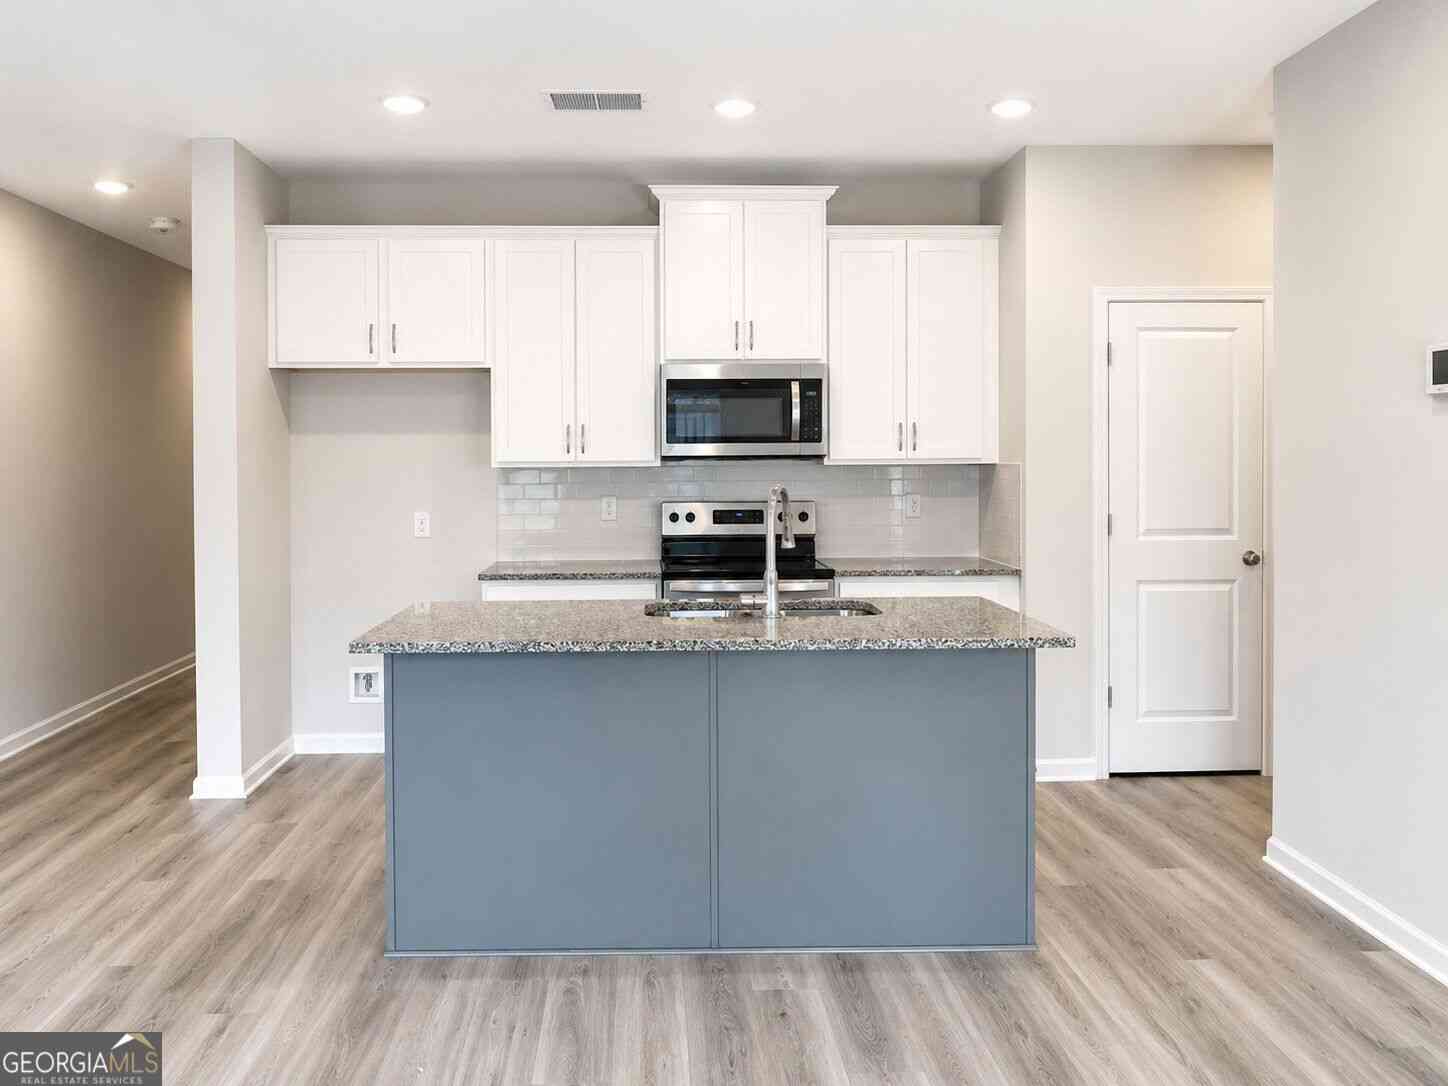
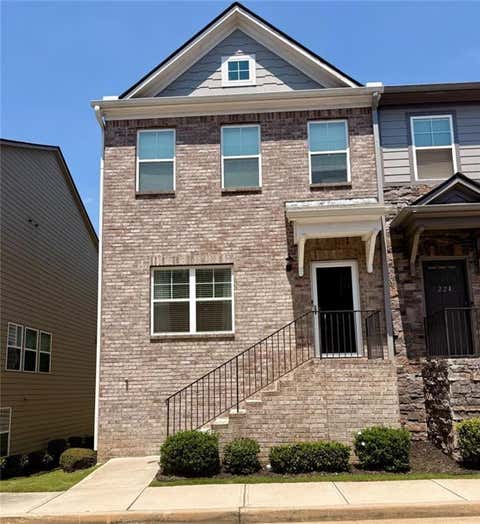
Welcome to 222 Ismal Dr SW - a beautifully appointed 3-bedroom, 3.5-bath townhome in Camp Creek Village, located in the City of South Fulton. This spacious home offers a versatile multi-level floor plan with comfortable living spaces, private bedroom suites, and the convenience of an attached 2-car garage. The main level provides an inviting open-concept arrangement designed for everyday living and entertaining, with the kitchen flowing naturally into the dining and living areas. Upstairs, the generously sized bedrooms provide privacy and flexibility, while the additional full bathrooms offer convenience for residents and guests. The Camp Creek Village community offers an impressive collection of amenities, including a swimming pool, fitness center, clubhouse, and tennis courts. L

 Property Details
 Map
Map
 Map
Map
What's Nearby
Nearby Areas
 Features
-
Bedroom Information
Total Bedrooms: 3 Bedrooms On Upper Level: 2 Bedrooms On Lower Level: 1 Main Bedrooms: 0 Room Type: Other Window Features: Insulated WindowsBathroom Information
Total Baths: 3 Full Baths: 3 Half Baths: 1 Full Baths Main: 0 Baths Full Lower: 1 Baths Full Upper: 2Water/Sewer
Water Source: Public Sewer: Public Sewer -
Kitchen Information
Kitchen: Breakfast Bar,Kitchen Island,Pantry Dining Room: Separate RoomInterior Features
Beamed Ceilings,Separate Shower,Tray Ceiling(s),Walk-In Closet(s) Flooring: Carpet,LaminateAppliances
Microwave,Oven/Range (Combo),Refrigerator,Stainless Steel Appliance(s)Utilities
Cable Available,High Speed Internet,Sewer Connected,Underground Utilities,Water Available -
Cooling Features
Ceiling Fan(s),Central Air,Electric,ZonedHeating Source
Central,Electric,ZonedFireplace
Number of Fireplaces: 1 Fireplace Features: Living Room
-
Building Information
Built Year: 2021 Roof Type: Composition Basement: Bath Finished,Daylight,Finished,Interior Entry Common Walls: End Unit Levels: Two Property Age: 5 -
Exterior Features
BalconySecurity Features
Security System,Smoke Detector(s) -
Laundry Features
In Hall,Upper LevelPatio And Porch
DeckConstruction Materials
Brick,Press BoardProperty Condition
Resale
-
Lot Information
Lot Size (Acr): 0 Land Lot: 73 Lot Size Source: Public Records Lot Features: None -
Property Information
Property Type: Residential Property Sub Type: Townhouse Structure Type: Other Subdivision: Campcreek Village City: South Fulton State: GA Directions: Use GPS very easy to find. Once you enter the complex come to the last street and pull into garage are which is marked with street name and address. Lock box will be located on the HVAC unit. Property Status: Active
-
Listing Price Information
Original List Price: $365,000
-
Tax Information
Annual Tax: $5469.56 Tax Year: 2025 -
Home Warranty
Home Warranty Paid: No
-
Parking Information
Parking Features: Attached,Garage,Garage Door Opener -
Homeowners Association Information
Association: Yes Annual Association Fee: 240 Calculated Total Monthly Association Fees: 240 Association Fee Includes: Maintenance Exterior,Maintenance Grounds,Other,Sewer,Swimming,Trash,Water Community Features: Clubhouse,Fitness Center,Pool,Street Lights,Walk To Public Transit,Walk To Shopping
-
School Information
Elementary School: Stonewall Tell High School: Westlake Middle School: Sandtown Source Neighborhood: Campcreek Village
How much is this property worth?
Curious about this home's true market value? Use our free Home Evaluation Tool to instantly get a personalized Comparative Market Analysis (CMA) report. Make smarter, data-driven decisions before you buy.

Nearby Home Value
| Address | Estimate | Bed | Bath | Sq. Ft | Lot Size |
|---|---|---|---|---|---|
| 3647 Utoy Drive, South Fulton, GA, 30331 | $207,000 | 3 | 4 | 1,796 | 0.02 Acre |
| 3647 Utoy Drive SW, South Fulton, GA, 30331 | $207,000 | 3 | 3 | 1,796 | 0.02 Acre |
| 124 Kiram Terrace SW, South Fulton, GA, 30331 | $410,000 | 4 | 4 | 2,076 | 0.03 Acre |
| 222 Ismal Drive, South Fulton, GA, 30331 | $365,000 | 3 | 4 | 1,848 | -- |
| 345 Sand Bay Drive SW #.., South Fulton, GA, 30331 | $259,900 | 3 | 3 | 1,744 | 0.05 Acre |
| 345 Sand Bay Drive #293, South Fulton, GA, 30331 | $259,900 | 3 | 4 | 1,744 | 0.05 Acre |
| 5986 Skylar Drive, South Fulton, GA, 30331 | $290,990 | 3 | 3 | 1,508 | -- |
| 5998 Skylar Drive, South Fulton, GA, 30331 | $296,990 | 3 | 2 | 1,508 | -- |
| 6002 Skylar Drive, South Fulton, GA, 30331 | $284,990 | 3 | 2 | 1,508 | -- |
| 6004 Skylar Drive, South Fulton, GA, 30331 | $285,990 | 3 | 2 | 1,508 | -- |
Similar Townhouse To 222 Ismal Drive SW
Nearby For Sale




The data relating to real estate for sale on this web site comes in part from the Broker Reciprocity Program of Georgia MLS. Real estate listings held by brokerage firms other than Byowner are marked with the Broker Reciprocity logo and detailed information about them includes the name of the listing brokers. Information deemed reliable but not guaranteed. Copyright 2026 Georgia MLS. All rights reserved.
ByOwner last updated this listing 09/30/2026 @ 00:47
More Cities with for Sale by Owner Homes
- South Fulton Homes For Sale By Owner
- Darien Homes For Sale By Owner
- Townsend Homes For Sale By Owner
- Brunswick Homes For Sale By Owner
- Waynesville Homes For Sale By Owner
- Jesup Homes For Sale By Owner
- St Simons Island Homes For Sale By Owner
- Saint Simons Island Homes For Sale By Owner
- White Oak Homes For Sale By Owner
- Waverly Homes For Sale By Owner
- Jekyll Island Homes For Sale By Owner
- Hortense Homes For Sale By Owner
- Nahunta Homes For Sale By Owner
- Screven Homes For Sale By Owner
- Riceboro Homes For Sale By Owner
- Woodbine Homes For Sale By Owner
- Ludowici Homes For Sale By Owner
- Patterson Homes For Sale By Owner
- Allenhurst Homes For Sale By Owner
- Odum Homes For Sale By Owner
Homes around $365,000











Verify Your Email
Please enter the 6-digit verification code
sent to your email address.
Verify Your Phone Number
Please enter the 6-digit verification code
sent to your mobile phone.