

3647 Utoy Drive SW
South Fulton, GA 30331

 3
3
Bed
 3
3
Bath
 1,796
1,796Sqft
 0.02
0.02Acre(Lot)
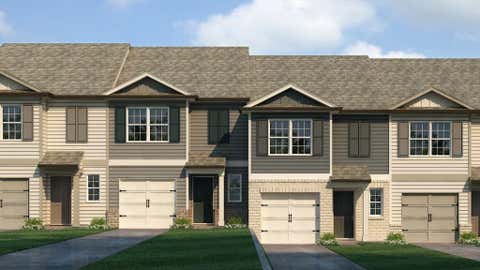
Welcome to this beautiful three-bedroom, three-and-a-half-bathroom townhouse in South Fulton, offering a spacious and inviting layout with features designed for comfortable everyday living and entertaining! The entrance foyer welcomes you into the home, while the second floor opens to a bright, open-concept living, dining, and kitchen area. The living room features a cozy fireplace, creating a warm focal point for gatherings, and the kitchen is equipped with gas appliances and recessed lighting. From the living room step outside onto the deck to enjoy your morning coffee, unwind after a long day, or entertain guests. Upstairs, the bedrooms offer vaulted ceilings and walk-in closets, providing both an airy feel and excellent storage. A one-car garage adds convenience and additional storage

 Property Details
 Map
Map
 Map
Map
What's Nearby
Nearby Areas
 Features
-
Bedroom Information
Total Bedrooms: 3 Bedrooms On Upper Level: 2 Bedrooms On Lower Level: 1 Main Bedrooms: 0 Room Type: Foyer,Other Window Features: Double Pane WindowsBathroom Information
Total Baths: 3 Full Baths: 3 Half Baths: 1 Full Baths Main: 0 Baths Full Lower: 1 Baths Full Upper: 2Water/Sewer
Water Source: Public Water BodyName: NONE Sewer: Public Sewer -
Kitchen Information
Kitchen: Breakfast Area,Pantry Dining Room: Dining Rm/Living Rm ComboInterior Features
High Ceilings,Other,Vaulted Ceiling(s),Walk-In Closet(s) Flooring: Carpet,OtherAppliances
Dishwasher,Microwave,Oven/Range (Combo),RefrigeratorUtilities
Electricity Available,Natural Gas Available,Sewer Available,Water Available -
Cooling Features
Ceiling Fan(s),Central AirEnergy
Electric: 220 VoltsHeating Source
CentralFireplace
Number of Fireplaces: 1 Fireplace Features: Living Room
-
Building Information
Built Year: 2006 Roof Type: Other Basement: None Common Walls: 2+ Common Walls Levels: Three Or More Property Age: 20 -
Exterior Features
OtherFoundation
Slab -
Laundry Features
Laundry Closet,OtherPatio And Porch
Deck,PatioConstruction Materials
Brick,Vinyl SidingProperty Condition
Resale
-
Lot Information
Lot Size (Acr): 0.02 Lot Size Source: Public Records Lot Features: Other -
Property Information
Property Type: Residential Property Sub Type: Townhouse Structure Type: House Subdivision: Cascade Cove City: South Fulton State: GA Directions: GPS Property Status: New
-
Listing Price Information
Original List Price: $207,000
-
Tax Information
Annual Tax: $3315 Tax Year: 2025 -
Home Warranty
Home Warranty Paid: Yes
-
Parking Information
Parking: 2 Parking Features: Garage -
Homeowners Association Information
Association: Yes Annual Association Fee: 4200 Calculated Total Monthly Association Fees: 4200 Association Fee Includes: Other Community Features: Street Lights
-
School Information
Elementary School: Hamilton Holmes High School: Tri Cities Middle School: Paul D West Source Neighborhood: Cascade Cove
How much is this property worth?
Curious about this home's true market value? Use our free Home Evaluation Tool to instantly get a personalized Comparative Market Analysis (CMA) report. Make smarter, data-driven decisions before you buy.

Nearby Home Value
| Address | Estimate | Bed | Bath | Sq. Ft | Lot Size |
|---|---|---|---|---|---|
| 124 Kiram Terrace SW, South Fulton, GA, 30331 | $410,000 | 4 | 4 | 2,076 | 0.03 Acre |
| 222 Ismal Drive, South Fulton, GA, 30331 | $365,000 | 3 | 4 | 1,848 | -- |
| 222 Ismal Drive SW, South Fulton, GA, 30331 | $365,000 | 3 | 3 | 1,848 | -- |
| 5986 Skylar Drive, South Fulton, GA, 30331 | $290,990 | 3 | 3 | 1,508 | -- |
| 5998 Skylar Drive, South Fulton, GA, 30331 | $296,990 | 3 | 2 | 1,508 | -- |
| 6002 Skylar Drive, South Fulton, GA, 30331 | $284,990 | 3 | 2 | 1,508 | -- |
| 6004 Skylar Drive, South Fulton, GA, 30331 | $285,990 | 3 | 2 | 1,508 | -- |
| 6008 Skylar Drive, South Fulton, GA, 30331 | $290,990 | 3 | 2 | 1,508 | -- |
| 6010 Skylar Drive, South Fulton, GA, 30331 | $287,990 | 3 | 2 | 1,508 | -- |
| 6014 Skylar Drive, South Fulton, GA, 30331 | $290,990 | 3 | 2 | 1,508 | -- |
Similar Townhouse To 3647 Utoy Drive SW
Nearby For Sale




The data relating to real estate for sale on this web site comes in part from the Broker Reciprocity Program of Georgia MLS. Real estate listings held by brokerage firms other than Byowner are marked with the Broker Reciprocity logo and detailed information about them includes the name of the listing brokers. Information deemed reliable but not guaranteed. Copyright 2026 Georgia MLS. All rights reserved.
ByOwner last updated this listing 09/15/2026 @ 20:20
More Cities with for Sale by Owner Homes
- South Fulton Homes For Sale By Owner
- Darien Homes For Sale By Owner
- Townsend Homes For Sale By Owner
- Brunswick Homes For Sale By Owner
- Waynesville Homes For Sale By Owner
- Jesup Homes For Sale By Owner
- St Simons Island Homes For Sale By Owner
- Saint Simons Island Homes For Sale By Owner
- White Oak Homes For Sale By Owner
- Waverly Homes For Sale By Owner
- Jekyll Island Homes For Sale By Owner
- Hortense Homes For Sale By Owner
- Nahunta Homes For Sale By Owner
- Screven Homes For Sale By Owner
- Riceboro Homes For Sale By Owner
- Woodbine Homes For Sale By Owner
- Ludowici Homes For Sale By Owner
- Patterson Homes For Sale By Owner
- Allenhurst Homes For Sale By Owner
- Odum Homes For Sale By Owner
Homes around $207,000










Verify Your Email
Please enter the 6-digit verification code
sent to your email address.
Verify Your Phone Number
Please enter the 6-digit verification code
sent to your mobile phone.