

5545 Big Boat Drive SW
South Fulton, GA 30331

 4
4
Bed
 2
2
Bath
 3,381
3,381Sqft
 0.23
0.23Acre(Lot)
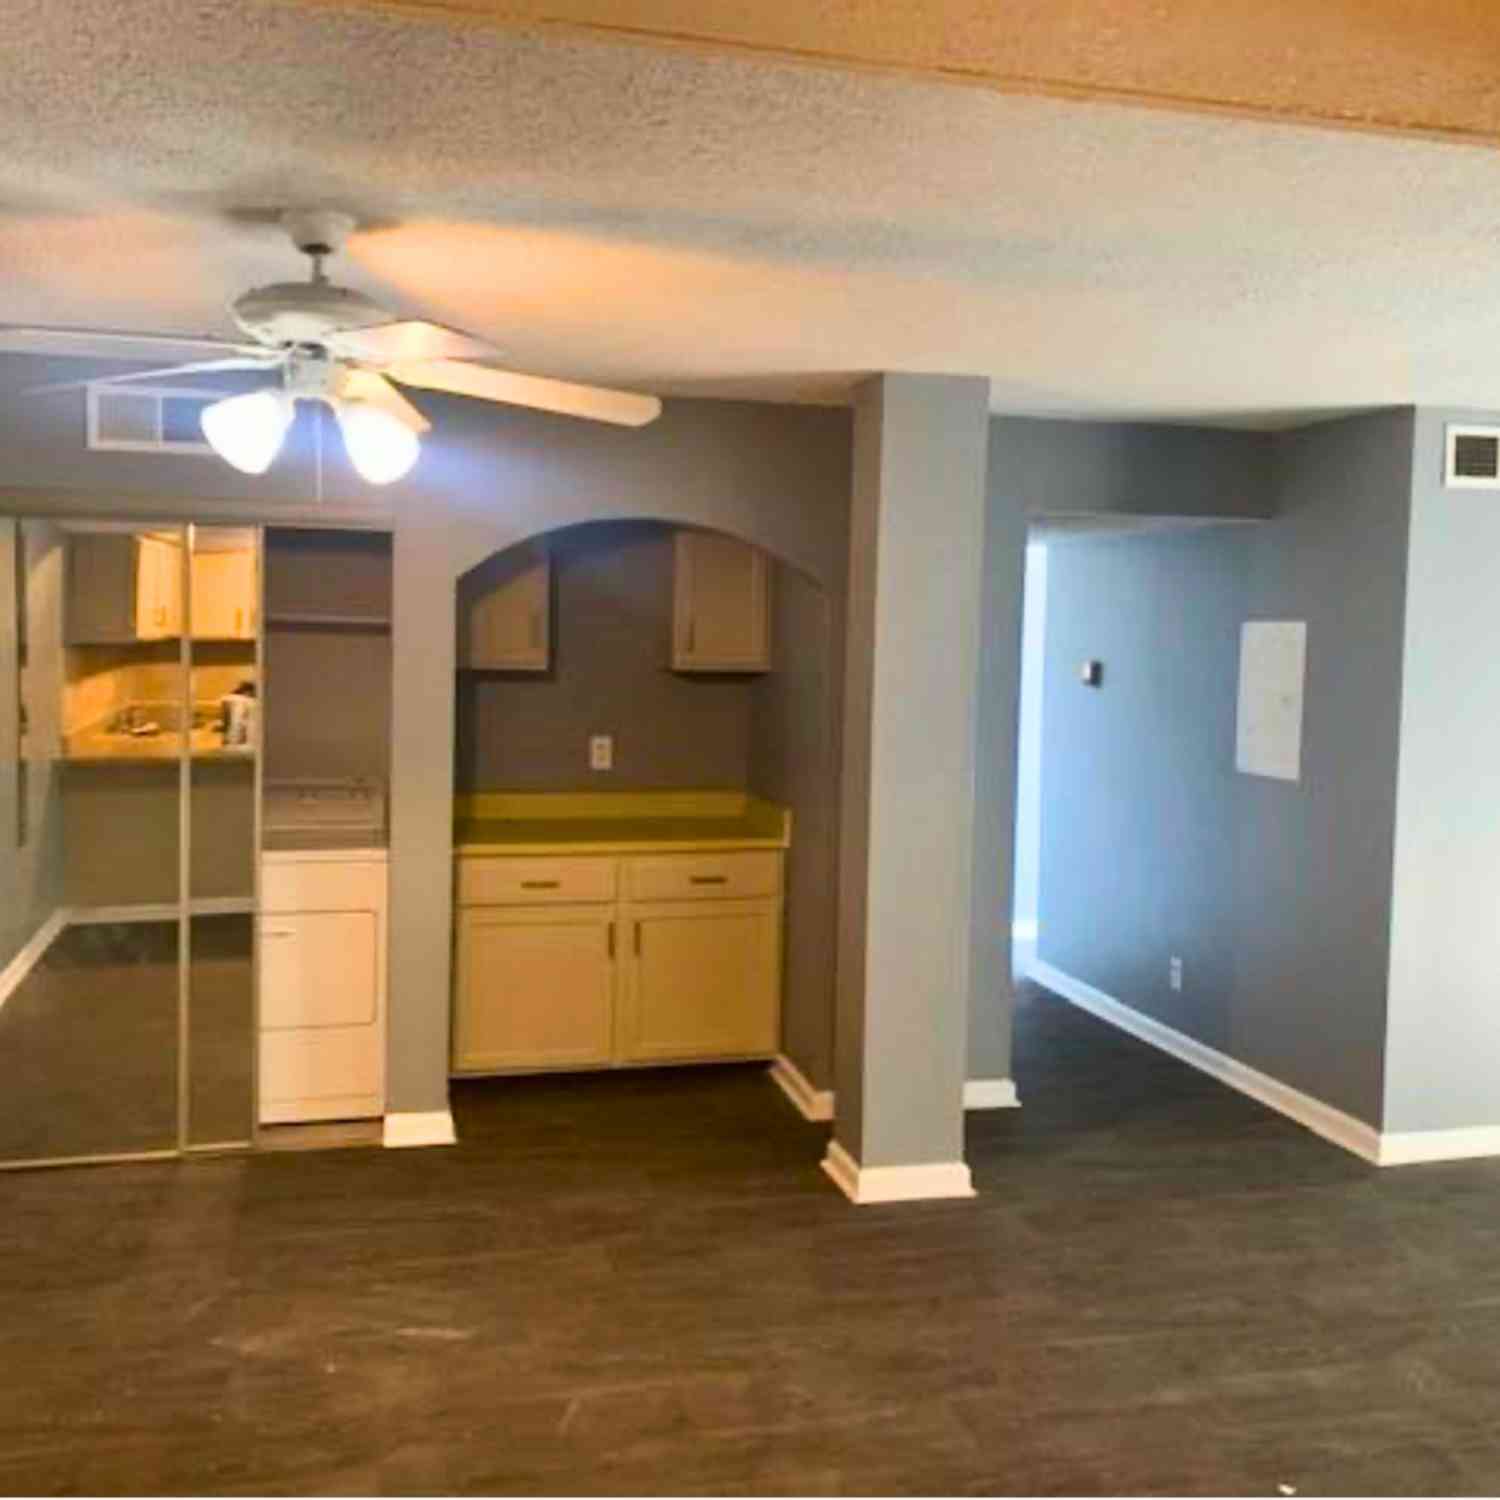
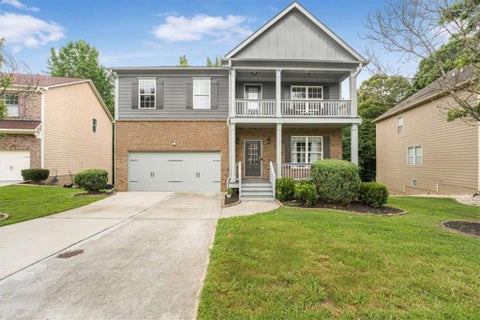
New Roof! New LVP Floors! I invite you to come experience this spacious home with an open floor plan designed with modern living in mind. Step inside to find a seamless combination of living and dining room space that flows elegantly toward the heart of the home. Upstairs you will escape to a massive primary bedroom complete with a dedicated large sitting area, walk-in closet, expansive private balcony, an en-suite bath featuring a double vanity, soaking tub, and separate shower. The upstairs loft is ideal for a media center, home office, or whatever your family's needs are. This home offers a full basement that is partially finished, which currently houses a home gym and features a daylight exterior entry. The rest of the basement offers a blank canvas to build your ultimate man-cave, gue

 Property Details
 Map
Map
 Map
Map
What's Nearby
Nearby Areas
 Features
-
Bedroom Information
Total Bedrooms: 4 Bedrooms On Upper Level: 4 Bedrooms On Lower Level: 0 Main Bedrooms: 0 Room Type: Den,Exercise Room,Family Room,Loft Window Features: Insulated WindowsBathroom Information
Total Baths: 2 Full Baths: 2 Half Baths: 1 Full Baths Main: 0 Baths Full Lower: 0 Baths Full Upper: 2Water/Sewer
Water Source: Public Sewer: Public Sewer -
Interior Features
Double Vanity,Separate Shower,Soaking Tub,Tile Bath,Tray Ceiling(s),Walk-In Closet(s) Flooring: OtherAppliances
Dishwasher,Disposal,Ice Maker,Microwave,Refrigerator,Stainless Steel Appliance(s)Utilities
Cable Available,Electricity Available,High Speed Internet,Natural Gas Available,Sewer Available,Sewer Connected,Underground Utilities,Water Available -
Cooling Features
Ceiling Fan(s),Central AirHeating Source
CentralFireplace
Number of Fireplaces: 1 Fireplace Features: Family Room,Gas Starter
-
Building Information
Built Year: 2009 Roof Type: Other Basement: Partially Finished Levels: Three Or More Property Age: 17 -
Laundry Features
Laundry Closet,Upper LevelPatio And Porch
DeckConstruction Materials
Wood SidingProperty Condition
Resale
-
Lot Information
Lot Size (Acr): 0.233 Lot Size Source: Public Records Lot Features: Greenbelt -
Property Information
Property Type: Residential Property Sub Type: Single Family Residence Structure Type: House Subdivision: Summit at Sandtown Center City: South Fulton State: GA Directions: GPS Friendly/Google Maps Property Status: Active
-
Listing Price Information
Original List Price: $382,000
-
Tax Information
Annual Tax: $5896.49 Tax Year: 24 -
Home Warranty
Home Warranty Paid: Yes
-
Parking Information
Parking Features: Garage -
Homeowners Association Information
Association: Yes Annual Association Fee: 600 Calculated Total Monthly Association Fees: 600 Association Fee Includes: Facilities Fee,Maintenance Exterior,Maintenance Grounds,Management Fee,Other,Swimming,Tennis Community Features: Clubhouse,Fitness Center,Park,Playground,Pool,Sidewalks,Street Lights,Tennis Court(s),Walk To Schools
-
School Information
Elementary School: Randolph High School: Westlake High School Bus: Yes Middle School: Sandtown Middle School Bus: Yes Source Neighborhood: Summit at Sandtown Center
How much is this property worth?
Curious about this home's true market value? Use our free Home Evaluation Tool to instantly get a personalized Comparative Market Analysis (CMA) report. Make smarter, data-driven decisions before you buy.

Nearby Home Value
| Address | Estimate | Bed | Bath | Sq. Ft | Lot Size |
|---|---|---|---|---|---|
| 4774 Mock Orange Street, South Fulton, GA, 30331 | $490,000 | 5 | 4 | 3,248 | 3,248 SqFt |
| 4916 Campbellton Road SW, South Fulton, GA, 30331 | $249,900 | 4 | 3 | 2,309 | 2,309 SqFt |
| 1968 Enon Road, South Fulton, GA, 30331 | $1,999,950 | 6 | 6 | 6,362 | 6,362 SqFt |
| 1125 Carlo Terrace SW, South Fulton, GA, 30331 | $245,000 | 3 | 3 | 2,459 | 2,459 SqFt |
| 1211 Elva Drive SW, South Fulton, GA, 30331 | $4,000,000 | 3 | 2 | 1,931 | 1,931 SqFt |
| 260 Wyncreek Court SW, South Fulton, GA, 30331 | $555,000 | 6 | 4 | 3,687 | 3,687 SqFt |
| 260 Wyncreek Court, South Fulton, GA, 30331 | $555,000 | 6 | 5 | 3,687 | 3,687 SqFt |
| 5220 Stone Croft Trail SW, South Fulton, GA, 30331 | $580,000 | 5 | 4 | 3,460 | 3,460 SqFt |
| 5545 Big Boat Drive, South Fulton, GA, 30331 | $382,000 | 4 | 3 | 3,381 | 3,381 SqFt |
| 405 Caxton Court SW, South Fulton, GA, 30331 | $499,000 | 5 | 3 | 2,578 | 2,578 SqFt |
Similar Homes To 5545 Big Boat Drive SW
Nearby For Sale





The data relating to real estate for sale on this web site comes in part from the Broker Reciprocity Program of Georgia MLS. Real estate listings held by brokerage firms other than Byowner are marked with the Broker Reciprocity logo and detailed information about them includes the name of the listing brokers. Information deemed reliable but not guaranteed. Copyright 2026 Georgia MLS. All rights reserved.
ByOwner last updated this listing 08/28/2026 @ 12:53
More Cities with for Sale by Owner Homes
- South Fulton Homes For Sale By Owner
- Darien Homes For Sale By Owner
- Townsend Homes For Sale By Owner
- Brunswick Homes For Sale By Owner
- Waynesville Homes For Sale By Owner
- Jesup Homes For Sale By Owner
- Saint Simons Island Homes For Sale By Owner
- St Simons Island Homes For Sale By Owner
- White Oak Homes For Sale By Owner
- Waverly Homes For Sale By Owner
- Jekyll Island Homes For Sale By Owner
- Hortense Homes For Sale By Owner
- Nahunta Homes For Sale By Owner
- Screven Homes For Sale By Owner
- Riceboro Homes For Sale By Owner
- Woodbine Homes For Sale By Owner
- Ludowici Homes For Sale By Owner
- Patterson Homes For Sale By Owner
- Allenhurst Homes For Sale By Owner
- Odum Homes For Sale By Owner
Homes around $382,000








Verify Your Email
Please enter the 6-digit verification code
sent to your email address.
Verify Your Phone Number
Please enter the 6-digit verification code
sent to your mobile phone.