

50 Harmony Drive
South El Monte, CA 91733

 4
4
Bed
 3
3
Bath
 1,960
1,960Sqft
10,778Sqft(Lot)
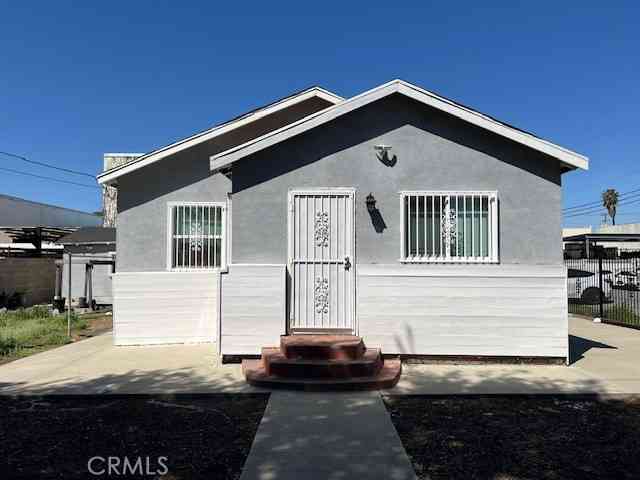
Welcome to this beautiful newer two-story townhouse located in the desirable gated Echo community in South El Monte. This spacious 4-bedroom end unit offers extra privacy, abundant windows, and plenty of natural light throughout. The first floor features a bright and open living room, a large dining area, and a gorgeous kitchen with a spacious center island, quartz countertops, subway tile backsplash, stainless steel appliances, ample cabinetry, and a walk-in pantry. Upgraded luxury vinyl plank flooring adds both style and easy maintenance. The home also offers direct access to the attached garage for added convenience. Upstairs, you will find 4 generously sized bedrooms, upgraded carpet, a built-in desk and linen storage, a large laundry room, and a secondary bathroom with separate double

 Property Details
 Map
Map
 Map
Map
What's Nearby
Nearby Areas
 Features
-
Bedroom Information
Total beds: 4Bathroom Information
Total Baths: 3 Full Baths: 3 -
Interior Features
RecessedLighting, Storage, AllBedroomsUpAppliances: BuiltInRange, Dishwasher, ElectricRange, Disposal, GasRange, Refrigerator, TanklessWaterHeaterLaundry Features: Inside, LaundryRoom -
Heating & Cooling
Has Heating: Yes Heating: Central, Solar Has Cooling: Yes Cooling: CentralAir
-
Building Information
Year Built: 2021Stories: 2Pool Features: NonePrivate Pool: NoView: NoneAssociation Fee Frequency: Monthly
-
Lot Information
Main Square Feet: 10778 Lot Size Acres: 0.2474 Lot Size Source: Assessor Lot Size Square Feet: 10,778 Lot Description: BackYard
-
Listing Price Information
Listing Price: $725000Cash, CashToExistingLoan, CashToNewLoan
-
Tax Information
Parcel Number: 8102029075 Tax Lot: 1
-
Virtual Tour
Parking Information
Parking Total: 2 GarageGarage Information
Has Garage: Yes Has Attached Garage: Yes Garage Space: 2Homeowners Association Information
Has Association: YesHOA: $340.00Association Amenities: Insurance, OutdoorCookingArea, Barbecue, PicnicAreaCommunity Features: Curbs
-
Utility Information
ElectricityConnected, NaturalGasConnected -
Location Information
Direction: S of Garvey Ave / W of Merced Ave WaterSource: Public
How much is this property worth?
Curious about this home's true market value? Use our free Home Evaluation Tool to instantly get a personalized Comparative Market Analysis (CMA) report. Make smarter, data-driven decisions before you buy.

Nearby Home Value
| Address | Estimate | Bed | Bath | Sq. Ft | Lot Size |
|---|---|---|---|---|---|
| 1165 Cassidy, South El Monte, CA, 91733 | $789,000 | 4 | 4 | 1,957 | 885 Sq. Ft |
| 1165 Cassidy Lane, South El Monte, CA, 91733 | $789,000 | 4 | 4 | -- | -- |
Similar Townhouse To 50 Harmony Drive
Nearby For Sale


The information being provided by Miami Association of REALTORS® is for the consumer's personal, non-commercial use. Any information relating to real estate for sale referenced on this web site comes from the Internet Data Exchange (IDX) program of the Miami Association of REALTORS®. The accuracy of all information is deemed reliable but not guaranteed and should be personally verified through personal inspection by and/or with the appropriate professionals. The data contained herein is copyrighted by Miami Association of REALTORS® and is protected by all applicable copyright laws. Any unauthorized dissemination of this information is in violation of copyright laws and is strictly prohibited. Copyright 2026 Miami Association of REALTORS®. All rights reserved.
ByOwner last updated this listing 10/05/2026 @ 02:05
More Cities with for Sale by Owner Homes
- South El Monte Homes For Sale By Owner
- El Monte Homes For Sale By Owner
- Rosemead Homes For Sale By Owner
- Whittier Homes For Sale By Owner
- Temple City Homes For Sale By Owner
- Montebello Homes For Sale By Owner
- Baldwin Park Homes For Sale By Owner
- San Gabriel Homes For Sale By Owner
- Pico Rivera Homes For Sale By Owner
- Alhambra Homes For Sale By Owner
- Hacienda Heights Homes For Sale By Owner
- Monterey Park Homes For Sale By Owner
- Arcadia Homes For Sale By Owner
- West Covina Homes For Sale By Owner
- La Puente Homes For Sale By Owner
- San Marino Homes For Sale By Owner
- Monrovia Homes For Sale By Owner
- East Los Angeles Homes For Sale By Owner
- Bradbury Homes For Sale By Owner
- South Pasadena Homes For Sale By Owner
Homes around $725,000



Verify Your Email
Please enter the 6-digit verification code
sent to your email address.
Verify Your Phone Number
Please enter the 6-digit verification code
sent to your mobile phone.