
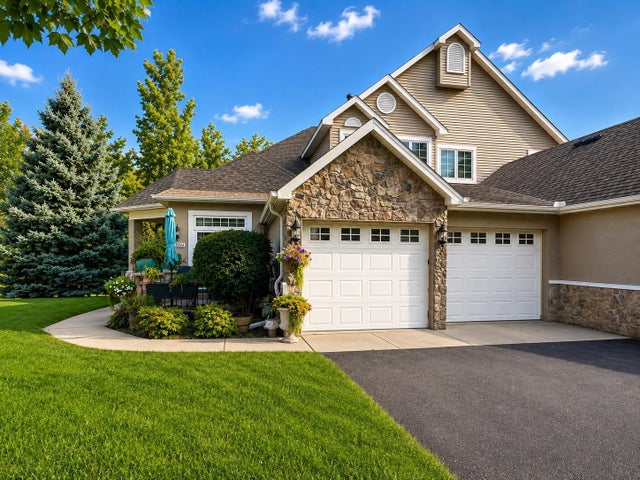
MLS: #7138126, Listed By: Moe Mossa, Savvy Avenue, LLC, Source:FargoMoorhead Area Association of REALTORS
13904 Shoreside Court
Savage, MN 55378

 4
4
Bed
 4
4
Bath
 3,945
3,945Sqft
 0.08
0.08Acre(Lot)
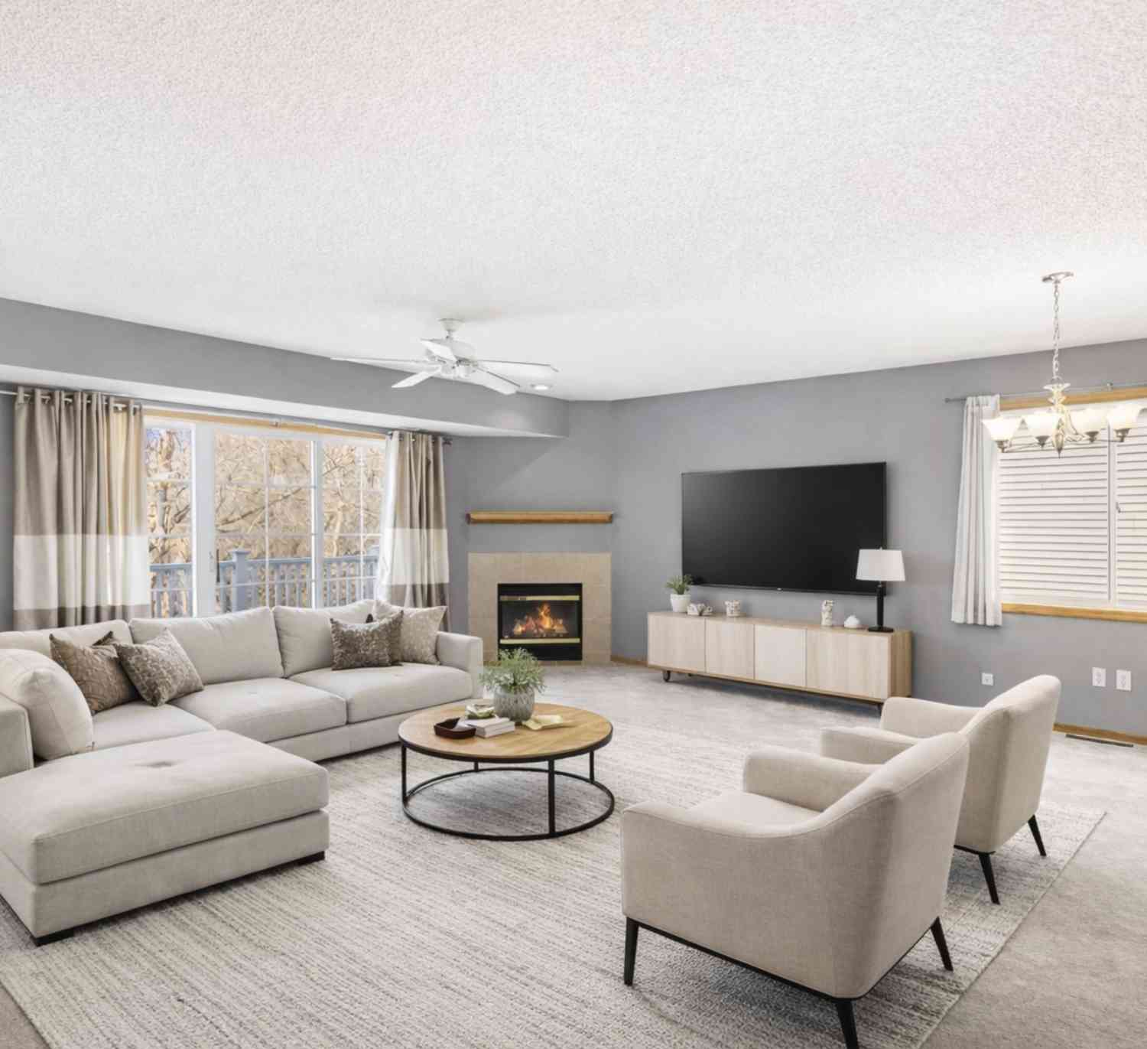
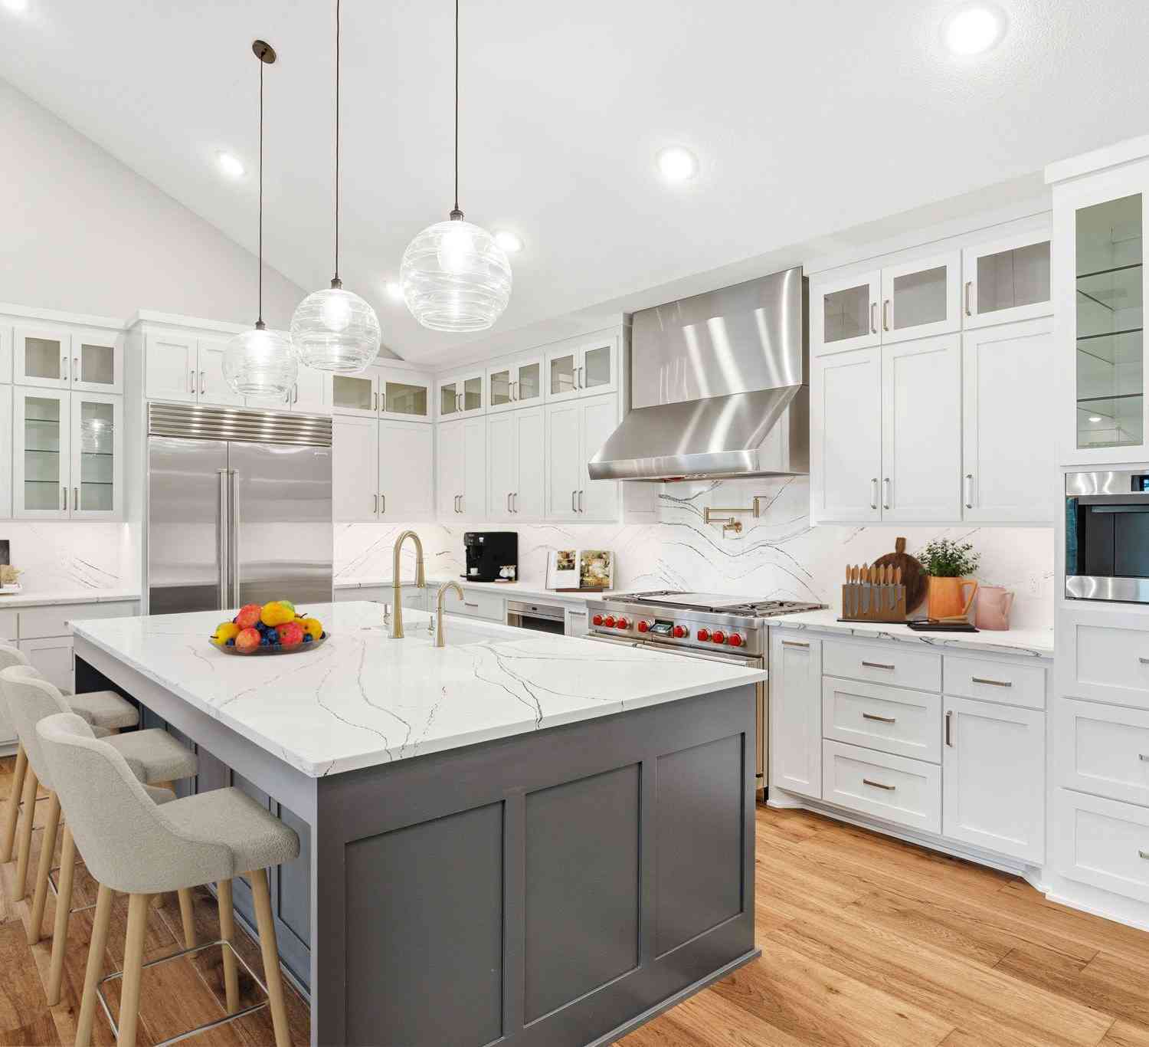
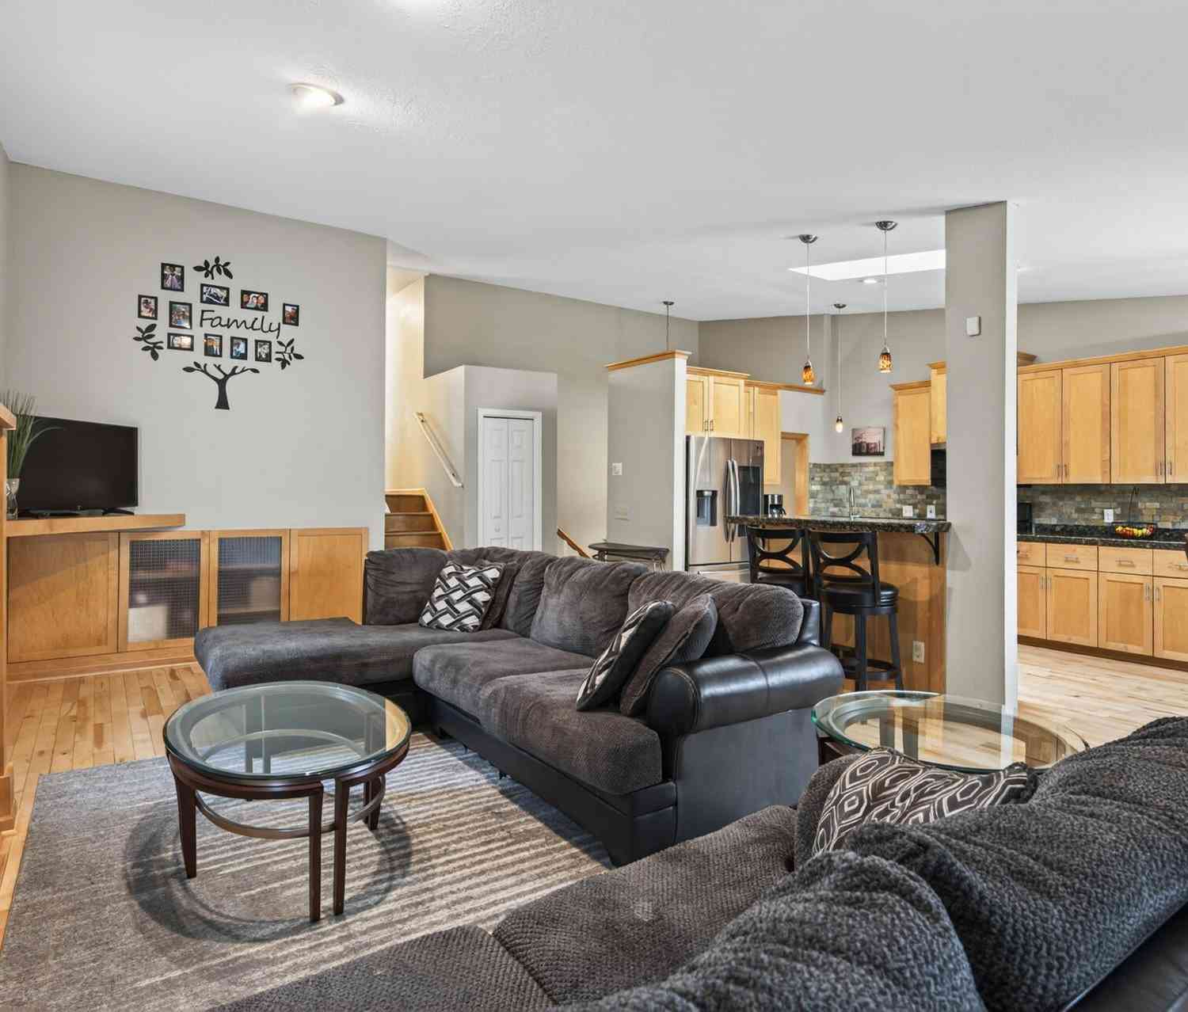
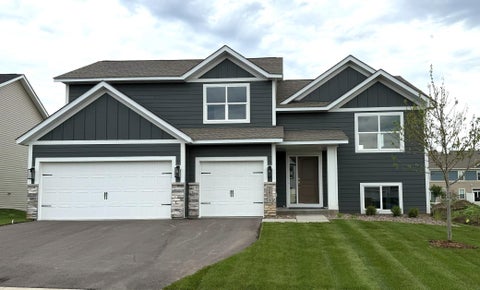
Over 3,900 square feet of living space, a main-floor primary suite, soaring vaulted ceilings, two gas fireplaces, and a walkout lower level make this executive townhome anything but ordinary. Ideally positioned at the corner of a quiet end of cul-de-sac with a long driveway, this spacious home offers an impressive combination of privacy, comfort, and convenience, all just minutes from shopping, dining, and a nearby small lake. Step inside to a bright and open interior highlighted by high vaulted ceilings that give the home an airy, expansive feel. Two gas fireplaces create warm and inviting gathering spaces for relaxing or entertaining. The highly desirable main-floor primary suite makes one-level living easy and features a generous walk-in closet. The kitchen offers plenty of workspace

 Property Details
 Map
Map
 Map
Map
What's Nearby
Nearby Areas
 Features
-
Bedroom Information
Total beds: 4Bathroom Information
Total Baths: 4 Full Baths: 1Room Information
Rooms Total: 13 -
Flooring Information
Hardwood, Tile -
Roofing Information
Asphalt, Shingle -
Interior Features
Ceiling Fan(s), Natural Woodwork, Sauna, Vaulted Ceiling(s), Central Vacuum, Walk-In Closet(s), Master Downstairs Roof: Asphalt, Shingle Appliances: Dishwasher, Disposal, Dryer, Microwave, Range, Refrigerator, Washer Laundry Features: Washer Hookup -
Heating & Cooling
Has Heating: Yes Heating: Forced Air, Natural Gas Has Cooling: Yes Cooling: Central Air
-
Building Information
Year Built: 2000 Building Area Total: 4000 Construction Materials: Block, Stucco Stories: 2 Patio And Porch Features: Deck, Patio, Porch Pool Features: None Private Pool: No Association Fee Frequency: Monthly
-
Lot Information
Lot Dimensions: Common Main Square Feet: 0.08 Acres Lot Size Acres: 0.08 Lot Size Square Feet: 3484.8 Lot Description: Cul-De-SacProperty Information
Subdivision: Summer Shores Source Property Type: Residential Postal Code Plus 4: 5650 Property SubType: Townhouse Levels: Two Property Age: 26
-
Listing Price Information
Listing Price: $549900 Cash, Conventional, FHA, VA Loan
-
Tax Information
Parcel Number: 262890220 Tax Year: 2026 Annual Tax: $5460 Tax Legal Desc: SUBDIVISIONNAME SUMMER SHORES LOT 022 BLOCK 001 SUBDIVISIONCD 26289
-
Parking Information
GarageGarage Information
Has Garage: Yes Garage Space: 2 Pets Allowed: Cats OK, Dogs OK, Number LimitHomeowners Association InformationHas Association: Yes HOA: $435.00
-
Location Information
Direction: Turn east off State Highway 13 onto Connelly Parkway. From County Road 42: Head North on State Highway 13 about a quarter mile turn (east) onto Connelly Parkway: Turn left (North) onto Shoreside Court. Arrival: Look for 13904 on the court.6 WaterSource: Public
How much is this property worth?
Curious about this home's true market value? Use our free Home Evaluation Tool to instantly get a personalized Comparative Market Analysis (CMA) report. Make smarter, data-driven decisions before you buy.

Nearby Home Value
| Address | Estimate | Bed | Bath | Sq. Ft | Lot Size |
|---|---|---|---|---|---|
| 4302 Mccoll Drive, Savage, MN, 55378 | $324,900 | 3 | 3 | 2,001 | -- |
| 13900 Glendale Trail, Savage, MN, 55378 | $279,900 | 2 | 3 | 1,628 | 0.05 Acre |
| 13906 Glendale Trail, Savage, MN, 55378 | $289,900 | 3 | 3 | 1,848 | 0.05 Acre |
| 4725 Linden Cove Lane, Savage, MN, 55378 | $1,180,000 | 3 | 3 | 3,702 | 0.06 Acre |
| 4729 Linden Cove Lane, Savage, MN, 55378 | $995,000 | 3 | 4 | 2,561 | -- |
| 4759 Linden Cove Lane, Savage, MN, 55378 | $1,325,000 | 3 | 4 | 3,316 | -- |
| 4829 Linden Cove Lane, Savage, MN, 55378 | $1,250,000 | 3 | 4 | 3,620 | 0.07 Acre |
| 4855 Linden Cove Lane, Savage, MN, 55378 | $1,495,000 | 3 | 4 | 3,774 | 0.07 Acre |
| 5408 Egan Drive, Savage, MN, 55378 | $245,900 | 2 | 2 | 1,296 | 0.03 Acre |
| 14117 Alabama Avenue, Savage, MN, 55378 | $255,000 | 2 | 2 | 1,406 | 0.03 Acre |
Similar Townhouse To 13904 Shoreside Court
Nearby For Sale

The data relating to real estate for sale on this website comes in part from the Internet Data exchange (IDX) program of the FMAAR MLS. Real estate listings held by brokerage firms other than ByOwner are marked with the listing office name. IDX information is provided exclusively for consumers' personal, non-commercial use and may not be used for any purpose other than to identify prospective properties consumers may be interested in purchasing. Information deemed reliable but not guaranteed. Copyright ©2026 Fargo-Moorhead Area Association of REALTORS®. No reproduction, compilation, retransmission or distribution of this data is permitted in any manner without the express, written permission of the Fargo-Moorhead Area Association of REALTORS®.
ByOwner last updated this listing 09/06/2026 @ 08:03
More Cities with for Sale by Owner Homes
- Savage Homes For Sale By Owner
- Burnsville Homes For Sale By Owner
- Prior Lake Homes For Sale By Owner
- Bloomington Homes For Sale By Owner
- Eden Prairie Homes For Sale By Owner
- Shakopee Homes For Sale By Owner
- Lakeville Homes For Sale By Owner
- Edina Homes For Sale By Owner
- Eagan Homes For Sale By Owner
- Chanhassen Homes For Sale By Owner
- Hopkins Homes For Sale By Owner
- Minnetonka Homes For Sale By Owner
- Farmington Homes For Sale By Owner
- Chaska Homes For Sale By Owner
- Rosemount Homes For Sale By Owner
- Elko New Market Homes For Sale By Owner
- Inver Grove Heights Homes For Sale By Owner
- Excelsior Homes For Sale By Owner
- Mendota Heights Homes For Sale By Owner
- Jordan Homes For Sale By Owner
Homes around $549,900








Verify Your Email
Please enter the 6-digit verification code
sent to your email address.
Verify Your Phone Number
Please enter the 6-digit verification code
sent to your mobile phone.