
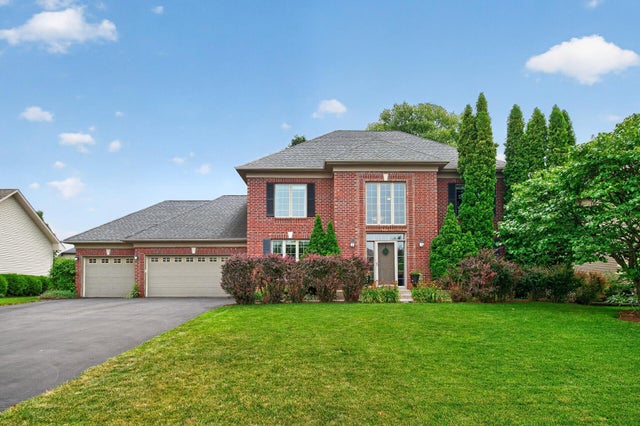
MLS: #7116551, Listed By: Paul Bothof, RE/MAX Advantage Plus, Source:FargoMoorhead Area Association of REALTORS
13719 Ashcroft Road
Savage, MN 55378

 4
4
Bed
 5
5
Bath
 3,093
3,093Sqft
 0.25
0.25Acre(Lot)
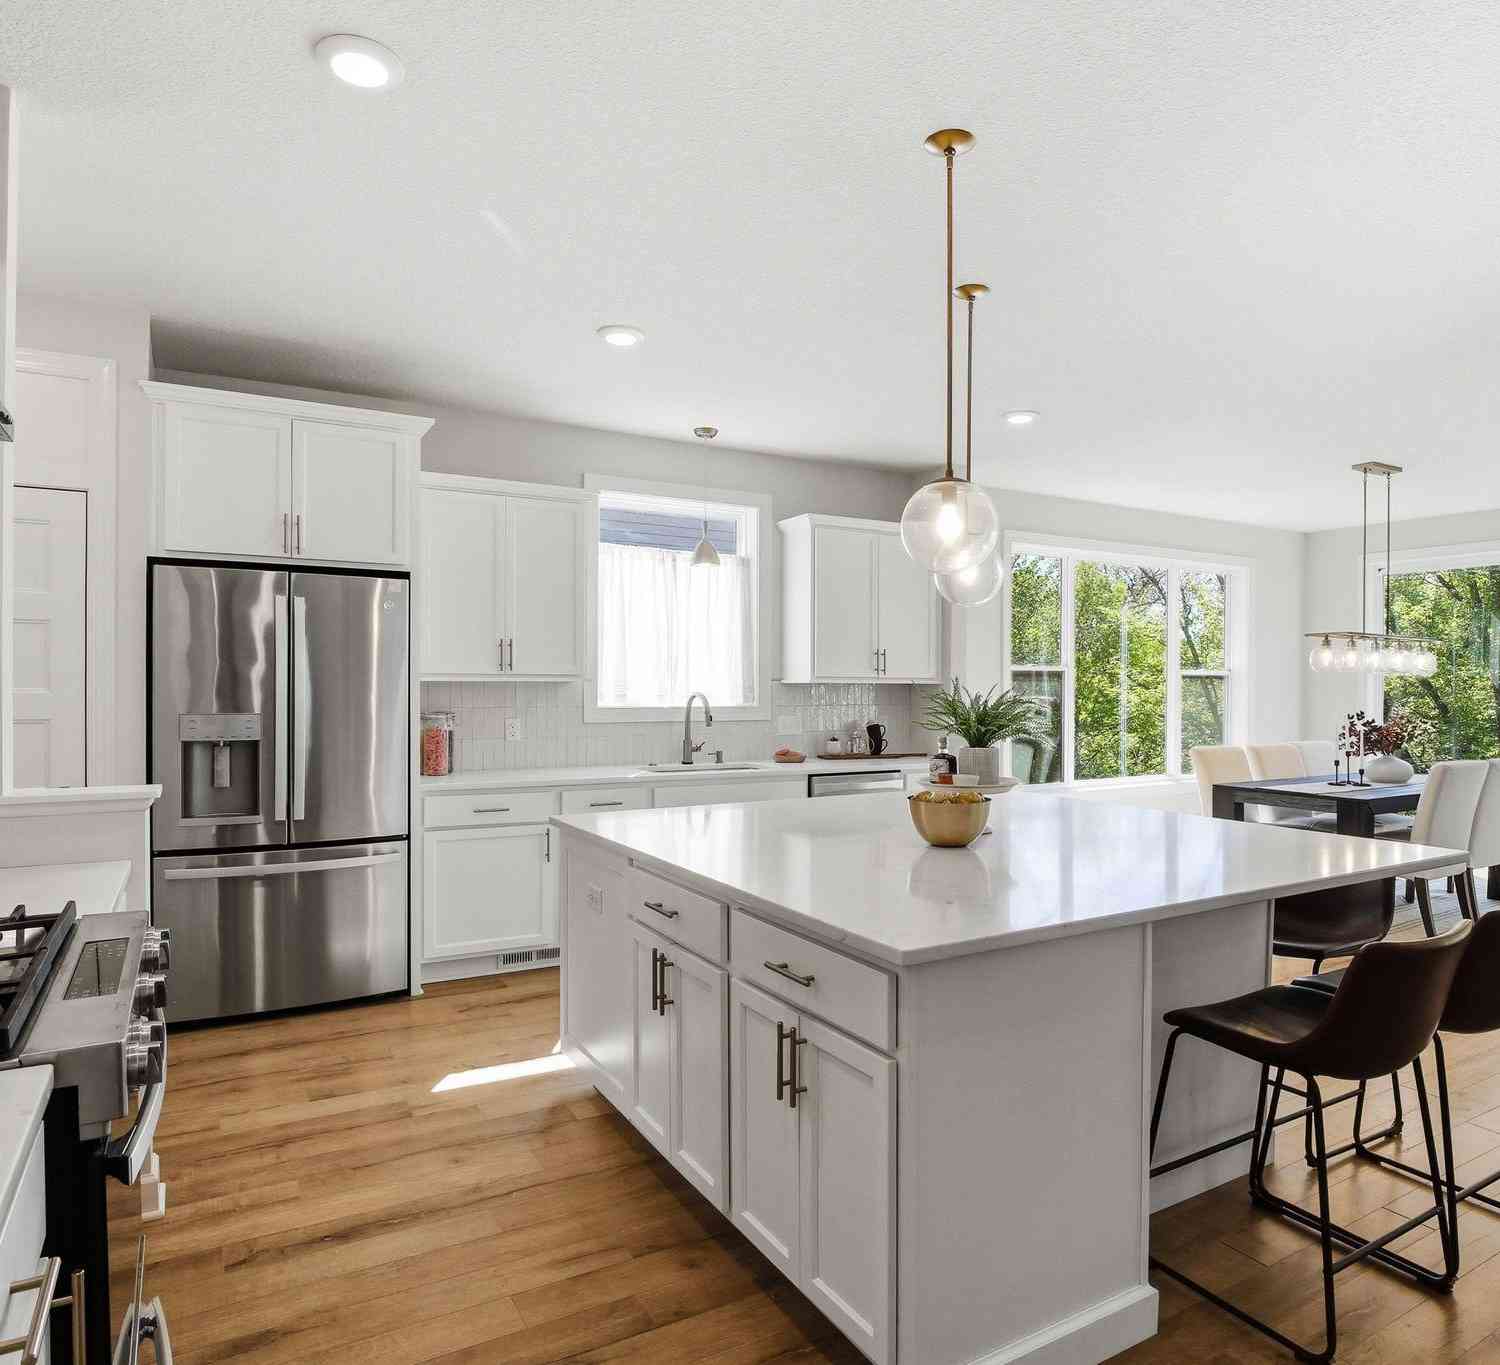
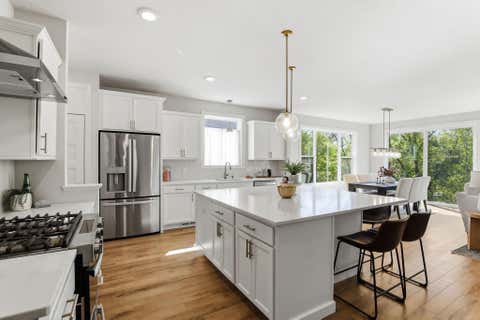
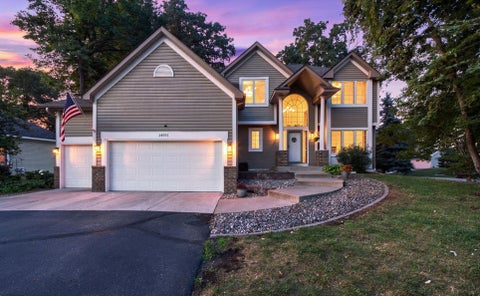
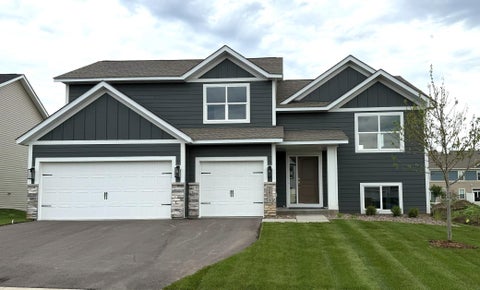
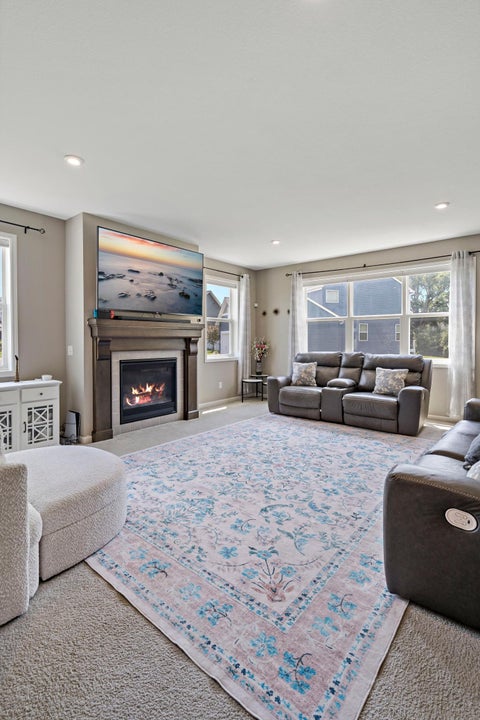
Located in The Pointe, one of Savage's most desirable neighborhoods within the Prior Lake-Savage School District, this well-maintained two-story offers four bedrooms, five baths, a heated three-car garage that's EV charger ready, and a floor plan designed for comfortable everyday living. The vaulted kitchen, dining, and family room is filled with natural light from expansive windows, creating an open, welcoming space for gathering with family and friends. Step outside to the freshly stained deck, where there's plenty of room for summer dinners, morning coffee, or simply enjoying the backyard. A home office, formal dining room, and main-floor laundry round out the thoughtfully designed main level. Upstairs, you'll find three generously sized bedrooms, including a spacious primary suite with

 Property Details
 Map
Map
 Map
Map
What's Nearby
Nearby Areas
 Features
-
Bedroom Information
Total beds: 4Bathroom Information
Total Baths: 5 Full Baths: 2 Half Baths: 2Room Information
Rooms Total: 11 Has Basement: Yes Basement: Sump Pump -
Roofing Information
Asphalt, Shingle -
Interior Features
Roof: Asphalt, Shingle Appliances: Dishwasher, Disposal, Dryer, Microwave, Refrigerator, Washer Laundry Features: Main Level -
Heating & Cooling
Has Heating: Yes Heating: Forced Air Has Cooling: Yes Cooling: Central Air
-
Building Information
Year Built: 2000 Building Area Total: 3303 Construction Materials: Frame Stories: 2 Patio And Porch Features: Deck, Patio Private Pool: No Association Fee Frequency: Monthly
-
Lot Information
Lot Dimensions: 85x125 Main Square Feet: 0.25 Acres Lot Size Acres: 0.25 Lot Size Square Feet: 10890Property Information
Subdivision: Pointe Ninth Add Source Property Type: Residential Postal Code Plus 4: 2374 Property SubType: Single Family Residence Levels: Two Property Age: 26
-
Listing Price Information
Listing Price: $625000
-
Tax Information
Parcel Number: 263010140 Tax Year: 2026 Annual Tax: $5620 Tax Legal Desc: BLOCK 002 LOT 006 SUBDIVISIONCD 26301 SUBDIVISIONNAME POINTE 9TH ADDN,THE
-
Garage Information
Has Garage: Yes Garage Space: 3Homeowners Association InformationHas Association: Yes HOA: $35.00
-
Location Information
Direction: Hwy 13 to Cty Rd 42, west to Boone Ave, north to Carriage Hill Rd, east/right to Ashcroft Rd, right to home. WaterSource: Public
How much is this property worth?
Curious about this home's true market value? Use our free Home Evaluation Tool to instantly get a personalized Comparative Market Analysis (CMA) report. Make smarter, data-driven decisions before you buy.

Nearby Home Value
| Address | Estimate | Bed | Bath | Sq. Ft | Lot Size |
|---|---|---|---|---|---|
| 931X W 134th Street, Savage, MN, 55378 | $999,000 | 3 | 2 | 2,103 | 2,103 SqFt |
| 934X W 134th Street, Savage, MN, 55378 | $1,350,000 | 4 | 3 | 3,773 | 3,773 SqFt |
| 4301 W 144th Street, Savage, MN, 55378 | $424,900 | 3 | 3 | 2,396 | 2,396 SqFt |
| 12611 Kipling Avenue, Savage, MN, 55378 | $314,900 | 3 | 1 | 1,114 | 1,114 SqFt |
| 13285 Lynn Avenue, Savage, MN, 55378 | $400,000 | 3 | 2 | 2,004 | 2,004 SqFt |
| 4449 W 144th Street, Savage, MN, 55378 | $389,900 | 4 | 3 | 2,031 | 2,031 SqFt |
| 14317 Kipling Avenue, Savage, MN, 55378 | $425,000 | 5 | 3 | 2,419 | 2,419 SqFt |
| 12692 Monterey Avenue, Savage, MN, 55378 | $379,000 | 4 | 2 | 1,905 | 1,905 SqFt |
| 14145 Natchez Avenue, Savage, MN, 55378 | $599,900 | 5 | 3 | 2,546 | 2,546 SqFt |
| 14835 Natchez Avenue, Savage, MN, 55378 | $424,900 | 4 | 2 | 2,152 | 2,152 SqFt |
Similar Homes To 13719 Ashcroft Road
Nearby For Sale

The data relating to real estate for sale on this website comes in part from the Internet Data exchange (IDX) program of the FMAAR MLS. Real estate listings held by brokerage firms other than ByOwner are marked with the listing office name. IDX information is provided exclusively for consumers' personal, non-commercial use and may not be used for any purpose other than to identify prospective properties consumers may be interested in purchasing. Information deemed reliable but not guaranteed. Copyright ©2026 Fargo-Moorhead Area Association of REALTORS®. No reproduction, compilation, retransmission or distribution of this data is permitted in any manner without the express, written permission of the Fargo-Moorhead Area Association of REALTORS®.
ByOwner last updated this listing 08/18/2026 @ 01:59
More Cities with for Sale by Owner Homes
- Savage Homes For Sale By Owner
- Burnsville Homes For Sale By Owner
- Prior Lake Homes For Sale By Owner
- Bloomington Homes For Sale By Owner
- Eden Prairie Homes For Sale By Owner
- Shakopee Homes For Sale By Owner
- Lakeville Homes For Sale By Owner
- Edina Homes For Sale By Owner
- Eagan Homes For Sale By Owner
- Chanhassen Homes For Sale By Owner
- Hopkins Homes For Sale By Owner
- Minnetonka Homes For Sale By Owner
- Farmington Homes For Sale By Owner
- Chaska Homes For Sale By Owner
- Rosemount Homes For Sale By Owner
- Elko New Market Homes For Sale By Owner
- Inver Grove Heights Homes For Sale By Owner
- Excelsior Homes For Sale By Owner
- Mendota Heights Homes For Sale By Owner
- Jordan Homes For Sale By Owner
Homes around $625,000










Verify Your Email
Please enter the 6-digit verification code
sent to your email address.