
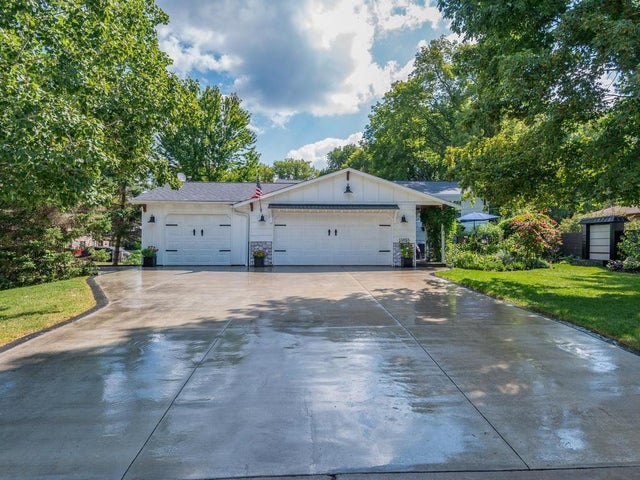
MLS: #7135202, Listed By: Karen Sandstrom, RE/MAX Results, Source:FargoMoorhead Area Association of REALTORS
13855 Utica Avenue
Savage, MN 55378

 4
4
Bed
 2
2
Bath
 2,224
2,224Sqft
 0.25
0.25Acre(Lot)
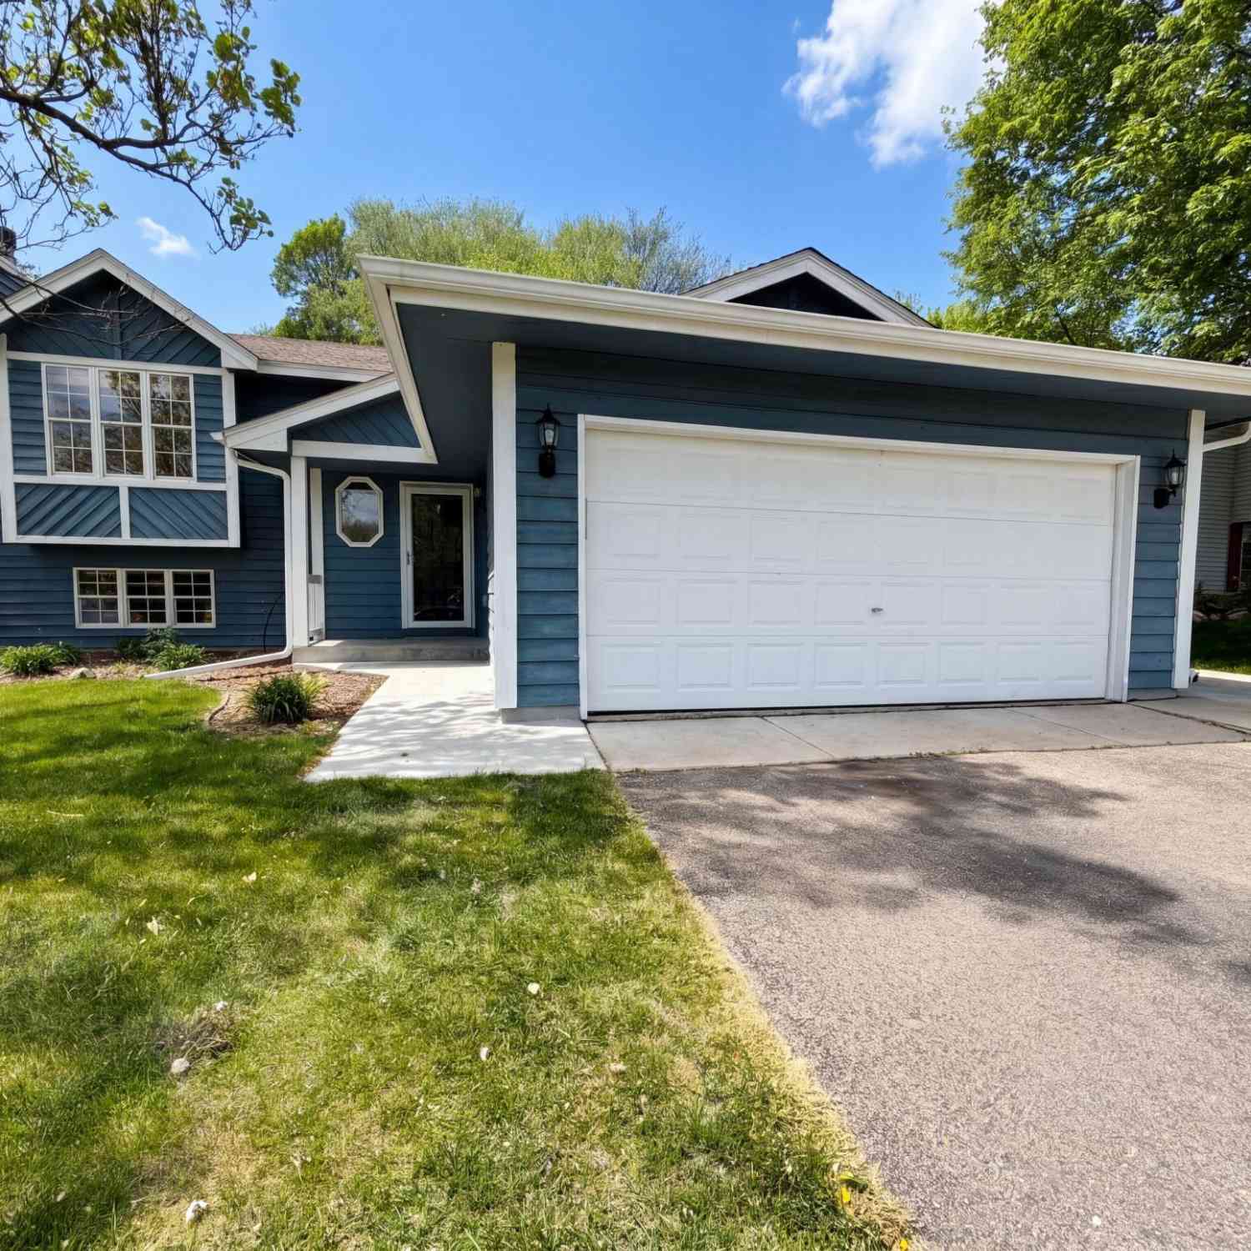
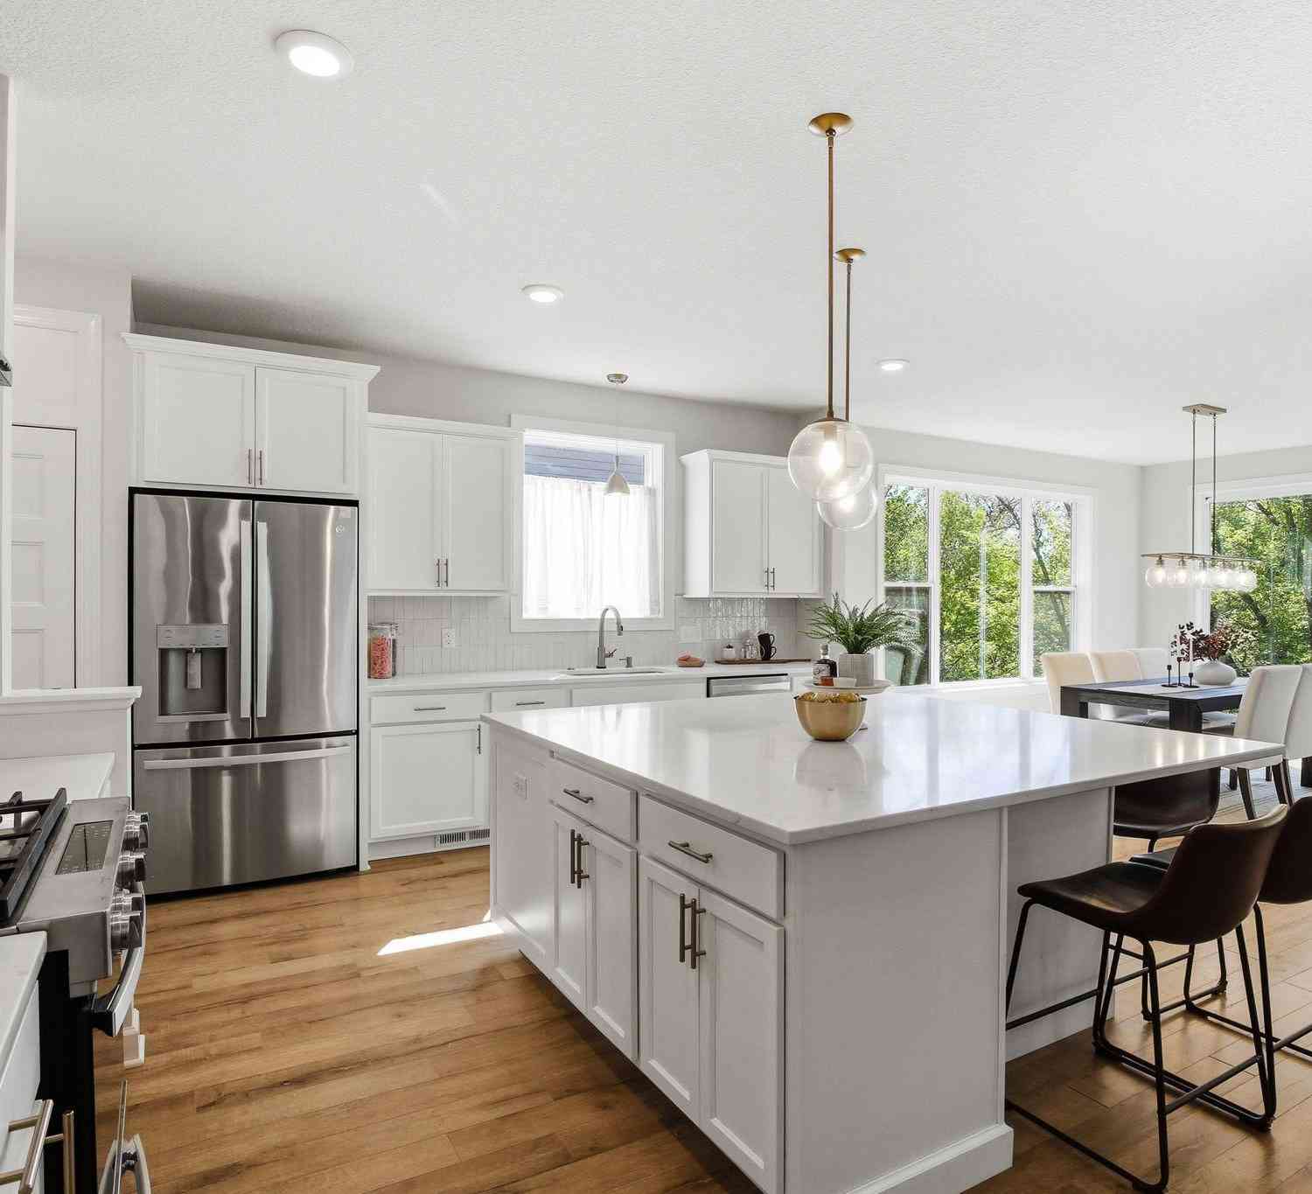
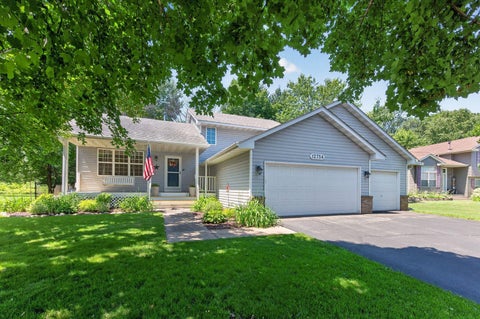
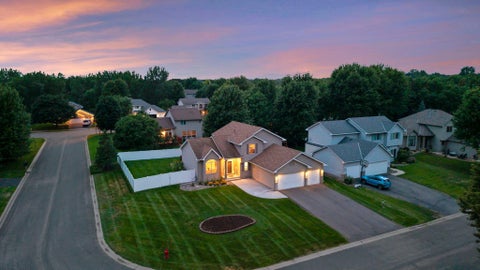
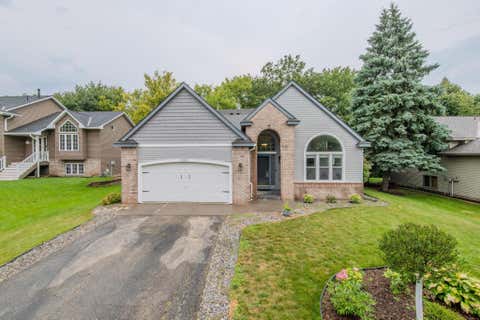
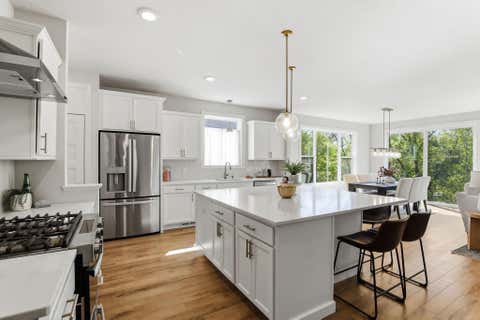
Live the good life at 13855 Utica Avenue! Come experience this beautifully cared-for four-bedroom, two-bath home in Savage, where a warm Craftsman character meets an elegant flair. A grand tiled foyer welcomes you with a generous walk-in closet, while beautiful hickory wood floors add warmth and richness. The gourmet kitchen was made for conversation, connection, and entertaining. It features hickory cabinetry, a deep bottom stainless steel sink, quartz counters, and 16” glass Subway tile finishes that carry through to the office command station, gas cooking, top-of-the-line stainless steel appliances, a new Bosch dishwasher, and a beautiful center island where friends and family will naturally gather. Exceptional storage and thoughtfully designed organizational cabinetry ensure there

 Property Details
 Map
Map
 Map
Map
What's Nearby
Nearby Areas
 Features
-
Bedroom Information
Total beds: 4Bathroom Information
Total Baths: 2 Full Baths: 2Room Information
Rooms Total: 12 Has Basement: Yes Basement: Full, Storage Space, Sump Pump -
Flooring Information
Hardwood, Tile -
Roofing Information
Asphalt, Shingle -
Interior Features
Kitchen Island, Master Downstairs Roof: Asphalt, Shingle Appliances: Dishwasher, Disposal, Dryer, Microwave, Range, Refrigerator, Washer, ENERGY STAR Qualified Appliances Laundry Features: Lower Level, Washer Hookup -
Heating & Cooling
Has Heating: Yes Heating: Forced Air, Natural Gas Has Cooling: Yes Cooling: Central Air
-
Building Information
Year Built: 1983 Building Area Total: 2224 Construction Materials: Concrete, Frame, Other Patio And Porch Features: Deck Private Pool: No
-
Lot Information
Lot Dimensions: 83x132x83x134 Main Square Feet: 0.25 Acres Lot Size Acres: 0.25 Lot Size Square Feet: 10890Property Information
Subdivision: Egans Glen 2nd Add Source Property Type: Residential Property SubType: Single Family Residence Property Age: 43
-
Listing Price Information
Listing Price: $477950 Conventional, FHA, VA Loan
-
Tax Information
Parcel Number: 260480011 Tax Year: 2026 Annual Tax: $4388 Tax Legal Desc: SUBDIVISIONNAME EGAN'S GLEN 2ND ADDN LOT 001 BLOCK 001 SUBDIVISIONCD 26048 S 82.5' OF
-
Parking Information
Heated Garage, Other, GarageGarage Information
Has Garage: Yes Garage Space: 3
-
Location Information
Direction: McColl Drive to Vernon Avenue to Utica Ave to home WaterSource: Public
How much is this property worth?
Curious about this home's true market value? Use our free Home Evaluation Tool to instantly get a personalized Comparative Market Analysis (CMA) report. Make smarter, data-driven decisions before you buy.

Nearby Home Value
| Address | Estimate | Bed | Bath | Sq. Ft | Lot Size |
|---|---|---|---|---|---|
| 934X W 134th Street, Savage, MN, 55378 | $1,350,000 | 4 | 3 | 3,773 | 0.33 Acre |
| 931X W 134th Street, Savage, MN, 55378 | $999,000 | 3 | 2 | 2,103 | 0.60 Acre |
| 4301 W 144th Street, Savage, MN, 55378 | $424,900 | 3 | 3 | 2,396 | 0.22 Acre |
| 12611 Kipling Avenue, Savage, MN, 55378 | $314,900 | 3 | 1 | 1,114 | 0.21 Acre |
| 13285 Lynn Avenue, Savage, MN, 55378 | $400,000 | 3 | 2 | 2,004 | 0.26 Acre |
| 12692 Monterey Avenue, Savage, MN, 55378 | $379,000 | 4 | 2 | 1,905 | 0.20 Acre |
| 14145 Natchez Avenue, Savage, MN, 55378 | $599,900 | 5 | 3 | 2,546 | 0.76 Acre |
| 14075 Natchez Avenue, Savage, MN, 55378 | $419,000 | 4 | 3 | 2,019 | 0.65 Acre |
| 13036 Ottawa Drive, Savage, MN, 55378 | $425,000 | 4 | 2 | 1,989 | 0.74 Acre |
| 4909 W 150th Street, Savage, MN, 55378 | $439,900 | 4 | 3 | 2,420 | 0.35 Acre |
Similar Homes To 13855 Utica Avenue
Nearby For Sale

The data relating to real estate for sale on this website comes in part from the Internet Data exchange (IDX) program of the FMAAR MLS. Real estate listings held by brokerage firms other than ByOwner are marked with the listing office name. IDX information is provided exclusively for consumers' personal, non-commercial use and may not be used for any purpose other than to identify prospective properties consumers may be interested in purchasing. Information deemed reliable but not guaranteed. Copyright ©2026 Fargo-Moorhead Area Association of REALTORS®. No reproduction, compilation, retransmission or distribution of this data is permitted in any manner without the express, written permission of the Fargo-Moorhead Area Association of REALTORS®.
ByOwner last updated this listing 09/02/2026 @ 06:35
More Cities with for Sale by Owner Homes
- Savage Homes For Sale By Owner
- Burnsville Homes For Sale By Owner
- Prior Lake Homes For Sale By Owner
- Bloomington Homes For Sale By Owner
- Eden Prairie Homes For Sale By Owner
- Shakopee Homes For Sale By Owner
- Lakeville Homes For Sale By Owner
- Edina Homes For Sale By Owner
- Eagan Homes For Sale By Owner
- Chanhassen Homes For Sale By Owner
- Hopkins Homes For Sale By Owner
- Minnetonka Homes For Sale By Owner
- Farmington Homes For Sale By Owner
- Chaska Homes For Sale By Owner
- Rosemount Homes For Sale By Owner
- Elko New Market Homes For Sale By Owner
- Inver Grove Heights Homes For Sale By Owner
- Excelsior Homes For Sale By Owner
- Mendota Heights Homes For Sale By Owner
- Jordan Homes For Sale By Owner
Homes around $477,950










Verify Your Email
Please enter the 6-digit verification code
sent to your email address.
Verify Your Phone Number
Please enter the 6-digit verification code
sent to your mobile phone.