
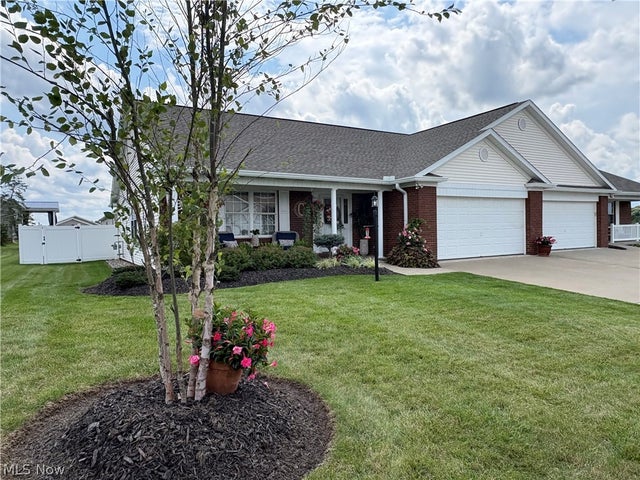
51982 Blue Spruce Drive
St Clairsville, OH 43950

 2
2
Bed
 2
2
Bath
 1,641
1,641Sqft
 0.17
0.17Acre(Lot)
It's next level beautiful!!! The amazing extras on this 2 bed,2 bath 1641 sq. ft. brick and vinyl Townhome on .17 acres sets this one apart! Pavers lead you to the covered front porch and beautifully, tastefully landscaped surroundings. Welcome into a large foyer with closet and tile floor. Nearby nice size laundry room with sink and cabinets. Well lit living room has cathedral ceilings and blinds. Spacious eat-in kitchen with new granite countertops, breakfast bar, newer farm sink, faucet, microwave, dishwasher and under counter lighting. Pretty Dining/sunroom with cathedral ceiling and chandelier walks out to a covered composite deck with privacy screen. Roomy primary suite with walk in closet, cathedral ceiling, large shower, double sink and linen closet. Well lit guest bedroom or coul

 Property Details
 Map
Map
 Map
Map
What's Nearby
Nearby Areas
 Features
-
Bedroom Information
Total beds: 2Bathroom Information
Total Baths: 2 Full Baths: 2Room Information
Rooms Total: 5 Has Basement: Yes Basement: Unfinished -
Roofing Information
Shingle -
Interior Features
Breakfast Bar, Chandelier, Cathedral Ceiling(s), Double Vanity, Entrance Foyer, Eat-in Kitchen, Granite Counters, Pantry, Recessed Lighting, Storage, Walk-In Closet(s) Roof: Shingle Appliances: Dryer, Dishwasher, Disposal, Microwave, Range, Refrigerator, Washer Laundry Features: Main Level, Laundry Room, Sink -
Heating & Cooling
Has Heating: Yes Heating: Natural Gas, Forced Air Has Cooling: Yes Cooling: Central Air
-
Building Information
Year Built: 2004 Construction Materials: Brick, Vinyl Siding Stories: 1 Patio And Porch Features: Covered, Deck, Front Porch Private Pool: No Association Fee Frequency: Annually
-
Lot Information
Main Square Feet: 0.17 Acres Lot Size Acres: 0.17 Lot Size Source: AssessorProperty Information
Subdivision: Whispering Pines Source Property Type: Residential Property SubType: Townhouse Levels: One Property Age: 22
-
Listing Price Information
Listing Price: $339900
-
Tax Information
Parcel Number: 32-01335.028 Tax Year: 2025 Annual Tax: $3329
-
Parking Information
Attached, Driveway, Garage, Garage Door Opener, LightedGarage Information
Has Garage: Yes Has Attached Garage: Yes Garage Space: 2Homeowners Association InformationHas Association: Yes HOA: $330.00
-
Location Information
Direction: Mall Rd.to Ebbert Rd. Turn into Whispering Pines, turn left on Blue Spruce Drive WaterSource: Public
How much is this property worth?
Curious about this home's true market value? Use our free Home Evaluation Tool to instantly get a personalized Comparative Market Analysis (CMA) report. Make smarter, data-driven decisions before you buy.

The data relating to real estate for sale on this website comes in part from the Internet Data Exchange program of MLS Now. Real estate listings are marked with the Internet Data Exchange logo and detailed information about them includes the name of the listing broker(s). Information Deemed Reliable But Not Guaranteed.
ByOwner last updated this listing 10/06/2026 @ 08:12
More Cities with for Sale by Owner Homes
- Saint Clairsville Homes For Sale By Owner
- Dillonvale Homes For Sale By Owner
- Belmont Homes For Sale By Owner
- Bridgeport Homes For Sale By Owner
- Flushing Homes For Sale By Owner
- Bellaire Homes For Sale By Owner
- Jacobsburg Homes For Sale By Owner
- Martins Ferry Homes For Sale By Owner
- Adena Homes For Sale By Owner
- Bethesda Homes For Sale By Owner
- Shadyside Homes For Sale By Owner
- Wheeling Homes For Sale By Owner
- Rayland Homes For Sale By Owner
- Cadiz Homes For Sale By Owner
- Barnesville Homes For Sale By Owner
- Piedmont Homes For Sale By Owner
- Beallsville Homes For Sale By Owner
- Bloomingdale Homes For Sale By Owner
- Jewett Homes For Sale By Owner
- Quaker City Homes For Sale By Owner
Homes around $339,900







Verify Your Email
Please enter the 6-digit verification code
sent to your email address.
Verify Your Phone Number
Please enter the 6-digit verification code
sent to your mobile phone.