

68826 Carmichael Avenue
St Clairsville, OH 43950

 3
3
Bed
 2
2
Bath
 0.33
0.33Acre(Lot)
Looking for a ranch style home with an open floor plan? Welcome home to this beautiful, meticulously maintained home where pride of ownership truly shines. From the moment you arrive, you will appreciate the impeccably groomed yard and thoughtfully maintained landscaping that create a warm and inviting first impression. Inside, you will find a home that has been lovingly cared for, and it’s ready for its next owners. The spacious basement offers an incredible opportunity to expand your living space with plenty of room to create a family room, home office, recreation area, guest suite, or whatever your needs may be. Step outside to your private back patio and enjoy your morning coffee or unwind at the end of the day in a peaceful, private setting. The beautifully maintained grounds provide

 Property Details
 Map
Map
 Map
Map
What's Nearby
Nearby Areas
 Features
-
Bedroom Information
Total beds: 3Bathroom Information
Total Baths: 2 Full Baths: 2Room Information
Rooms Total: 6 Has Basement: Yes Basement: Full, French Drain -
Roofing Information
Asphalt -
Interior Features
Breakfast Bar, Ceiling Fan(s), Eat-in Kitchen, High Ceilings, Open Floorplan Roof: Asphalt Appliances: Dryer, Dishwasher, Microwave, Range, Refrigerator, Washer Laundry Features: Electric Dryer Hookup, Main Level Window Features: Blinds, Insulated Windows, Storm Window(s), Shutters -
Heating & Cooling
Has Heating: Yes Heating: Natural Gas, Heat Pump, Fireplace(s) Has Cooling: Yes Cooling: Ceiling Fan(s), Central Air, Heat Pump
-
Building Information
Year Built: 2015 Construction Materials: Blown-In Insulation, Brick, Vinyl Siding Stories: 1 Patio And Porch Features: Rear Porch, Covered, Front Porch, Patio, Porch Pool Features: None Private Pool: No View: Meadow -
Exterior Features
Exterior Features: Rain Gutters
-
Lot Information
Main Square Feet: 0.332 Acres Lot Size Acres: 0.332 Lot Size Source: Assessor Lot Description: LandscapedProperty Information
Subdivision: Wyngate Add Source Property Type: Residential Property SubType: Single Family Residence Levels: One Property Age: 11
-
Listing Price Information
Listing Price: $359000
-
Tax Information
Parcel Number: 32-01396-008 Tax Year: 2025 Annual Tax: $3368.36 Tax Legal Desc: INLOT 7 WYNGATE ADD .332 AC
-
Parking Information
Attached, Concrete, Direct Access, Driveway, Garage, Garage Door Opener, Kitchen Level, Garage Faces SideGarage Information
Has Garage: Yes Has Attached Garage: Yes Garage Space: 2
-
Location Information
Direction: Take 70 W to exit 213 take 331 towards Flushing take right onto Bannock Rd. Towards Belmont College turn left onto Hammond Rd. Turn left onto Allison Avenue turn left onto Carmichael Avenue. WaterSource: Public Security Features: Smoke Detector(s)
How much is this property worth?
Curious about this home's true market value? Use our free Home Evaluation Tool to instantly get a personalized Comparative Market Analysis (CMA) report. Make smarter, data-driven decisions before you buy.

Nearby Home Value
| Address | Estimate | Bed | Bath | Sq. Ft | Lot Size |
|---|---|---|---|---|---|
| 52135 Home Street, St Clairsville, OH, 43950 | $139,900 | 3 | 1 | 1,200 | 0.22 Acre |
The data relating to real estate for sale on this website comes in part from the Internet Data Exchange program of MLS Now. Real estate listings are marked with the Internet Data Exchange logo and detailed information about them includes the name of the listing broker(s). Information Deemed Reliable But Not Guaranteed.
ByOwner last updated this listing 10/06/2026 @ 07:32
More Cities with for Sale by Owner Homes
- Saint Clairsville Homes For Sale By Owner
- Dillonvale Homes For Sale By Owner
- Belmont Homes For Sale By Owner
- Bridgeport Homes For Sale By Owner
- Flushing Homes For Sale By Owner
- Bellaire Homes For Sale By Owner
- Jacobsburg Homes For Sale By Owner
- Martins Ferry Homes For Sale By Owner
- Adena Homes For Sale By Owner
- Bethesda Homes For Sale By Owner
- Shadyside Homes For Sale By Owner
- Wheeling Homes For Sale By Owner
- Rayland Homes For Sale By Owner
- Cadiz Homes For Sale By Owner
- Barnesville Homes For Sale By Owner
- Piedmont Homes For Sale By Owner
- Beallsville Homes For Sale By Owner
- Bloomingdale Homes For Sale By Owner
- Jewett Homes For Sale By Owner
- Quaker City Homes For Sale By Owner
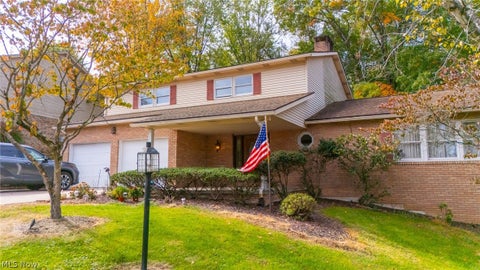
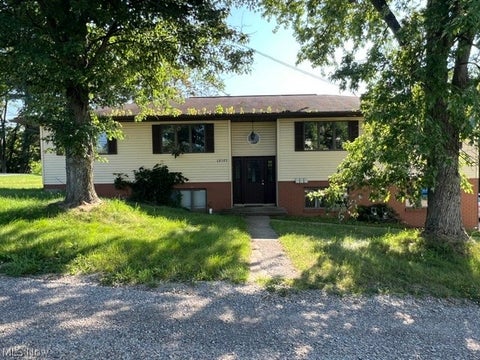
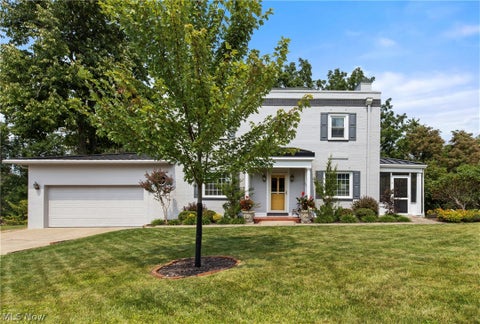
Homes around $359,000








Verify Your Email
Please enter the 6-digit verification code
sent to your email address.
Verify Your Phone Number
Please enter the 6-digit verification code
sent to your mobile phone.