
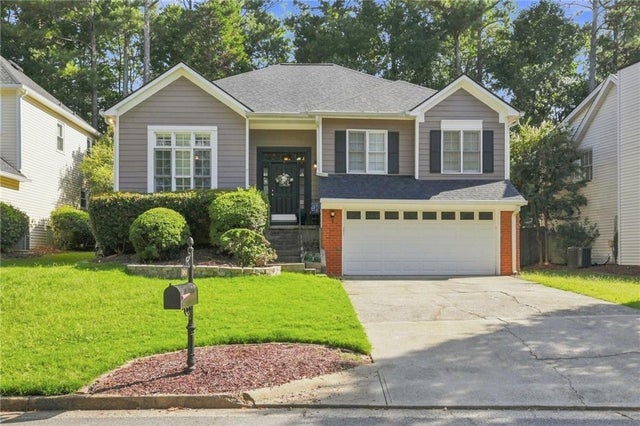
8965 Club River Drive
Roswell, GA 30076

 4
4
Bed
 3
3
Bath
 0.17
0.17Acre(Lot)
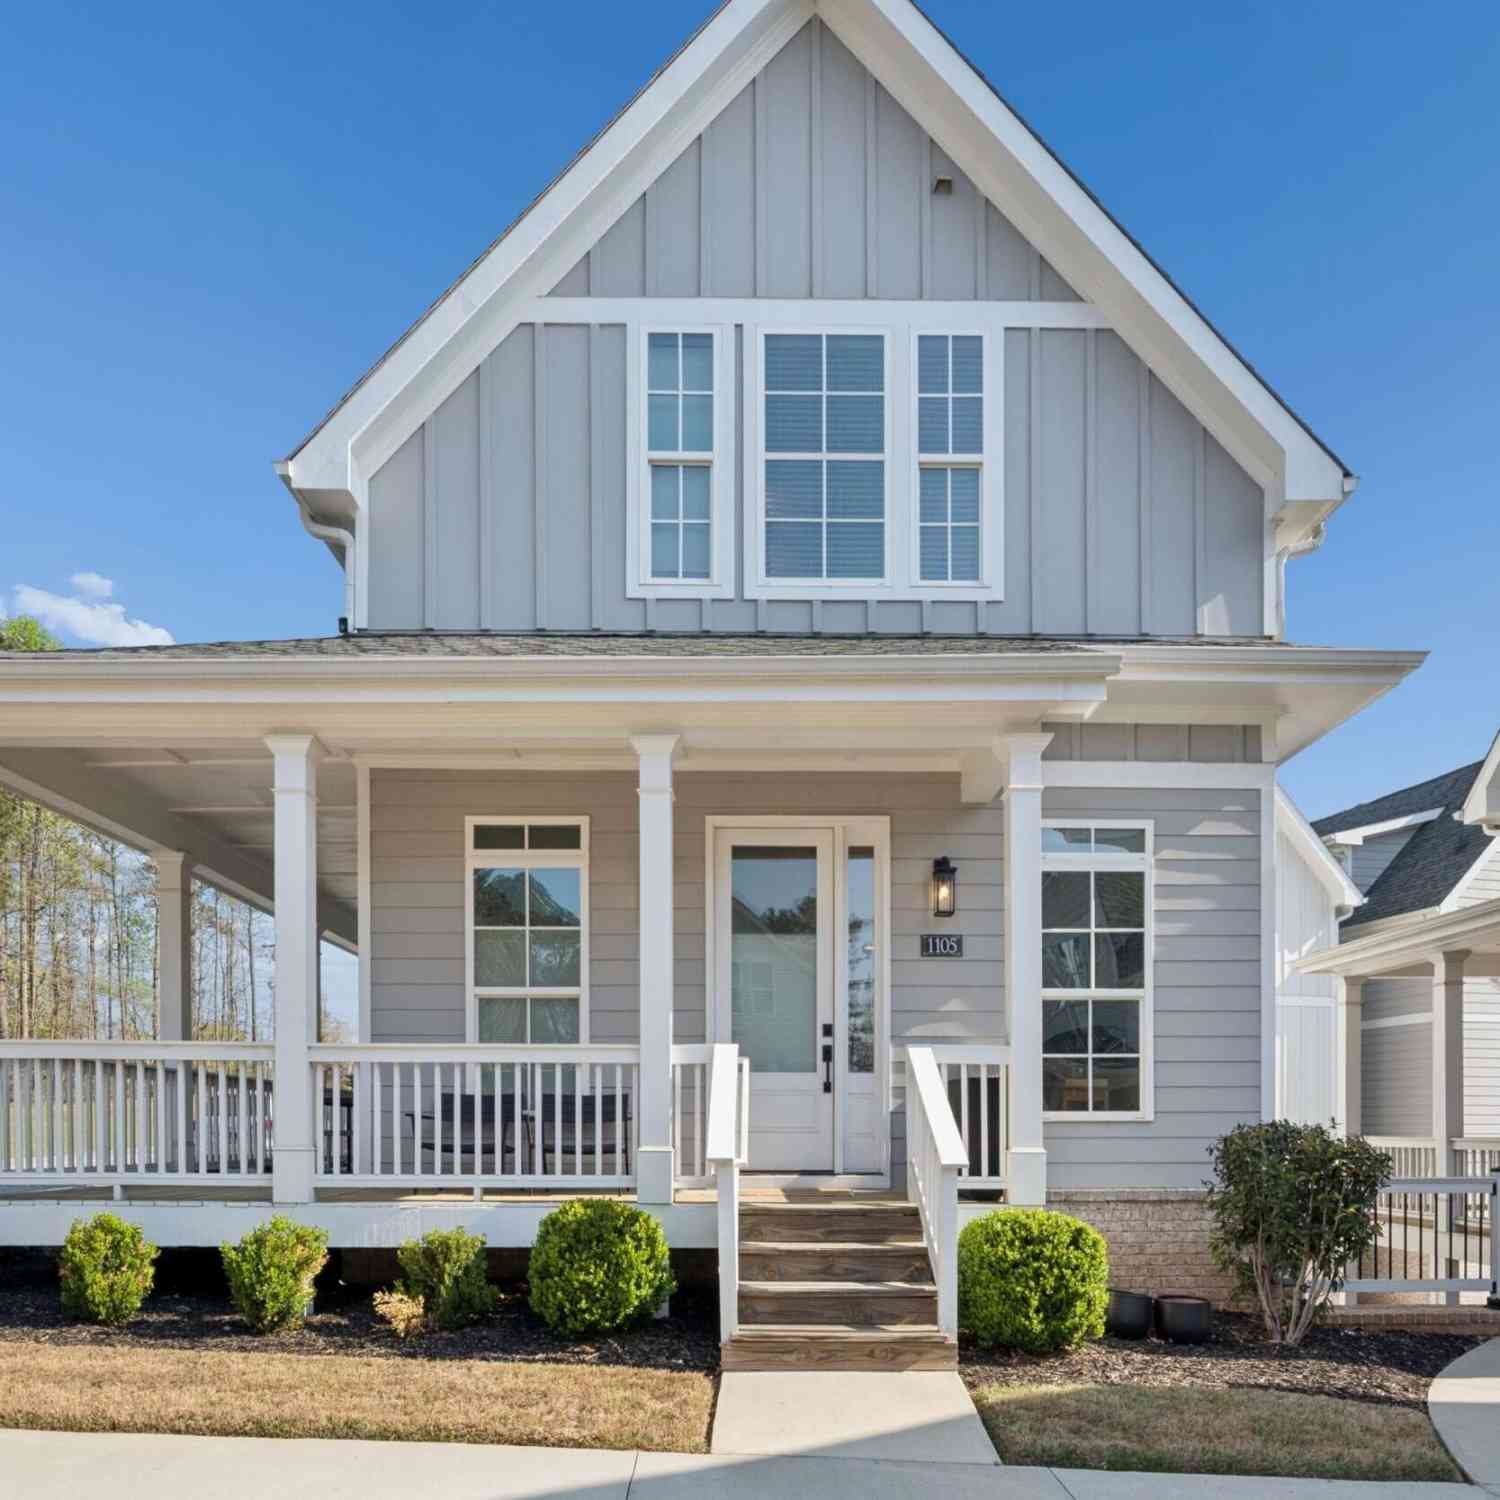
Welcome to 8965 Club River Drive, a move-in-ready 4-bedroom, 3-full-bath home offering exceptional flexibility, abundant recreation, and an unbeatable Roswell location. Tucked within a desirable Swim & Tennis community, this home combines comfortable living with the convenience of having the Chattahoochee River, East Roswell Park, Canton Street, shopping, dining, and entertainment all close by. The lower level is truly a standout feature, functioning almost like a private secondary living space. It includes its own kitchen, living room area, full bath, and private bedroom with a large closet. This versatile space can accommodate a variety of living arrangements and is ideal for an in-law suite, extended-stay guests, a returning college graduate, private office and guest accommodations,

 Property Details
 Map
Map
 Map
Map
What's Nearby
Nearby Areas
 Features
-
Bedroom Information
Total beds: 4Bathroom Information
Total Baths: 3 Full Baths: 3Room Information
Has Basement: Yes Basement: Daylight, Finished, Full, Interior Entry -
Flooring Information
Carpet -
Roofing Information
Asbestos Shingle -
Interior Features
Eat-in Kitchen, Pantry, In-Law Floorplan, Kitchen Island, Crown Molding, Double Vanity, Entrance Foyer, High Speed Internet, Vaulted Ceiling(s), Master Downstairs Roof: Asbestos Shingle Appliances: Dishwasher, Disposal, Dryer, Gas Oven, Gas Range, Gas Water Heater, Microwave, Refrigerator, Washer Laundry Features: Laundry Closet, Lower Level Window Features: Plantation Shutters, Wood Frames -
Heating & Cooling
Has Heating: Yes Heating: Central Has Cooling: Yes Cooling: Ceiling Fan(s), Central Air
-
Building Information
Year Built: 1988 Building Area Total: 2300 Construction Materials: Fiber Cement Patio And Porch Features: Deck Pool Features: None Private Pool: No View: Neighborhood Association Fee Frequency: Annually -
Exterior Features
Exterior Features: Lighting, Private Entrance, Private Yard, Rain Gutters, Storage
-
Lot Information
Lot Dimensions: x Lot Size Acres: 0.1749 Lot Size Source: Public Records Lot Description: Back Yard, Front Yard, PrivateProperty Information
Subdivision: River Terrace Source Property Type: Residential Postal Code Plus 4: 4431 Property SubType: Single Family Residence Levels: Multi/Split Property Age: 38
-
Listing Price Information
Listing Price: $599900 Cash, Conventional, FHA, VA Loan
-
Tax Information
Parcel Number: 12 256106670105 Tax Year: 2025 Annual Tax: $4267 Tax Legal Desc: 10 A
-
Parking Information
Attached, Driveway, Garage, Garage Door Opener, Garage Faces Front, StorageGarage Information
Has Garage: Yes Has Attached Garage: Yes Garage Space: 2Homeowners Association InformationHas Association: Yes HOA: $650.00 Community Features: Park, Playground, Restaurant, Sidewalks, Street Lights, Tennis Court(s)
-
School Information
Elementary School: River EvesJunior High School: Holcomb BridgeSenior High School: Centennial -
Utility Information
Cable Available, Electricity Available, Natural Gas Available, Phone Available, Sewer Available, Underground Utilities, Water Available -
Location Information
Direction: 400 North exit 7A to Roswell East and across Holcomb Bridge Road towards Norcross. Turn on Eves Road toward the Chattahoochee River. Next to the Post Office.Enter the subdivision, first right No sign, By confirmed appointment only. Supra Lock Box WaterSource: Public Security Features: Secured Garage/Parking
How much is this property worth?
Curious about this home's true market value? Use our free Home Evaluation Tool to instantly get a personalized Comparative Market Analysis (CMA) report. Make smarter, data-driven decisions before you buy.

Nearby Home Value
| Address | Estimate | Bed | Bath | Sq. Ft | Lot Size |
|---|---|---|---|---|---|
| 2990 Ascot Lane, Roswell, GA, 30076 | $780,000 | 4 | 3 | 3,560 | 0.49 Acre |
| 2990 Ascot Lane, Roswell, GA, 30076 | $780,000 | 4 | 4 | 3,560 | 0.49 Acre |
| 2955 Ascot Lane, Roswell, GA, 30076 | $785,000 | 4 | 3 | 3,040 | 0.50 Acre |
| 2950 Ivey Ridge Lane, Roswell, GA, 30076 | $585,000 | 3 | 2 | 2,147 | 0.32 Acre |
| 2950 Ivey Ridge Lane, Roswell, GA, 30076 | $585,000 | 3 | 3 | -- | 0.32 Acre |
| 820 Glen Royal Drive, Roswell, GA, 30076 | $965,000 | 7 | 5 | 5,400 | 0.31 Acre |
| 820 Glen Royal Drive, Roswell, GA, 30076 | $965,000 | 7 | 6 | -- | 0.31 Acre |
| 770 Glen Royal Drive, Roswell, GA, 30076 | $725,000 | 5 | 5 | 4,042 | 0.19 Acre |
| 770 Glen Royal Drive, Roswell, GA, 30076 | $725,000 | 5 | 4 | 4,042 | 0.19 Acre |
| 8540 Edwardton Drive, Roswell, GA, 30076 | $910,000 | 4 | 4 | 3,341 | 0.22 Acre |
Similar Homes To 8965 Club River Drive
Nearby For Sale

Listings on this website come from the FMLS IDX Compilation and may be held by brokerage firms other than the owner of this website. The listing brokerage is identified in any listing details. Information is deemed reliable but is not guaranteed. If you believe any FMLS listing contains material that infringes your copyrighted work, please (https://www.fmls.com/dmca.htm) to review our DMCA policy and learn how to submit a takedown request. © 2026 FMLS.
ByOwner last updated this listing 09/07/2026 @ 10:03
More Cities with for Sale by Owner Homes
- Roswell Homes For Sale By Owner
- Milton Homes For Sale By Owner
- Woodstock Homes For Sale By Owner
- Alpharetta Homes For Sale By Owner
- Johns Creek Homes For Sale By Owner
- Dunwoody Homes For Sale By Owner
- Peachtree Corners Homes For Sale By Owner
- Doraville Homes For Sale By Owner
- Holly Springs Homes For Sale By Owner
- Marietta Homes For Sale By Owner
- Chamblee Homes For Sale By Owner
- Berkeley Lake Homes For Sale By Owner
- Kennesaw Homes For Sale By Owner
- Brookhaven Homes For Sale By Owner
- Sandy Springs Homes For Sale By Owner
- Duluth Homes For Sale By Owner
- Smyrna Homes For Sale By Owner
- Atlanta Homes For Sale By Owner
- Canton Homes For Sale By Owner
- Tucker Homes For Sale By Owner
Homes around $599,900










Verify Your Email
Please enter the 6-digit verification code
sent to your email address.
Verify Your Phone Number
Please enter the 6-digit verification code
sent to your mobile phone.