
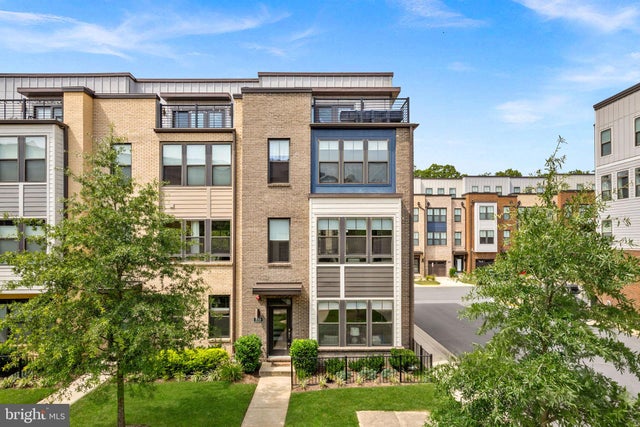
MLS: #VAFX2337236, Listed By: Julie Bowman, Pearson Smith Realty, LLC, Source:Bright MLS
1650 Bandit Loop
RESTON, VA 20190

 3
3
Bed
 4
4
Bath
 2,224
2,224Sqft
 0.05
0.05Acre(Lot)
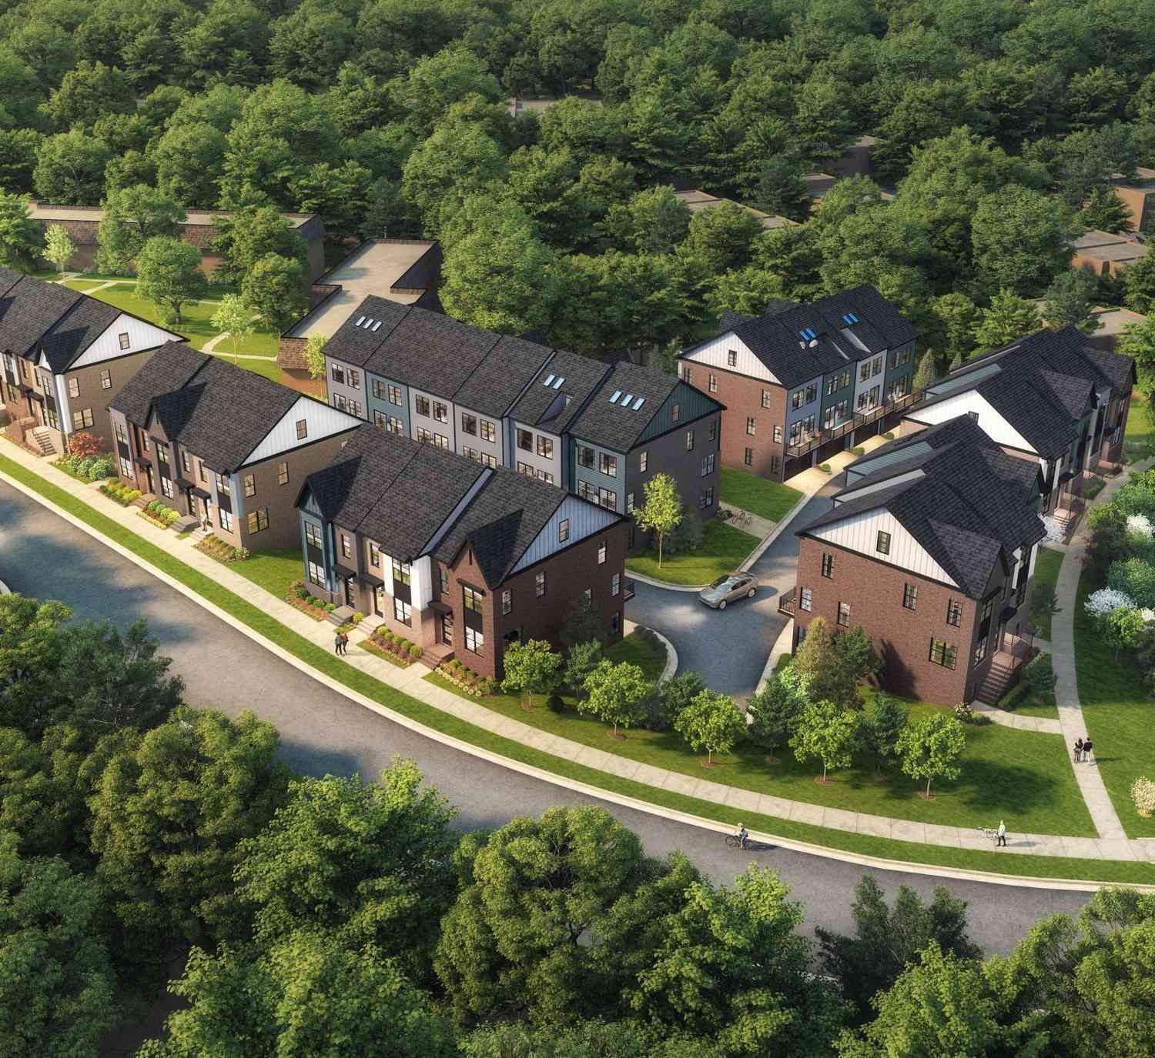
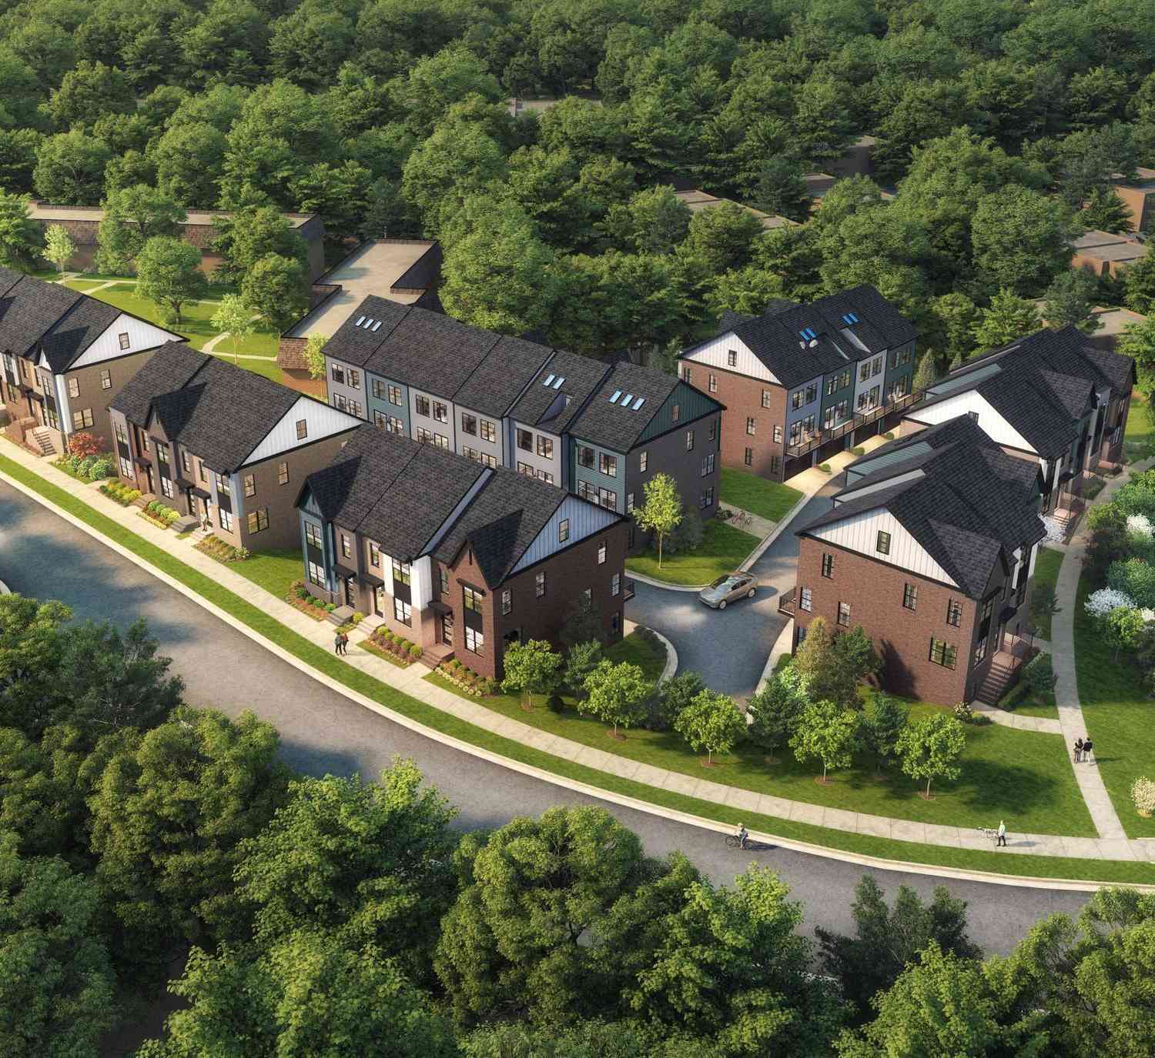
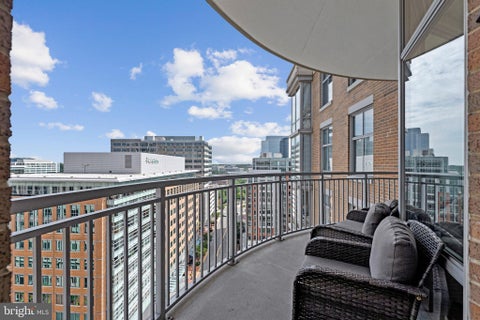
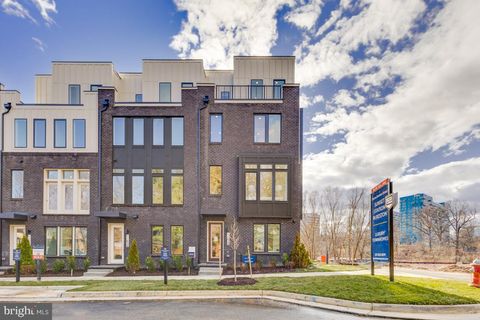
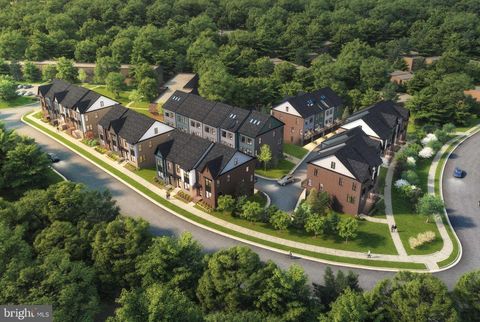
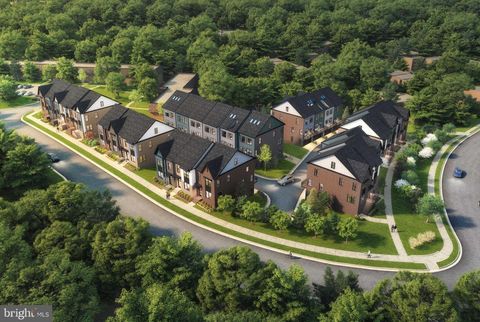
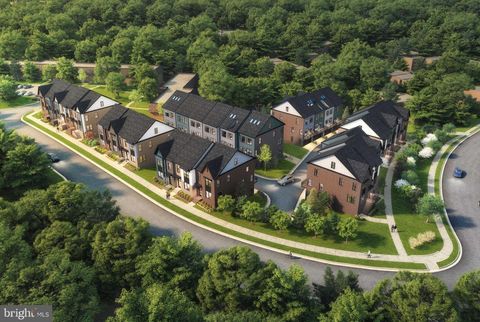
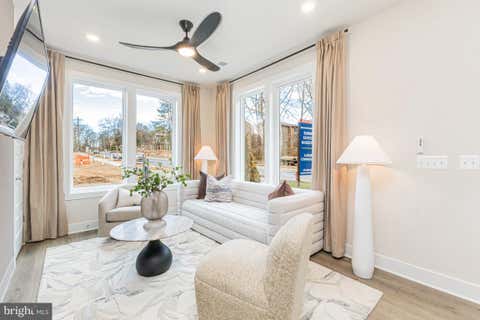
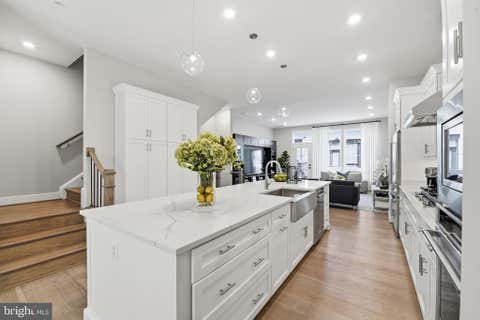
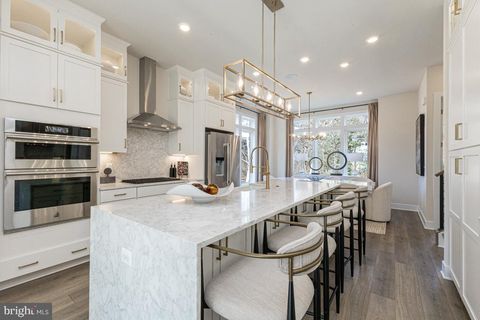
This is the home you've been waiting for! Enjoy four levels of luxury living space, a kitchen so stunning it stops people in their tracks, a private balcony for your morning coffee, and a rooftop terrace for sunset cocktails. Every single bedroom comes with its own walk in closet. And the location? Ideal! You are just one mile from the Wiehle Reston Metro and two miles from Reston Town Center. You have full access to everything the Reston Association has to offer, including lake privileges, 50 miles of nature trails, 15 pools, tennis and pickleball courts, and so much more. This is more than a townhome. It is a lifestyle. This end unit townhome is a standout, offering elevated design and an unbeatable commuter location. Just six years young and freshly painted throughout, it feels brand n

 Property Details
 Map
Map
 Map
Map
What's Nearby
Nearby Areas
 Features
-
Bedroom Information
Total beds: 3Bathroom Information
Total Baths: 4 Full Baths: 3 Half Baths: 1 -
Flooring Information
Carpet -
Interior Features
Kitchen Island, Pantry, Recessed Lighting, Walk-In Closet(s), Open Floorplan Appliances: Double Oven, Oven, Washer, Gas Water Heater, Cooktop, Dishwasher, Disposal, Dryer, Ice Maker, Range Hood, Refrigerator, Stainless Steel Appliance(s), Water Heater, Microwave Laundry Features: Laundry Room, Upper Level Window Features: Window Coverings, Window Treatments -
Heating & Cooling
Has Heating: Yes Heating: Natural Gas, Forced Air Has Cooling: Yes Cooling: Central Air, Electric
-
Building Information
Year Built: 2020 Building Area Total: 2224 Construction Materials: Concrete Patio And Porch Features: Deck Pool Features: Community Private Pool: No Water front Features: Lake Association Fee Frequency: Monthly
-
Lot Information
Lot Size Acres: 0.05 Lot Size Source: Estimated Lot Size Square Feet: 2010 Lot Description: Corner Lot, Front YardProperty Information
Subdivision: RESTON Source Property Type: Residential Postal Code Plus 4: 4879 Property SubType: Townhouse Levels: Three Or More Property Age: 6
-
Listing Price Information
Listing Price: $1015000
-
Tax Information
Parcel Number: 0172 42 0031 Tax Lot: 31 Tax Year: 2026 Annual Tax: $11932
-
Parking Information
Parking Total: 4 Garage Door Opener, Garage, Driveway, AttachedGarage Information
Has Garage: Yes Has Attached Garage: Yes Garage Space: 2Homeowners Association InformationHas Association: Yes Included Fees: Snow Removal, Trash HOA: $70.89 Association Amenities: Clubhouse, Other, Tennis Court(s), Basketball Court, Jogging Path, Recreation Facilities, Playground Community Features: Pool, Sidewalks, Street Lights
-
School Information
Elementary School: FOREST EDGEJunior High School: HUGHESSenior High School: SOUTH LAKES -
Utility Information
Cable Available, Natural Gas Available, Sewer Available, Water Available, Electricity Available -
Location Information
Direction: Take Wiehle Avenue to North Shore Dr. Turn on Arrow Rd. Home will be on right hand side. Park in any free spaces around the community or in the driveway behind the home. No sign on property due to HOA rules. WaterSource: Public
How much is this property worth?
Curious about this home's true market value? Use our free Home Evaluation Tool to instantly get a personalized Comparative Market Analysis (CMA) report. Make smarter, data-driven decisions before you buy.

Nearby Home Value
| Address | Estimate | Bed | Bath | Sq. Ft | Lot Size |
|---|---|---|---|---|---|
| American Dream Way, Reston, VA, 20190 | $1,024,990 | 3 | 3 | 2,320 | -- |
| 1629 Bentana Way, Reston, VA, 20190 | $674,900 | 3 | 4 | 2,313 | 0.05 Acre |
| 1537 Park Glen Court, Reston, VA, 20190 | $699,999 | 4 | 4 | 1,656 | 0.07 Acre |
| 11041 Saffold Way, Reston, VA, 20190 | $660,000 | 4 | 3 | 1,604 | 0.07 Acre |
| 1874 Easterly Road, Reston, VA, 20190 | $1,235,000 | 4 | 5 | 3,100 | 0.03 Acre |
| 1876 Easterly Road, Reston, VA, 20190 | $1,275,000 | 4 | 5 | 3,100 | 0.03 Acre |
| 11100 Saffold Way, Reston, VA, 20190 | $619,000 | 3 | 4 | 1,900 | 0.05 Acre |
| 1888 Easterly Road, Reston, VA, 20190 | $1,230,000 | 4 | 5 | 2,794 | 0.03 Acre |
| 11164 Saffold Way, Reston, VA, 20190 | $649,900 | 4 | 4 | 2,457 | 0.03 Acre |
| 11172 Forest Edge Drive, Reston, VA, 20190 | $624,900 | 3 | 4 | 2,200 | 0.04 Acre |
Similar Townhouse To 1650 Bandit Loop
Nearby For Sale
The data relating to real estate for sale on this website appears in part through the BRIGHT Internet Data Exchange program, a voluntary cooperative exchange of property listing data between licensed real estate brokerage firms in which ByOwner participates, and is provided by BRIGHT through a licensing agreement. The information provided by this website is for the personal, non-commercial use of consumers and may not be used for any purpose other than to identify prospective properties consumers may be interested in purchasing. Some properties which appear for sale on this website may no longer be available because they are under contract, have closed or are no longer being offered for sale. Information Deemed Reliable But Not Guaranteed. Copyright © 2026 Bright MLS. All rights reserved.
ByOwner last updated this listing 09/05/2026 @ 07:12
More Cities with for Sale by Owner Homes
- Reston Homes For Sale By Owner
- Herndon Homes For Sale By Owner
- Great Falls Homes For Sale By Owner
- Sterling Homes For Sale By Owner
- Dulles Homes For Sale By Owner
- Potomac Homes For Sale By Owner
- Oakton Homes For Sale By Owner
- Ashburn Homes For Sale By Owner
- Vienna Homes For Sale By Owner
- Chantilly Homes For Sale By Owner
- North Potomac Homes For Sale By Owner
- Mc Lean Homes For Sale By Owner
- Cabin John Homes For Sale By Owner
- Fairfax Homes For Sale By Owner
- Broadlands Homes For Sale By Owner
- Brambleton Homes For Sale By Owner
- Poolesville Homes For Sale By Owner
- Falls Church Homes For Sale By Owner
- Rockville Homes For Sale By Owner
- Annandale Homes For Sale By Owner
Homes around $1,015,000







Verify Your Email
Please enter the 6-digit verification code
sent to your email address.
Verify Your Phone Number
Please enter the 6-digit verification code
sent to your mobile phone.