
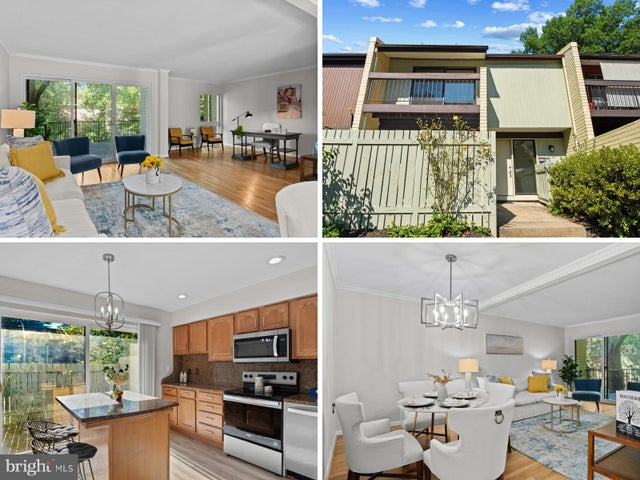
MLS: #VAFX2309932, Listed By: Lisa Ford, Pearson Smith Realty, LLC, Source:Bright MLS
11164 Saffold Way
RESTON, VA 20190

 4
4
Bed
 4
4
Bath
 2,457
2,457Sqft
 0.03
0.03Acre(Lot)
Mid-century inspired design meets surprisingly spacious, flexible living in this distinctive Reston home. Step inside to discover generous living and dining spaces, beautiful hardwood floors throughout, an updated kitchen, and a versatile office area that makes working from home easy. The kitchen features granite countertops, stainless steel appliances and a center island, with a private patio just outside—perfect for morning coffee or outdoor dining. ****A large deck off the main level provides another wonderful place to relax, entertain and enjoy the surrounding greenery. Upstairs, the unusually spacious primary bedroom is a standout, offering three closets and its own sunny private balcony—a wonderful spot to start or end the day. ****This is a true four-bedroom home, with far more spac

 Property Details
 Map
Map
 Map
Map
What's Nearby
Nearby Areas
 Features
-
Bedroom Information
Total beds: 4Bathroom Information
Total Baths: 4 Full Baths: 3 Half Baths: 1Room Information
Has Basement: Yes Basement: Walk-Out Access, Daylight, Full -
Flooring Information
Laminate, Wood, Hardwood, Ceramic Tile -
Roofing Information
Composition, Asphalt -
Interior Features
Eat-in Kitchen, Kitchen Island, Open Floorplan Roof: Composition, Asphalt Appliances: Electric Range, Electric Oven, Cooktop, Gas Water Heater, Dishwasher, Disposal, Dryer, Exhaust Fan, Microwave, Refrigerator, Stainless Steel Appliance(s), Washer Laundry Features: Lower Level -
Heating & Cooling
Has Heating: Yes Heating: Exhaust Fan, Natural Gas, Forced Air Has Cooling: Yes Cooling: Central Air, Electric
-
Building Information
Year Built: 1970 Building Area Total: 2607 Construction Materials: Brick, Wood Siding Patio And Porch Features: Deck, Patio Pool Features: Community Private Pool: No Water front Features: Lake Association Fee Frequency: Monthly
-
Lot Information
Lot Size Acres: 0.03 Lot Size Source: Assessor Lot Size Square Feet: 1524 Lot Description: Cul-De-Sac, Cleared, Back YardProperty Information
Subdivision: HILLCREST CLUSTER Source Property Type: Residential Postal Code Plus 4: 3823 Property SubType: Townhouse Direction Faces: East Levels: Three Or More Property Age: 56
-
Listing Price Information
Listing Price: $629900
-
Tax Information
Parcel Number: 0123 04020025 Tax Lot: 25 Tax Year: 2025 Annual Tax: $7394
-
Parking Information
Off StreetHomeowners Association InformationHas Association: Yes Included Fees: Snow Removal, Trash HOA: $117.00 Association Amenities: Dog Park, Picnic Area, Tennis Court(s), Basketball Court, Jogging Path, Playground Community Features: Pool
-
School Information
Elementary School: FOREST EDGEJunior High School: HUGHESSenior High School: SOUTH LAKES -
Utility Information
Sewer Available, Water Available, Natural Gas Available -
Location Information
Direction: From Tysons: - Dulles Toll Rd West, Rt Wiehle, Rt on second North Shore, Left Ring, Left on Saffold at Hillcrest sign. WaterSource: Public
How much is this property worth?
Curious about this home's true market value? Use our free Home Evaluation Tool to instantly get a personalized Comparative Market Analysis (CMA) report. Make smarter, data-driven decisions before you buy.

Nearby Home Value
| Address | Estimate | Bed | Bath | Sq. Ft | Lot Size |
|---|---|---|---|---|---|
| 1629 Bentana Way, Reston, VA, 20190 | $674,900 | 3 | 4 | 2,313 | 0.05 Acre |
| 1606 Oak Spring Way, Reston, VA, 20190 | $629,900 | 3 | 4 | 2,046 | 0.03 Acre |
| 1537 Park Glen Court, Reston, VA, 20190 | $699,999 | 4 | 4 | 1,656 | 0.07 Acre |
| 11041 Saffold Way, Reston, VA, 20190 | $660,000 | 4 | 3 | 1,604 | 0.07 Acre |
| 1876 Easterly Road, Reston, VA, 20190 | $1,275,000 | 4 | 5 | 3,100 | 0.03 Acre |
| 11100 Saffold Way, Reston, VA, 20190 | $599,009 | 3 | 4 | 1,900 | 0.05 Acre |
| 1888 Easterly Road, Reston, VA, 20190 | $1,230,000 | 4 | 5 | 2,794 | 0.03 Acre |
| 11082 Saffold Way, Reston, VA, 20190 | $550,000 | 3 | 3 | 1,450 | 0.04 Acre |
| 11234 Faraday Park Drive, Reston, VA, 20190 | $1,199,000 | 3 | 4 | 2,420 | 0.02 Acre |
| 1650 Bandit Loop, Reston, VA, 20190 | $1,015,000 | 3 | 4 | 2,424 | 0.05 Acre |
Similar Townhouse To 11164 Saffold Way
Nearby For Sale
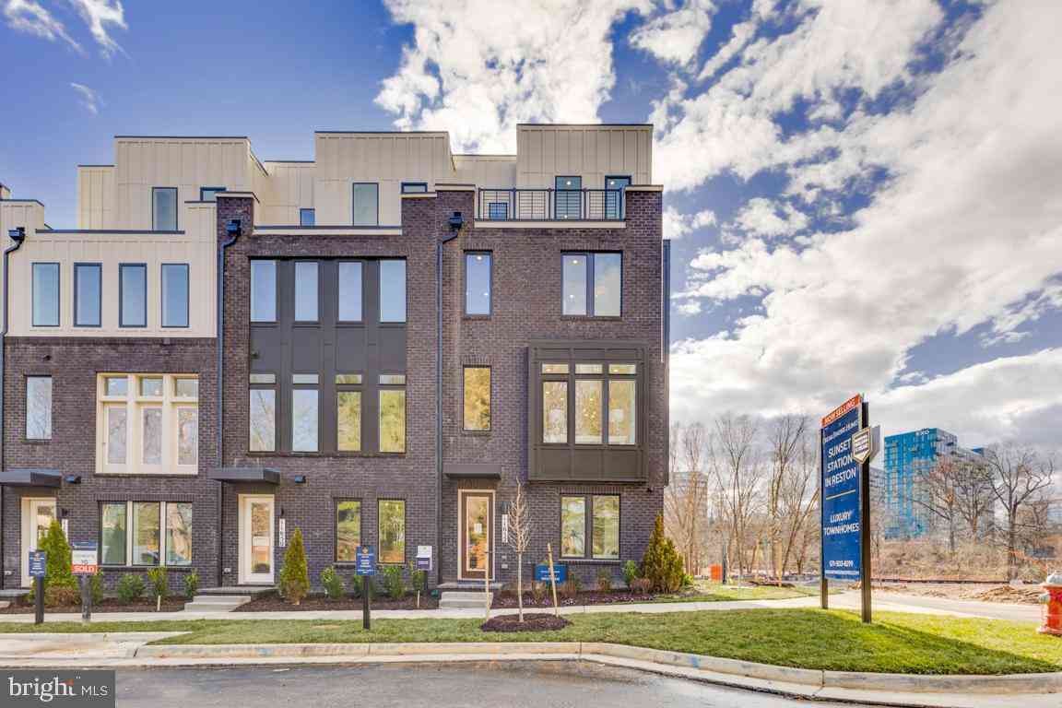
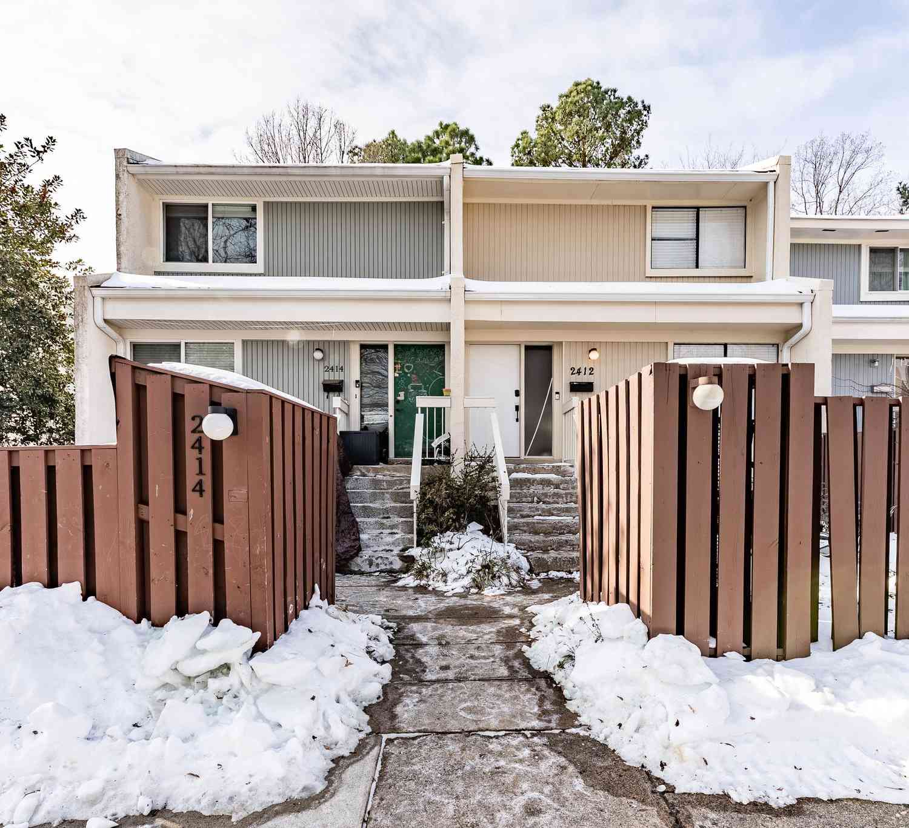
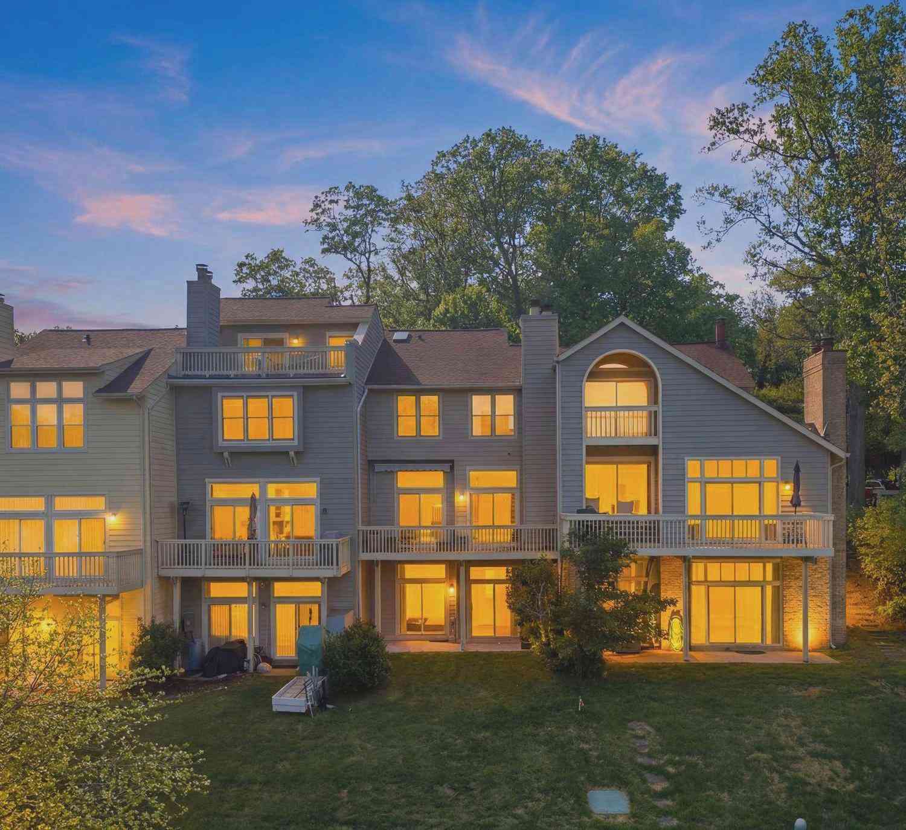
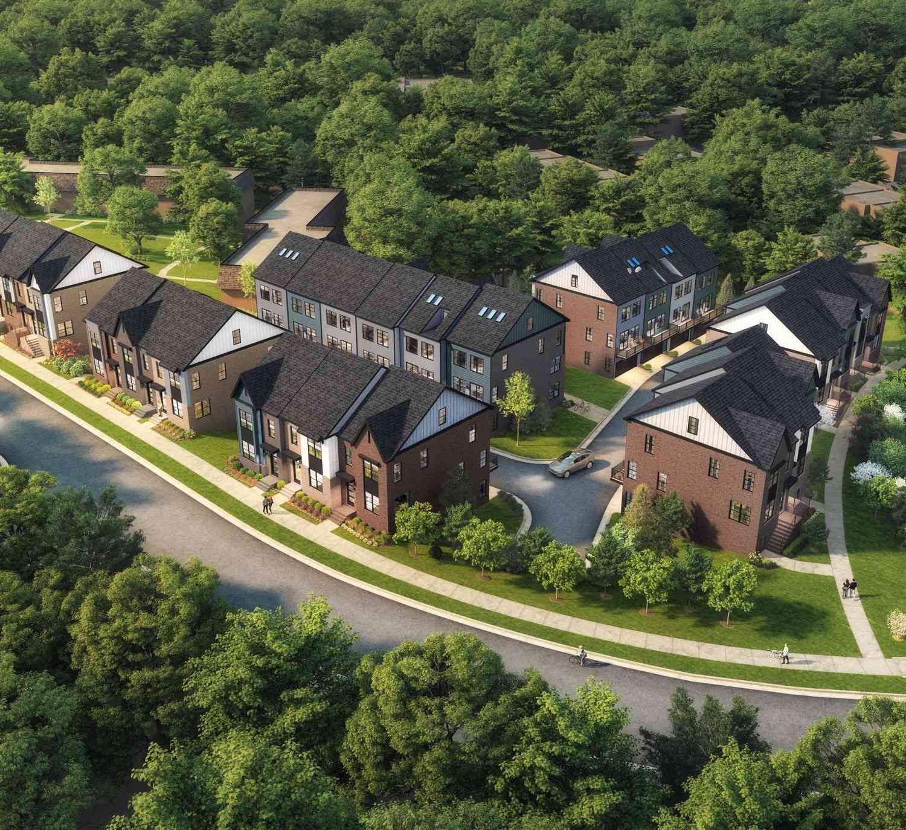
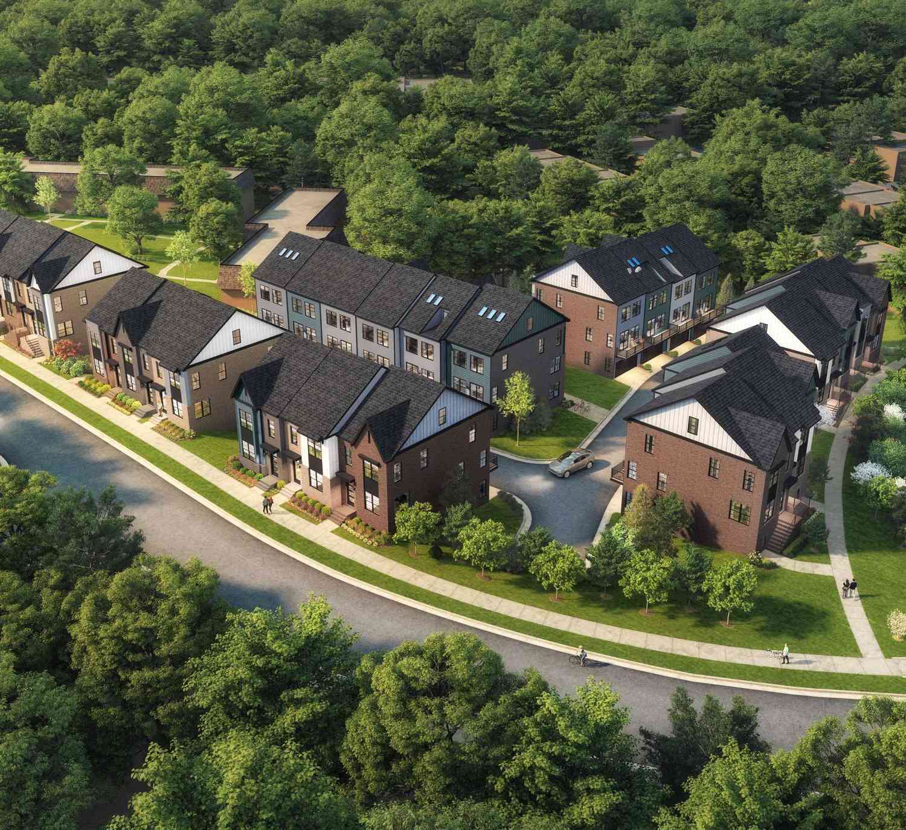
The data relating to real estate for sale on this website appears in part through the BRIGHT Internet Data Exchange program, a voluntary cooperative exchange of property listing data between licensed real estate brokerage firms in which ByOwner participates, and is provided by BRIGHT through a licensing agreement. The information provided by this website is for the personal, non-commercial use of consumers and may not be used for any purpose other than to identify prospective properties consumers may be interested in purchasing. Some properties which appear for sale on this website may no longer be available because they are under contract, have closed or are no longer being offered for sale. Information Deemed Reliable But Not Guaranteed. Copyright © 2026 Bright MLS. All rights reserved.
ByOwner last updated this listing 09/30/2026 @ 08:39
More Cities with for Sale by Owner Homes
- Reston Homes For Sale By Owner
- Herndon Homes For Sale By Owner
- Great Falls Homes For Sale By Owner
- Sterling Homes For Sale By Owner
- Dulles Homes For Sale By Owner
- Potomac Homes For Sale By Owner
- Oakton Homes For Sale By Owner
- Ashburn Homes For Sale By Owner
- Vienna Homes For Sale By Owner
- Chantilly Homes For Sale By Owner
- North Potomac Homes For Sale By Owner
- Mc Lean Homes For Sale By Owner
- Cabin John Homes For Sale By Owner
- Fairfax Homes For Sale By Owner
- Brambleton Homes For Sale By Owner
- Poolesville Homes For Sale By Owner
- Falls Church Homes For Sale By Owner
- Rockville Homes For Sale By Owner
- Annandale Homes For Sale By Owner
- Bethesda Homes For Sale By Owner
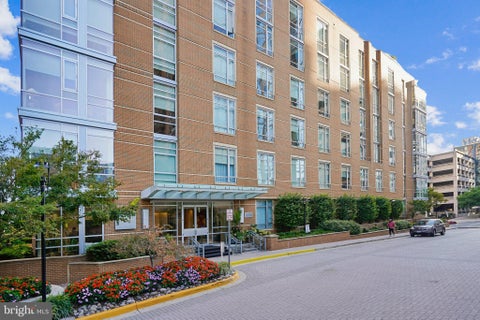
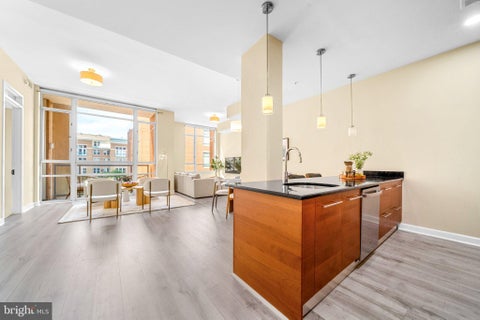
Homes around $629,900










Verify Your Email
Please enter the 6-digit verification code
sent to your email address.
Verify Your Phone Number
Please enter the 6-digit verification code
sent to your mobile phone.