

MLS: #VAFX2282516, Listed By: Nikki Quinn, Coldwell Banker Realty, Source:Bright MLS
1711 Blue Flint Court
RESTON, VA 20190

 4
4
Bed
 4
4
Bath
 1,723
1,723Sqft
 0.04
0.04Acre(Lot)
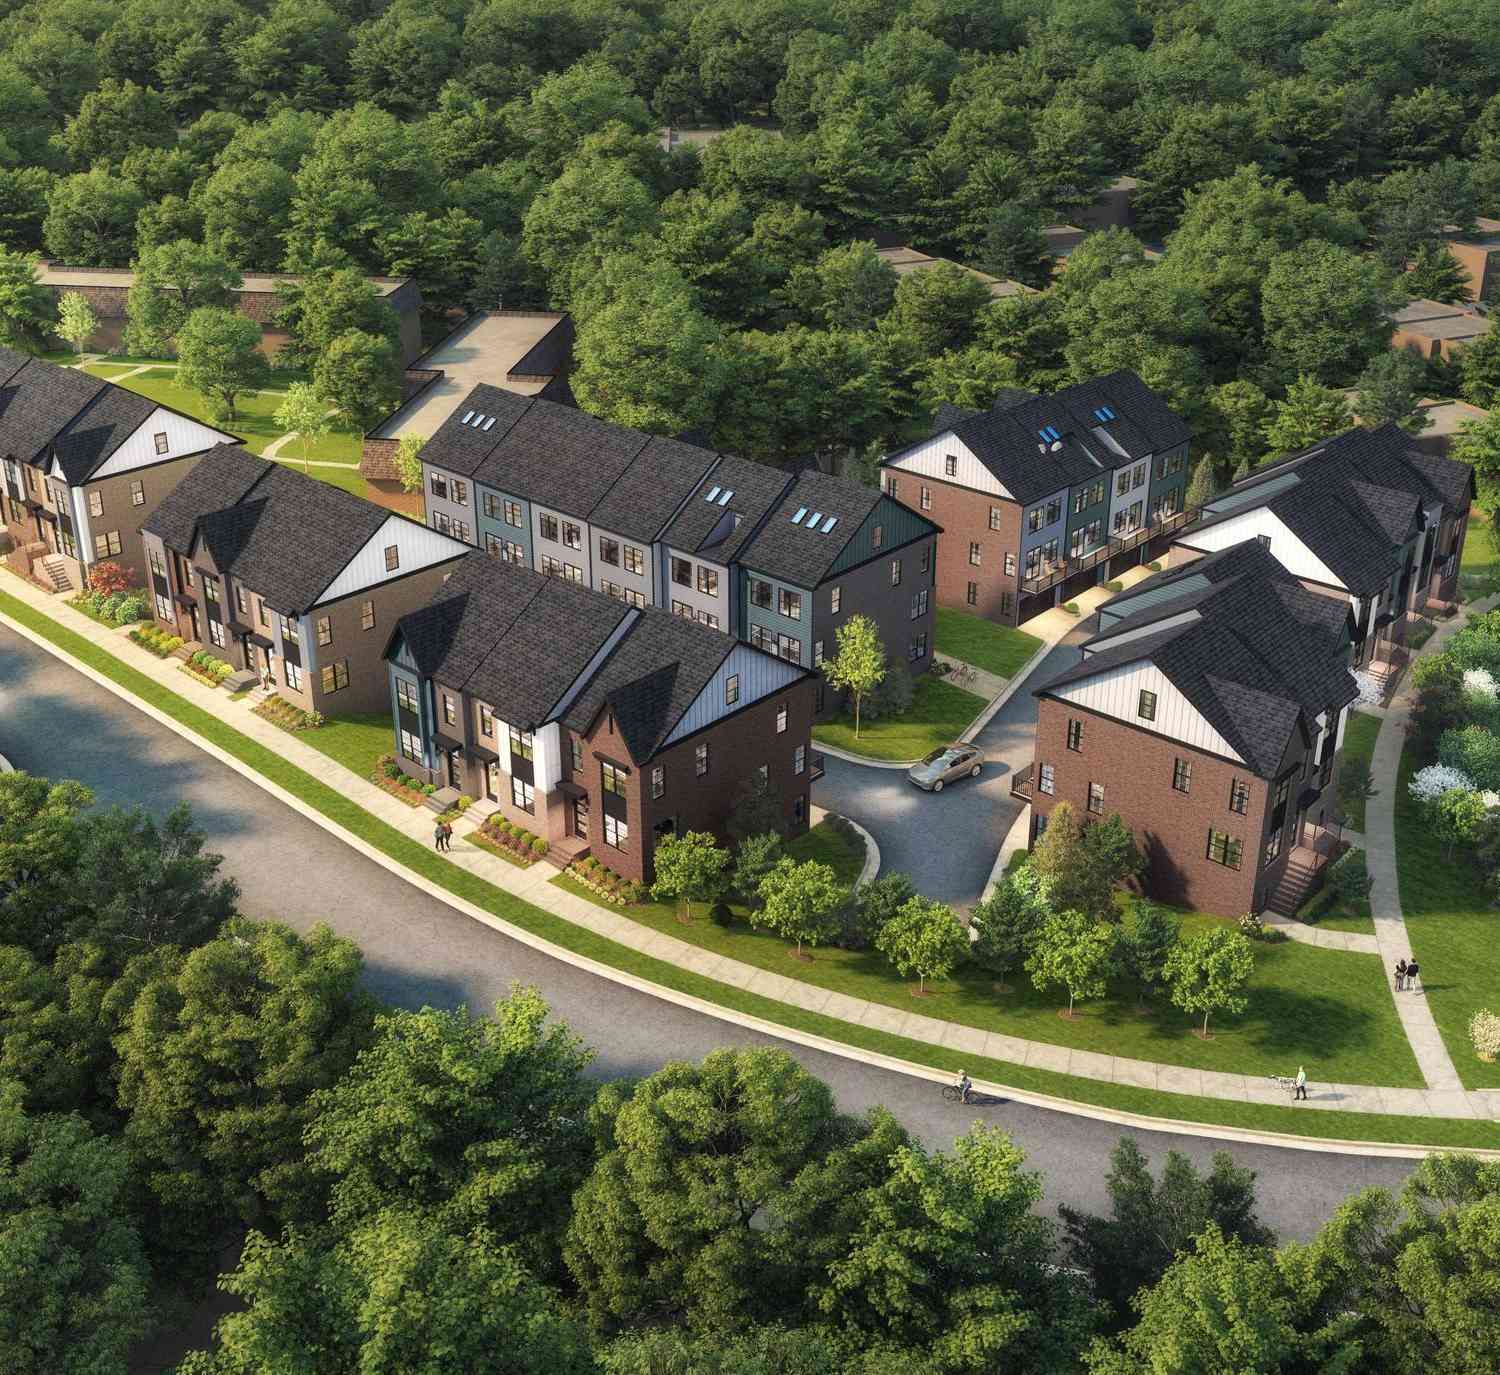
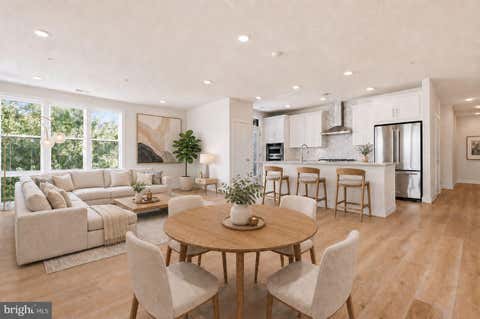
This spacious, low maintenance, brick townhome offers 3 levels of luxurious living space, 4 bedrooms and 3.5 bathrooms perfectly situated within walking distance from the vibrant and highly sought-after Reston Town Center. This charming and modern townhome is a move-in-ready gem featuring an open-concept floor plan designed for effortless living. The Entrance Level welcomes you with a spacious foyer and convenient attached garage access. This level also includes a "stairs free" versatile walk out bedroom or living space with attached full bathroom. Laundry room with washer and dryer included. You will also enjoy direct access to your private, fenced, covered, outdoor sanctuary. The Main Level serves as the heart of the home, where a bright and airy layout seamlessly connects the kitch

 Property Details
 Map
Map
 Map
Map
What's Nearby
Nearby Areas
 Features
-
Bedroom Information
Total beds: 4Bathroom Information
Total Baths: 4 Full Baths: 3 Half Baths: 1 -
Flooring Information
Carpet, Ceramic Tile, Hardwood, Vinyl -
Roofing Information
Asphalt -
Interior Features
Ceiling Fan(s), Pantry, Walk-In Closet(s) Roof: Asphalt Appliances: Range, Oven, Gas Water Heater, Built-In Range, Dishwasher, Disposal, Water Heater, Microwave Laundry Features: Laundry Room, Main Level Window Features: Double Pane Windows -
Heating & Cooling
Has Heating: Yes Heating: Natural Gas, Forced Air Has Cooling: Yes Cooling: Central Air, Ceiling Fan(s), Gas
-
Building Information
Year Built: 1994 Building Area Total: 1723 Construction Materials: Brick, Wood Siding Patio And Porch Features: Deck, Patio Pool Features: Community Private Pool: No View: Trees/Woods Association Fee Frequency: Monthly -
Exterior Features
Exterior Features: Lighting
-
Lot Information
Lot Size Acres: 0.04 Lot Size Source: Estimated Lot Size Square Feet: 1560 Lot Description: Front Yard, Private, ClearedProperty Information
Subdivision: EDGEWATER AT TOWN CENTER Source Property Type: Residential Postal Code Plus 4: 3261 Property SubType: Townhouse Direction Faces: West Levels: Three Or More Property Age: 32
-
Listing Price Information
Listing Price: $785000
-
Tax Information
Parcel Number: 0171 204B0059 Tax Lot: 59 Tax Year: 2025 Annual Tax: $8915
-
Parking Information
Parking Total: 2 Garage Door Opener, Concrete, On Street, Lighted, Paved, Garage, Driveway, Inside Entrance, AttachedGarage Information
Has Garage: Yes Has Attached Garage: Yes Garage Space: 1 Pets Allowed: Cats OK, Dogs OK, YesHomeowners Association InformationHas Association: Yes Included Fees: Snow Removal, Trash HOA: $193.00 Association Amenities: Fitness Center Community Features: Pool, Sidewalks, Street Lights
-
School Information
Elementary School: LAKE ANNEJunior High School: HUGHESSenior High School: SOUTH LAKES -
Utility Information
Cable Available, Natural Gas Available, Electricity Available -
Location Information
Direction: GPS gets you to the property with ease. Town Center Prkwy, Edgewater Pond Dr, Look for signage WaterSource: Public
How much is this property worth?
Curious about this home's true market value? Use our free Home Evaluation Tool to instantly get a personalized Comparative Market Analysis (CMA) report. Make smarter, data-driven decisions before you buy.

Nearby Home Value
| Address | Estimate | Bed | Bath | Sq. Ft | Lot Size |
|---|---|---|---|---|---|
| American Dream Way, Reston, VA, 20190 | $1,024,990 | 3 | 3 | 2,320 | -- |
| 1629 Bentana Way, Reston, VA, 20190 | $684,900 | 3 | 4 | 2,313 | 0.05 Acre |
| 1537 Park Glen Court, Reston, VA, 20190 | $699,999 | 4 | 4 | 1,656 | 0.07 Acre |
| 11041 Saffold Way, Reston, VA, 20190 | $660,000 | 4 | 3 | 1,604 | 0.07 Acre |
| 1874 Easterly Road, Reston, VA, 20190 | $1,235,000 | 4 | 5 | 3,100 | 0.03 Acre |
| 1876 Easterly Road, Reston, VA, 20190 | $1,275,000 | 4 | 5 | 3,100 | 0.03 Acre |
| 11100 Saffold Way, Reston, VA, 20190 | $619,000 | 3 | 4 | 1,900 | 0.05 Acre |
| 11164 Saffold Way, Reston, VA, 20190 | $649,900 | 4 | 4 | 2,457 | 0.03 Acre |
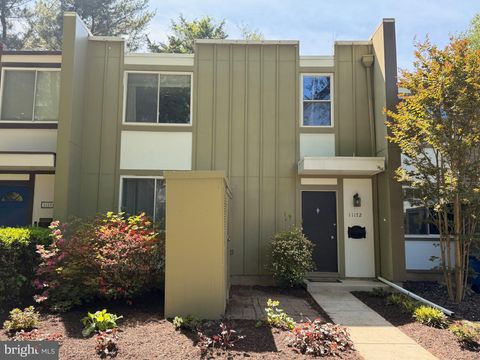
| 11172 Forest Edge Drive, Reston, VA, 20190 | $624,900 | 3 | 4 | 2,200 | 0.04 Acre |
| 1591 Inlet Court, Reston, VA, 20190 | $734,500 | 3 | 3 | 2,620 | 0.04 Acre |
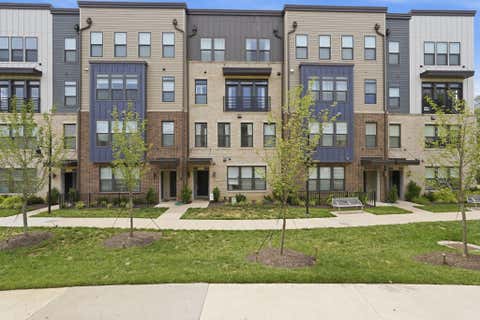
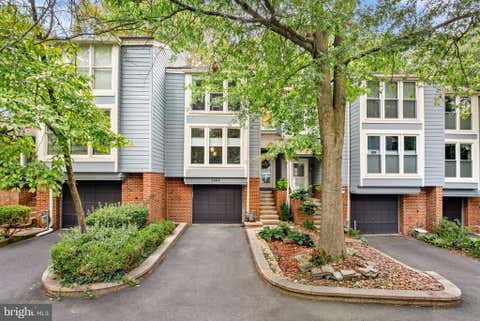
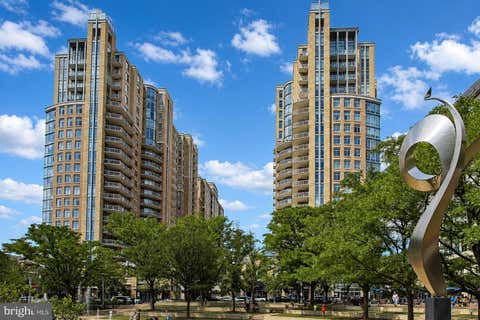
Similar Townhouse To 1711 Blue Flint Court
Nearby For Sale
The data relating to real estate for sale on this website appears in part through the BRIGHT Internet Data Exchange program, a voluntary cooperative exchange of property listing data between licensed real estate brokerage firms in which ByOwner participates, and is provided by BRIGHT through a licensing agreement. The information provided by this website is for the personal, non-commercial use of consumers and may not be used for any purpose other than to identify prospective properties consumers may be interested in purchasing. Some properties which appear for sale on this website may no longer be available because they are under contract, have closed or are no longer being offered for sale. Information Deemed Reliable But Not Guaranteed. Copyright © 2026 Bright MLS. All rights reserved.
ByOwner last updated this listing 09/01/2026 @ 03:57
More Cities with for Sale by Owner Homes
- Reston Homes For Sale By Owner
- Herndon Homes For Sale By Owner
- Great Falls Homes For Sale By Owner
- Sterling Homes For Sale By Owner
- Dulles Homes For Sale By Owner
- Potomac Homes For Sale By Owner
- Oakton Homes For Sale By Owner
- Ashburn Homes For Sale By Owner
- Vienna Homes For Sale By Owner
- Chantilly Homes For Sale By Owner
- North Potomac Homes For Sale By Owner
- Mc Lean Homes For Sale By Owner
- Cabin John Homes For Sale By Owner
- Fairfax Homes For Sale By Owner
- Broadlands Homes For Sale By Owner
- Brambleton Homes For Sale By Owner
- Poolesville Homes For Sale By Owner
- Falls Church Homes For Sale By Owner
- Rockville Homes For Sale By Owner
- Annandale Homes For Sale By Owner
Homes around $785,000









Verify Your Email
Please enter the 6-digit verification code
sent to your email address.
Verify Your Phone Number
Please enter the 6-digit verification code
sent to your mobile phone.