
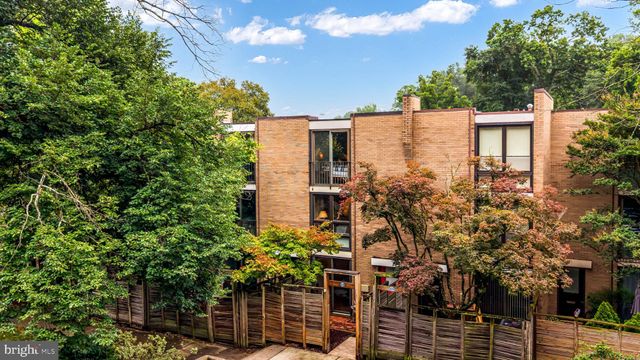
MLS: #VAFX2327298, Listed By: Tatyana Lara, Century 21 Redwood Realty, Source:Bright MLS
11471 W Washington Plaza
RESTON, VA 20190

 3
3
Bed
 3
3
Bath
 2,112
2,112Sqft
 0.04
0.04Acre(Lot)
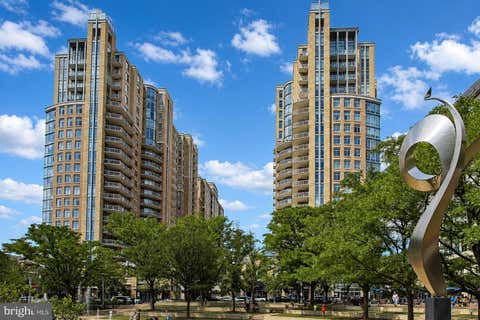
New Beautiful Listing in the Lake Anne Village! Discover a stunning waterfront home within the Lake Anne Village Center, complete with assigned parking and private dock site. This idyllic retreat is situated in the heart of the Lake Anne district, and it boasts breathtaking water and Van Gogh bridge views. The mid-century modern design townhome is part of the National Register of Historic Places including Fairfax County Historic district in 1983, Virginia Landmarks Register and National Register of Historic Places in 2017. The townhomes were designed by New York based architectural firm Whittlesey & Conklin ( later known as Conklin and Rossant). The lead architects on the project were James Rossant and William Conklin, working closely with the town's developer, Robert E. Simon. Wit

 Property Details
 Map
Map
 Map
Map
What's Nearby
Nearby Areas
 Features
-
Bedroom Information
Total beds: 3Bathroom Information
Total Baths: 3 Full Baths: 2 Half Baths: 1Room Information
Has Basement: Yes Basement: Finished, Exterior Entry, Walk-Out Access, Daylight, Full, Interior Entry -
Flooring Information
Carpet, Wood -
Roofing Information
Tar/Gravel -
Interior Features
Ceiling Fan(s), Recessed Lighting, Walk-In Closet(s), Built-in Features, Open Floorplan Roof: Tar/Gravel Appliances: Gas Range, Gas Oven, Washer, Electric Water Heater, Dishwasher, Disposal, Dryer, Exhaust Fan, Humidifier, Ice Maker, Microwave, Range Hood, Stainless Steel Appliance(s), Water Heater, Washer/Dryer Stacked, Refrigerator, ENERGY STAR Qualified Appliances, ENERGY STAR Qualified Water Heater Laundry Features: Upper Level Window Features: Skylight(s), Window Coverings, Window Treatments -
Heating & Cooling
Has Heating: Yes Heating: Exhaust Fan, Natural Gas, Forced Air Has Cooling: Yes Cooling: Central Air, Ceiling Fan(s), Electric Water front: 1
-
Building Information
Year Built: 1965 Building Area Total: 2112 Construction Materials: Brick Frontage Length: 30 Patio And Porch Features: Patio, Terrace Pool Features: Community Private Pool: No Water front Features: Lake View: Water, Canal, Lake Association Fee Frequency: Semi-Annually -
Exterior Features
Exterior Features: Tennis Court(s), Lighting, Rain Gutters
-
Lot Information
Lot Size Acres: 0.04 Lot Size Source: Assessor Lot Size Square Feet: 1715 Lot Description: Back Yard, WaterfrontProperty Information
Subdivision: WASHINGTON PLAZA Source Property Type: Residential Property SubType: Townhouse Levels: Three Or More Property Age: 61
-
Listing Price Information
Listing Price: $799000
-
Tax Information
Parcel Number: 0172 10K 0007 Tax Lot: K7 Tax Year: 2025 Annual Tax: $8789
-
Parking Information
Parking Total: 1 Assigned, Parking LotGarage Information
Pets Allowed: Cats OK, Dogs OK, YesHomeowners Association InformationHas Association: Yes Included Fees: Sewer, Snow Removal, Trash HOA: $950.00 Association Amenities: Boat Dock, Golf Course, Tennis Court(s), Playground, Boat Slip Community Features: Pool, Sidewalks, Street Lights
-
School Information
Elementary School: LAKE ANNEJunior High School: HUGHESSenior High School: SOUTH LAKES -
Utility Information
Natural Gas Available, Water Available, Electricity Available -
Location Information
Direction: From R & take Algonkian Parkway North, turn right onto Cascades Parkway, then left onto Washington Plaza W to reach 11471. Please park across street from the development in the parking lot with unmarked parking spaces. Do not park in the community reserved parking space. WaterSource: Public Security Features: Smoke Detector(s), Carbon Monoxide Detector(s), Window Bars
How much is this property worth?
Curious about this home's true market value? Use our free Home Evaluation Tool to instantly get a personalized Comparative Market Analysis (CMA) report. Make smarter, data-driven decisions before you buy.

Nearby Home Value
| Address | Estimate | Bed | Bath | Sq. Ft | Lot Size |
|---|---|---|---|---|---|
| American Dream Way, Reston, VA, 20190 | $1,024,990 | 3 | 3 | 2,320 | -- |
| 1629 Bentana Way, Reston, VA, 20190 | $674,900 | 3 | 4 | 2,313 | 0.05 Acre |
| 1537 Park Glen Court, Reston, VA, 20190 | $699,999 | 4 | 4 | 1,656 | 0.07 Acre |
| 11041 Saffold Way, Reston, VA, 20190 | $660,000 | 4 | 3 | 1,604 | 0.07 Acre |
| 1874 Easterly Road, Reston, VA, 20190 | $1,235,000 | 4 | 5 | 3,100 | 0.03 Acre |
| 1876 Easterly Road, Reston, VA, 20190 | $1,275,000 | 4 | 5 | 3,100 | 0.03 Acre |
| 11100 Saffold Way, Reston, VA, 20190 | $619,000 | 3 | 4 | 1,900 | 0.05 Acre |
| 1888 Easterly Road, Reston, VA, 20190 | $1,230,000 | 4 | 5 | 2,794 | 0.03 Acre |
| 11164 Saffold Way, Reston, VA, 20190 | $649,900 | 4 | 4 | 2,457 | 0.03 Acre |
| 11172 Forest Edge Drive, Reston, VA, 20190 | $624,900 | 3 | 4 | 2,200 | 0.04 Acre |
Similar Townhouse To 11471 W Washington Plaza
Nearby For Sale
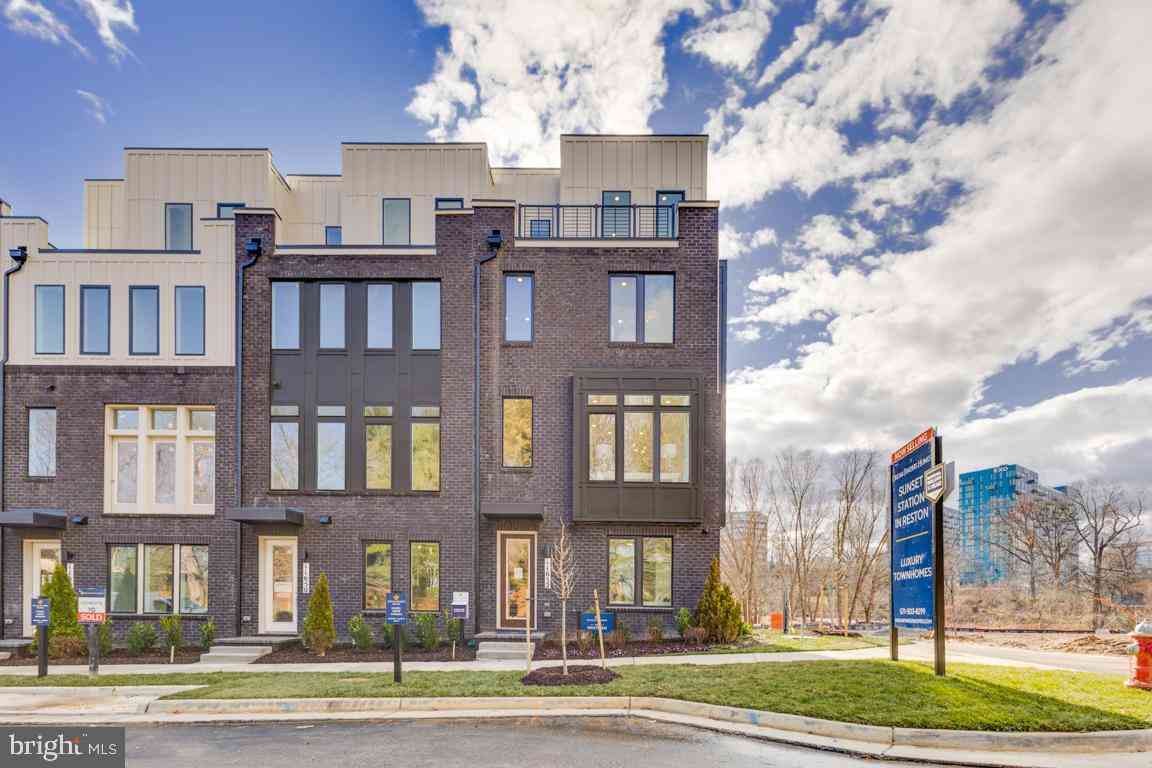
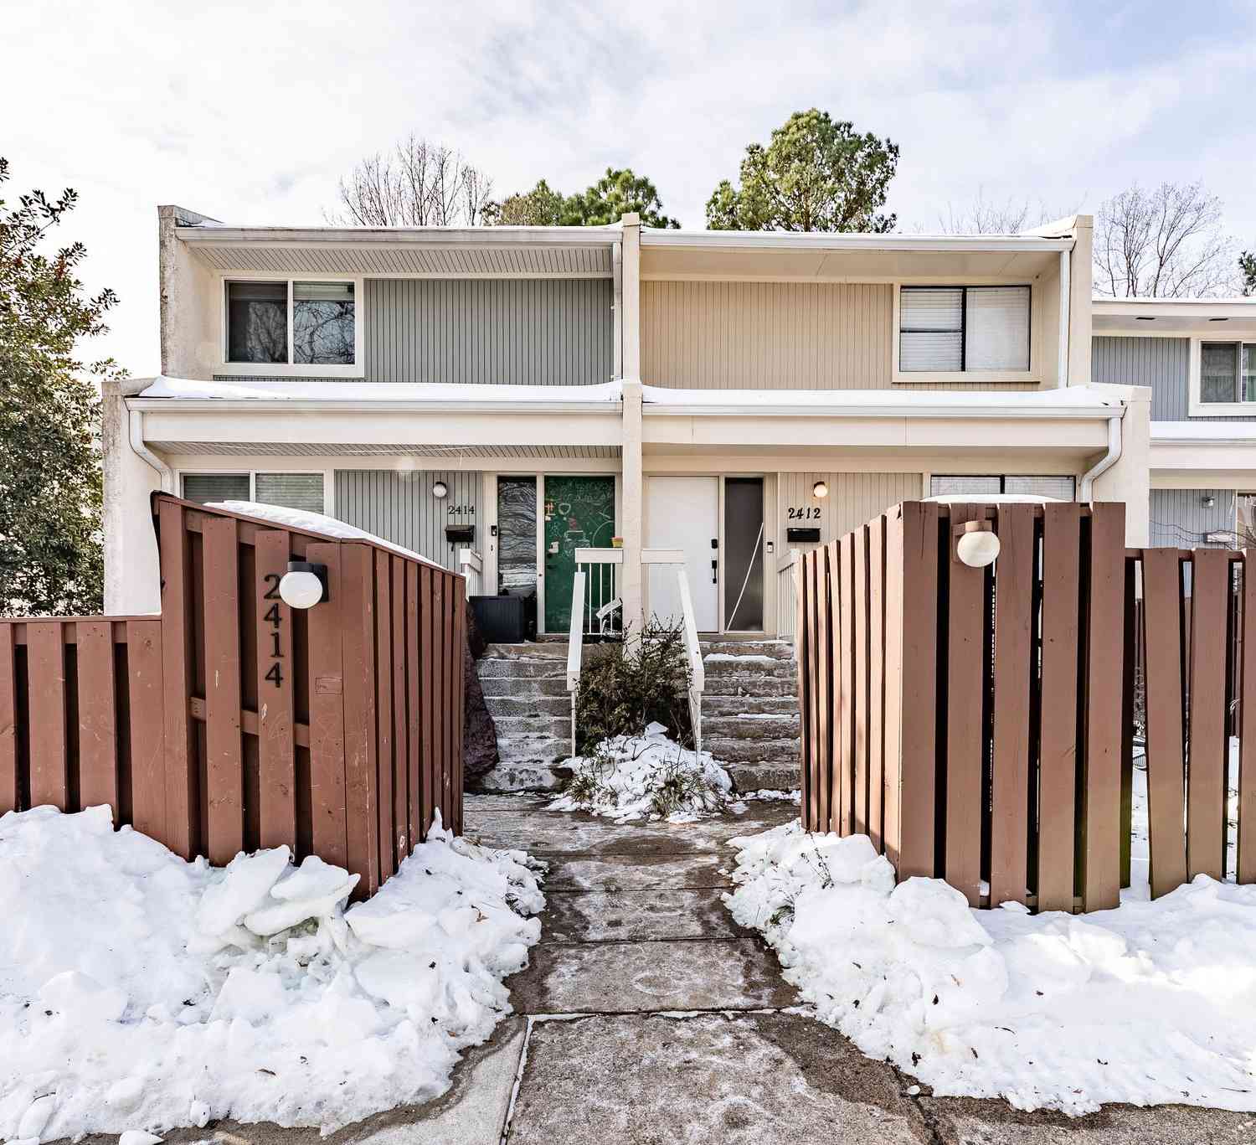
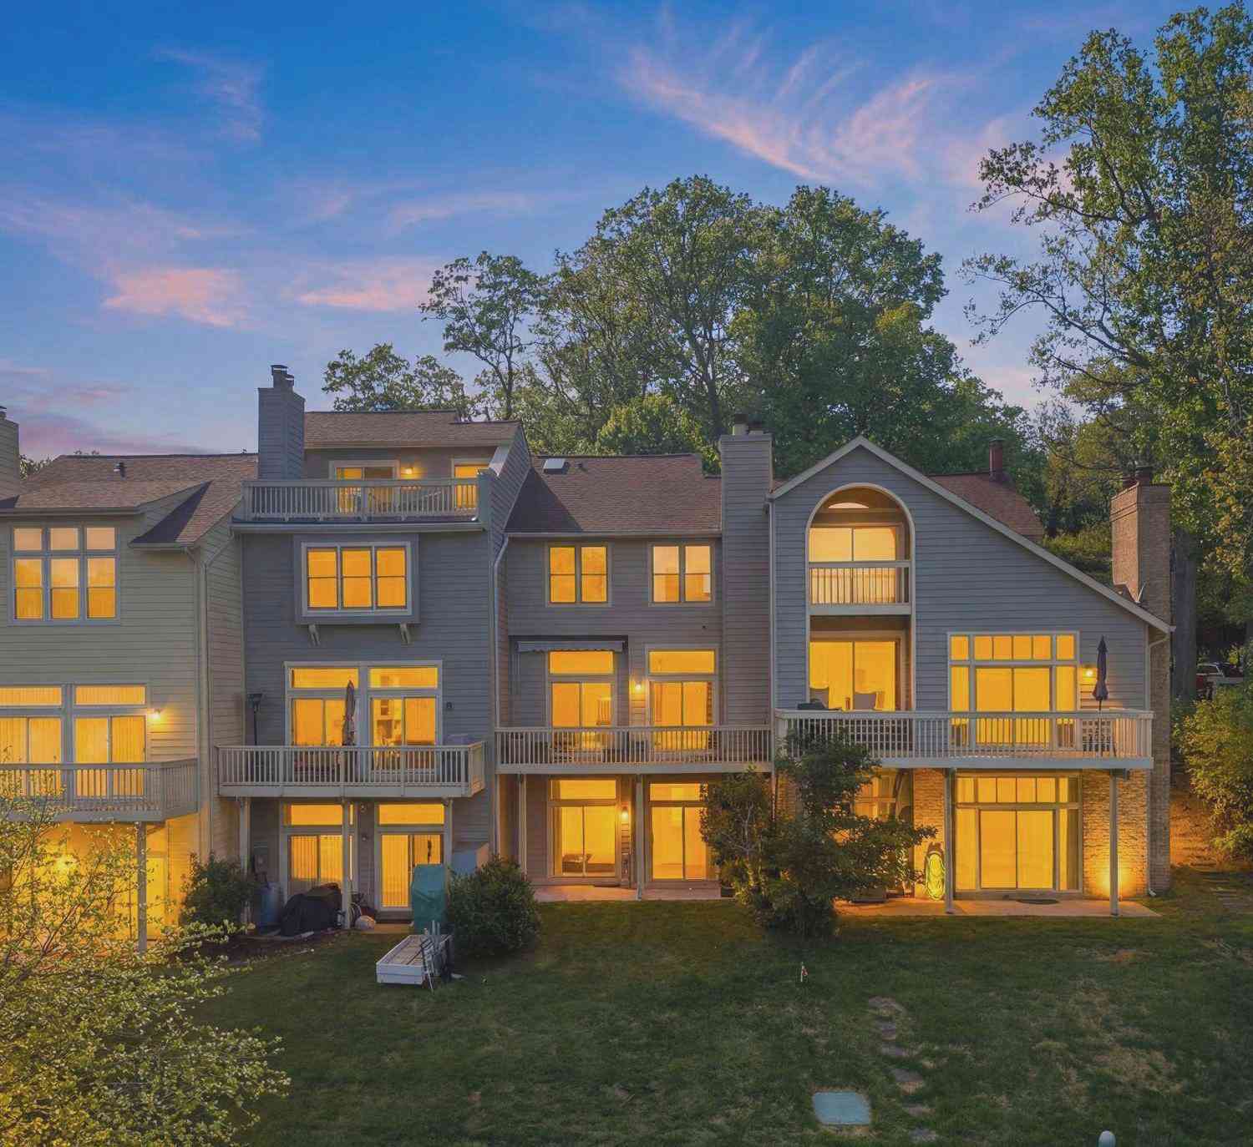
The data relating to real estate for sale on this website appears in part through the BRIGHT Internet Data Exchange program, a voluntary cooperative exchange of property listing data between licensed real estate brokerage firms in which ByOwner participates, and is provided by BRIGHT through a licensing agreement. The information provided by this website is for the personal, non-commercial use of consumers and may not be used for any purpose other than to identify prospective properties consumers may be interested in purchasing. Some properties which appear for sale on this website may no longer be available because they are under contract, have closed or are no longer being offered for sale. Information Deemed Reliable But Not Guaranteed. Copyright © 2026 Bright MLS. All rights reserved.
ByOwner last updated this listing 09/08/2026 @ 12:35
More Cities with for Sale by Owner Homes
- Reston Homes For Sale By Owner
- Herndon Homes For Sale By Owner
- Great Falls Homes For Sale By Owner
- Sterling Homes For Sale By Owner
- Dulles Homes For Sale By Owner
- Potomac Homes For Sale By Owner
- Oakton Homes For Sale By Owner
- Ashburn Homes For Sale By Owner
- Vienna Homes For Sale By Owner
- Chantilly Homes For Sale By Owner
- North Potomac Homes For Sale By Owner
- Mc Lean Homes For Sale By Owner
- Cabin John Homes For Sale By Owner
- Fairfax Homes For Sale By Owner
- Broadlands Homes For Sale By Owner
- Brambleton Homes For Sale By Owner
- Poolesville Homes For Sale By Owner
- Falls Church Homes For Sale By Owner
- Rockville Homes For Sale By Owner
- Annandale Homes For Sale By Owner
Homes around $799,000









Verify Your Email
Please enter the 6-digit verification code
sent to your email address.
Verify Your Phone Number
Please enter the 6-digit verification code
sent to your mobile phone.