Active Open Sunday 07/26 12 PM-2 PM

2882 Cedar Dunes Drive

Port St. Lucie, FL 34953
Mark as Favorite
Bed 3

Bed

Bath 3

Bath

SqFt2,123

Sqft

SqFt4,182

Sqft(Lot)

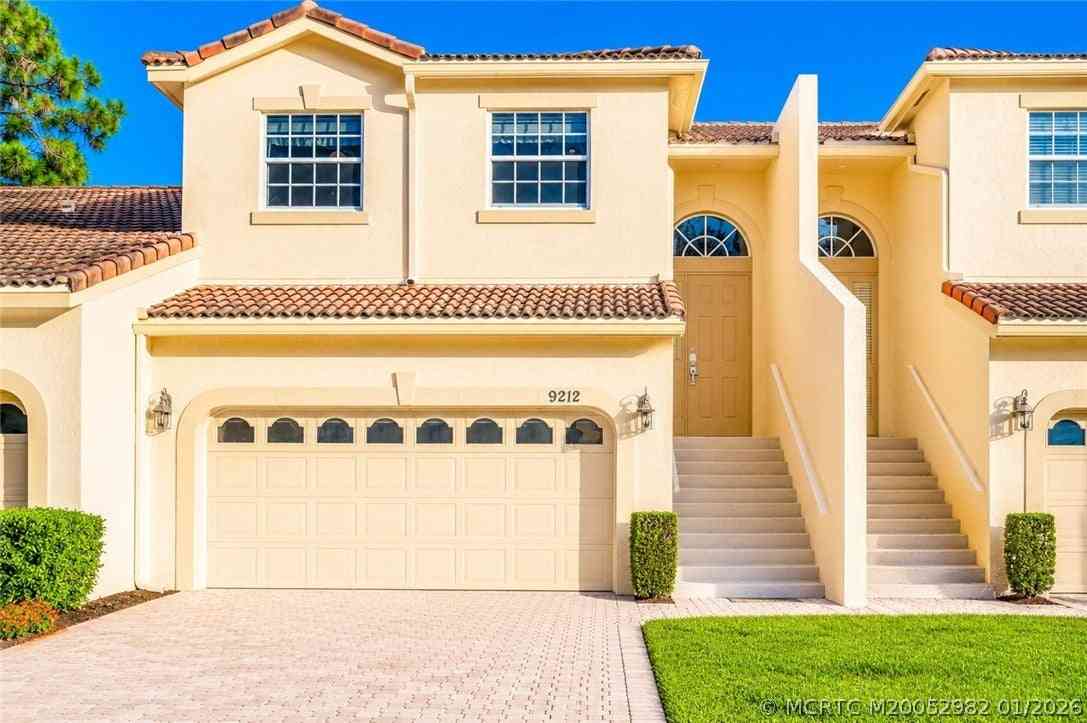
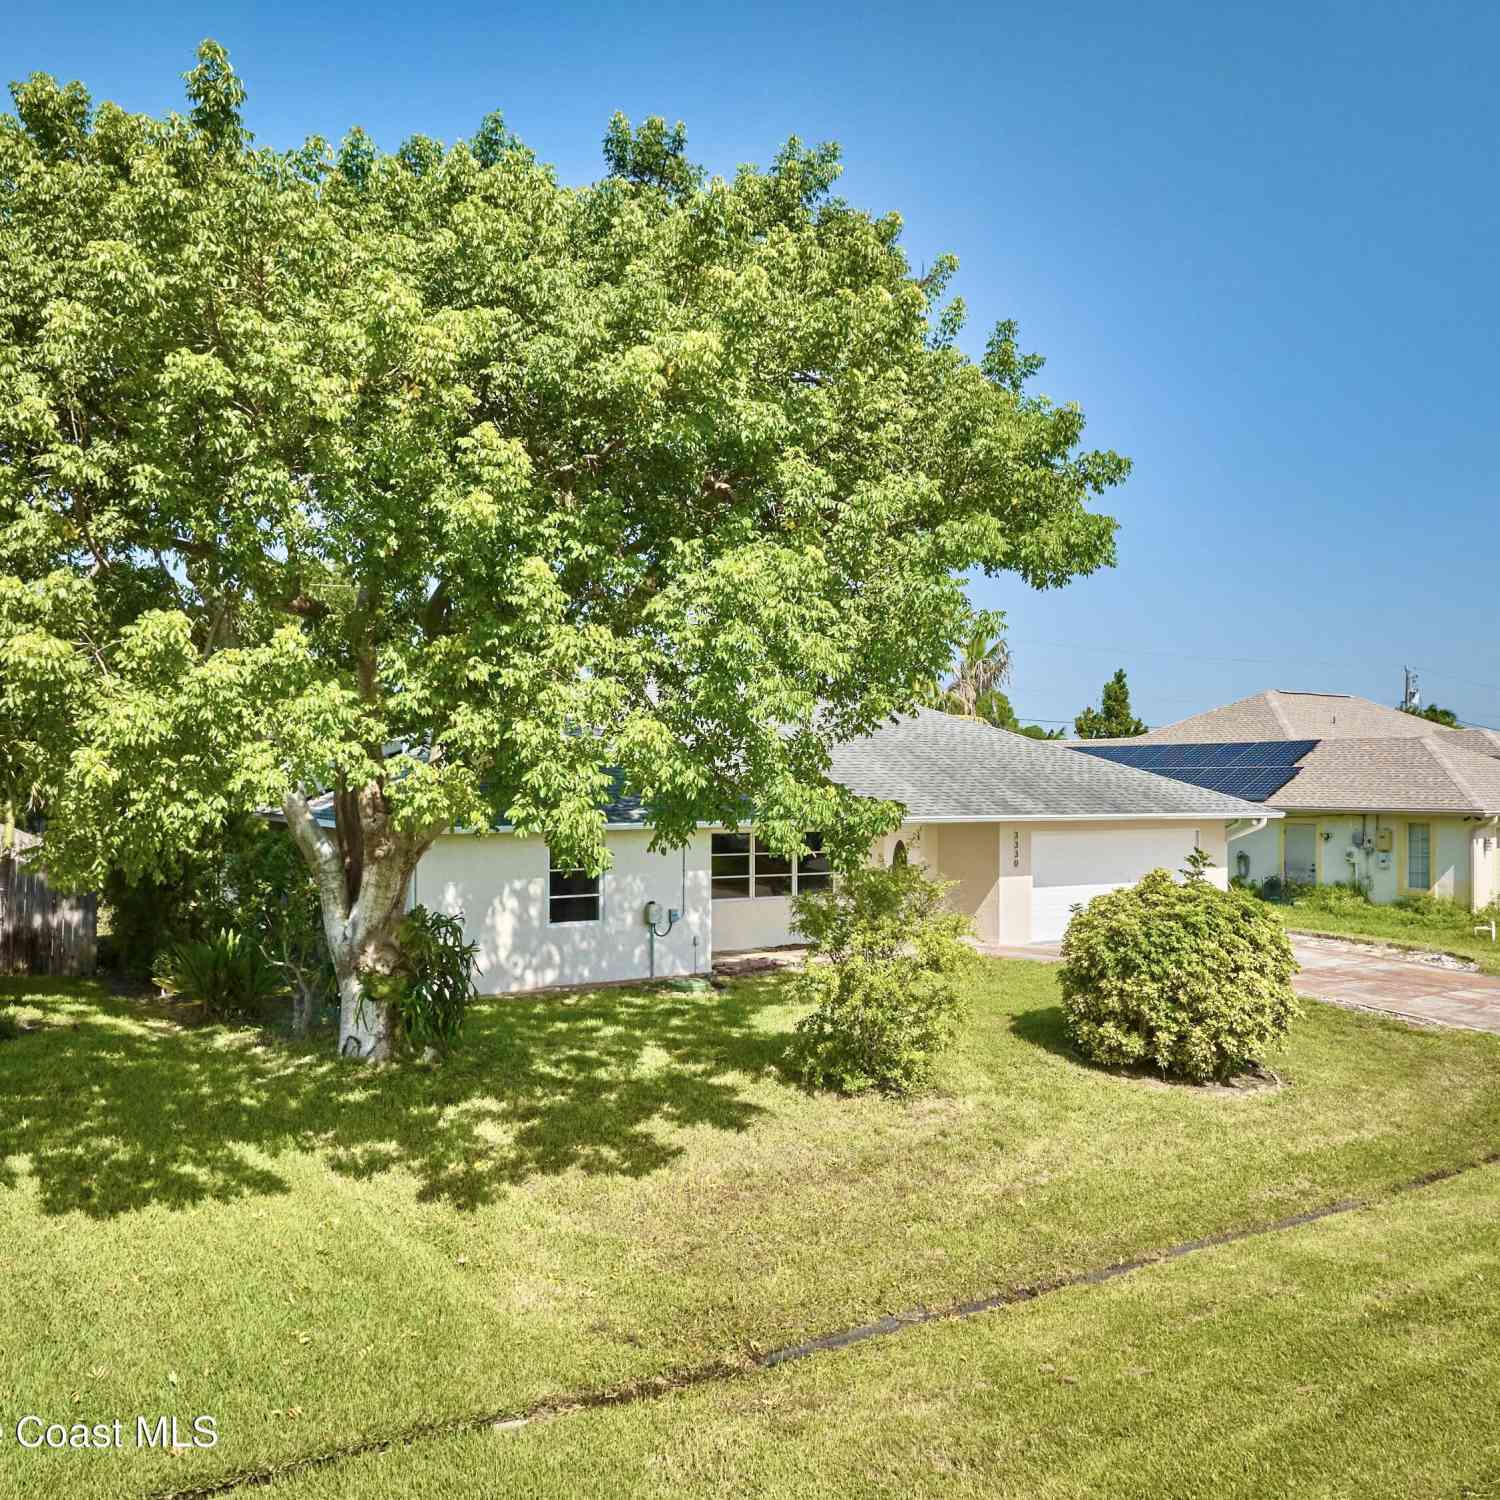
Welcome home to this well-maintained end-unit TH offering the perfect blend of space, comfort, and Florida living. This 3-BD, 2.5-BA & 2-Car features over 2,100 SF of living space, an inviting kitchen designed for both style and function, quartz countertops, white cabinets, 2021-appliances. The primary suite boasts of a large walk-in closet, high ceilings, dual-sink, tub & a newly renovated (May 26), shower complete w/ 90" frameless glass door. Off the main living area is a private outdoor oasis w/a screened-in porch & paver patio—perfect for AM coffee, watching butterflies & gorgeous FL sunsets. Low HOA fees include AT&T internet, resort style amenities, pools, courts, gym, sidewalks. Minutes to Tradition, Publix, fine dining, golf, fishing, I-95, Cleveland clinic. call today for a tour! Buyers must be pre-qualified, proof of purchase.

Read More Expand

Detail Ic Property Details

Property Type : Residential

Price : $340,000

AD Id : 87582472

MLS Id : B26048637

Beds : 3

Lot Size : 4,182 Sqft

Living Area Size : 2,123

Year Built : 2007

Garage : 2

County : Saint Lucie

Subdivision: Carmel

Open House Open House

  • 07/26 12 PM-2 PM
  • 07/26 12 PM-2 PM
  • Map Map

Map

Map What's Nearby

Map Nearby Areas

Feature Features

  • Bedroom Information

    Total beds: 3

    Bathroom Information

    Total Baths: 3 Full Baths: 2 Half Baths: 1

    Room Information

    Rooms Total: 3

    Roofing Information

    Barrel, Tile

    Flooring Information

    Carpet, CeramicTile
  • Interior Features

    BreakfastBar, Bathtub, DiningArea, SeparateFormalDiningRoom, DualSinks, EntranceFoyer, HighCeilings, CustomMirrors, Pantry, Storage, SoakingTub, SeparateShower, UpperLevelPrimary, WalkInClosets
    Roof: Barrel, Tile
    Appliances: Dishwasher, ElectricRange, ElectricWaterHeater, Freezer, Disposal, IceMaker, Microwave, Oven, Refrigerator, WaterHeater
    Laundry Features: ElectricDryerHookup, MainLevel, LaundryRoom
  • Heating & Cooling

    Has Heating: Yes Heating: Central Has Cooling: Yes Cooling: CentralAir, CeilingFans

  • Building Information

    Year Built: 2007
    Building Area Total: 2700
    Construction Materials: Block
    Stories: 2
    Patio And Porch Features: Patio, Porch, Screened
    Pool Features: Association, Heated
    Private Pool: No
    Association Fee Frequency: Monthly
  • Exterior Features

    Exterior Features: OutdoorLivingArea

  • Lot Information

    Main Square Feet: 4182 Lot Size Acres: 0.1 Lot Description: CornerLot,SprinklersAutomatic,SprinklerSystem,LessThanQuarterAcre

    Property Information

    Subdivision: THIRD REPLAT OF PORTOFINO ISLES Source Property Type: Residential Postal Code Plus 4: 4572 Property SubType: Townhouse Direction Faces: North Levels: Two Property Age: 19

  • Listing Price Information

    Listing Price: $340000
    Cash, Conventional, Exchange1031, FHA, VaLoan

  • Tax Information

    Parcel Number: 431460000720003 Tax Year: 2025 Annual Tax: $3995.33 Tax Legal Desc: PORTOFINO ISLES THIRD REPLAT (PB 44-18) BLK 9 LOT 6

  • Parking Information

    Parking Total: 5 Attached, Driveway, Garage, GarageDoorOpener

    Garage Information

    Has Garage: Yes Has Attached Garage: Yes Garage Space: 2 Pets Allowed: BreedRestrictions, CatsOk, DogsOk, PetFee, Yes

    Homeowners Association Information

    Has Association: Yes
    Included Fees: CommonAreas, MaintenanceGrounds, PestControl, ReserveFund, Security, Internet
    HOA: $310.98
    Association Amenities: Clubhouse, CommunityKitchen, FitnessCenter, Gated, Management, Maintenance, PicnicArea, Playground, Park, Pool, Parking, Security, Sidewalks
    Community Features: HomeOwnersAssociation, Gated, PropertyManagerOnSite, StreetLights, Sidewalks

  • Utility Information

    CableAvailable, ElectricityAvailable, SewerConnected, WaterAvailable
  • Location Information

    Direction: From I-95 - Exit 118 Gatlin Blvd, RT on Brigantine Pl, Thru Guardhouse, RT on Newport Isles Blvd, RT on Portsmouth Ln, LF on Marshfield Ct, RT on Cedar Dunes, End Unit on the right. WaterSource: Public Security Features: CarbonMonoxideDetectors,FireAlarm,SecurityGate,GatedWithGuard,GatedCommunity,SecurityGuard,SecurityLights
Sell a home like this and save $19,901 Find out How

How much is this property worth?

Curious about this home's true market value? Use our free Home Evaluation Tool to instantly get a personalized Comparative Market Analysis (CMA) report. Make smarter, data-driven decisions before you buy.

Images
Loading, please wait...

Nearby Home Value

Address Estimate Bed Bath Sq. Ft Lot Size
2170 SW Cape Cod Drive, Port St. Lucie, FL, 34953 $329,500 3 3 2,123 2,123 SqFt
2214 SW Marshfield Court, Port St. Lucie, FL, 34953 $299,900 3 3 1,820 1,820 SqFt
2218 SW Marshfield Court, Port St. Lucie, FL, 34953 $259,900 2 3 1,303 1,303 SqFt
2257 SW Marshfield Court, Port St. Lucie, FL, 34953 $265,000 2 3 1,303 1,303 SqFt

The information being provided by Miami Association of REALTORS® is for the consumer's personal, non-commercial use. Any information relating to real estate for sale referenced on this web site comes from the Internet Data Exchange (IDX) program of the Miami Association of REALTORS®. The accuracy of all information is deemed reliable but not guaranteed and should be personally verified through personal inspection by and/or with the appropriate professionals. The data contained herein is copyrighted by Miami Association of REALTORS® and is protected by all applicable copyright laws. Any unauthorized dissemination of this information is in violation of copyright laws and is strictly prohibited. Copyright 2026 Miami Association of REALTORS®. All rights reserved.

ByOwner last updated this listing 07/26/2026 @ 06:03

MLS: B26048637 LISTED BY: Sudha Vinesh Aubeeluck-Clark, LPT Realty, LLC 877-366-2213 SOURCE: Beaches MLS

Homes around $340,000

Selling? Save $19,901 when you sell a home like this

Tour with a ByOwner Agent