
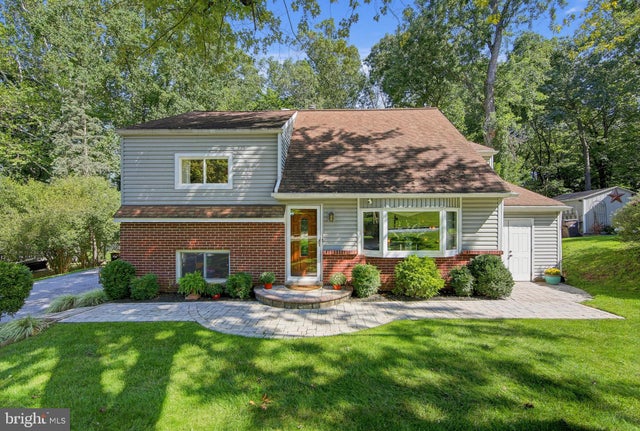
MLS: #PACT2135158, Listed By: Brenda Smith, Engel & Volkers, Source:Bright MLS
28 Sunset Drive
PAOLI, PA 19301

 4
4
Bed
 3
3
Bath
 2,377
2,377Sqft
 0.46
0.46Acre(Lot)
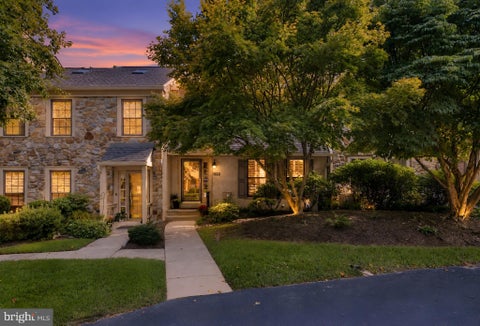
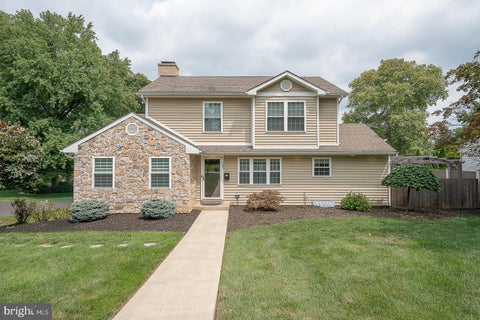
Welcome Home to this Beautiful Well Maintained 4 Bedroom, 3 Bath Split Level Home with an expanded driveway. The level entry way to the home is very inviting and nicely landscaped. The Living Room has hardwood floors, a bay window with remote blinds and a painted a neutral palette. Leaving the Living Room, you enter a "cozy" sanctuary/sitting room with gas fireplace, built-in bar, hardwood floors and a lovely coffered ceiling with recessed lighting. The Kitchen/Dining area has been remodeled/updated with hardwood floors , recessed lighting, quartz countertops, stainless steel appliances, gas stove/electric oven with beautiful tiled work in back of oven, utility sink and a window over the sink offering a spectacular view of the woods. A door off the kitchen offers a walk-in close

 Property Details
 Map
Map
 Map
Map
What's Nearby
Nearby Areas
 Features
-
Bedroom Information
Total beds: 4Bathroom Information
Total Baths: 3 Full Baths: 3Room Information
Has Basement: Yes Basement: Finished -
Flooring Information
Carpet, Wood, Hardwood -
Interior Features
Central Vacuum, Cedar Closet(s), Ceiling Fan(s), Walk-In Closet(s), Recessed Lighting, Bar, Crown Molding, Soaking Tub Appliances: Cooktop, Electric Water Heater, Gas Water Heater, Refrigerator, Stainless Steel Appliance(s) Laundry Features: Upper Level Window Features: Window Coverings, Window Treatments -
Heating & Cooling
Has Heating: Yes Heating: Propane, Other Has Cooling: Yes Cooling: Central Air, Ceiling Fan(s), Electric
-
Building Information
Year Built: 1958 Building Area Total: 2377 Construction Materials: Aluminum Siding, Brick Patio And Porch Features: Deck, Patio Pool Features: None Private Pool: No View: Trees/Woods
-
Lot Information
Lot Size Acres: 0.46 Lot Size Source: Assessor Lot Size Square Feet: 20094Property Information
Subdivision: RONNIE PARK Source Property Type: Residential Postal Code Plus 4: 1719 Property SubType: Townhouse Levels: Three Or More Property Age: 68
-
Listing Price Information
Listing Price: $689000
-
Tax Information
Parcel Number: 54-01L-0021 Tax Lot: 0021 Tax Year: 2026 Annual Tax: $5940
-
Parking Information
Parking Total: 2 DrivewayGarage Information
Pets Allowed: Yes
-
Location Information
Direction: From Route 30, make a left or right onto Central Avenue. Follow W. Central Avenue and make a right onto Sunset Drive. 28 Sunset is on your right. Follow your GPS WaterSource: Public
How much is this property worth?
Curious about this home's true market value? Use our free Home Evaluation Tool to instantly get a personalized Comparative Market Analysis (CMA) report. Make smarter, data-driven decisions before you buy.

Nearby Home Value
| Address | Estimate | Bed | Bath | Sq. Ft | Lot Size |
|---|---|---|---|---|---|
| 1703 Weatherstone Drive, Paoli, PA, 19301 | $585,000 | 4 | 4 | 2,020 | 0.05 Acre |
| 1404 Weatherstone Drive, Paoli, PA, 19301 | $499,900 | 3 | 3 | 2,020 | 0.05 Acre |
| 316 Paoli Woods #316, Paoli, PA, 19301 | $490,000 | 3 | 3 | 1,993 | 0.05 Acre |
| 305 Paoli Woods Drive, Paoli, PA, 19301 | $549,900 | 4 | 3 | 1,993 | 0.05 Acre |
| 154 Woodgate Lane #44, Paoli, PA, 19301 | $525,000 | 4 | 3 | 2,835 | 0.05 Acre |
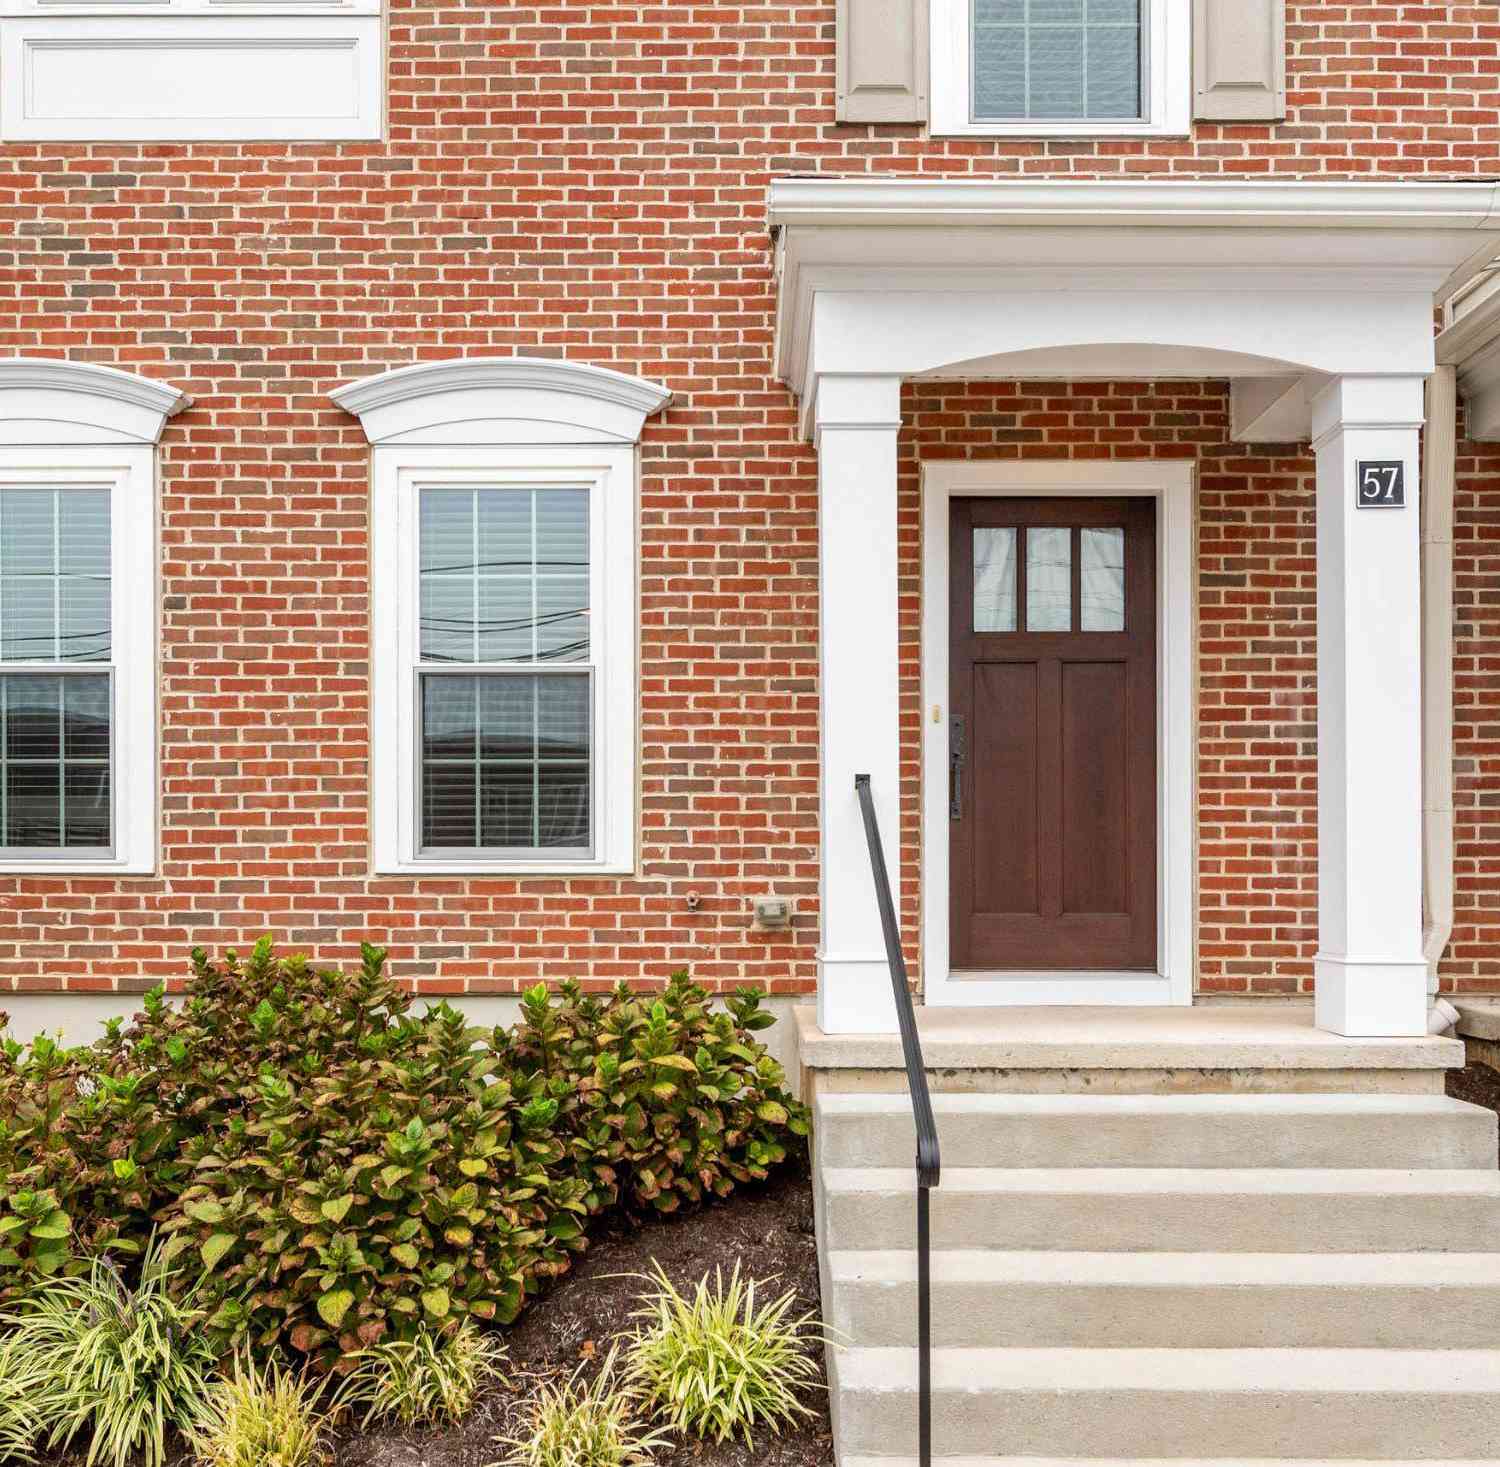
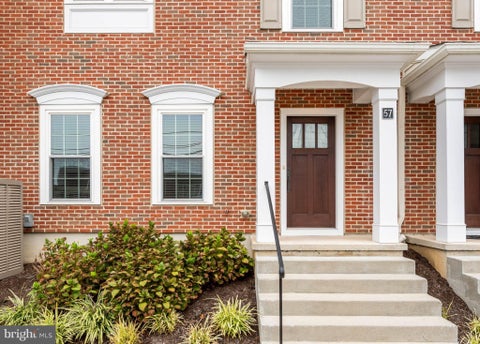
| 57 Village Square Sq, Paoli, PA, 19301 | $890,000 | 3 | 4 | 2,743 | -- |
| 131 Biddle Road, Paoli, PA, 19301 | $525,000 | 3 | 2 | 1,394 | 0.11 Acre |
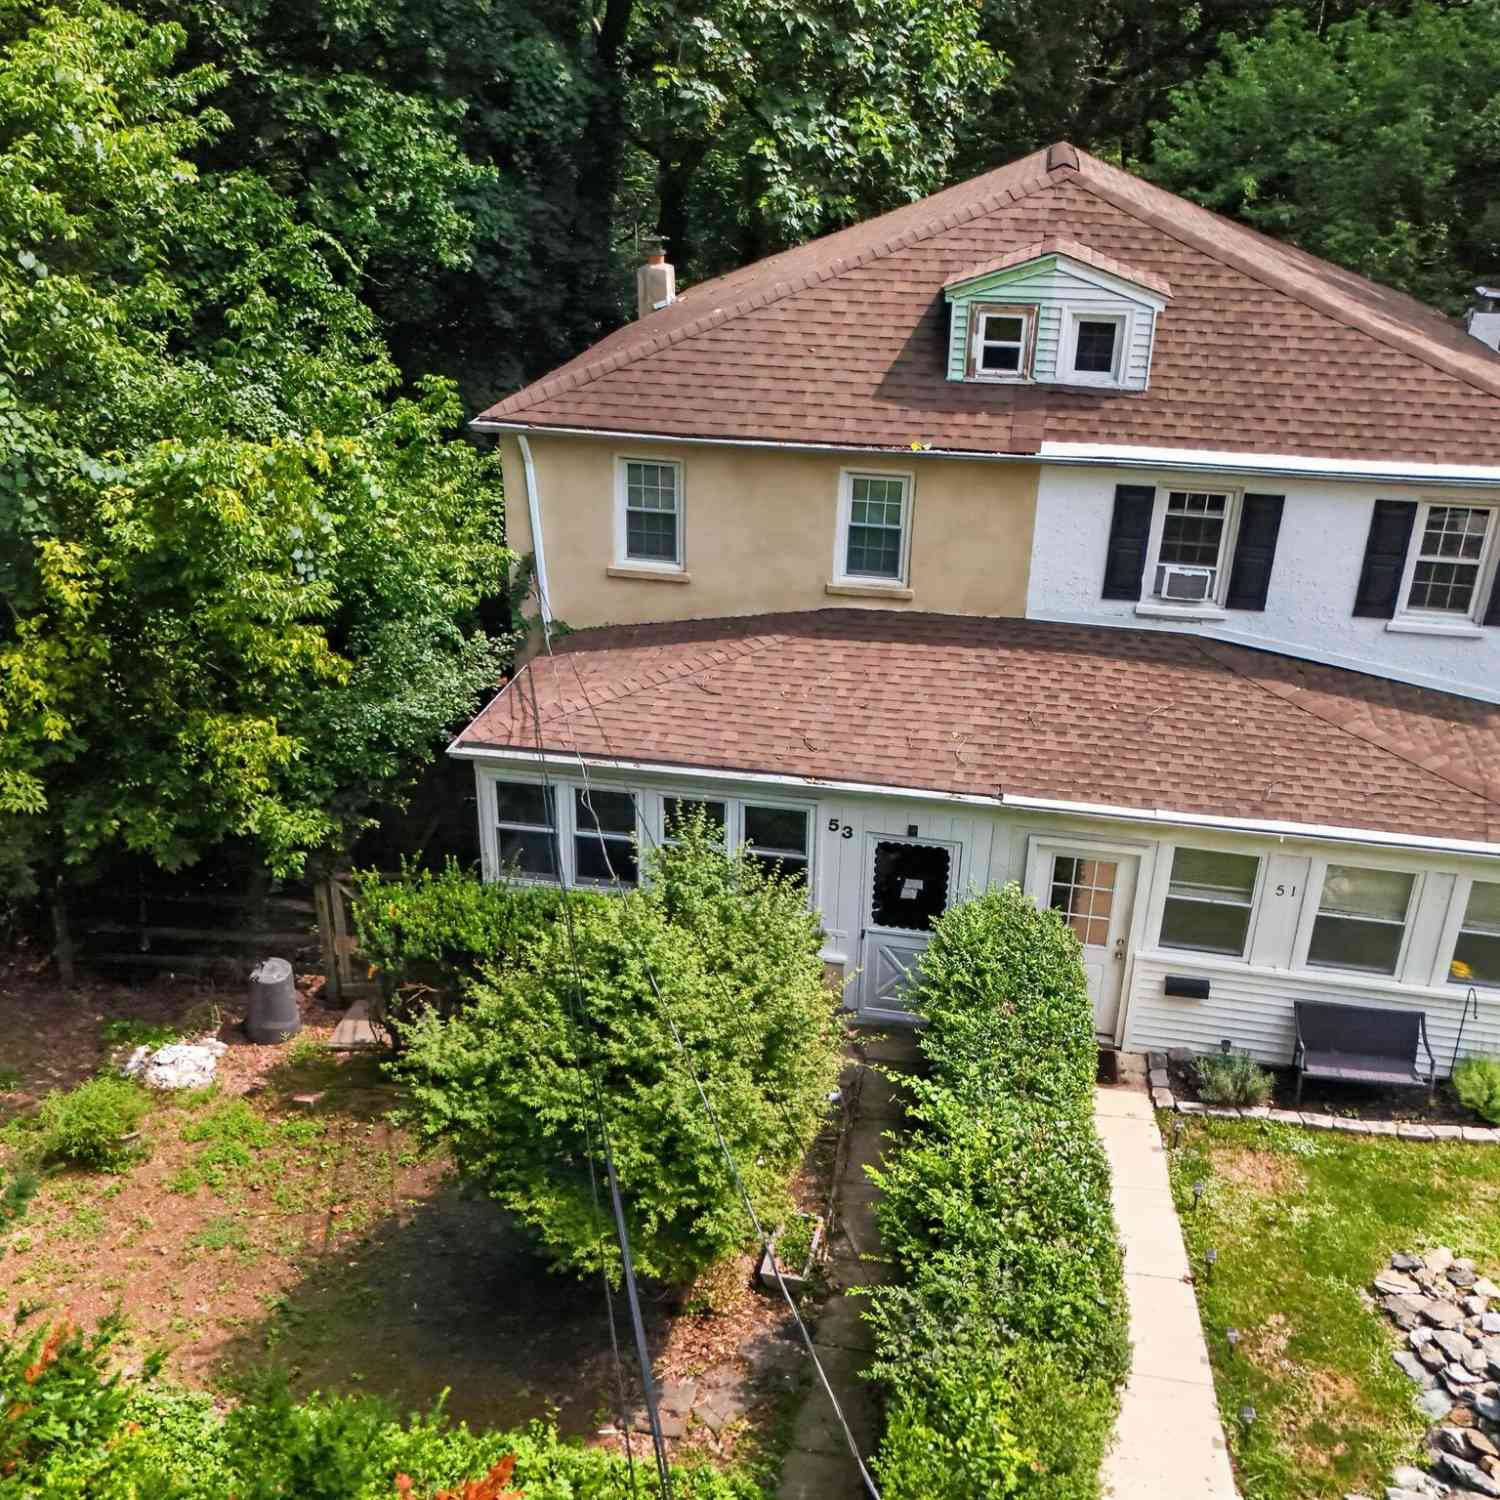
| 53 Summit Avenue, Paoli, PA, 19301 | $360,000 | 3 | 2 | 1,216 | 0.23 Acre |
| 23 Treyburn Drive, Paoli, PA, 19301 | $615,000 | 3 | 3 | 2,248 | 0.02 Acre |
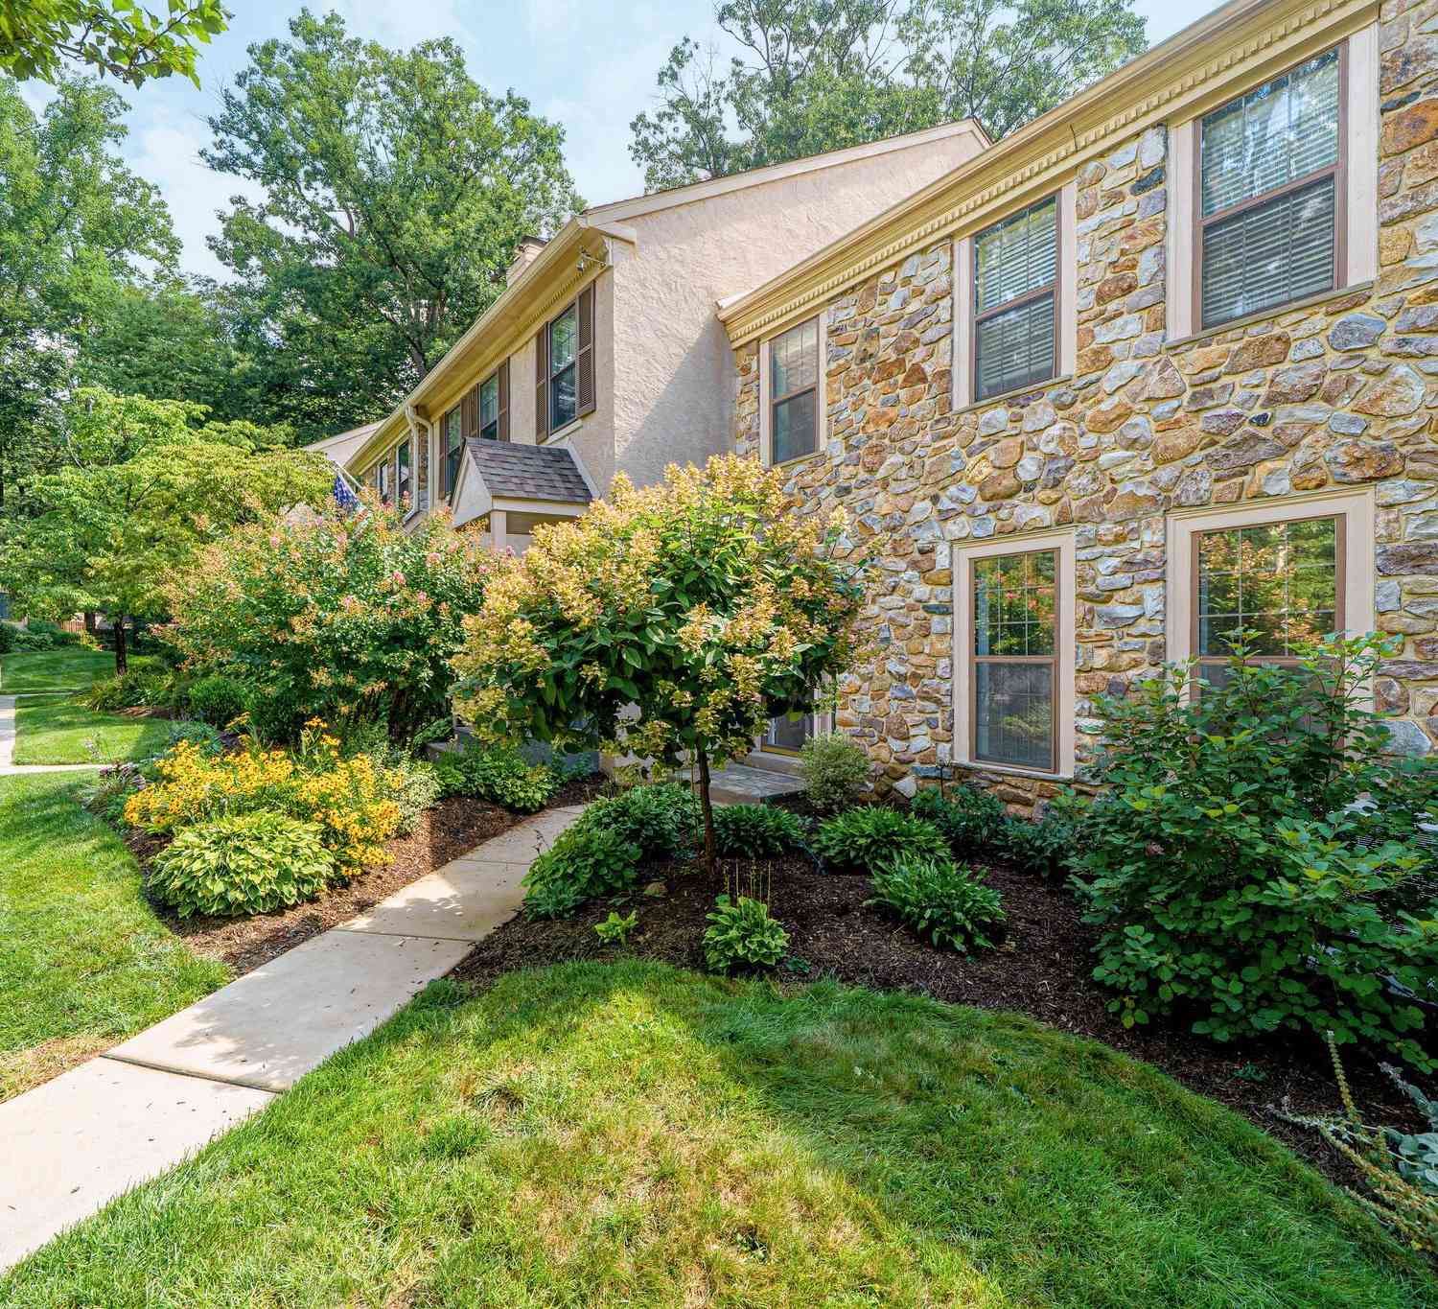
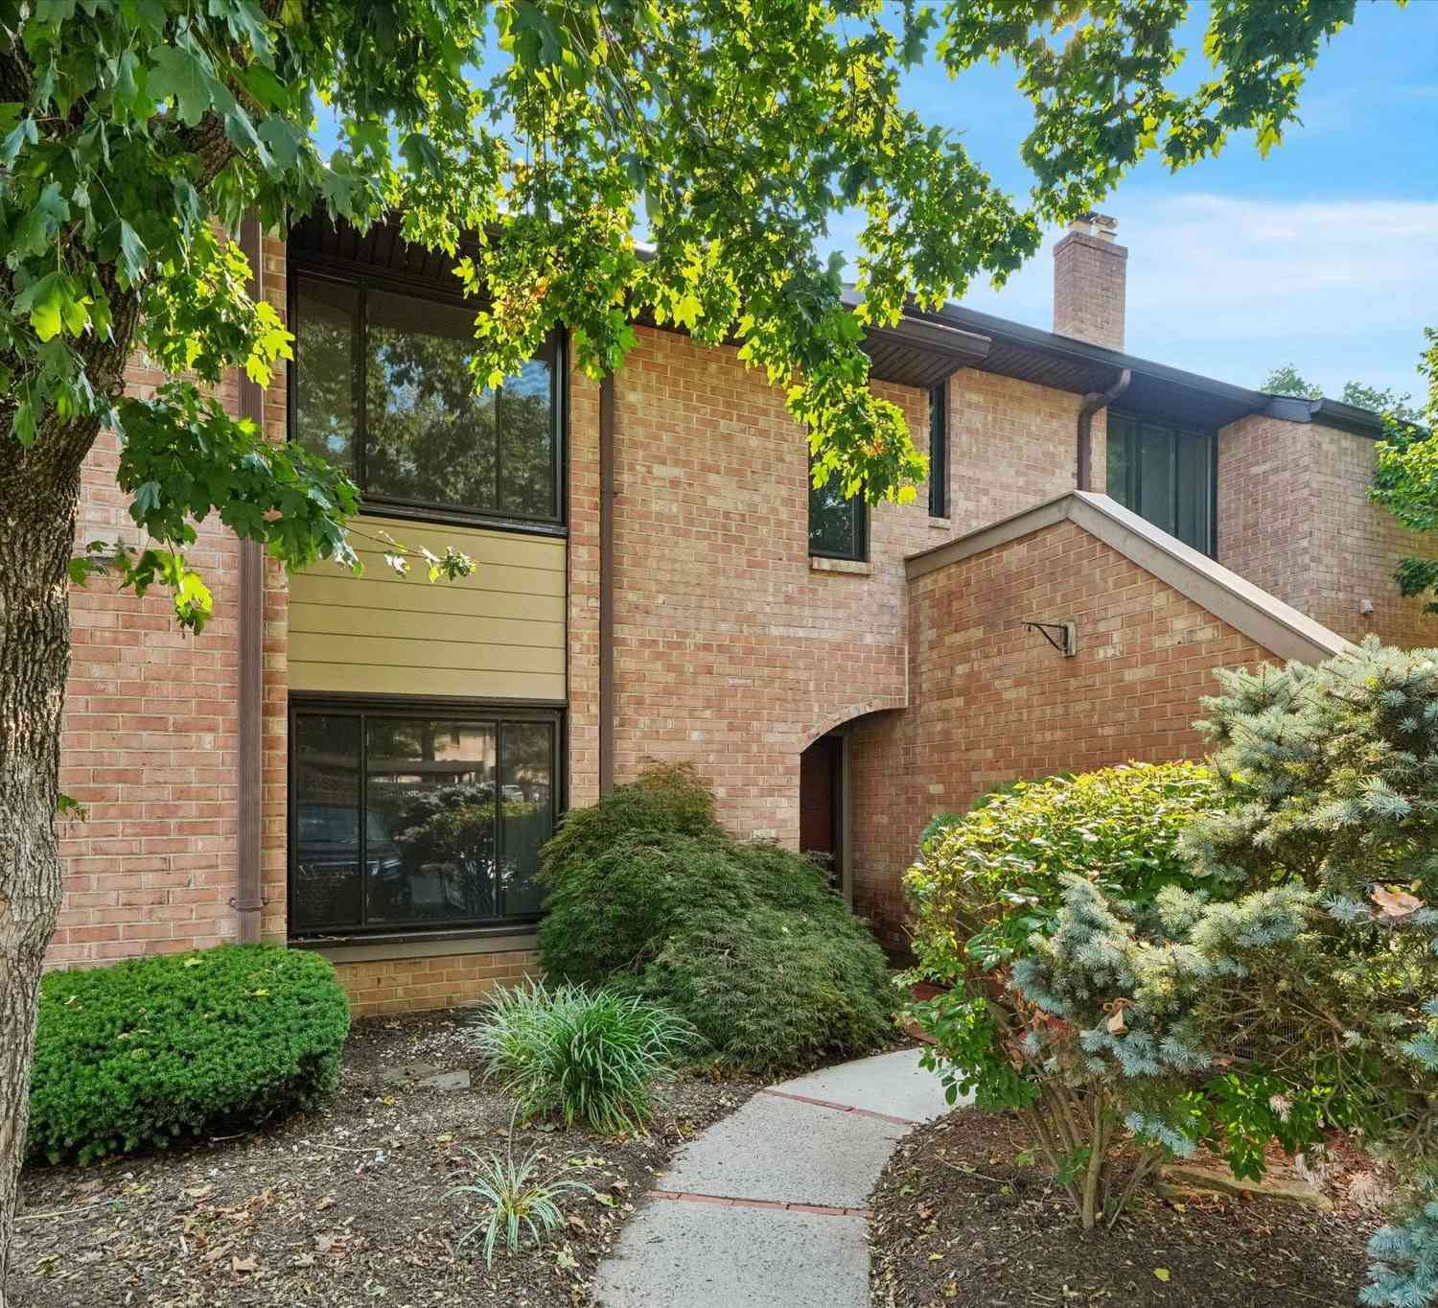
Similar Townhouse To 28 Sunset Drive
Nearby For Sale

The data relating to real estate for sale on this website appears in part through the BRIGHT Internet Data Exchange program, a voluntary cooperative exchange of property listing data between licensed real estate brokerage firms in which ByOwner participates, and is provided by BRIGHT through a licensing agreement. The information provided by this website is for the personal, non-commercial use of consumers and may not be used for any purpose other than to identify prospective properties consumers may be interested in purchasing. Some properties which appear for sale on this website may no longer be available because they are under contract, have closed or are no longer being offered for sale. Information Deemed Reliable But Not Guaranteed. Copyright © 2026 Bright MLS. All rights reserved.
ByOwner last updated this listing 09/22/2026 @ 08:27
More Cities with for Sale by Owner Homes
- Paoli Homes For Sale By Owner
- Berwyn Homes For Sale By Owner
- Malvern Homes For Sale By Owner
- Devon Homes For Sale By Owner
- Newtown Square Homes For Sale By Owner
- Phoenixville Homes For Sale By Owner
- Audubon Homes For Sale By Owner
- Wayne Homes For Sale By Owner
- Villanova Homes For Sale By Owner
- Exton Homes For Sale By Owner
- King of Prussia Homes For Sale By Owner
- Broomall Homes For Sale By Owner
- Bryn Mawr Homes For Sale By Owner
- Chester Springs Homes For Sale By Owner
- West Chester Homes For Sale By Owner
- Bridgeport Homes For Sale By Owner
- Thornton Homes For Sale By Owner
- Eagleville Homes For Sale By Owner
- Norristown Homes For Sale By Owner
- Media Homes For Sale By Owner
Homes around $689,000







Verify Your Email
Please enter the 6-digit verification code
sent to your email address.
Verify Your Phone Number
Please enter the 6-digit verification code
sent to your mobile phone.