
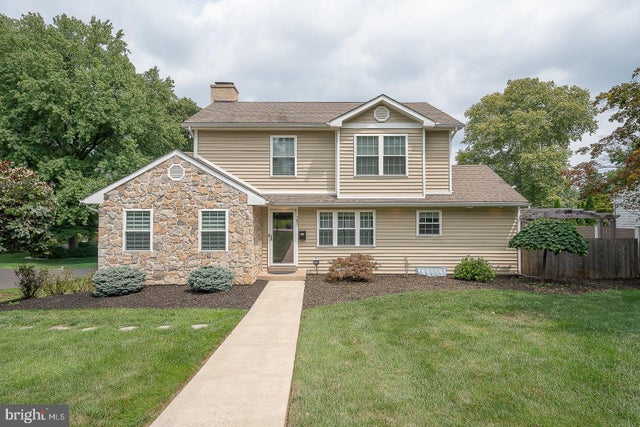
MLS: #PACT2133236, Listed By: Brendan Reilly, Crescent Real Estate, Source:Bright MLS
101 Dalton Road
PAOLI, PA 19301

 4
4
Bed
 4
4
Bath
 2,448
2,448Sqft
 0.34
0.34Acre(Lot)
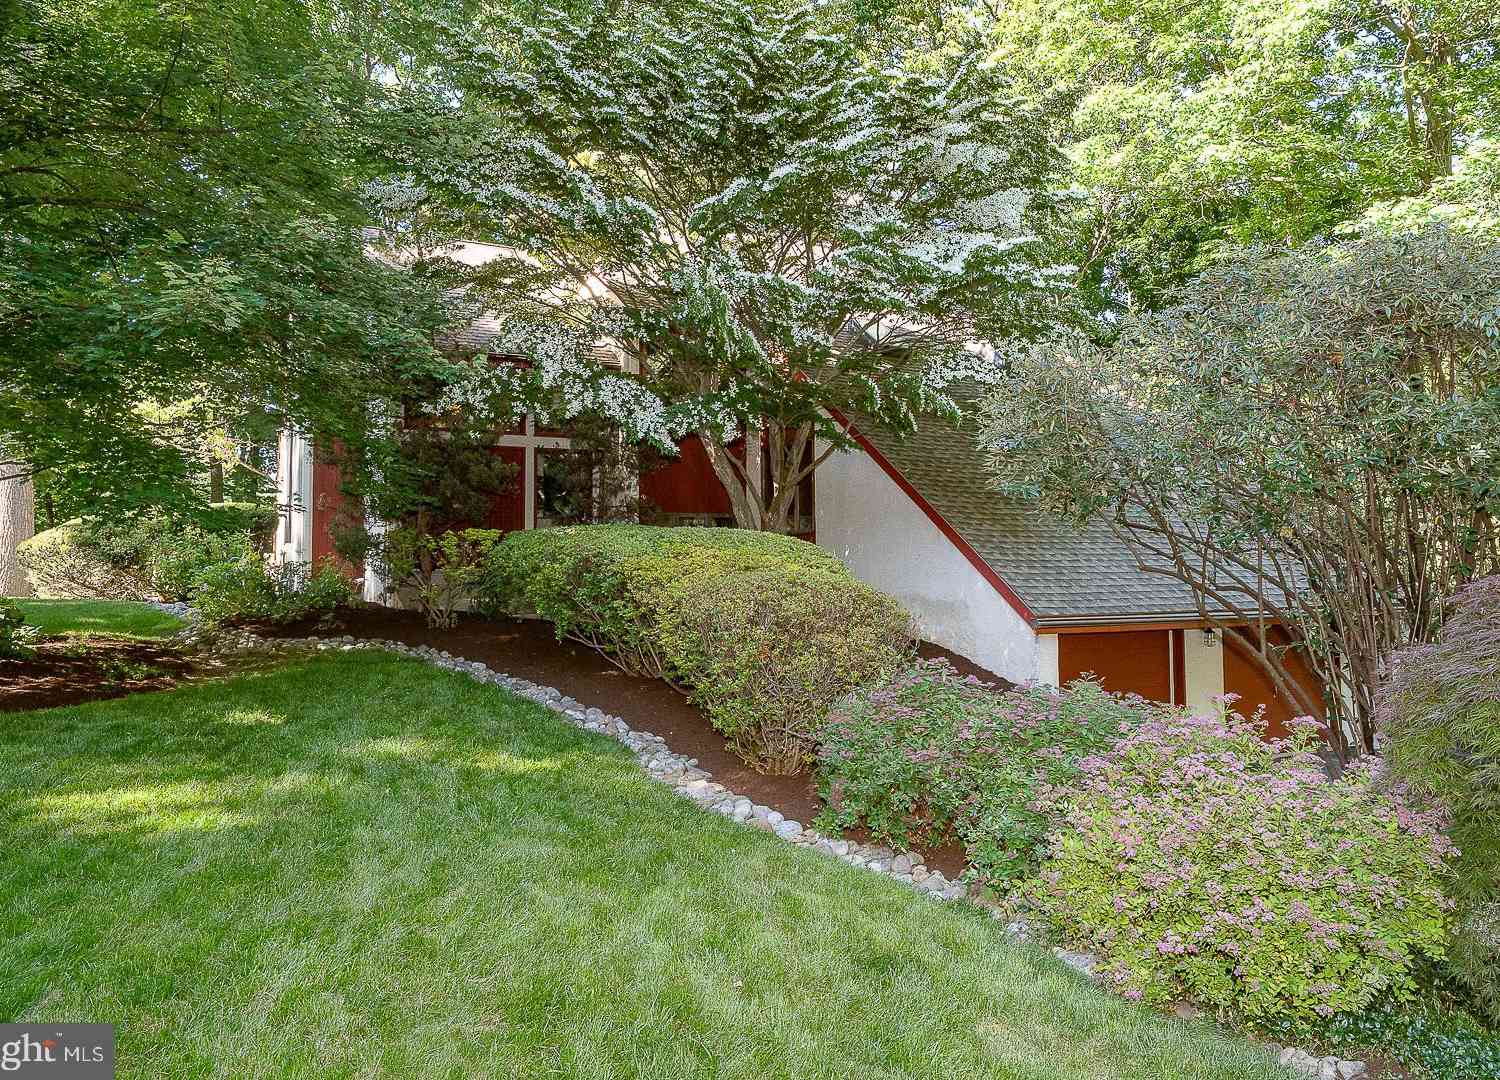
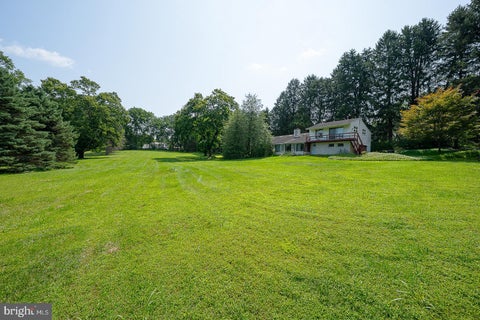
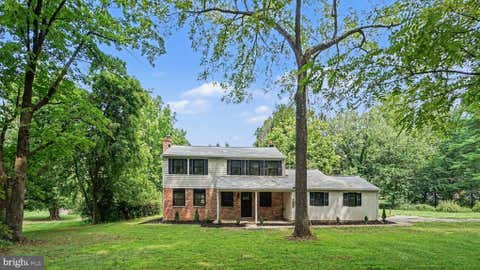
Welcome to 101 Dalton Road, a beautifully maintained and thoughtfully updated stone-and-siding colonial offering 2,448 square feet of luxurious living space, four bedrooms, three full and one-half bathrooms, a finished lower level, stacked two-car garage, and exceptional outdoor living on a beautifully landscaped 1/3-acre lot. Ideally situated on a quiet residential street with low taxes, this move-in-ready home blends timeless character with modern comfort and convenience. The inviting first floor features a welcoming entrance foyer with coat closet, spacious family room with wood-burning fireplace, elegant dining room with slider access to the rear deck, and a versatile office or fourth bedroom. A full bathroom with tile flooring and stacked washer and dryer adds convenience, while the

 Property Details
 Map
Map
 Map
Map
What's Nearby
Nearby Areas
 Features
-
Bedroom Information
Total beds: 4Bathroom Information
Total Baths: 4 Full Baths: 3 Half Baths: 1Room Information
Rooms Total: 8 Has Basement: Yes Basement: Finished, Exterior Entry -
Roofing Information
Shingle -
Interior Features
Roof: Shingle Appliances: Gas Water Heater Laundry Features: Laundry Room, Main Level -
Heating & Cooling
Has Heating: Yes Heating: Natural Gas, Forced Air, Zoned, Heat Pump Has Cooling: Yes Cooling: Central Air, Electric
-
Building Information
Year Built: 1957 Building Area Total: 2448 Construction Materials: Vinyl Siding, Stone Patio And Porch Features: Deck, Patio, Enclosed Pool Features: None Private Pool: No
-
Lot Information
Lot Size Acres: 0.34 Lot Size Source: Estimated Lot Size Square Feet: 14720Property Information
Subdivision: NONE AVAILABLE Source Property Type: Residential Property SubType: Single Family Residence Levels: Two Property Age: 69
-
Listing Price Information
Listing Price: $899000
-
Tax Information
Parcel Number: 43-09M-0079 Tax Lot: 0079 Tax Year: 2026 Annual Tax: $9064
-
Parking Information
Parking Total: 6 Oversized, Garage Door Opener, Garage, Driveway, Other, Inside Entrance, AttachedGarage Information
Has Garage: Yes Has Attached Garage: Yes Garage Space: 2
-
School Information
Elementary School: HILLSIDEJunior High School: VALLEY FORGESenior High School: CONESTOGA -
Location Information
Direction: From 252, turn onto Central Ave. Make a right on Dalton and home is on the right. WaterSource: Public
How much is this property worth?
Curious about this home's true market value? Use our free Home Evaluation Tool to instantly get a personalized Comparative Market Analysis (CMA) report. Make smarter, data-driven decisions before you buy.

Nearby Home Value
| Address | Estimate | Bed | Bath | Sq. Ft | Lot Size |
|---|---|---|---|---|---|
| 1403 Berwyn Paoli Road, Paoli, PA, 19301 | $725,000 | 4 | 3 | 2,560 | 2,560 SqFt |
| 1531 Waynesborough Road, Paoli, PA, 19301 | $799,000 | 4 | 3 | 2,592 | 2,592 SqFt |
| 1561 Sugartown Road, Paoli, PA, 19301 | $949,000 | 4 | 3 | 2,316 | 2,316 SqFt |
| 1615 Russell Road, Paoli, PA, 19301 | $699,000 | 4 | 3 | 2,184 | 2,184 SqFt |
| 305 Continental Drive, Paoli, PA, 19301 | $835,000 | 4 | 3 | 2,128 | 2,128 SqFt |
| 2101 Quail Ridge Drive, Paoli, PA, 19301 | $925,000 | 4 | 3 | 3,382 | 3,382 SqFt |
| 3 Maple Avenue, Paoli, PA, 19301 | $550,000 | 3 | 2 | 1,417 | 1,417 SqFt |
| 232 Vincent Road, Paoli, PA, 19301 | $1,195,000 | 4 | 3 | 2,970 | 2,970 SqFt |
| 1701 Jennings Way, Paoli, PA, 19301 | $995,000 | 4 | 3 | 3,446 | 3,446 SqFt |
| 134 Fennerton Road, Paoli, PA, 19301 | $565,000 | 3 | 2 | 1,456 | 1,456 SqFt |
Similar Homes To 101 Dalton Road
Nearby For Sale

The data relating to real estate for sale on this website appears in part through the BRIGHT Internet Data Exchange program, a voluntary cooperative exchange of property listing data between licensed real estate brokerage firms in which ByOwner participates, and is provided by BRIGHT through a licensing agreement. The information provided by this website is for the personal, non-commercial use of consumers and may not be used for any purpose other than to identify prospective properties consumers may be interested in purchasing. Some properties which appear for sale on this website may no longer be available because they are under contract, have closed or are no longer being offered for sale. Information Deemed Reliable But Not Guaranteed. Copyright © 2026 Bright MLS. All rights reserved.
ByOwner last updated this listing 08/18/2026 @ 04:31
More Cities with for Sale by Owner Homes
- Paoli Homes For Sale By Owner
- Berwyn Homes For Sale By Owner
- Malvern Homes For Sale By Owner
- Devon Homes For Sale By Owner
- Newtown Square Homes For Sale By Owner
- Phoenixville Homes For Sale By Owner
- Audubon Homes For Sale By Owner
- Mont Clare Homes For Sale By Owner
- Wayne Homes For Sale By Owner
- Villanova Homes For Sale By Owner
- Exton Homes For Sale By Owner
- King of Prussia Homes For Sale By Owner
- Broomall Homes For Sale By Owner
- Bryn Mawr Homes For Sale By Owner
- Chester Springs Homes For Sale By Owner
- West Chester Homes For Sale By Owner
- Bridgeport Homes For Sale By Owner
- Eagleville Homes For Sale By Owner
- Norristown Homes For Sale By Owner
- Media Homes For Sale By Owner
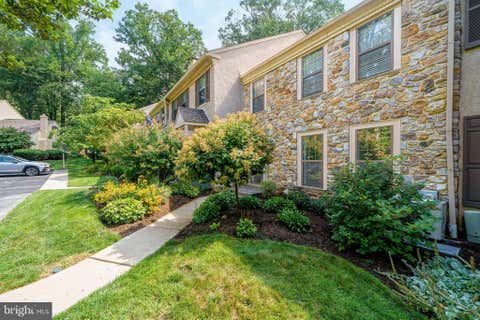
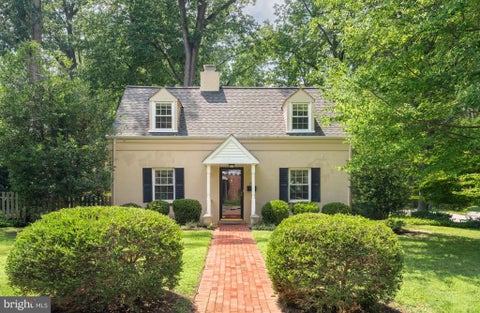
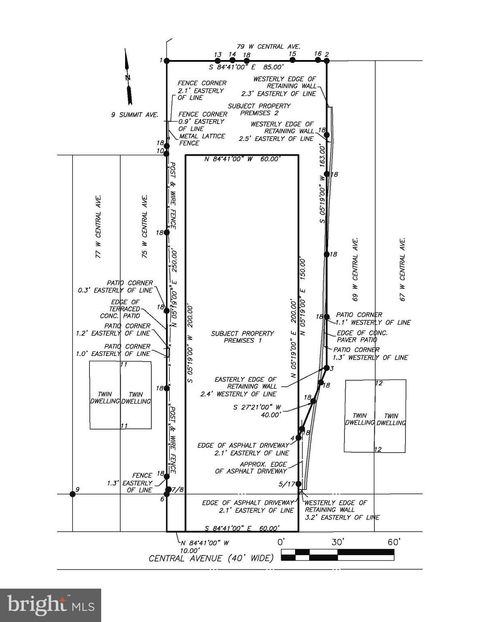
Homes around $899,000









Verify Your Email
Please enter the 6-digit verification code
sent to your email address.