
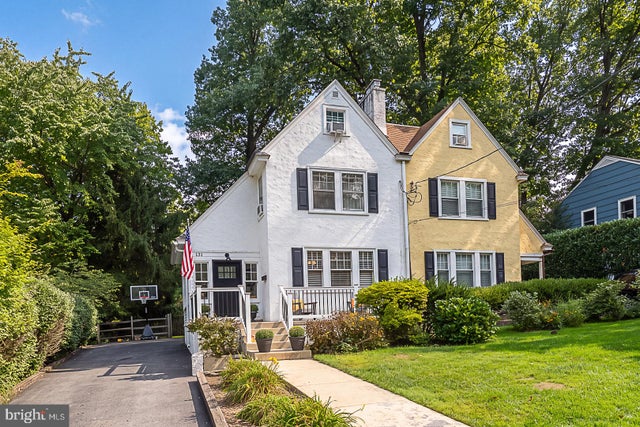
MLS: #PACT2134740, Listed By: Nicole Yarmark, BHHS Fox & Roach Wayne-Devon, Source:Bright MLS
131 Biddle Road
PAOLI, PA 19301

 3
3
Bed
 2
2
Bath
 1,394
1,394Sqft
 0.11
0.11Acre(Lot)
Welcome to 131 Biddle Road, a thoughtfully updated twin home in the desirable Valley Hills neighborhood of Paoli. Just a short stroll to the Paoli train station and the Airdrie Forest Preserve, within the award-winning Tredyffrin-Easttown School District, this home perfectly blends location, lifestyle, and convenience. A welcoming front porch and bright Entry/Mudroom with built-in cubbies provide immediate functionality and excellent storage. This entry leads directly into an open-concept main floor, where refinished hardwood floors and a fresh, neutral paint palette tie the Family Room, Dining Area, and Kitchen together. The Family Room serves as a warm centerpiece, complete with a cozy wood-burning fireplace and custom bookshelves. The adjacent updated Kitchen boasts beautiful white cabi

 Property Details
 Map
Map
 Map
Map
What's Nearby
Nearby Areas
 Features
-
Bedroom Information
Total beds: 3Bathroom Information
Total Baths: 2 Full Baths: 2Room Information
Has Basement: Yes Basement: Unfinished, Interior Entry -
Flooring Information
Carpet, Wood, Ceramic Tile, Hardwood -
Interior Features
Ceiling Fan(s), Kitchen Island, Recessed Lighting, Walk-In Closet(s), Built-in Features, Open Floorplan Appliances: Range, Gas Range, Gas Oven, Electric Water Heater, Built-In Range, Dishwasher, Dryer, Refrigerator, Stainless Steel Appliance(s), Washer, Water Heater, Microwave Laundry Features: In Basement -
Heating & Cooling
Has Heating: Yes Heating: Natural Gas, Forced Air Has Cooling: Yes Cooling: Ceiling Fan(s), Window Unit(s), Electric
-
Building Information
Year Built: 1926 Building Area Total: 1394 Construction Materials: Stucco Patio And Porch Features: Deck, Porch Pool Features: None Private Pool: No View: Trees/Woods -
Exterior Features
Exterior Features: Lighting
-
Lot Information
Lot Size Acres: 0.11 Lot Size Source: Assessor Lot Size Square Feet: 4946Property Information
Subdivision: VALLEY HILLS Source Property Type: Residential Postal Code Plus 4: 1103 Property SubType: Townhouse Levels: Three Or More Property Age: 100
-
Listing Price Information
Listing Price: $525000
-
Tax Information
Parcel Number: 43-09L-0137 Tax Lot: 0137 Tax Year: 2026 Annual Tax: $5637
-
Parking Information
Parking Total: 3 On Street, DrivewayGarage Information
Pets Allowed: Cats OK, Dogs OK, Yes
-
School Information
Elementary School: HILLSIDEJunior High School: VALLEY FORGESenior High School: CONESTOGA -
Location Information
Direction: From BHHS office in Devon, Take Rt 30 W to Bear Rd (252 N Turn right) Left turn onto E Central Ave, Turn right onto Biddle Rd - property will be on the right. WaterSource: Public Security Features: Smoke Detector(s), Carbon Monoxide Detector(s)
How much is this property worth?
Curious about this home's true market value? Use our free Home Evaluation Tool to instantly get a personalized Comparative Market Analysis (CMA) report. Make smarter, data-driven decisions before you buy.

Nearby Home Value
| Address | Estimate | Bed | Bath | Sq. Ft | Lot Size |
|---|---|---|---|---|---|
| 1703 Weatherstone Drive, Paoli, PA, 19301 | $585,000 | 4 | 4 | 2,020 | 0.05 Acre |
| 1404 Weatherstone Drive, Paoli, PA, 19301 | $499,900 | 3 | 3 | 2,020 | 0.05 Acre |
| 316 Paoli Woods #316, Paoli, PA, 19301 | $490,000 | 3 | 3 | 1,993 | 0.05 Acre |
| 305 Paoli Woods Drive, Paoli, PA, 19301 | $549,900 | 4 | 3 | 1,993 | 0.05 Acre |
| 154 Woodgate Lane #44, Paoli, PA, 19301 | $525,000 | 4 | 3 | 2,835 | 0.05 Acre |
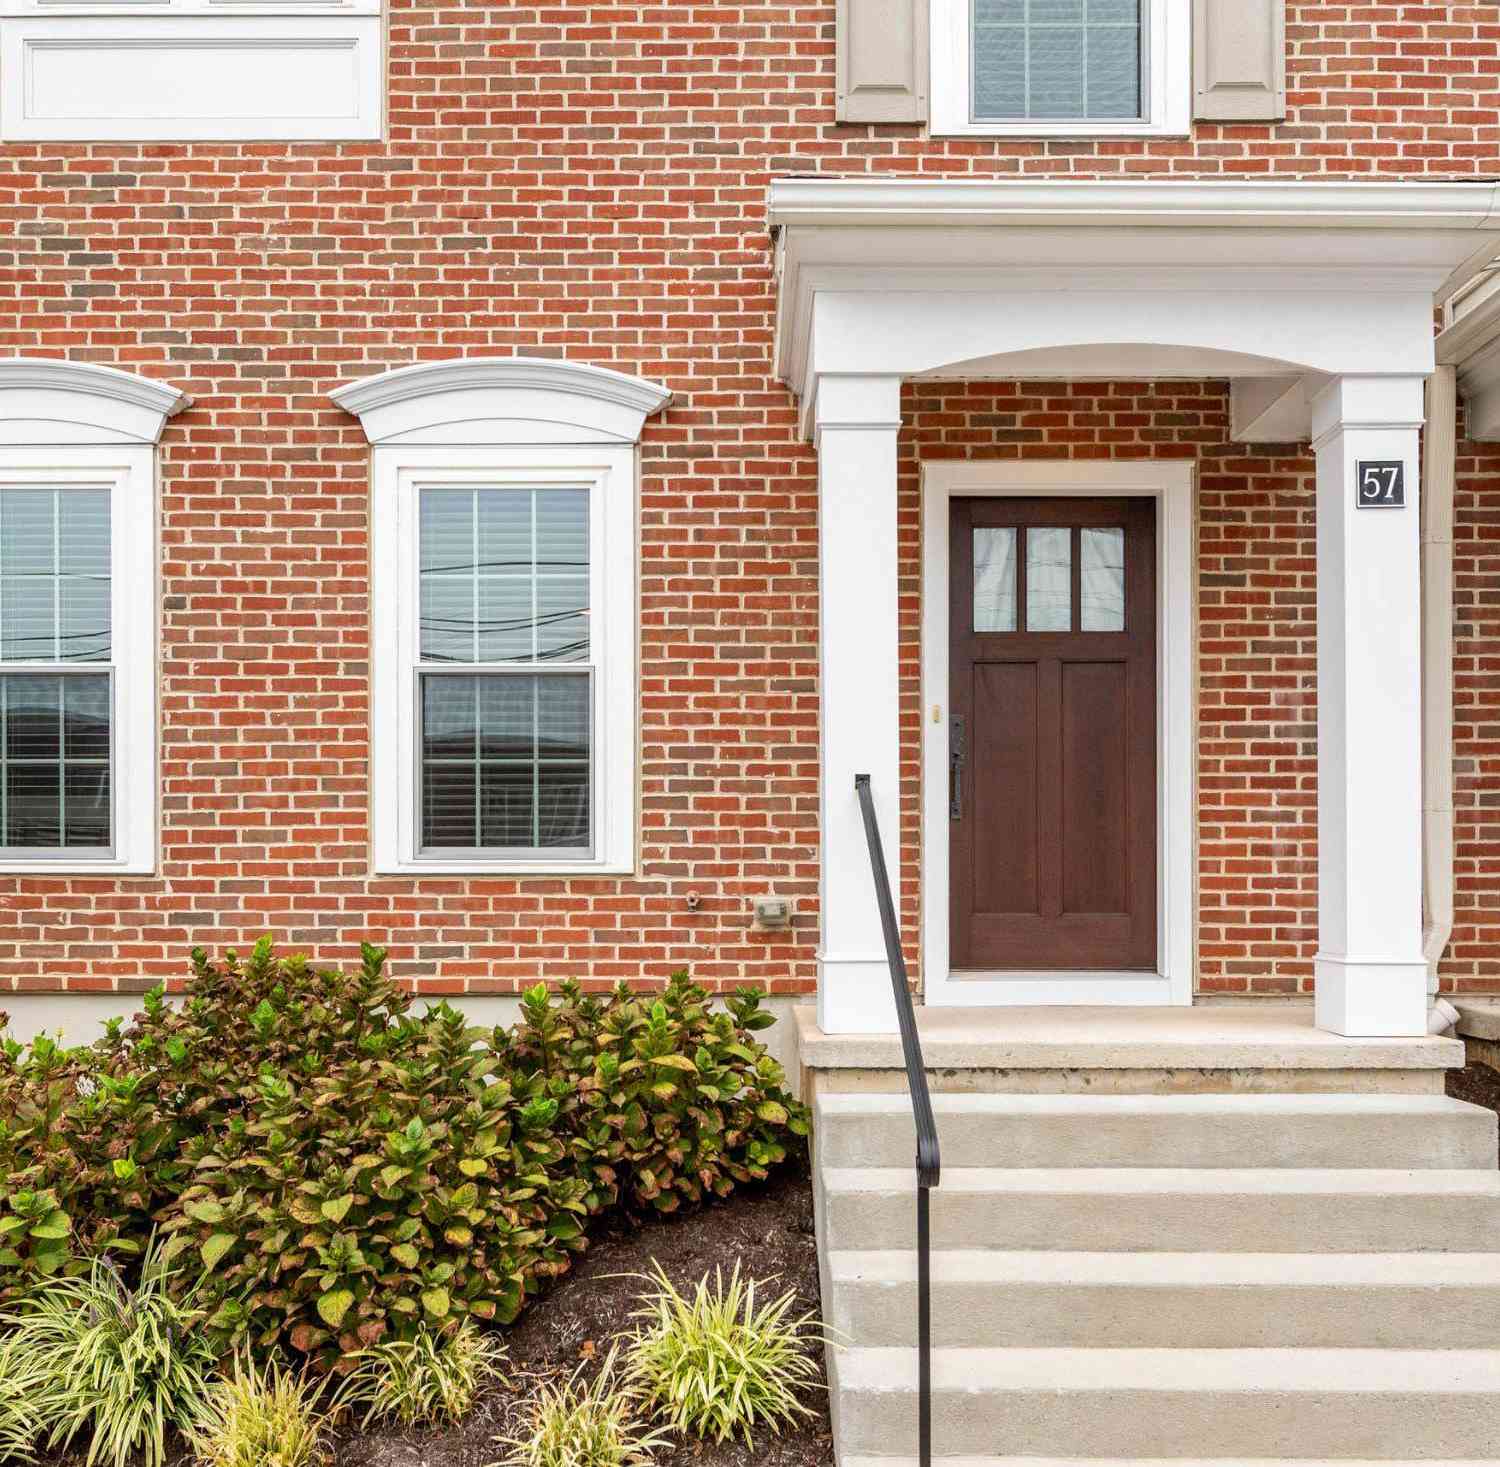
| 57 Village Square Sq, Paoli, PA, 19301 | $890,000 | 3 | 4 | 2,743 | -- |
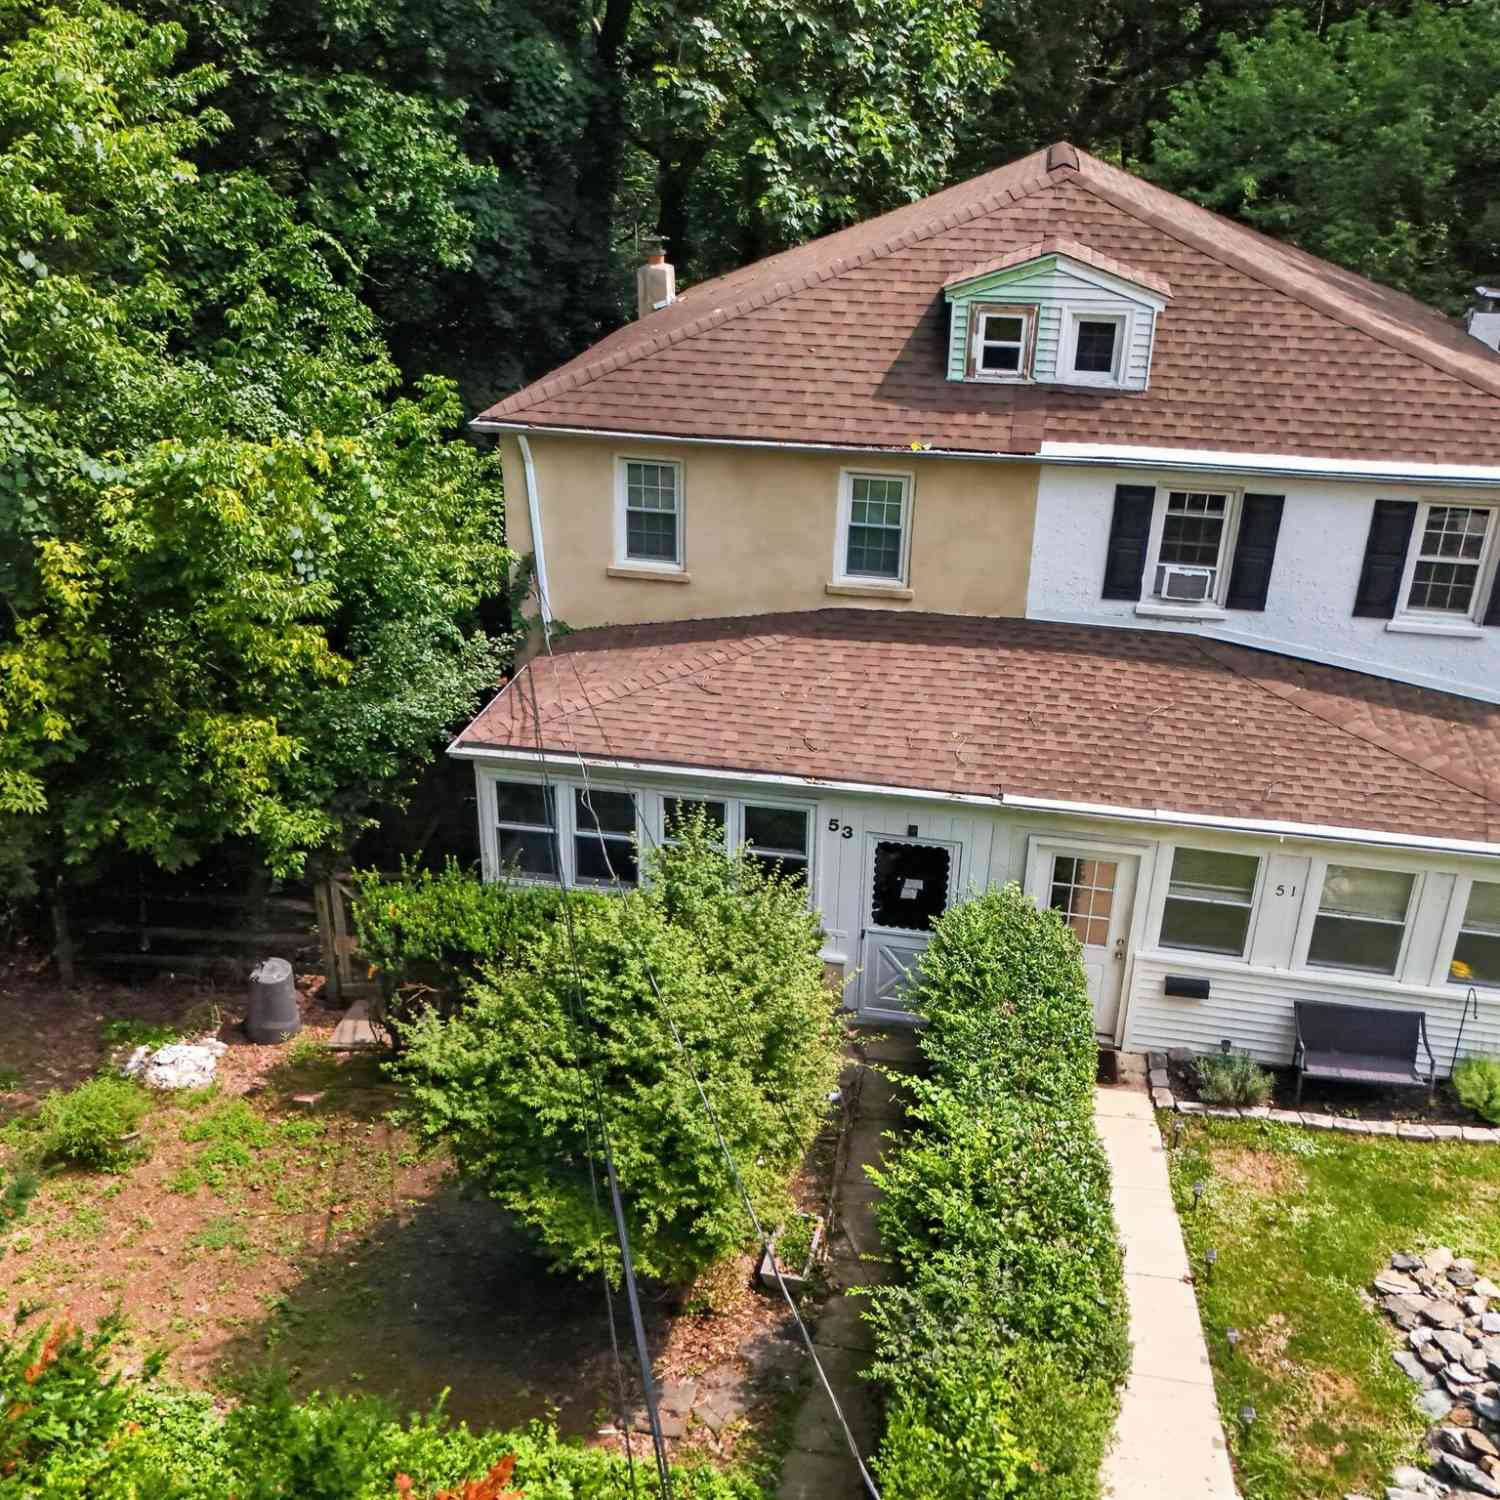
| 53 Summit Avenue, Paoli, PA, 19301 | $360,000 | 3 | 2 | 1,216 | 0.23 Acre |
| 23 Treyburn Drive, Paoli, PA, 19301 | $615,000 | 3 | 3 | 2,248 | 0.02 Acre |
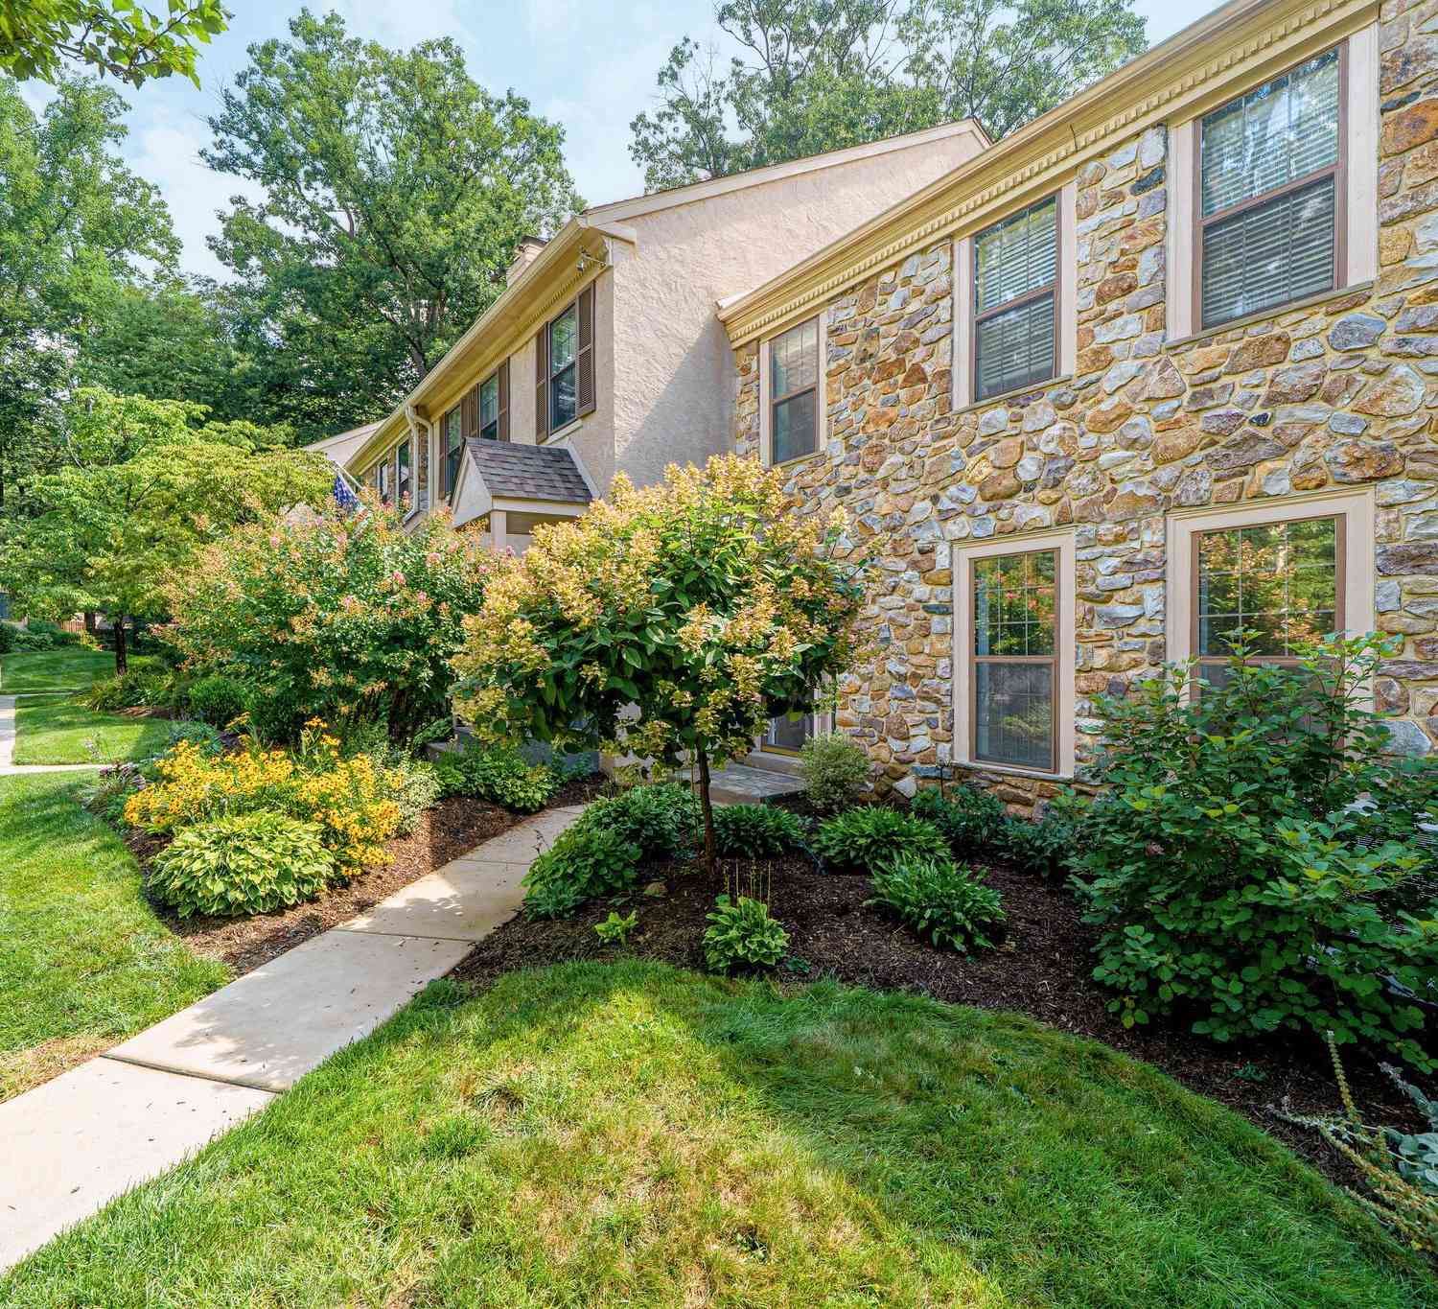
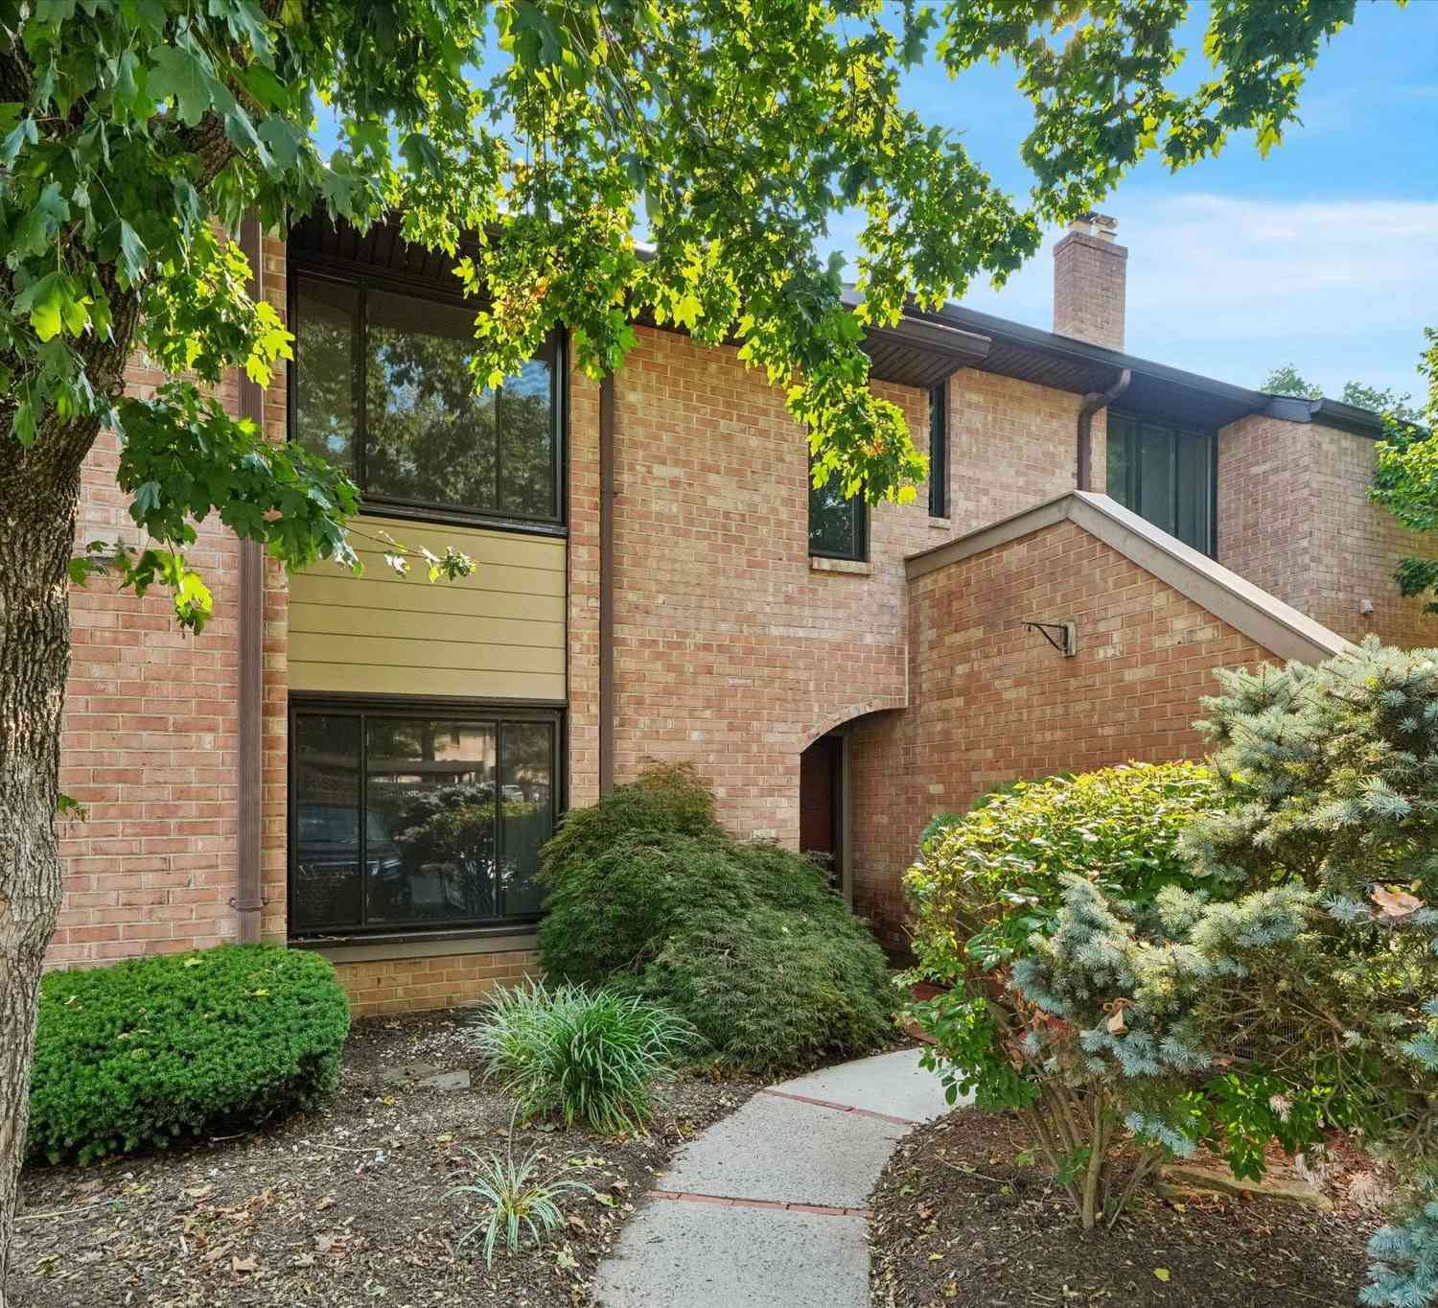
Similar Townhouse To 131 Biddle Road
Nearby For Sale

The data relating to real estate for sale on this website appears in part through the BRIGHT Internet Data Exchange program, a voluntary cooperative exchange of property listing data between licensed real estate brokerage firms in which ByOwner participates, and is provided by BRIGHT through a licensing agreement. The information provided by this website is for the personal, non-commercial use of consumers and may not be used for any purpose other than to identify prospective properties consumers may be interested in purchasing. Some properties which appear for sale on this website may no longer be available because they are under contract, have closed or are no longer being offered for sale. Information Deemed Reliable But Not Guaranteed. Copyright © 2026 Bright MLS. All rights reserved.
ByOwner last updated this listing 09/22/2026 @ 08:27
More Cities with for Sale by Owner Homes
- Paoli Homes For Sale By Owner
- Berwyn Homes For Sale By Owner
- Malvern Homes For Sale By Owner
- Devon Homes For Sale By Owner
- Newtown Square Homes For Sale By Owner
- Phoenixville Homes For Sale By Owner
- Audubon Homes For Sale By Owner
- Wayne Homes For Sale By Owner
- Villanova Homes For Sale By Owner
- Exton Homes For Sale By Owner
- King of Prussia Homes For Sale By Owner
- Broomall Homes For Sale By Owner
- Bryn Mawr Homes For Sale By Owner
- Chester Springs Homes For Sale By Owner
- West Chester Homes For Sale By Owner
- Bridgeport Homes For Sale By Owner
- Thornton Homes For Sale By Owner
- Eagleville Homes For Sale By Owner
- Norristown Homes For Sale By Owner
- Media Homes For Sale By Owner
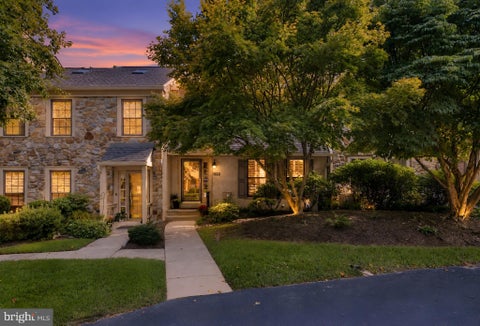
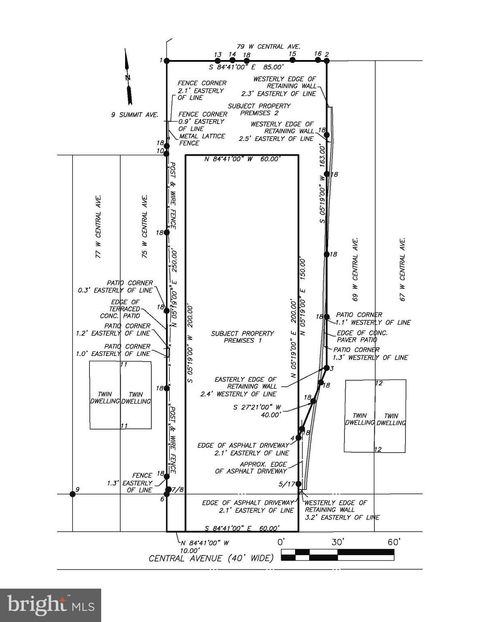
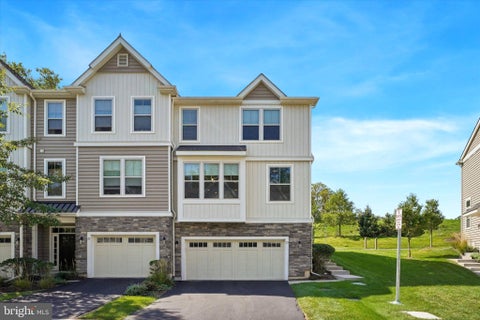
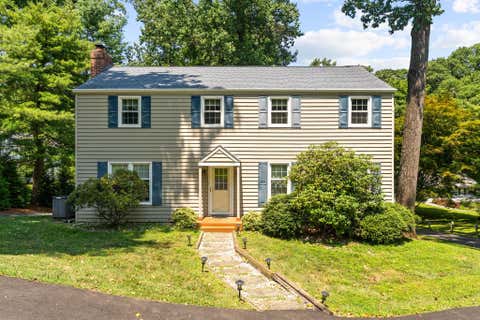
Homes around $525,000









Verify Your Email
Please enter the 6-digit verification code
sent to your email address.
Verify Your Phone Number
Please enter the 6-digit verification code
sent to your mobile phone.