

3361 SW Sunset Trace Circle
Palm City, FL 34990

 2
2
Bed
 3
3
Bath
 1,374
1,374Sqft
1,225Sqft(Lot)
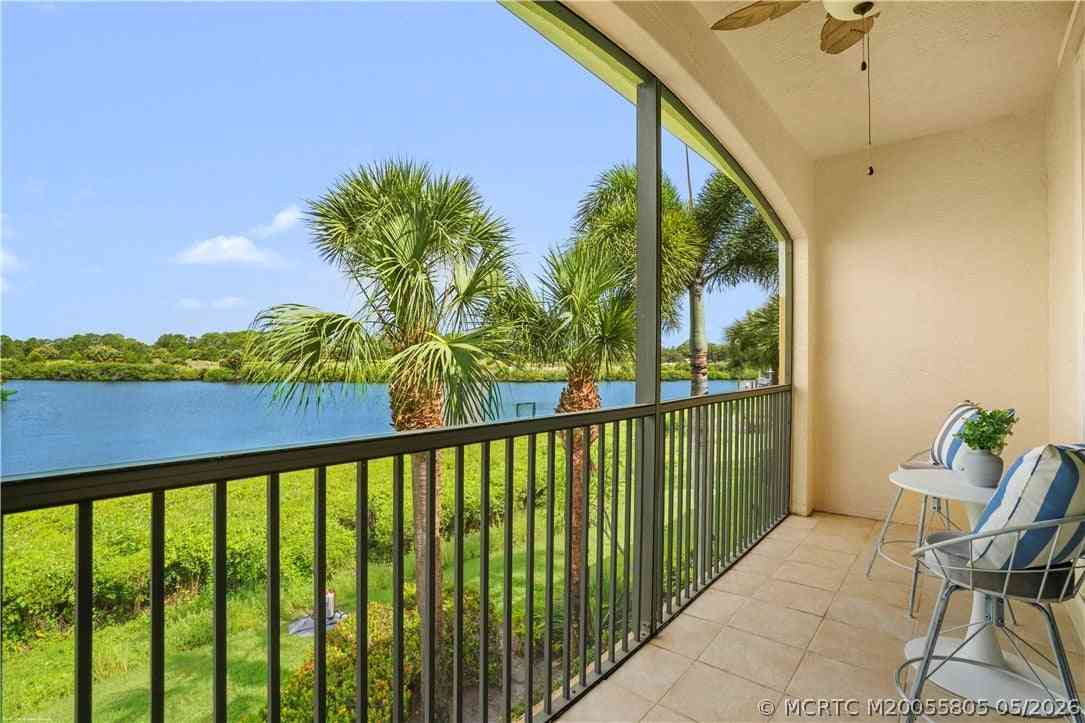
Beautifully maintained Stamford model townhome offering an inviting blend of comfort, style and convenience. Enter through a charming private courtyard patio into a light-filled interior featuring crown molding, beautiful tile flooring & tasteful updates throughout. The updated kitchen showcases granite countertops. Accordion storm shutters provide added convenience & peace of mind. Enjoy resort-style living in this desirable guard-gated community featuring 2 pools, tennis, basketball & racquetball courts plus a playground. Pet-friendly with 2 pets permitted and no weight restriction. Conveniently located near shopping, dining & recreation with easy access to the Florida Turnpike & I-95. Meticulously cared for, move-in ready & an exceptional opportunity!
 Property Details
 Map
Map
 Map
Map
What's Nearby
Nearby Areas
 Features
-
Bedroom Information
Total beds: 2Bathroom Information
Total Baths: 3 Full Baths: 2 Half Baths: 1Room Information
Rooms Total: 6Roofing Information
ShingleFlooring Information
Tile -
Interior Features
BreakfastBar, BuiltInFeatures, Pantry, UpperLevelPrimary, WalkInClosetsRoof: ShingleAppliances: Dryer, Dishwasher, ElectricRange, ElectricWaterHeater, Disposal, Microwave, Range, Refrigerator, WaterHeater, WasherLaundry Features: ElectricDryerHookup, Inside, InBathroom, LaundryRoomWindow Features: Blinds, Shutters -
Heating & Cooling
Has Heating: Yes Heating: Central, Electric Has Cooling: Yes Cooling: CentralAir, CeilingFans
-
Building Information
Year Built: 1988Building Area Total: 1374Construction Materials: Block, ConcreteStories: 2Patio And Porch Features: PatioPool Features: HeatedPrivate Pool: NoAssociation Fee Frequency: Monthly -
Exterior Features
Exterior Features: OutdoorLivingArea
-
Lot Information
Lot Dimensions: irr Main Square Feet: 1225 Lot Size Acres: 0.03 Lot Description: ManyTrees,LessThanQuarterAcre,ZeroLotLineProperty Information
Subdivision: STAMFORD AT SUNSET TRACE (AKA MARTIN DOWNS PLAT 36 Source Property Type: Residential MLS Area Minor: MRTC - Martin County Postal Code Plus 4: 3065 Property SubType: Townhouse Direction Faces: Southeast Levels: Two Property Age: 38
-
Listing Price Information
Listing Price: $285000Cash, Conventional, FHA, VaLoan
-
Tax Information
Parcel Number: 133840018021000201 Tax Year: 2025 Annual Tax: $3571.98 Tax Legal Desc: STAMFORD AT SUNSET TRACE LOT 21-B
-
Virtual Tour
Parking Information
Parking Total: 2 AssignedGarage Information
Pets Allowed: NumberLimit, YesHomeowners Association Information
Has Association: YesIncluded Fees: CommonAreas, CableTv, MaintenanceGrounds, RecreationFacilities, ReserveFund, Roof, Security, InternetHOA: $640.00Association Amenities: BasketballCourt, MaintenanceGrounds, Gated, Management, Maintenance, PicnicArea, Playground, Park, Pool, Security, Sidewalks, TennisCourtsCommunity Features: HomeOwnersAssociation, Gated, PropertyManagerOnSite, StreetLights
-
School Information
Elementary School: Citrus Grove (Martin) Junior High School: Hidden Oaks Senior High School: Martin County -
Utility Information
CableAvailable, SewerAvailable, UndergroundUtilities, WaterAvailable -
Location Information
WaterSource: Public Security Features: SecuritySystemOwned,ClosedCircuitCameras,SecurityGate,GatedWithGuard,GatedCommunity,SmokeDetectors
How much is this property worth?
Curious about this home's true market value? Use our free Home Evaluation Tool to instantly get a personalized Comparative Market Analysis (CMA) report. Make smarter, data-driven decisions before you buy.

Nearby Home Value
| Address | Estimate | Bed | Bath | Sq. Ft | Lot Size |
|---|---|---|---|---|---|
| 2358 SW Island Creek Tr.., Palm City, FL, 34990 | $759,000 | 3 | 4 | 2,750 | 2,210 Sq. Ft |
| 3680 SW Sunset Trace Ci.., Palm City, FL, 34990 | $269,000 | 3 | 2 | 1,296 | 1,369 Sq. Ft |
| 2433 SW Danbury Lane, Palm City, FL, 34990 | $225,000 | 2 | 3 | 1,374 | 1,225 Sq. Ft |
| 1679 SW Crossing Circle, Palm City, FL, 34990 | $307,000 | 3 | 3 | 1,489 | 2,102 Sq. Ft |
| 2384 SW Foxpoint Way, Palm City, FL, 34990 | $470,000 | 3 | 2 | 1,585 | -- |
| 2384 SW Island Creek Tr.., Palm City, FL, 34990 | $768,000 | 3 | 4 | 2,750 | 2,226 Sq. Ft |
| 2390 SW Island Creek Tr.., Palm City, FL, 34990 | $1,200,000 | 3 | 4 | 3,191 | 0.05 Acre |
| 2390 SW Island Creek Tr.., Palm City, FL, 34990 | $1,200,000 | 3 | 4 | 3,191 | 2,269.48 Sq. Ft |
| 2408 SW Island Creek Tr.., Palm City, FL, 34990 | $849,777 | 3 | 4 | 2,750 | 0.05 Acre |
| 2408 SW Island Creek Tr.., Palm City, FL, 34990 | $849,777 | 3 | 4 | 2,750 | 2,221.56 Sq. Ft |
Similar Townhouse To 3361 SW Sunset Trace Circle
Nearby For Sale



The information being provided by Miami Association of REALTORS® is for the consumer's personal, non-commercial use. Any information relating to real estate for sale referenced on this web site comes from the Internet Data Exchange (IDX) program of the Miami Association of REALTORS®. The accuracy of all information is deemed reliable but not guaranteed and should be personally verified through personal inspection by and/or with the appropriate professionals. The data contained herein is copyrighted by Miami Association of REALTORS® and is protected by all applicable copyright laws. Any unauthorized dissemination of this information is in violation of copyright laws and is strictly prohibited. Copyright 2026 Miami Association of REALTORS®. All rights reserved.
ByOwner last updated this listing 10/02/2026 @ 03:52
More Cities with for Sale by Owner Homes
- Palm City Homes For Sale By Owner
- Stuart Homes For Sale By Owner
- Sewalls Point Homes For Sale By Owner
- Jensen Beach Homes For Sale By Owner
- Port St Lucie Homes For Sale By Owner
- Port St. Lucie Homes For Sale By Owner
- Hutchinson Island Homes For Sale By Owner
- Hobe Sound Homes For Sale By Owner
- Indiantown Homes For Sale By Owner
- Jupiter Island Homes For Sale By Owner
- Loxahatchee Homes For Sale By Owner
- Tequesta Homes For Sale By Owner
- Jupiter Homes For Sale By Owner
- Fort Pierce Homes For Sale By Owner
- Palm Beach Gardens Homes For Sale By Owner
- Juno Beach Homes For Sale By Owner
- The Acreage Homes For Sale By Owner
- North Palm Beach Homes For Sale By Owner
- Westlake Homes For Sale By Owner
- Lake Park Homes For Sale By Owner
Homes around $285,000





Verify Your Email
Please enter the 6-digit verification code
sent to your email address.
Verify Your Phone Number
Please enter the 6-digit verification code
sent to your mobile phone.