

MLS: #VAFX2340286, Listed By: Monica Sims, Samson Properties, Source:Bright MLS
2922 Oakborough Square
OAKTON, VA 22124

 3
3
Bed
 4
4
Bath
 2,149
2,149Sqft
 0.09
0.09Acre(Lot)
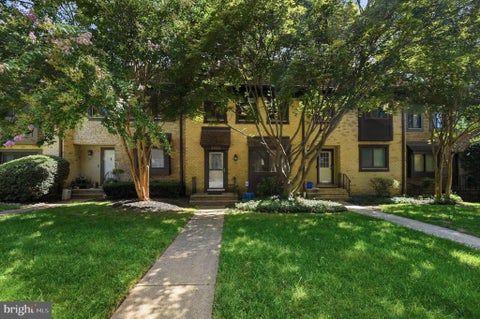
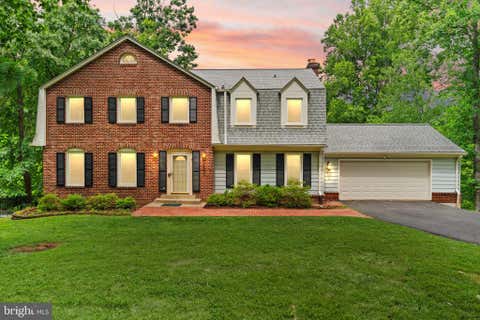
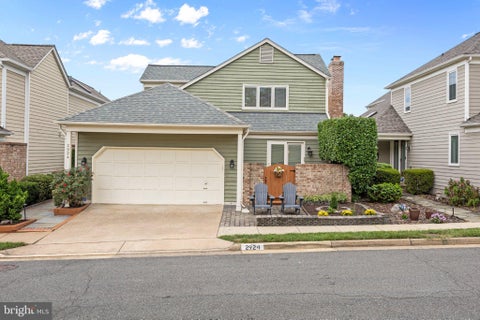
Gorgeous All Brick END Townhome with DETACHED Garage - All Backing to Parkland! This is the most AMAZING location - walk to so much!! EVERYTHING is beautifully updated - Cedar Roof 2022, Gorgeous Kitchen - with High End Glazed cabinets, Jenn-Air appliances! Pella Windows, High End Exterior doors, Interior doors replaced too!! Pretty Maple floors - main and upper level, Quality carpet on Lower Level - Walk out Family Room with Masonry Fireplace** ALL baths are Perfectly and Fully Remodeled - Grohe fixtures, Whirlpool tub!! 2 PATIOS - Front and Rear! Walk 1 block to Oakton Elementary School, tons of shopping, restaurants & Library - all in 1 or 2 blocks!! This is the MOST DETAILED seller ever!! Everything they changed is top quality - this is the seller to buy from!! There is space on

 Property Details
 Map
Map
 Map
Map
What's Nearby
Nearby Areas
 Features
-
Bedroom Information
Total beds: 3Bathroom Information
Total Baths: 4 Full Baths: 3 Half Baths: 1Room Information
Has Basement: Yes Basement: Walk-Out Access, Full, Partially Finished -
Flooring Information
Carpet, Wood -
Roofing Information
Shake -
Interior Features
Eat-in Kitchen, Ceiling Fan(s), Pantry, Recessed Lighting, Soaking Tub Roof: Shake Appliances: Oven, Cooktop, Humidifier, Electric Water Heater, Washer, Dishwasher, Disposal, Dryer, Exhaust Fan, Refrigerator Laundry Features: Lower Level Window Features: Insulated Windows, Double Pane Windows, Screens, Low Emissivity Windows, Wood Frames -
Heating & Cooling
Has Heating: Yes Heating: Exhaust Fan, Electric, Heat Pump Has Cooling: Yes Cooling: Central Air, Heat Pump, Ceiling Fan(s), Attic Fan, Electric
-
Building Information
Year Built: 1983 Building Area Total: 2346 Construction Materials: Brick Patio And Porch Features: Deck Pool Features: None Private Pool: No View: Trees/Woods, Garden Association Fee Frequency: Quarterly -
Exterior Features
Exterior Features: Lighting, Rain Gutters
-
Lot Information
Lot Size Acres: 0.09 Lot Size Source: Assessor Lot Size Square Feet: 3852 Lot Description: Corner Lot, WoodedProperty Information
Subdivision: OAKBOROUGH SQUARE Source Property Type: Residential Postal Code Plus 4: 1717 Property SubType: Townhouse Direction Faces: South Levels: Three Or More Property Age: 43
-
Listing Price Information
Listing Price: $835000
-
Tax Information
Parcel Number: 47-2-23- -11 Tax Lot: 11 Tax Year: 2026 Annual Tax: $9302
-
Parking Information
Parking Total: 2 Garage Door Opener, Concrete, Garage, Driveway, DetachedGarage Information
Has Garage: Yes Garage Space: 1 Pets Allowed: NoHomeowners Association InformationHas Association: Yes Included Fees: Snow Removal, Trash HOA: $350.00 Association Amenities: None Community Features: Sidewalks
-
School Information
Elementary School: OAKTONJunior High School: JACKSONSenior High School: OAKTON -
Utility Information
Cable Available, Phone Available, Sewer Available, Water Available, Electricity Available -
Location Information
Direction: From I 66 - Exit Route 123 North, follow Rt 123 to a left on Miller, then right into Oakborough Square community, quick left follow around to amazing home at the end on the left - with a detached garage. Park in driveway or in any open parking spot WaterSource: Public
How much is this property worth?
Curious about this home's true market value? Use our free Home Evaluation Tool to instantly get a personalized Comparative Market Analysis (CMA) report. Make smarter, data-driven decisions before you buy.

Nearby Home Value
| Address | Estimate | Bed | Bath | Sq. Ft | Lot Size |
|---|---|---|---|---|---|
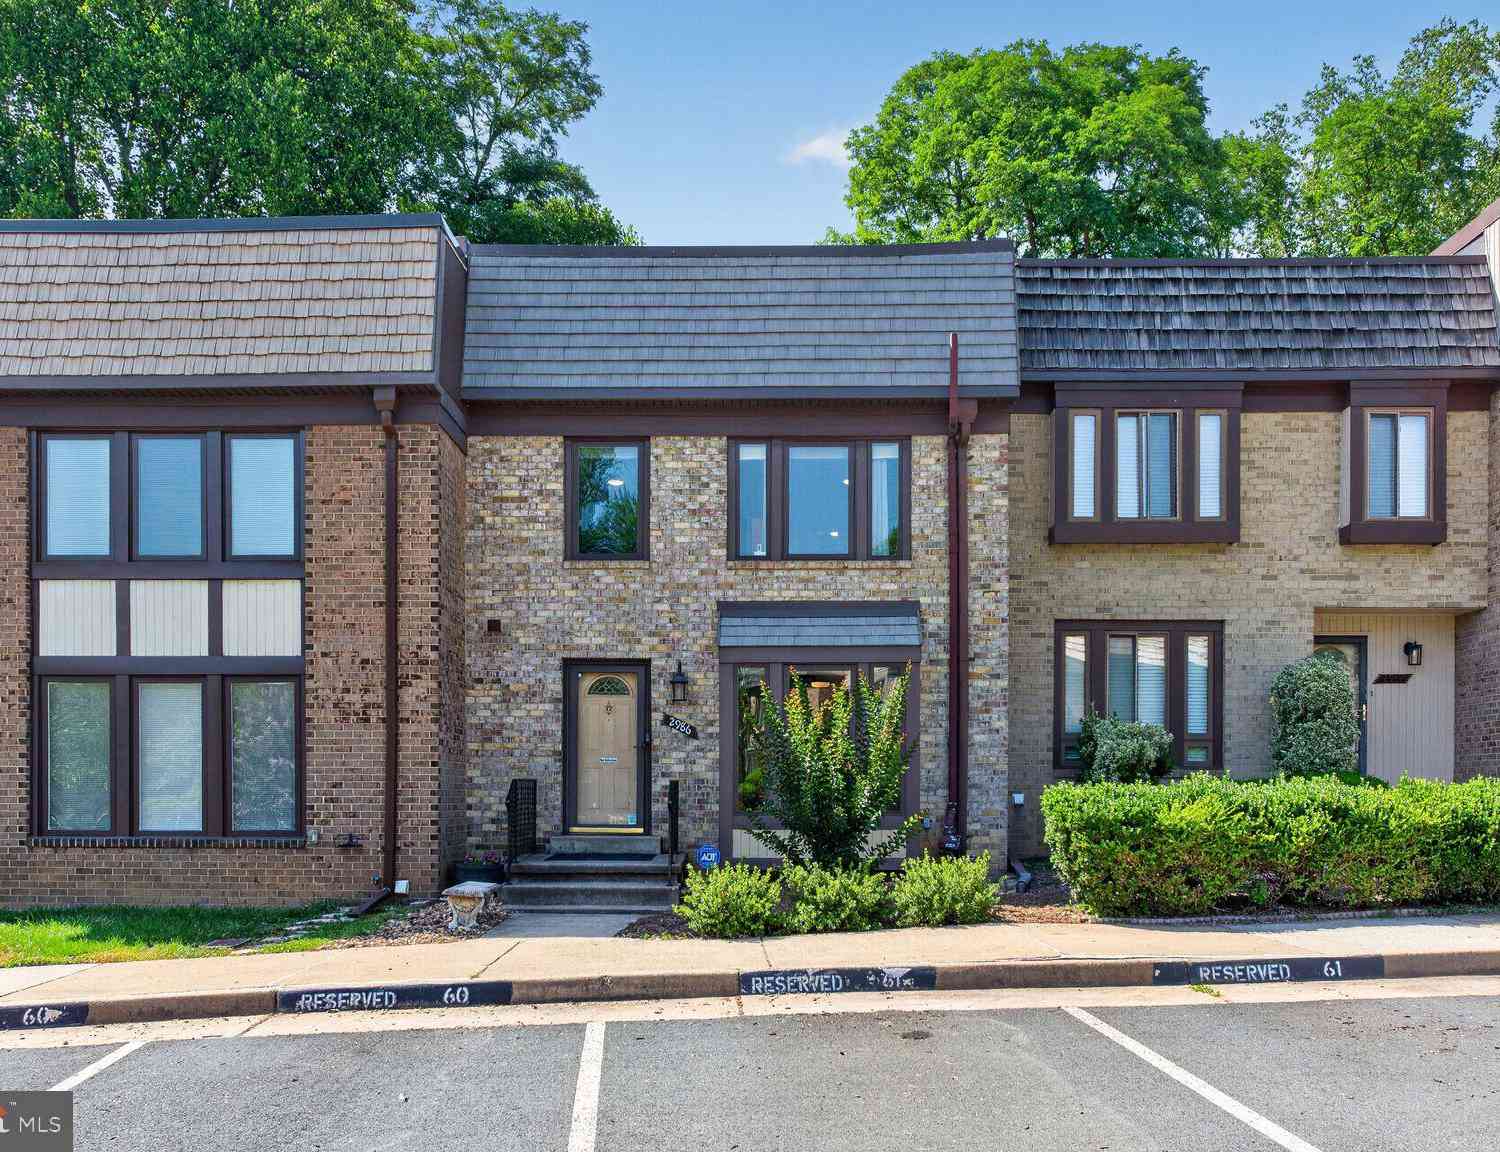
| 2986 Borge Street, Oakton, VA, 22124 | $690,000 | 3 | 4 | 2,558 | 0.04 Acre |
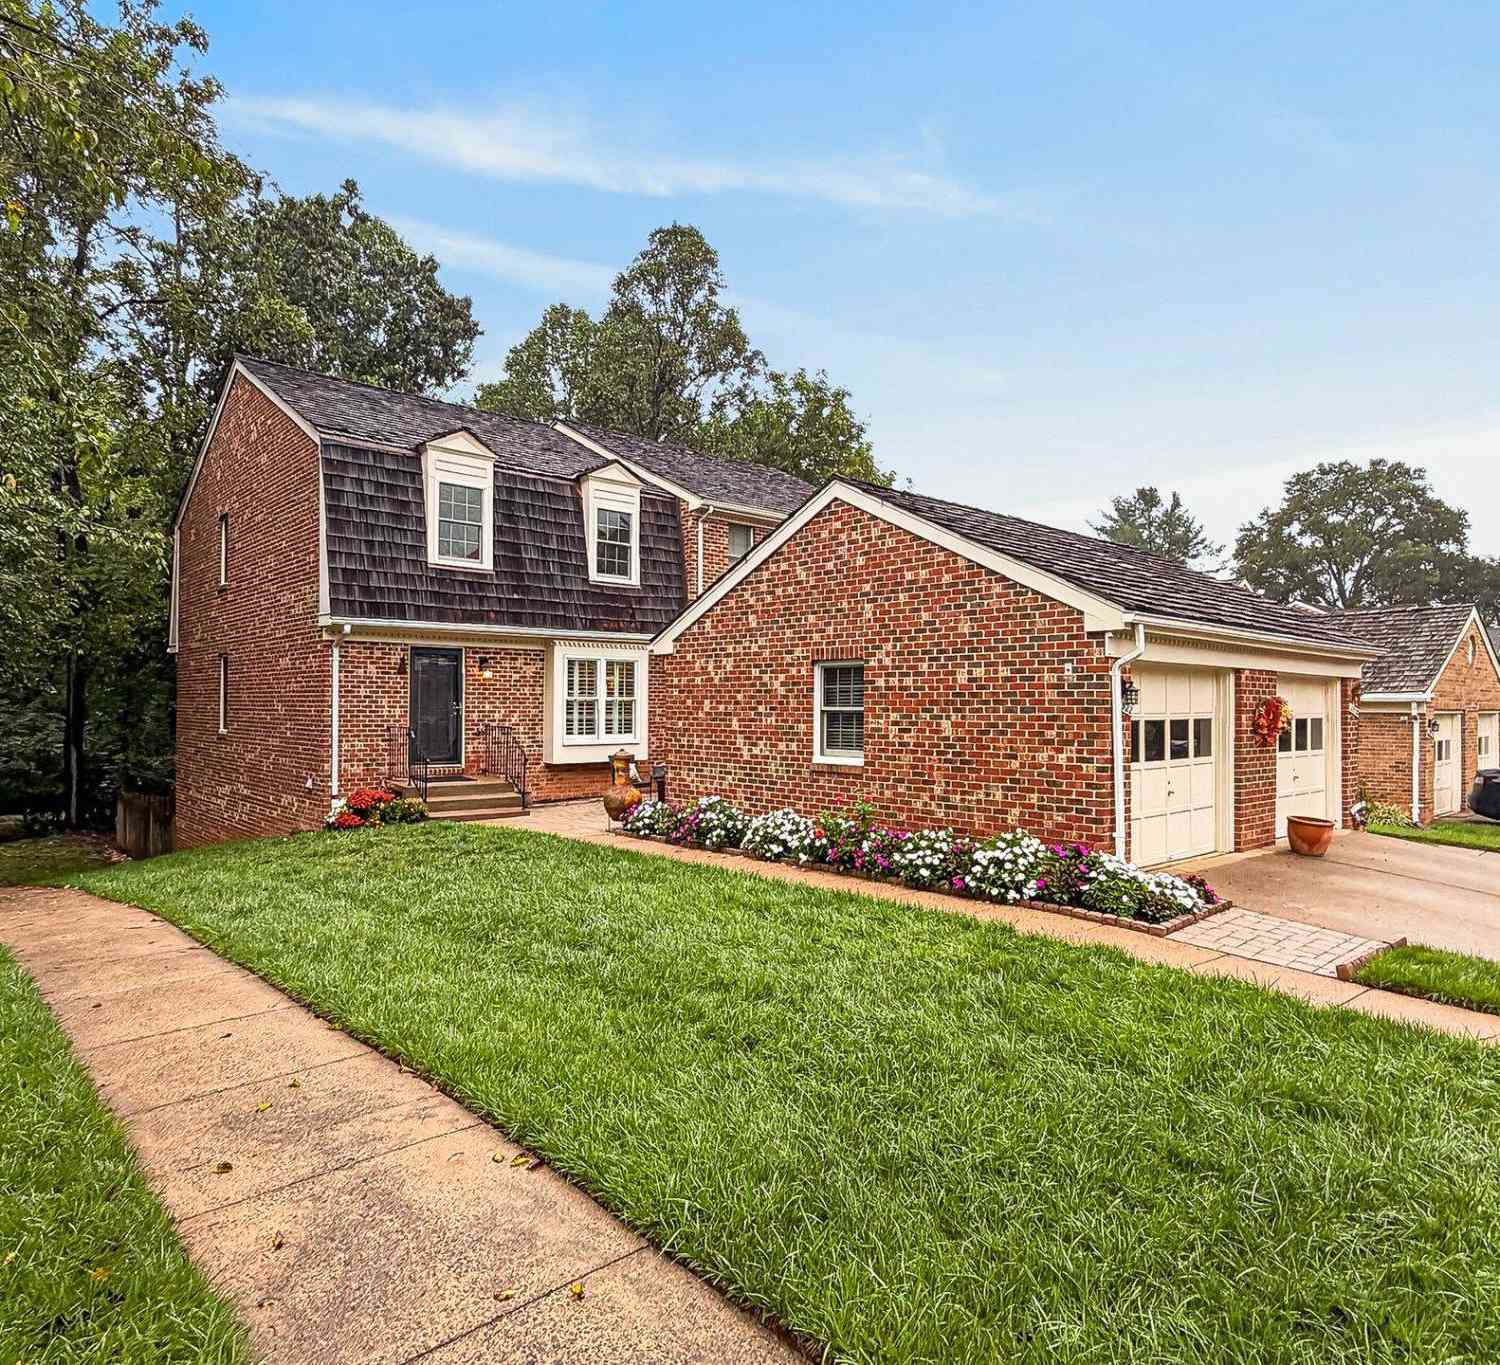
| 3118 Borge Street, Oakton, VA, 22124 | $699,000 | 3 | 4 | 2,419 | 0.04 Acre |
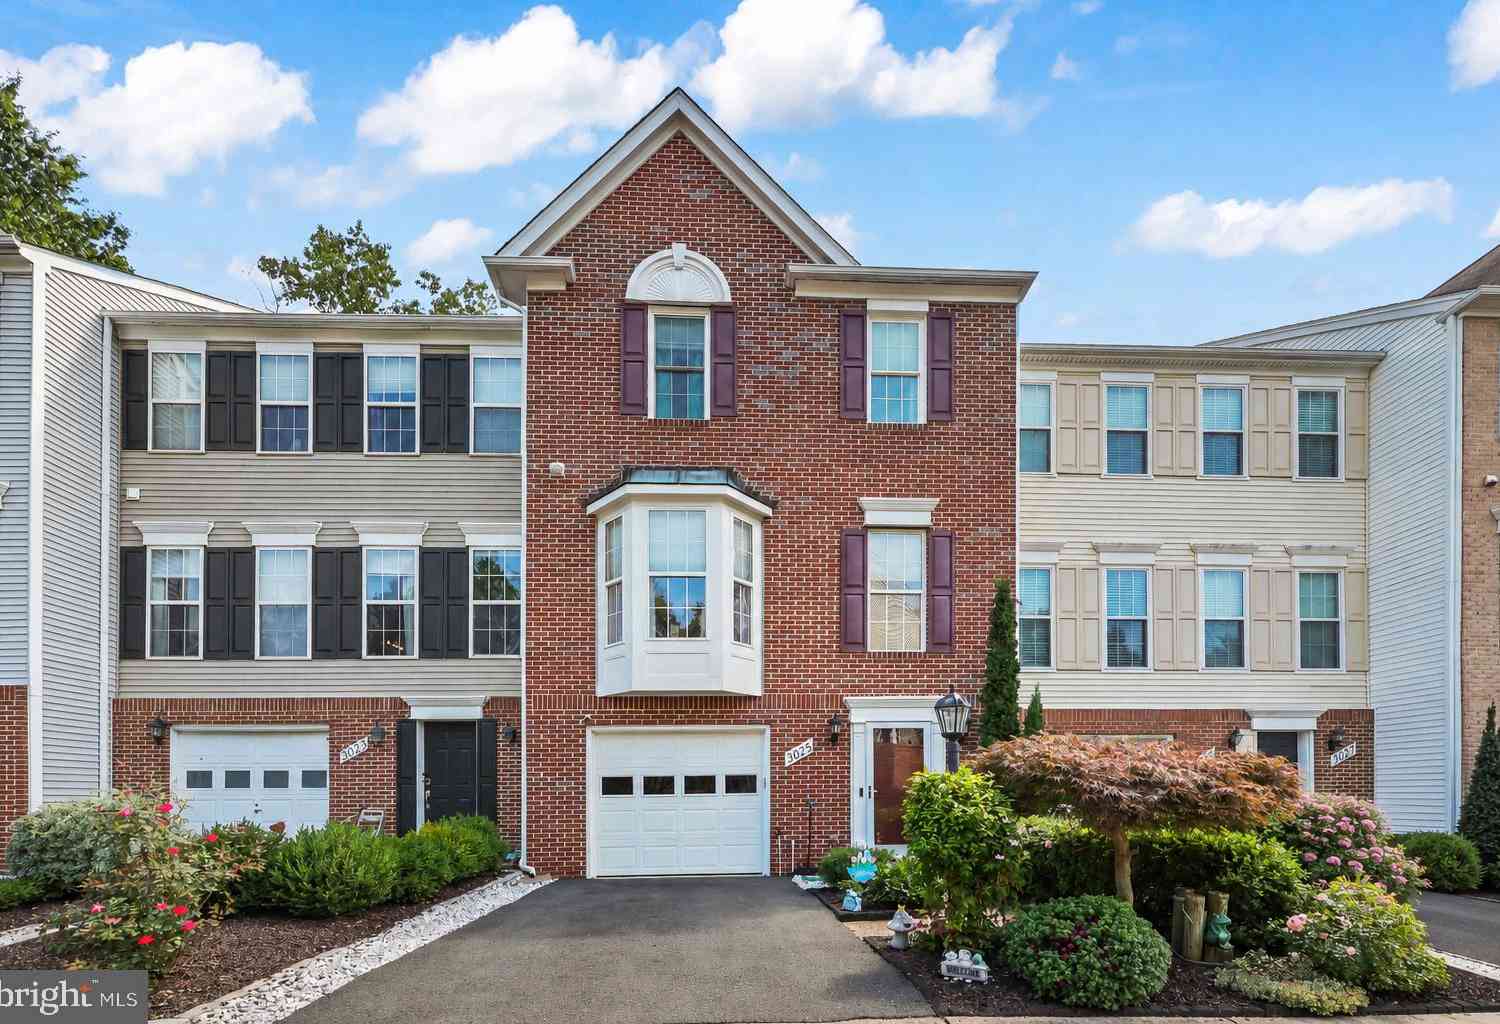
| 3025 Barden Oaks Court, Oakton, VA, 22124 | $849,999 | 4 | 4 | 2,596 | 0.04 Acre |
Similar Townhouse To 2922 Oakborough Square
Nearby For Sale
The data relating to real estate for sale on this website appears in part through the BRIGHT Internet Data Exchange program, a voluntary cooperative exchange of property listing data between licensed real estate brokerage firms in which ByOwner participates, and is provided by BRIGHT through a licensing agreement. The information provided by this website is for the personal, non-commercial use of consumers and may not be used for any purpose other than to identify prospective properties consumers may be interested in purchasing. Some properties which appear for sale on this website may no longer be available because they are under contract, have closed or are no longer being offered for sale. Information Deemed Reliable But Not Guaranteed. Copyright © 2026 Bright MLS. All rights reserved.
ByOwner last updated this listing 09/28/2026 @ 03:26
More Cities with for Sale by Owner Homes
- Oakton Homes For Sale By Owner
- Vienna Homes For Sale By Owner
- Fairfax Homes For Sale By Owner
- Reston Homes For Sale By Owner
- Chantilly Homes For Sale By Owner
- Burke Homes For Sale By Owner
- Annandale Homes For Sale By Owner
- Herndon Homes For Sale By Owner
- Great Falls Homes For Sale By Owner
- Falls Church Homes For Sale By Owner
- Clifton Homes For Sale By Owner
- Mc Lean Homes For Sale By Owner
- Fairfax Station Homes For Sale By Owner
- Centreville Homes For Sale By Owner
- Sterling Homes For Sale By Owner
- Dulles Homes For Sale By Owner
- Cabin John Homes For Sale By Owner
- Potomac Homes For Sale By Owner
- Springfield Homes For Sale By Owner
- Ashburn Homes For Sale By Owner
Homes around $835,000










Verify Your Email
Please enter the 6-digit verification code
sent to your email address.
Verify Your Phone Number
Please enter the 6-digit verification code
sent to your mobile phone.