

MLS: #VAFX2339976, Listed By: Patricia Stack, Weichert, REALTORS, Source:Bright MLS
11151 Conestoga Court
OAKTON, VA 22124

 5
5
Bed
 4
4
Bath
 4,000
4,000Sqft
 0.48
0.48Acre(Lot)
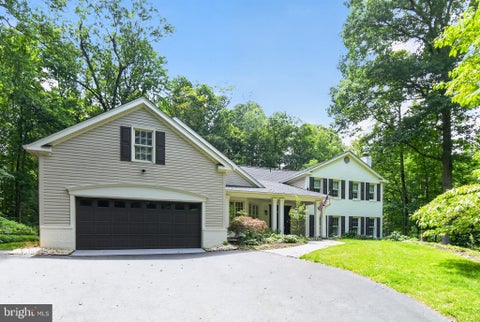
Tucked away in one of Oakton’s most coveted enclaves, this exceptional home offers the rare combination of idyllic natural surroundings, meticulous neighborhood pride, and quick access to Northern Virginia’s best amenities. Set against a lush backdrop of mature trees, Difficult Run Stream Valley Park borders one side of the neighborhood, giving you instant entry to the Gerry Connolly Cross County Trail. Gentle, tree-canopied streets wind for miles through the neighborhood, creating a picturesque setting where neighbors stroll past beautifully manicured lawns and impeccably maintained homes. ... From the moment you step inside 11151 Conestoga Court, rich, newly refinished hardwood floors flow seamlessly across the main and upper levels. The expansive main floor is designed for both everyday

 Property Details
 Map
Map
 Map
Map
What's Nearby
Nearby Areas
 Features
-
Bedroom Information
Total beds: 5Bathroom Information
Total Baths: 4 Full Baths: 2 Half Baths: 2Room Information
Has Basement: Yes Basement: Walk-Out Access, Daylight, Full, Partially Finished -
Flooring Information
Carpet, Hardwood -
Interior Features
Ceiling Fan(s), Pantry, Recessed Lighting, Walk-In Closet(s), Crown Molding Appliances: Electric Range, Electric Oven, Electric Water Heater, Dishwasher, Dryer, Range Hood, Refrigerator, Stainless Steel Appliance(s), Washer Laundry Features: Laundry Room, Main Level -
Heating & Cooling
Has Heating: Yes Heating: Electric, Forced Air, Heat Pump Has Cooling: Yes Cooling: Central Air, Ceiling Fan(s), Electric
-
Building Information
Year Built: 1976 Building Area Total: 4000 Construction Materials: Aluminum Siding, Brick Patio And Porch Features: Deck, Patio, Screened Pool Features: None Private Pool: No View: Trees/Woods, Garden Association Fee Frequency: Annually
-
Lot Information
Lot Size Acres: 0.48 Lot Size Source: Assessor Lot Size Square Feet: 21057Property Information
Subdivision: MILLER HEIGHTS Source Property Type: Residential Postal Code Plus 4: 1904 Property SubType: Single Family Residence Levels: Three Or More Property Age: 50
-
Listing Price Information
Listing Price: $1265000
-
Tax Information
Parcel Number: 0473 14 0010 Tax Lot: 10 Tax Year: 2026 Annual Tax: $12418
-
Parking Information
Parking Total: 6 Garage Door Opener, Asphalt, Gravel, Garage, Driveway, AttachedGarage Information
Has Garage: Yes Has Attached Garage: Yes Garage Space: 2Homeowners Association InformationHas Association: Yes Included Fees: Insurance HOA: $47.00
-
School Information
Elementary School: WAPLES MILLJunior High School: FRANKLINSenior High School: OAKTON -
Utility Information
Underground Utilities, Cable Available -
Location Information
Direction: From Rt 123 north, turn left onto Jermantown Rd. Follow to a right onto Oakton Rd. Follow to a right onto Miller Heights Rd. Conestoga Ct is first left. WaterSource: Public
How much is this property worth?
Curious about this home's true market value? Use our free Home Evaluation Tool to instantly get a personalized Comparative Market Analysis (CMA) report. Make smarter, data-driven decisions before you buy.

Nearby Home Value
| Address | Estimate | Bed | Bath | Sq. Ft | Lot Size |
|---|---|---|---|---|---|
| 10160 Palmer Drive, Oakton, VA, 22124 | $1,491,000 | 4 | 5 | 3,991 | 0.26 Acre |
| 2556 Vale Ridge Court, Oakton, VA, 22124 | $8,990,000 | 7 | 10 | 15,000 | 5.57 Acres |
| 3454 Virginia Oaks Drive, Oakton, VA, 22124 | $2,099,000 | 5 | 5 | 5,560 | 0.86 Acre |
| 3002 Apple Brook Lane, Oakton, VA, 22124 | $3,825,000 | 6 | 8 | 10,076 | 1.14 Acres |
| 3109 Whimbrell Court, Oakton, VA, 22124 | $3,850,000 | 6 | 8 | 9,473 | 0.88 Acre |
| 10855 Weisiger Lane, Oakton, VA, 22124 | $1,450,000 | 5 | 4 | 3,454 | 0.86 Acre |
| 11040 Heathland Drive, Oakton, VA, 22124 | $2,199,000 | 5 | 5 | 7,100 | 0.90 Acre |
| 11120 Tattersall Trail, Oakton, VA, 22124 | $1,199,000 | 5 | 4 | 4,396 | 0.49 Acre |
| 3415 Miller Heights Road, Oakton, VA, 22124 | $1,699,000 | 4 | 5 | 6,850 | 1.93 Acres |
| 11100 Kings Cavalier Co.., Oakton, VA, 22124 | $12,900,000 | 6 | 13 | 20,152 | 11 Acres |
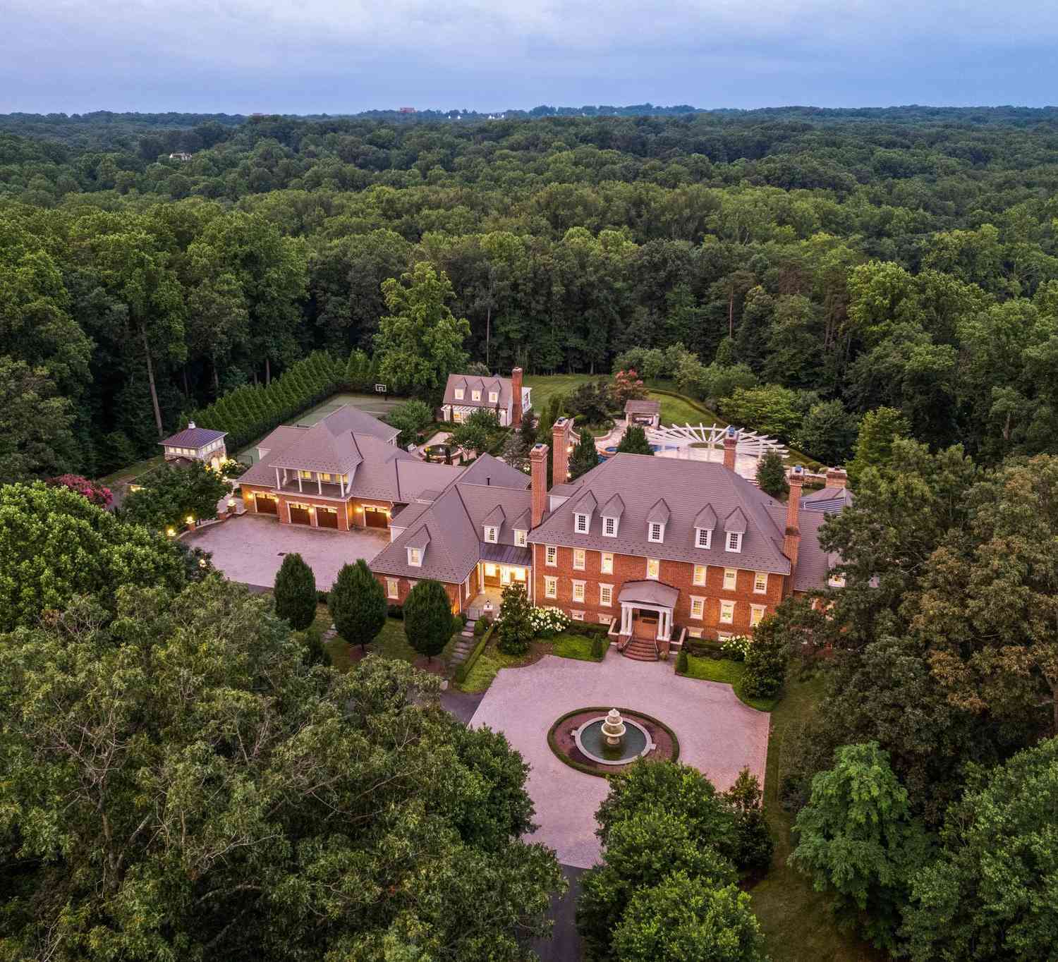
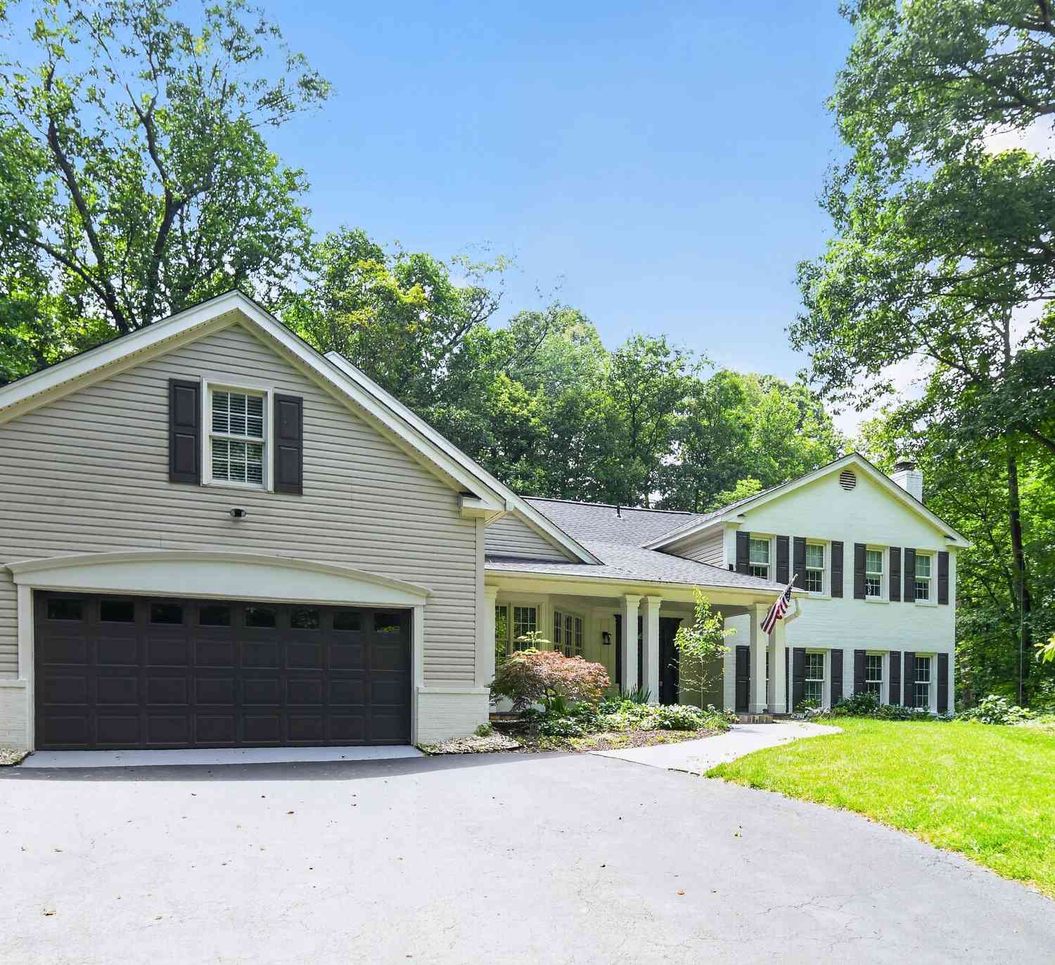
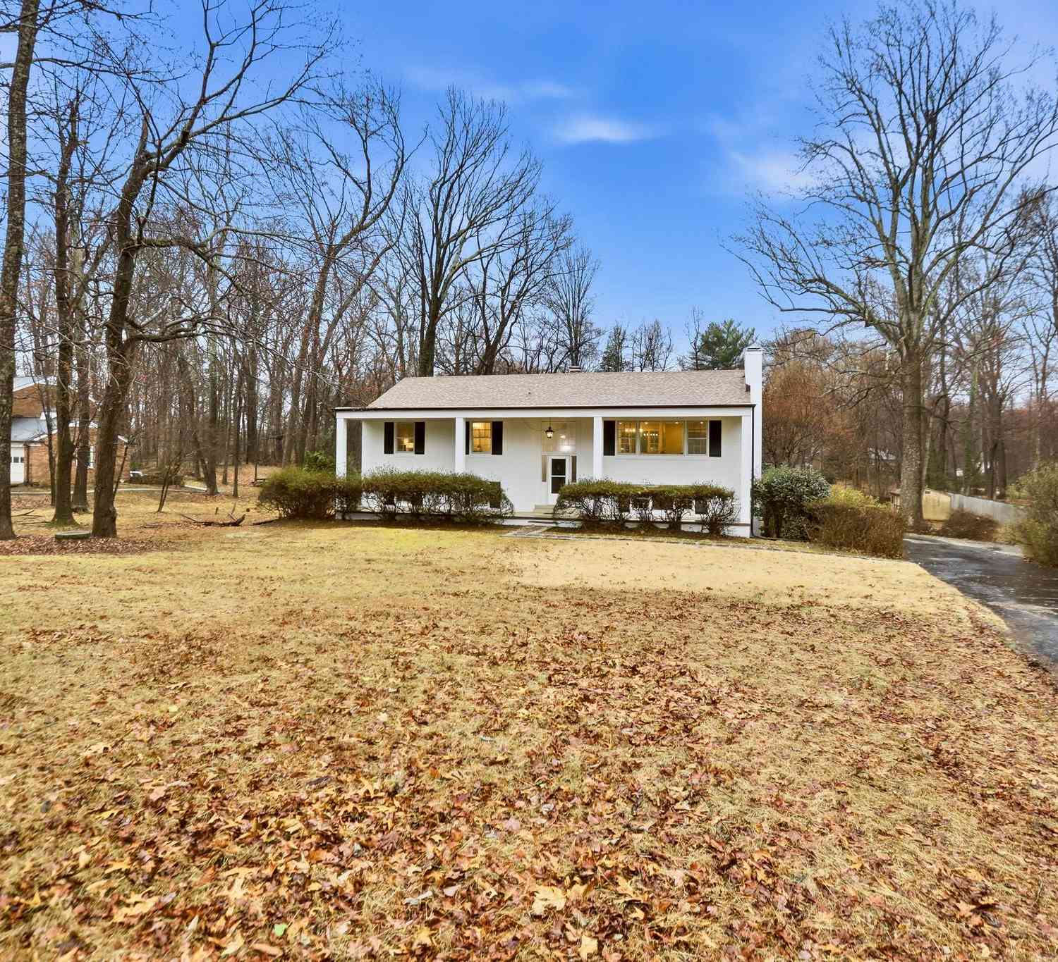
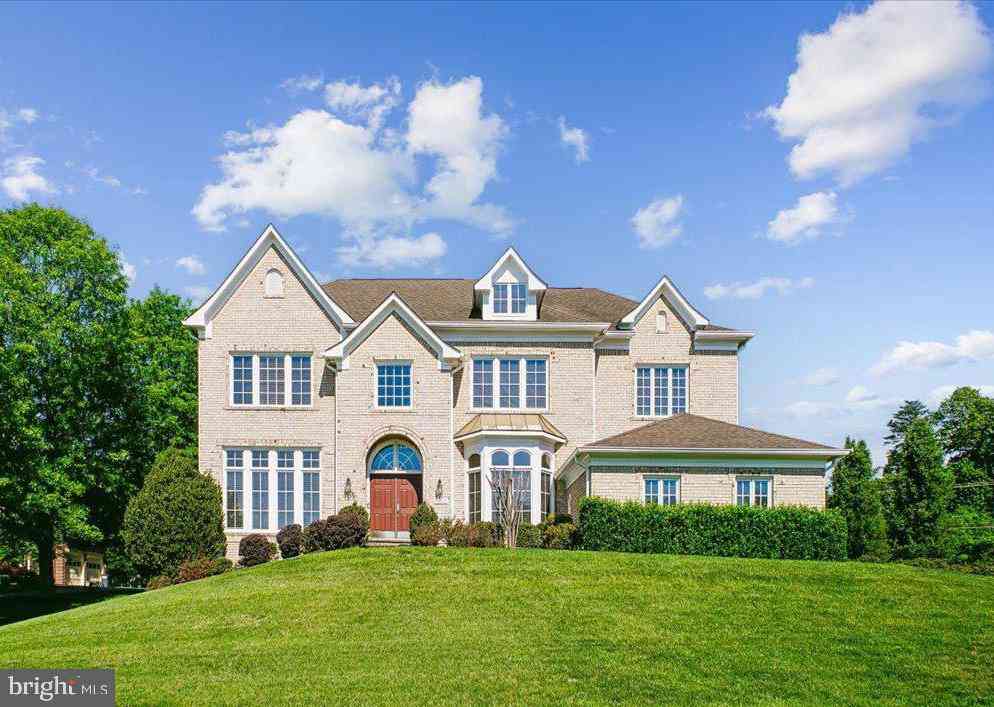
Similar Homes To 11151 Conestoga Court
Nearby For Sale

The data relating to real estate for sale on this website appears in part through the BRIGHT Internet Data Exchange program, a voluntary cooperative exchange of property listing data between licensed real estate brokerage firms in which ByOwner participates, and is provided by BRIGHT through a licensing agreement. The information provided by this website is for the personal, non-commercial use of consumers and may not be used for any purpose other than to identify prospective properties consumers may be interested in purchasing. Some properties which appear for sale on this website may no longer be available because they are under contract, have closed or are no longer being offered for sale. Information Deemed Reliable But Not Guaranteed. Copyright © 2026 Bright MLS. All rights reserved.
ByOwner last updated this listing 09/13/2026 @ 13:01
More Cities with for Sale by Owner Homes
- Oakton Homes For Sale By Owner
- Vienna Homes For Sale By Owner
- Fairfax Homes For Sale By Owner
- Reston Homes For Sale By Owner
- Chantilly Homes For Sale By Owner
- Burke Homes For Sale By Owner
- Annandale Homes For Sale By Owner
- Herndon Homes For Sale By Owner
- Great Falls Homes For Sale By Owner
- Falls Church Homes For Sale By Owner
- Clifton Homes For Sale By Owner
- Mc Lean Homes For Sale By Owner
- Fairfax Station Homes For Sale By Owner
- Centreville Homes For Sale By Owner
- Sterling Homes For Sale By Owner
- Dulles Homes For Sale By Owner
- Cabin John Homes For Sale By Owner
- Potomac Homes For Sale By Owner
- Springfield Homes For Sale By Owner
- Ashburn Homes For Sale By Owner
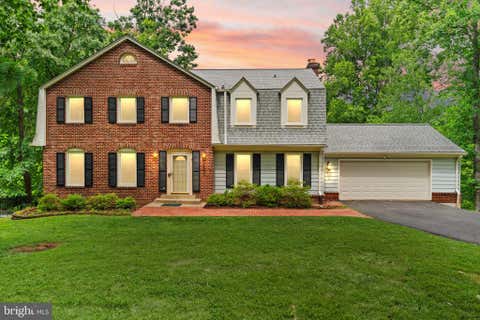
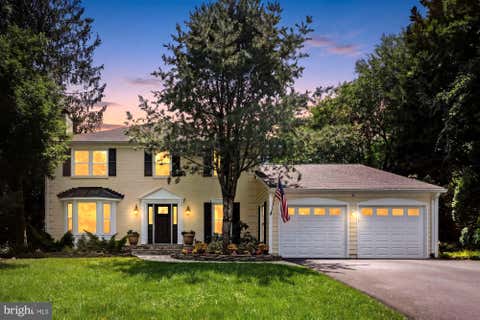
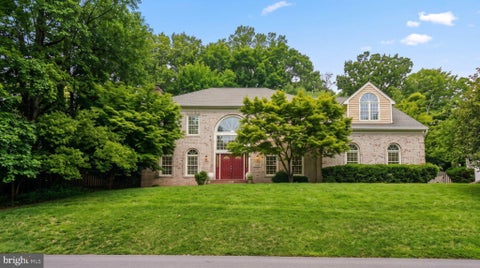
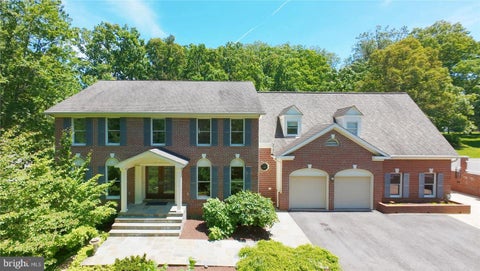
Homes around $1,265,000











Verify Your Email
Please enter the 6-digit verification code
sent to your email address.
Verify Your Phone Number
Please enter the 6-digit verification code
sent to your mobile phone.