
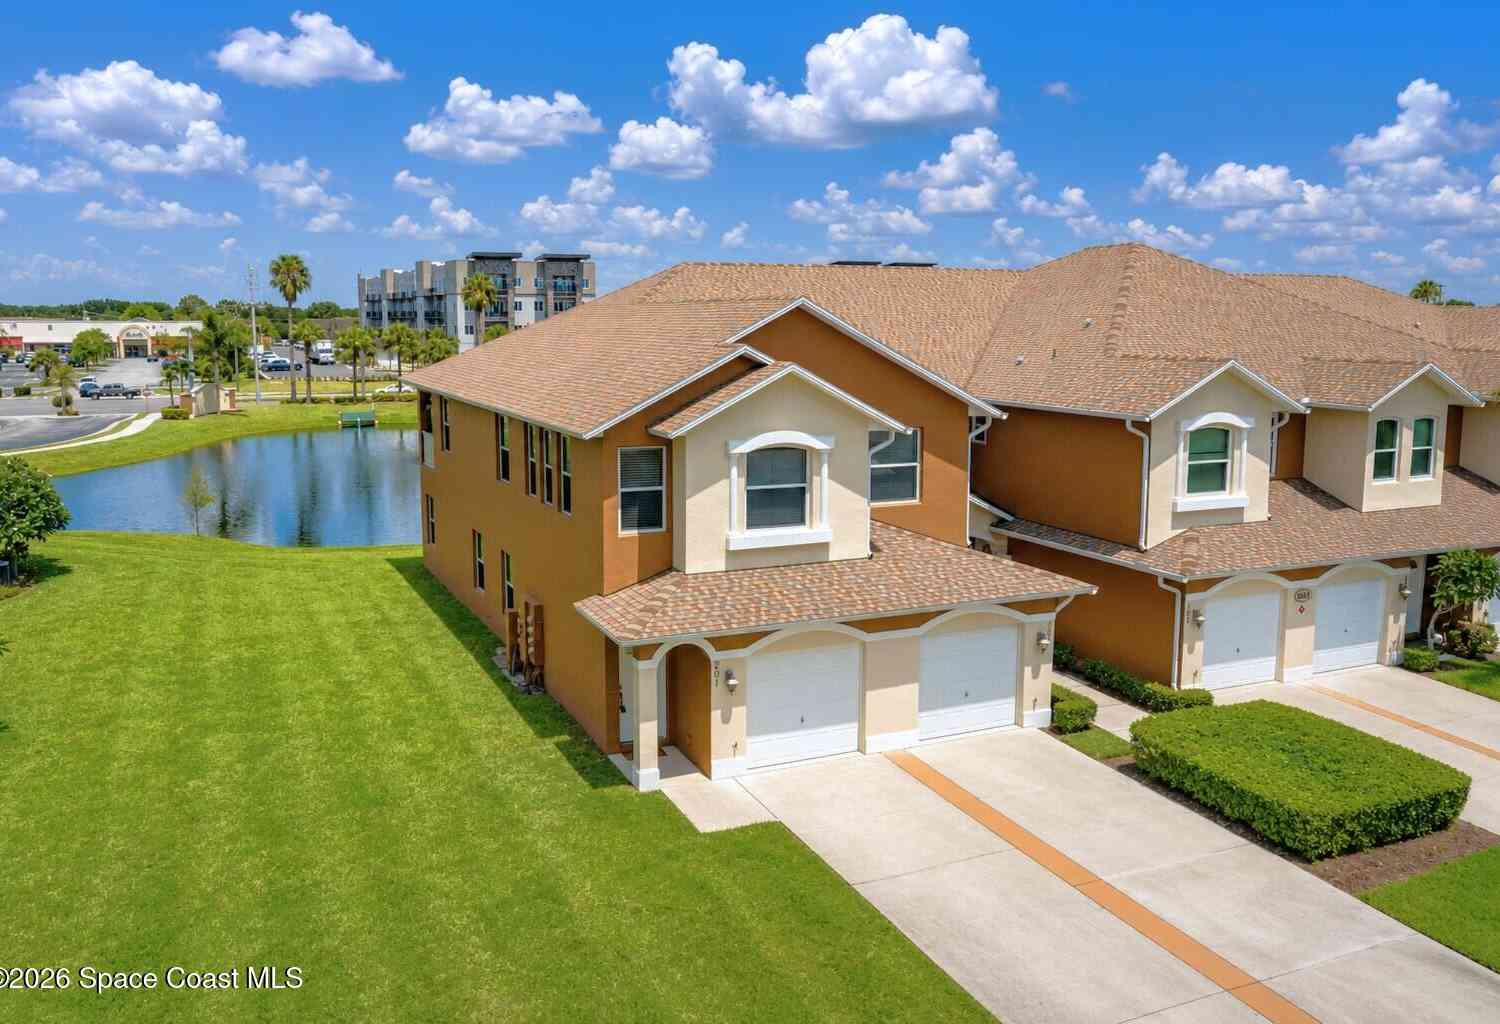
4865 Revenna Court #201
Melbourne, FL 32904

 3
3
Bed
 2
2
Bath
 1,860
1,860Sqft
 0.05
0.05Acre(Lot)
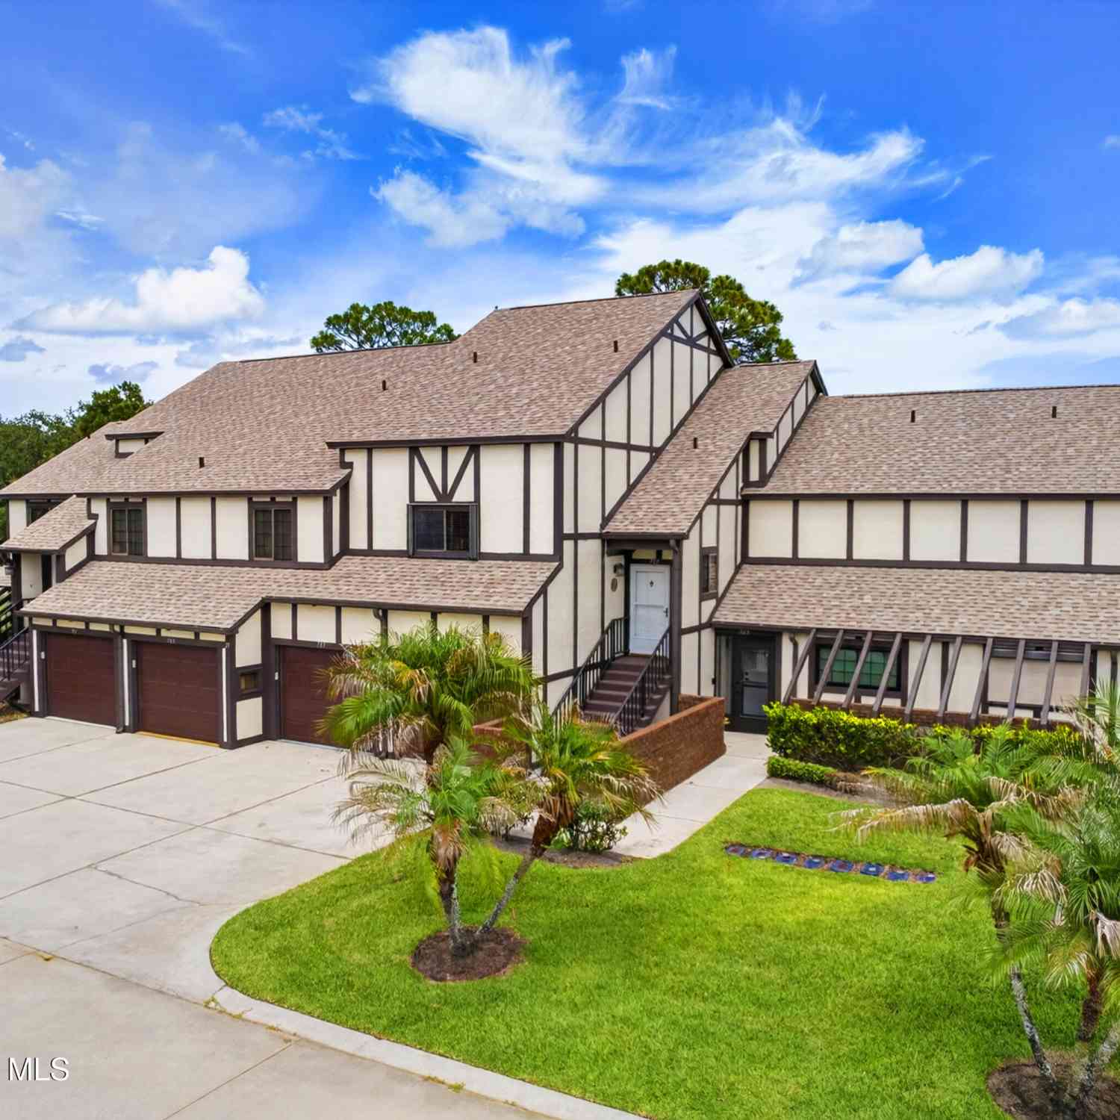
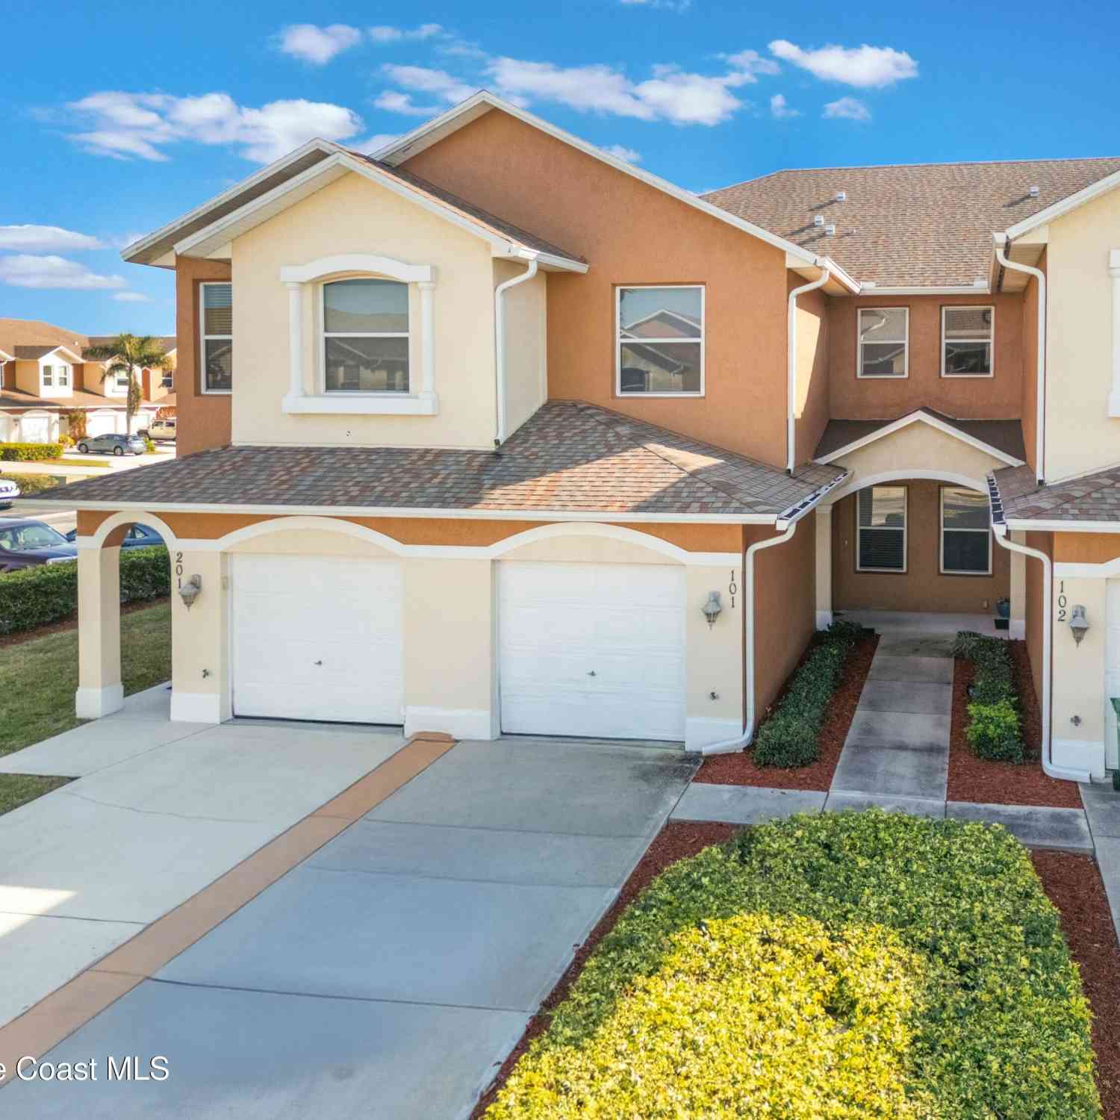
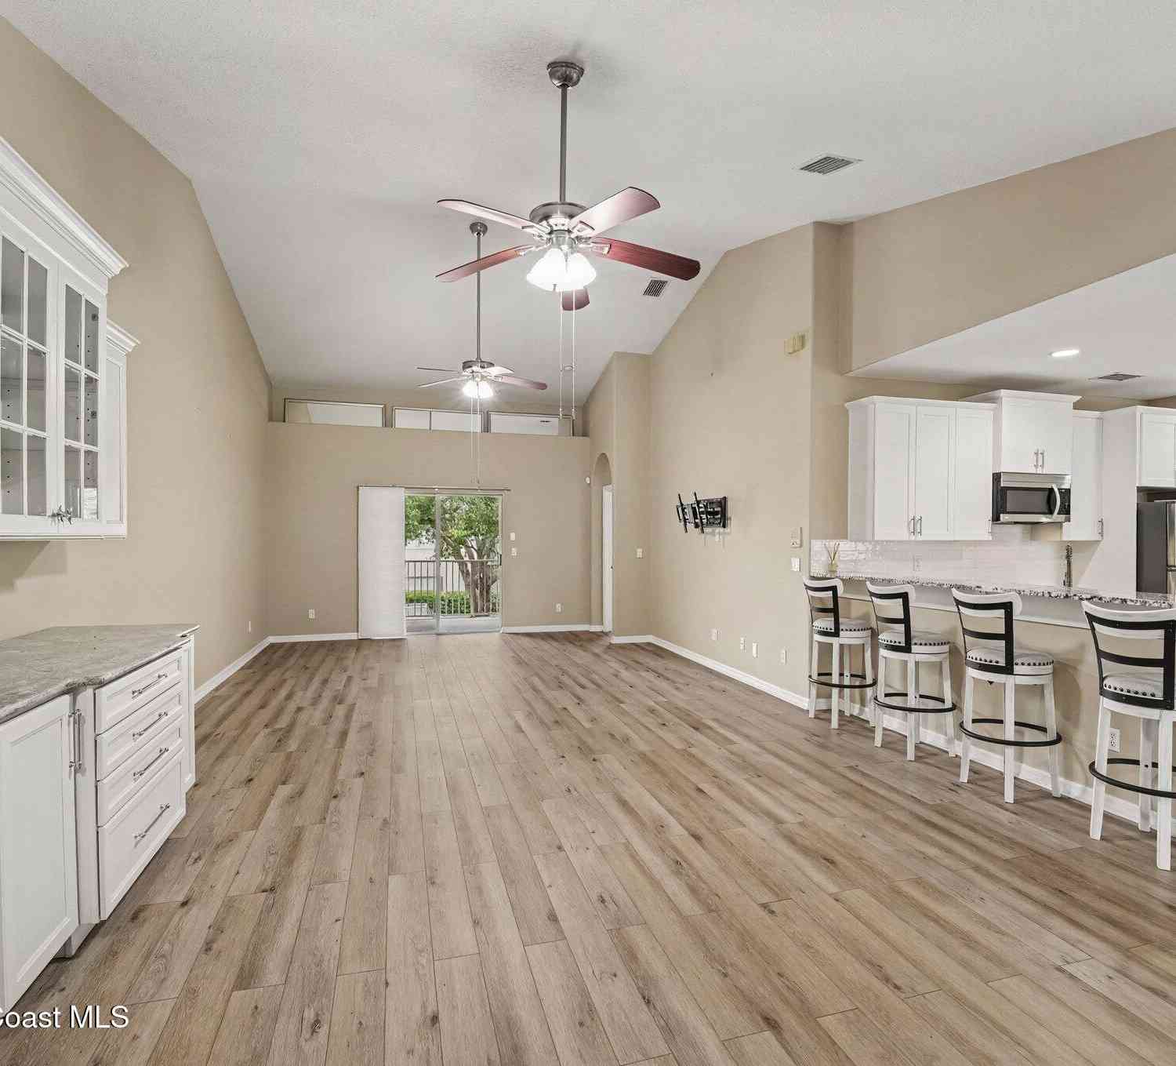
Beautiful 3bdrm/2bath/1Car End Unit Townhome, Overlooking the Pond in Venetian Village Community. Largest Unit Offering 1860 liv. sqft., Built in 2007, Strong CBS Construction. This well-maintained Unit has modern updates, which include Luxury Vinyl Plank flooring throughout w/carpet in the bedrooms, fresh interior paint, stainless steel appliances and washer/dryer included. The open-concept layout boasts high vaulted ceilings and a split floor plan, creating a spacious and airy feel. The living area is located on the second floor, providing privacy and scenic views from the large balcony overlooking the serene pond. The entry-level includes a foyer and a spacious attached one-car garage. Extended Driveway that fits 3 cars comfortably. Residents of Venetian Village enjoy access to communi

 Property Details
 Map
Map
 Map
Map
What's Nearby
Nearby Areas
 Features
-
Bedroom Information
Total Bedrooms: 3Bathroom Information
Total Baths: 2 Full Baths: 2Water/Sewer
Sewer: Public SewerRoom Information
Other Rooms: 10 -
Flooring Information
Carpet -
Roofing Information
Shingle -
Interior Features
Breakfast Bar, Breakfast Nook, Ceiling Fan(s), Entrance Foyer, Open Floorplan, Pantry, Primary Bathroom - Shower No Tub, Split Bedrooms, Vaulted Ceiling(s), Walk-In Closet(s) Roof: Shingle Appliances: Dishwasher, Disposal, Dryer, Electric Oven, Electric Range, Electric Water Heater, Microwave, Refrigerator, Washer Laundry Features: In Unit, Upper Level -
Heating & Cooling
Heating: Central, Electric Cooling: Central Air, Electric Water front: Yes WaterSource: Public
-
Building Information
Year Built: 2007 Construction Materials: Block, Concrete, Stucco Security System: Smoke Detector(s) Roof: Shingle -
Exterior Features
Balcony, Storm ShuttersPorch: Covered, Rear Porch -
Road Types
AsphaltOther -
Laundry Features
In Unit, Upper LevelPatio And Porch
Covered, Rear Porch
-
Lot Information
Lot Description: Cul-De-Sac, Sprinklers In Front, Sprinklers In Rear Lot Size Area: 0.05 Acres Lot Square Feet: 2,178 Waterfront: Pond Stories: 2 Main Square Feet: 1860Property Information
Property Type: Residential Sub Type: Townhouse Style: Traditional SQ ft (Living Area): 1,860 Subdivision: Venetian Village Condo Ph II Thru XIII MLS Area Minor: 331 - West Melbourne Source Neighborhood: Venetian Village Condo Ph II Thru XIII Construction Materials: Block, Concrete, Stucco Property Age: 19
-
Listing Price Information
Listing Id: 1082803 ist Price: $280,000 List Price Tot SqFt: $151 Listing Terms Assumable, Cash, Conventional, FHA, VA Loan -
Listing Information
Possession: Close Of Escrow
-
Tax Information
Parcel Number: 28-37-20-00-00011.E-0000.00 Annual Tax: $4,222 Tax Year: 2025 Taxes: VENETIAN VILLAGE CONDO PH II THRU XIII UNIT 4-201 VENETIAN VILLAGE CONDO PHASES II THRU XIII AS DESC IN ORB 5512 PG 6908 AND ALL AMENDMENTS THERETO
-
Virtual Tour
Parking Information
# of Garage Spaces: 1 Has Garage: Yes Attached Garage: Yes Additional Parking, Attached, Garage, Garage Door OpenerHomeowners Association Information
Association YN: Yes Included Fees: Maintenance Grounds, Maintenance Structure Included Amenities: Maintenance Grounds, Management - Off Site, Pool HOA: $315.00 Monthly Association Fee Frequency: Monthly Association Name: Venetian Village of Brevard
-
School Information
Junior High School: StoneSenior High School: Melbourne -
Utility Information
Cable Connected, Electricity Connected, Sewer Connected, Water Connected -
Location Information
Direction: west on Venetian dr first left onto Revenna ct. last house on east (far left) side of revenna ct in cul-da-sac.
How much is this property worth?
Curious about this home's true market value? Use our free Home Evaluation Tool to instantly get a personalized Comparative Market Analysis (CMA) report. Make smarter, data-driven decisions before you buy.

Nearby Home Value
| Address | Estimate | Bed | Bath | Sq. Ft | Lot Size |
|---|---|---|---|---|---|
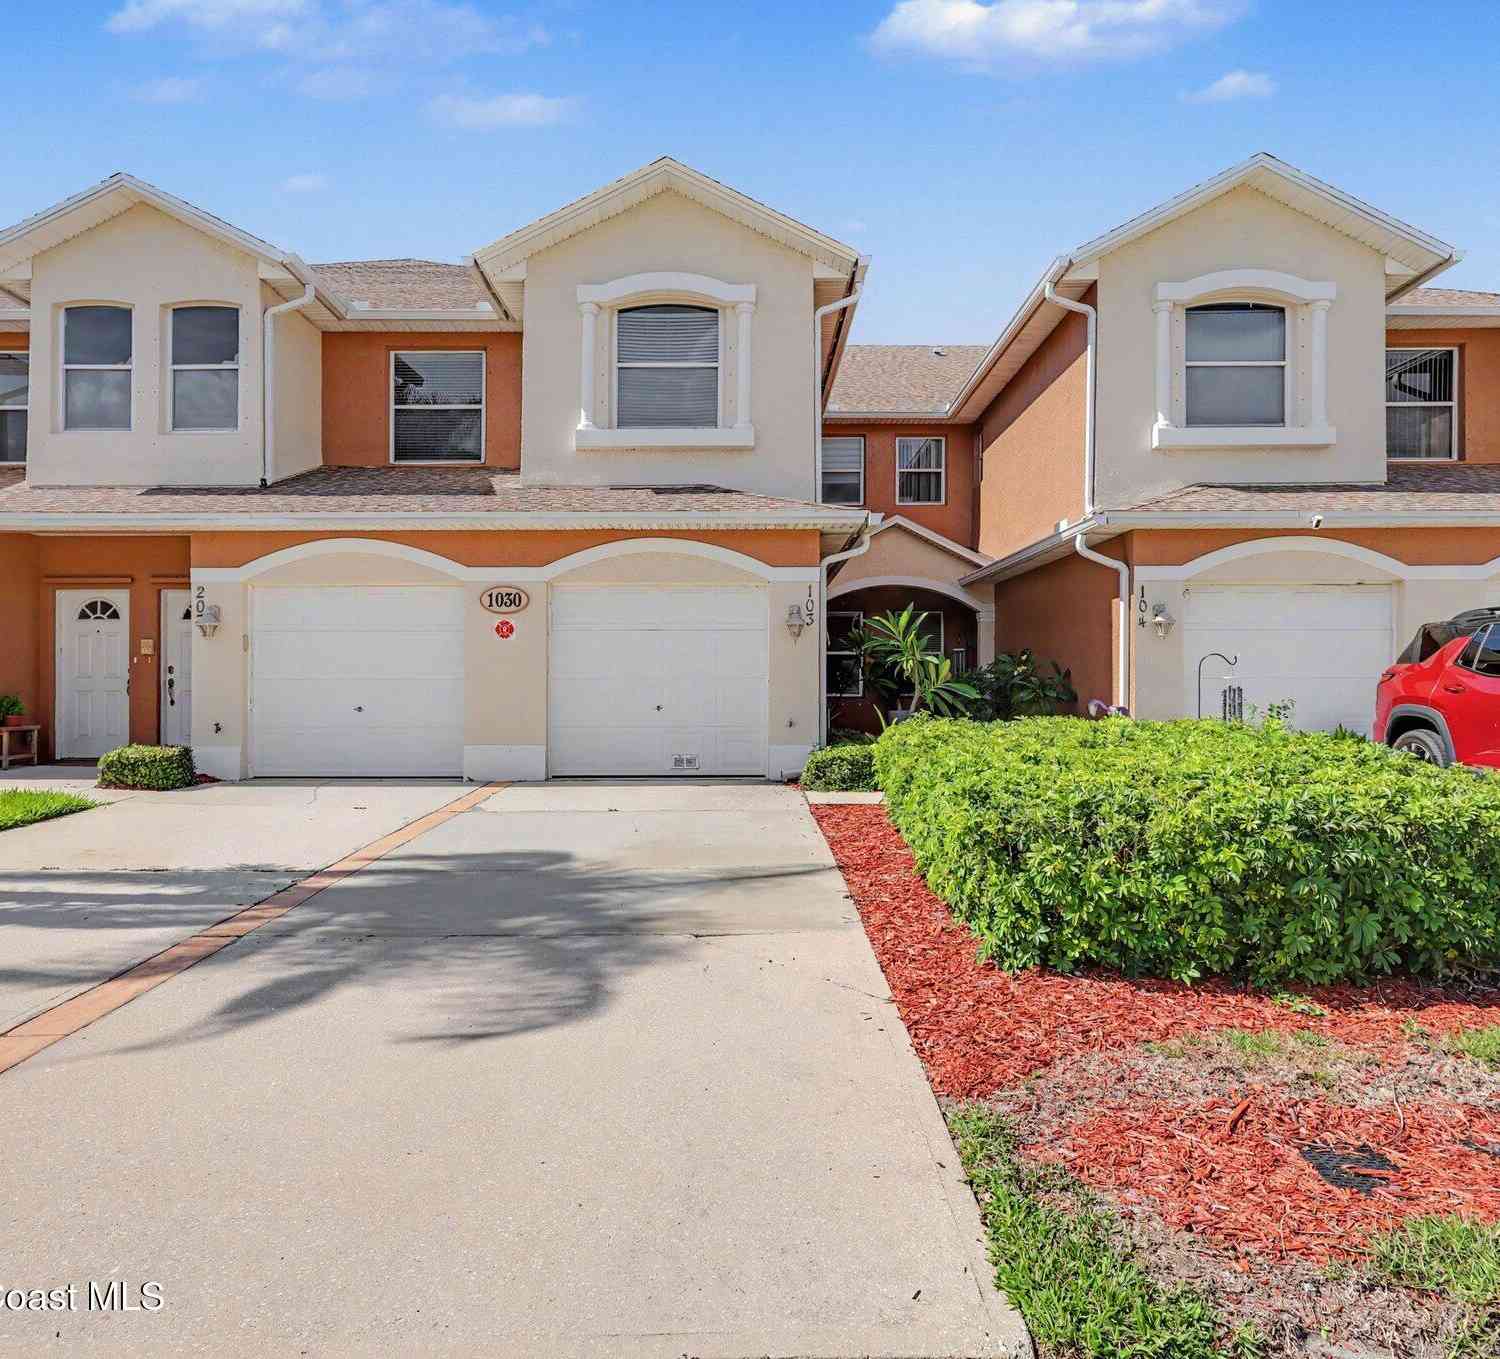
| 1030 Venetian Drive #203, Melbourne, FL, 32904 | $275,000 | 3 | 2 | 1,781 | 0.05 Acre |
| 44 Piney Branch Way #A, Melbourne, FL, 32904 | $164,900 | 2 | 3 | 1,288 | 0.02 Acre |
| 5055 Sunrise Estates Dr.., Melbourne, FL, 32904 | $335,000 | 3 | 3 | 1,699 | 0.05 Acre |
Similar Townhouse To 4865 Revenna Court #201
Nearby For Sale



ByOwner last updated this listing 09/30/2026 @ 22:57
More Cities with for Sale by Owner Homes
- Melbourne Homes For Sale By Owner
- West Melbourne Homes For Sale By Owner
- Indialantic Homes For Sale By Owner
- Palm Bay Homes For Sale By Owner
- Indian Harbour Beach Homes For Sale By Owner
- Malabar Homes For Sale By Owner
- Melbourne Beach Homes For Sale By Owner
- Grant Valkaria Homes For Sale By Owner
- Satellite Beach Homes For Sale By Owner
- Viera Homes For Sale By Owner
- Grant Homes For Sale By Owner
- Merritt Island Homes For Sale By Owner
- Micco Homes For Sale By Owner
- Rockledge Homes For Sale By Owner
- Cocoa Beach Homes For Sale By Owner
- Fellsmere Homes For Sale By Owner
- Cocoa Homes For Sale By Owner
- Cape Canaveral Homes For Sale By Owner
- Sebastian Homes For Sale By Owner
- Kenansville Homes For Sale By Owner
Homes around $280,000




Verify Your Email
Please enter the 6-digit verification code
sent to your email address.
Verify Your Phone Number
Please enter the 6-digit verification code
sent to your mobile phone.