
1030 Venetian Drive #203
Melbourne, FL 32904

 3
3
Bed
 2
2
Bath
 1,781
1,781Sqft
 0.05
0.05Acre(Lot)
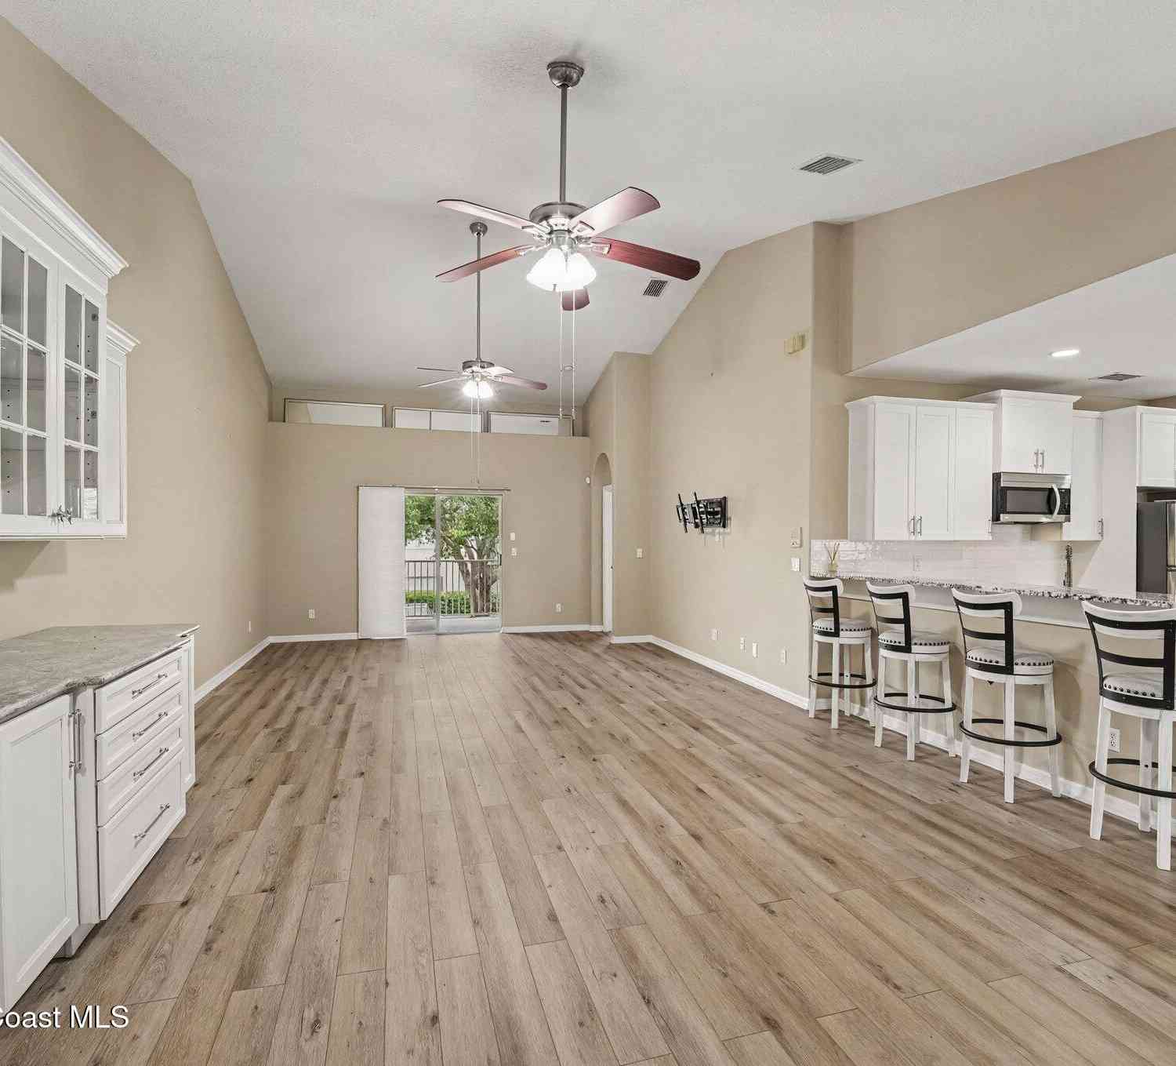
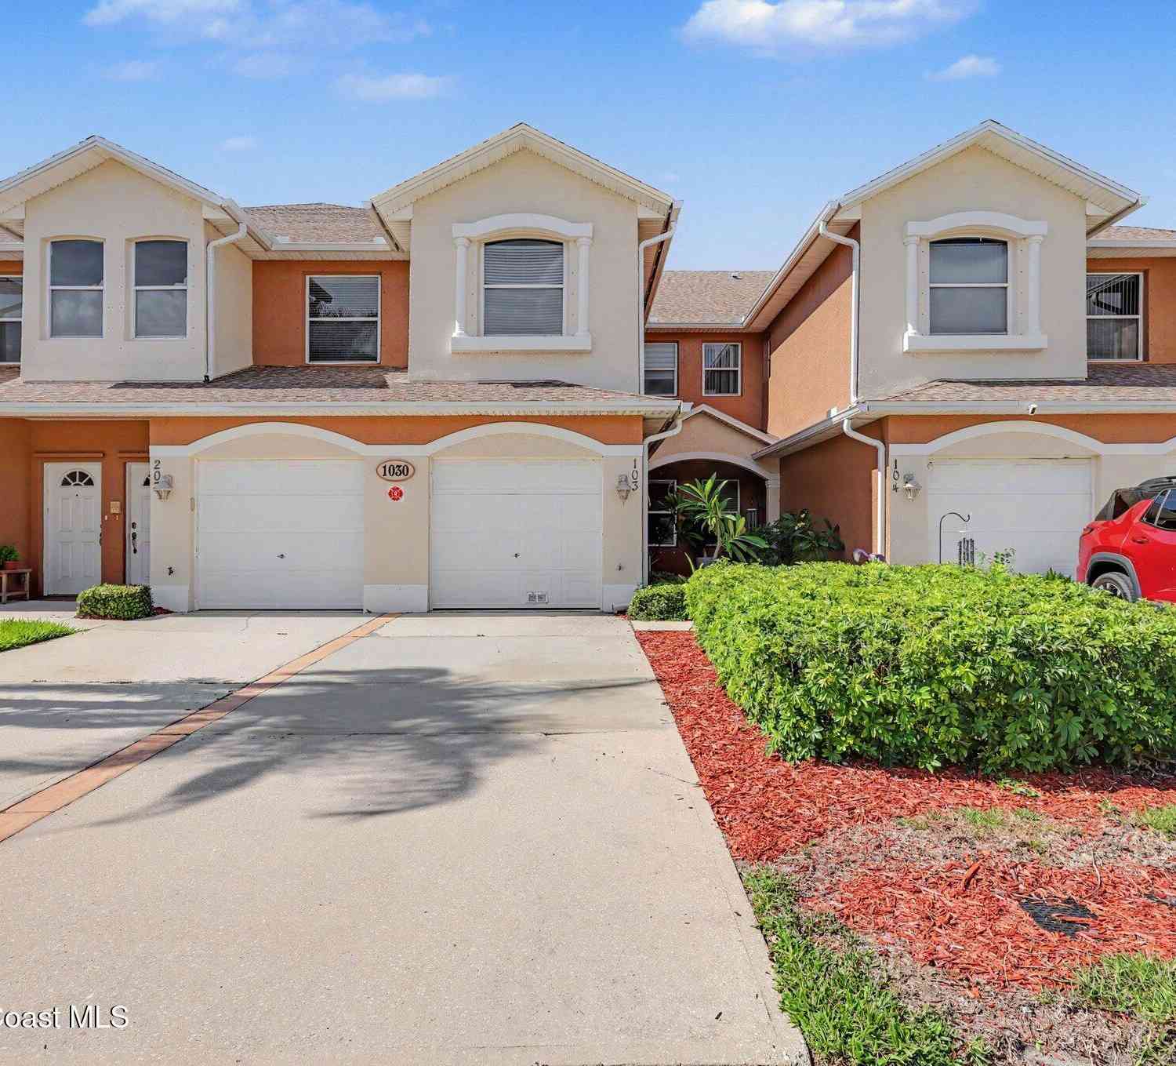
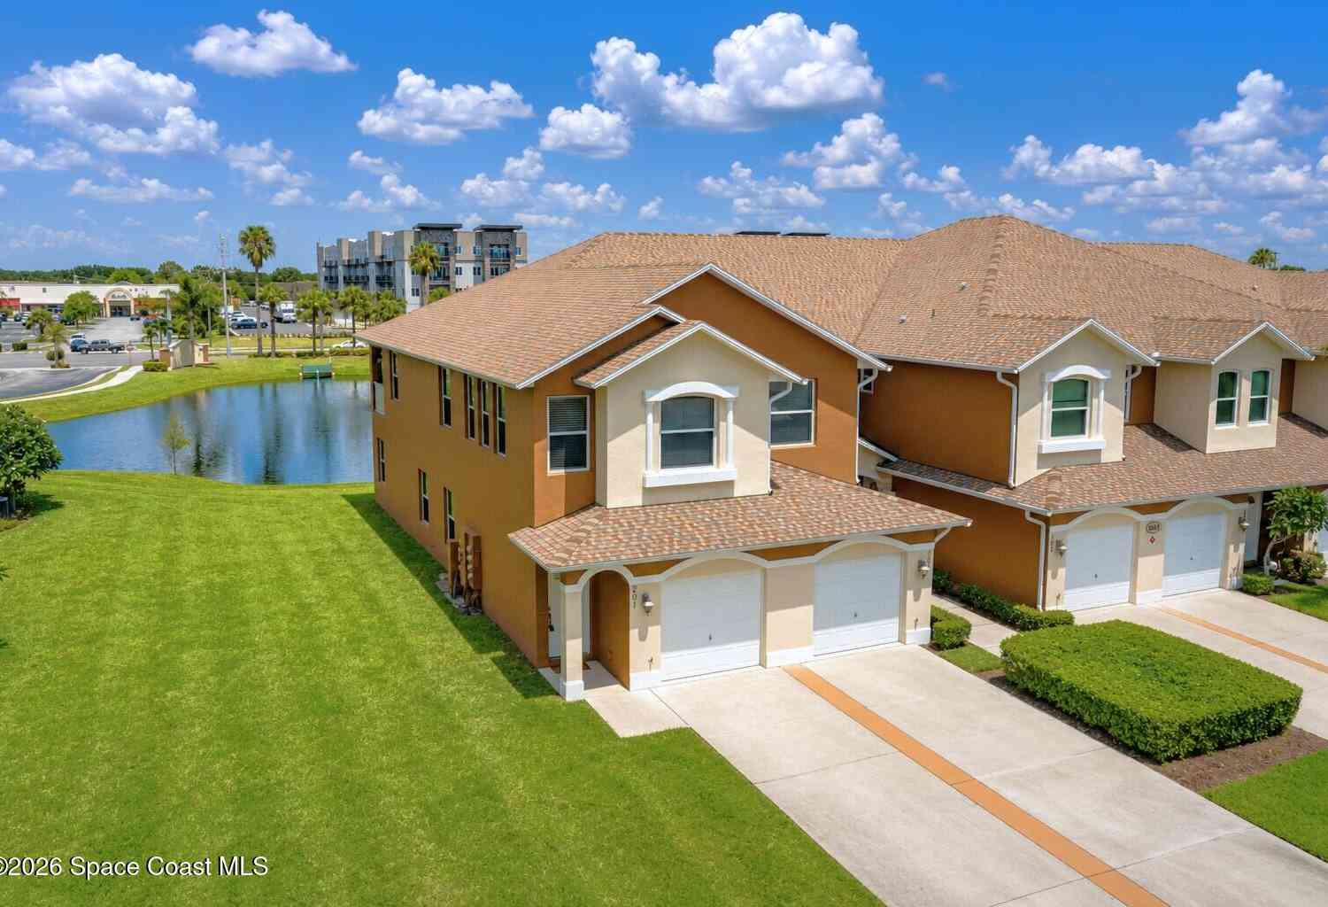
((( RECENTLY UPDATED & UPGRADED IN VENETIAN VILLAGE ))) Welcome to this spectacular move-in ready 2nd floor condominium in a beautiful convenient community! Open floor plan, vaulted ceilings with luxurious custom vinyl plank flooring throughout most of the living space! NEW QUARTZ BATHROOM COUNTER TOPS. NEW GRANITE KITCHEN COUNTER TOPS. NEW KITCHEN CABINETS. NEW APPLIANCES. NEW PLUMBING FIXTURES. Enormous 18 x 30 great room with fantastic built-in buffet, Oversized 16 x 14 master bedroom suite 85'' duel quartz vanities, spacious shower & gigantic walk-in closet for storage galore! Enjoy outdoor living on your private deck/balcony overlooking nature below! Convenient 1 car garage with private driveway with 2 spaces for easy guest parking! HOA maintains outside the buildings + does all the l

 Property Details
 Map
Map
 Map
Map
What's Nearby
Nearby Areas
 Features
-
Bedroom Information
Total Bedrooms: 3Bathroom Information
Total Baths: 2 Full Baths: 2Water/Sewer
Sewer: Public Sewer -
Flooring Information
Carpet, Tile -
Roofing Information
Shingle -
Interior Features
Breakfast Bar, Breakfast Nook, Built-in Features, Ceiling Fan(s), Eat-in Kitchen, Entrance Foyer, Open Floorplan, Pantry, Primary Bathroom - Shower No Tub, Split Bedrooms, Vaulted Ceiling(s), Walk-In Closet(s) Roof: Shingle Appliances: Dishwasher, Disposal, Dryer, Electric Oven, Electric Range, Electric Water Heater, Microwave, Refrigerator, Washer Laundry Features: In Unit, Upper Level -
Heating & Cooling
Heating: Central, Electric Cooling: Central Air, Electric WaterSource: Public
-
Building Information
Year Built: 2005 Construction Materials: Concrete, Stucco Security System: Smoke Detector(s) Roof: Shingle -
Exterior Features
Balcony, Storm ShuttersPorch: Covered, Deck, Front Porch, Porch, Rear Porch -
Road Types
AsphaltCounty Road -
Fencing
Cross Fenced, Full -
Laundry Features
In Unit, Upper LevelPatio And Porch
Covered, Deck, Front Porch, Porch, Rear PorchFencing
Cross Fenced, Full
-
Lot Information
Lot Description: Dead End Street Lot Size Area: 0.05 Acres Lot Square Feet: 2,178 Stories: 2 Main Square Feet: 1781Property Information
Property Type: Residential Sub Type: Townhouse Style: Traditional SQ ft (Living Area): 1,781 Subdivision: Venetian Village Condo Ph II Thru XIII MLS Area Minor: 331 - West Melbourne Source Neighborhood: Venetian Village Condo Ph II Thru XIII Construction Materials: Concrete, Stucco Property Age: 21
-
Listing Price Information
Listing Id: 1083208 ist Price: $298,900 List Price Tot SqFt: $168 Listing Terms Cash, Conventional, FHA, VA Loan -
Listing Information
Possession: Close Of Escrow
-
Tax Information
Parcel Number: 28-37-20-00-00011.X-0000.00 Annual Tax: $3,229 Tax Year: 2025 Taxes: VENETIAN VILLAGE CONDO PH II THRU XIII UNIT 6-203 VENETIAN VILLAGE CONDO PHASES II THRU XIII AS DESC IN ORB 5512 PG 6908 AND ALL AMENDMENTS THERETO
-
Parking Information
# of Garage Spaces: 1 Has Garage: Yes Attached Garage: Yes Additional Parking, Attached, Garage, Garage Door Opener, GuestHomeowners Association Information
Association YN: Yes Included Fees: Insurance, Maintenance Grounds, Maintenance Structure Included Amenities: Car Wash Area, Clubhouse, Maintenance Grounds, Park, Pool, Management - On Site HOA: $315.00 Monthly Association Fee Frequency: Monthly Association Name: Venetian Village HOA
-
School Information
Junior High School: StoneSenior High School: Melbourne -
Utility Information
Cable Available, Electricity Connected, Sewer Connected, Water Connected -
Location Information
Direction: Dairy Road right North of Palm Bay Road. West on Venetian Way. Follow to 1030 #203. Unbeatable location close to shopping, dining, entertainment, parks,golf, medical, facilities and major roadways. Enjoy the best of the Space Coast with easy access to Port Canaveral & Kennedy Space center. Convenient to US 1 with 15 minutes to beaches & also I-95 with 45 minutes to Orlando.
How much is this property worth?
Curious about this home's true market value? Use our free Home Evaluation Tool to instantly get a personalized Comparative Market Analysis (CMA) report. Make smarter, data-driven decisions before you buy.

Nearby Home Value
| Address | Estimate | Bed | Bath | Sq. Ft | Lot Size |
|---|---|---|---|---|---|
| 4865 Revenna Court #201, Melbourne, FL, 32904 | $280,000 | 3 | 2 | 1,860 | 0.05 Acre |
| 44 Piney Branch Way #A, Melbourne, FL, 32904 | $164,900 | 2 | 3 | 1,288 | 0.02 Acre |
| 5055 Sunrise Estates Dr.., Melbourne, FL, 32904 | $335,000 | 3 | 3 | 1,699 | 0.05 Acre |
Similar Townhouse To 1030 Venetian Drive #203
Nearby For Sale

ByOwner last updated this listing 09/09/2026 @ 07:22
More Cities with for Sale by Owner Homes
- Melbourne Homes For Sale By Owner
- West Melbourne Homes For Sale By Owner
- Indialantic Homes For Sale By Owner
- Palm Bay Homes For Sale By Owner
- Indian Harbour Beach Homes For Sale By Owner
- Malabar Homes For Sale By Owner
- Melbourne Beach Homes For Sale By Owner
- Grant Valkaria Homes For Sale By Owner
- Satellite Beach Homes For Sale By Owner
- Viera Homes For Sale By Owner
- Grant Homes For Sale By Owner
- Merritt Island Homes For Sale By Owner
- Micco Homes For Sale By Owner
- Rockledge Homes For Sale By Owner
- Cocoa Beach Homes For Sale By Owner
- Fellsmere Homes For Sale By Owner
- Cocoa Homes For Sale By Owner
- Cape Canaveral Homes For Sale By Owner
- Sebastian Homes For Sale By Owner
- Kenansville Homes For Sale By Owner
Homes around $298,900
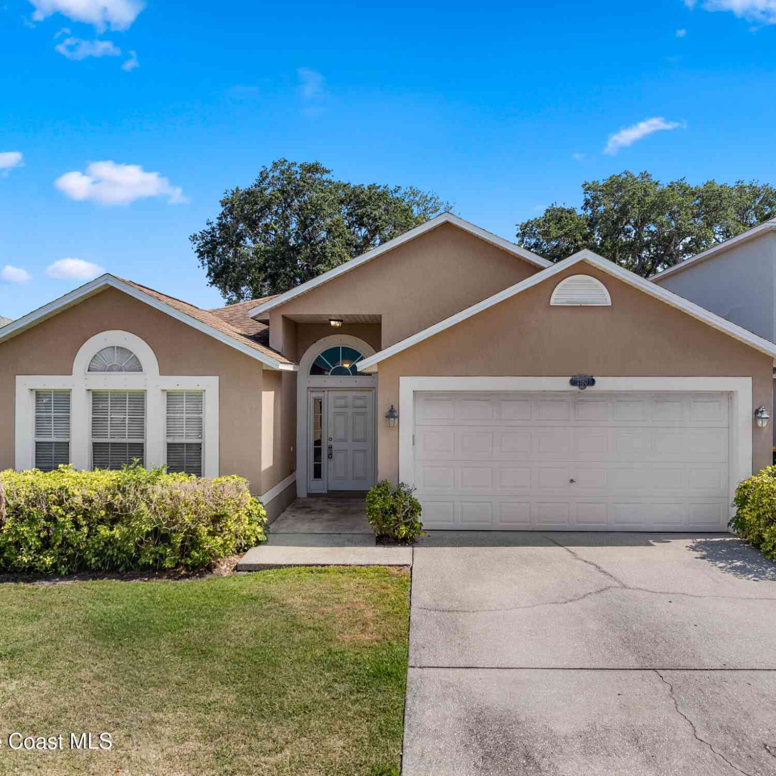
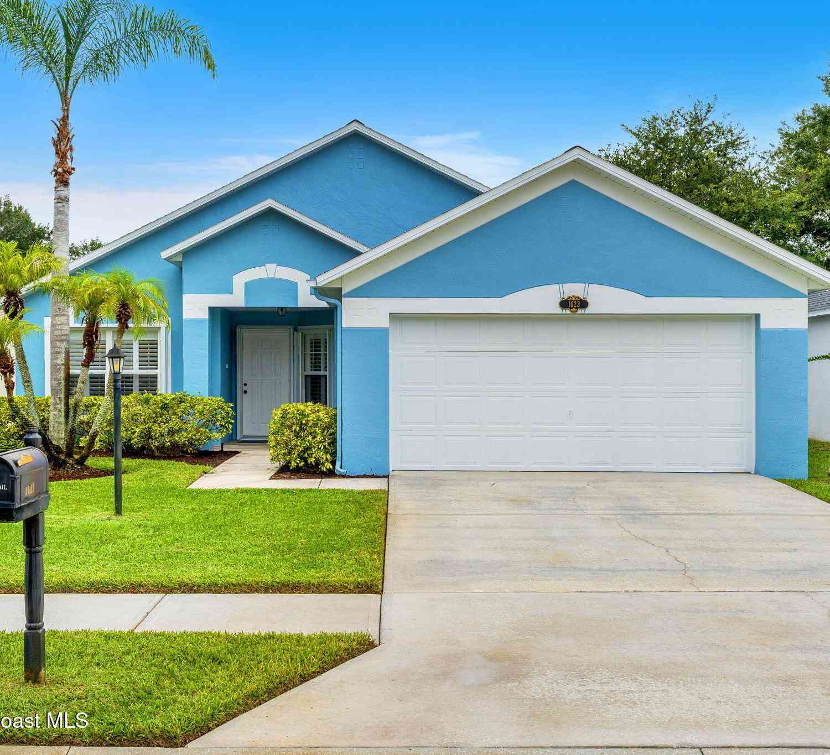
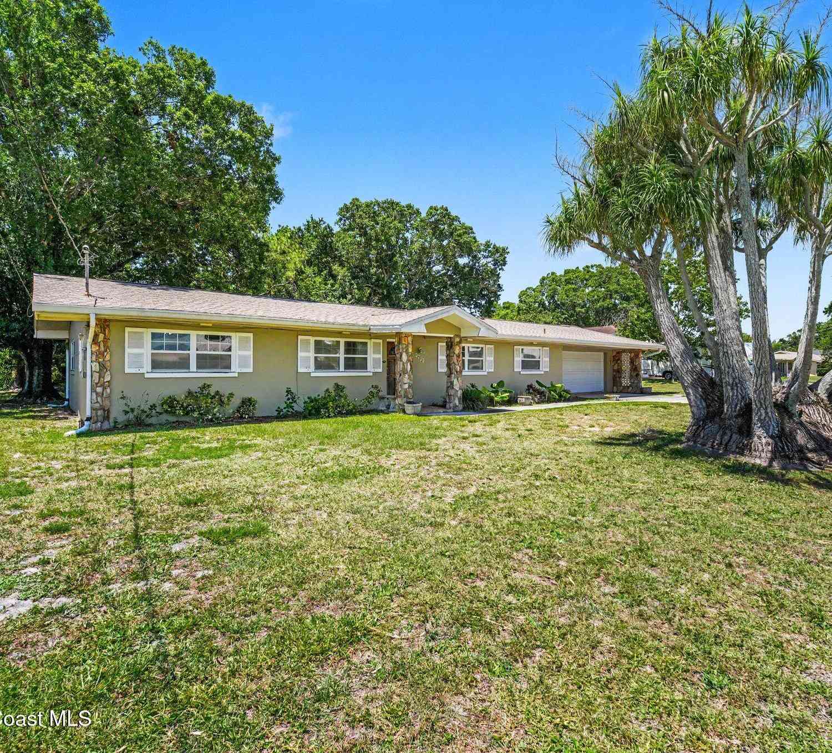

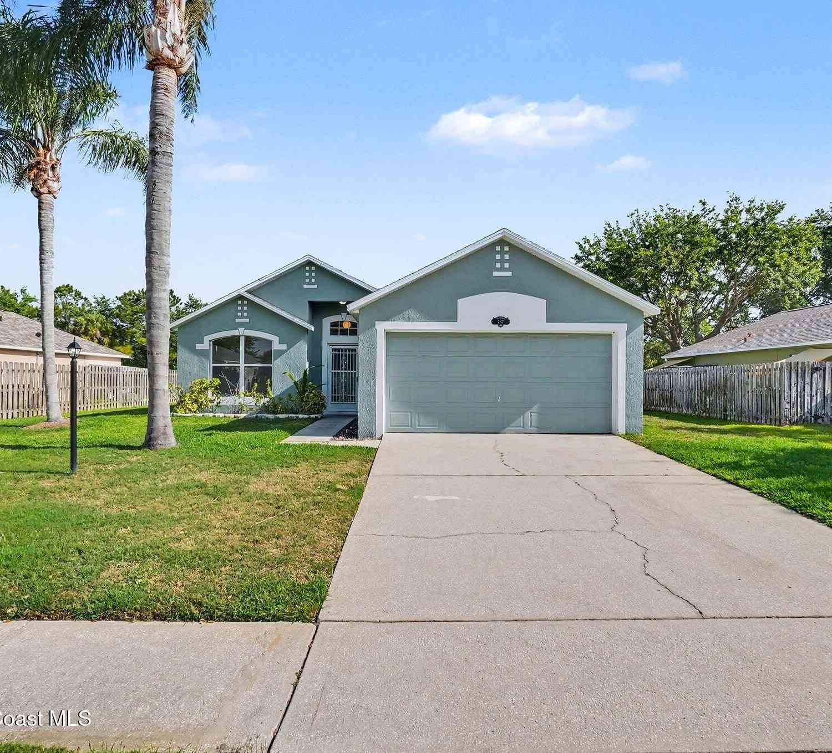
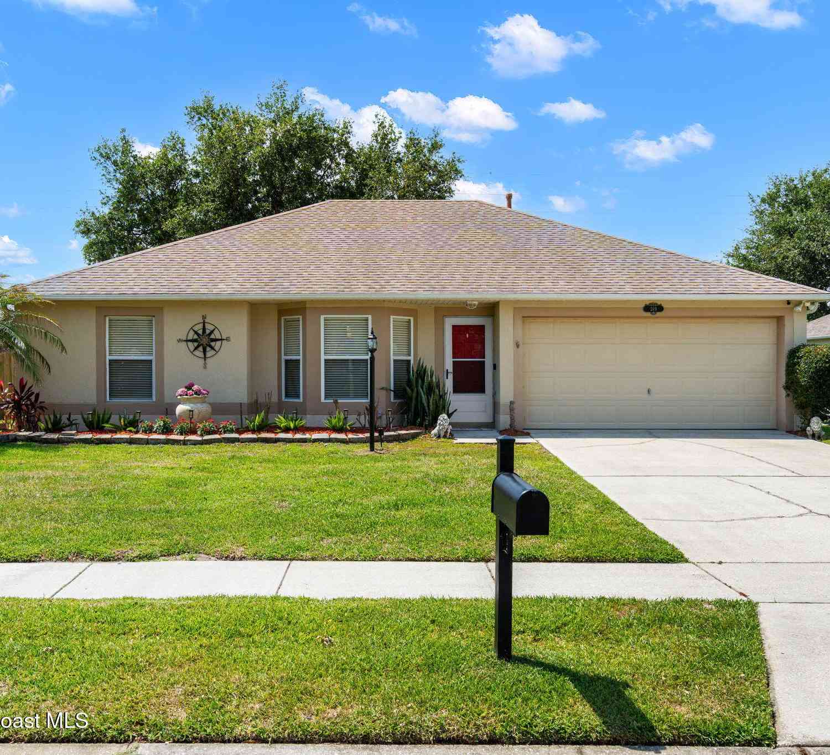
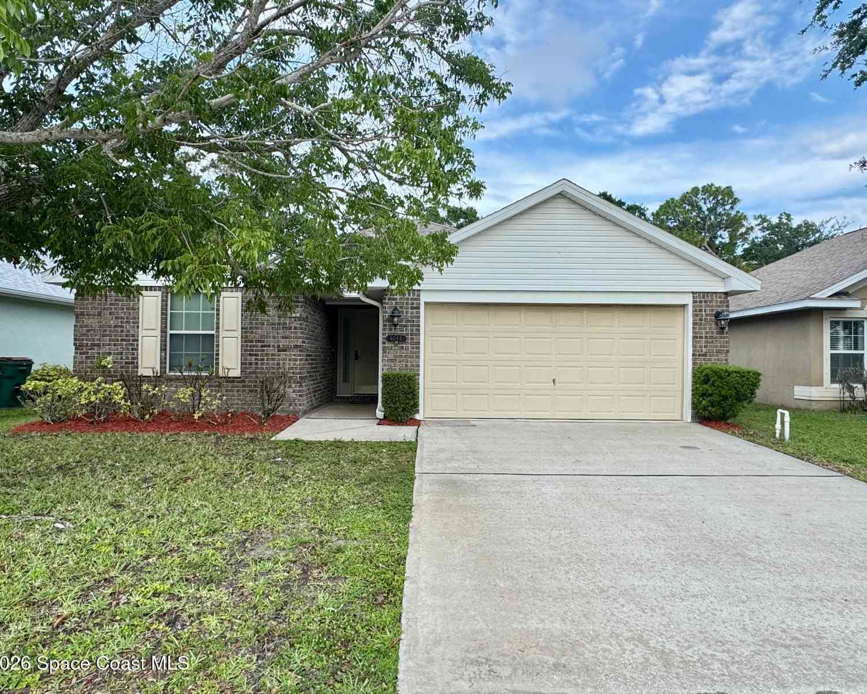


)) Welcome to this spectacular move-in ready...)

Verify Your Email
Please enter the 6-digit verification code
sent to your email address.
Verify Your Phone Number
Please enter the 6-digit verification code
sent to your mobile phone.