
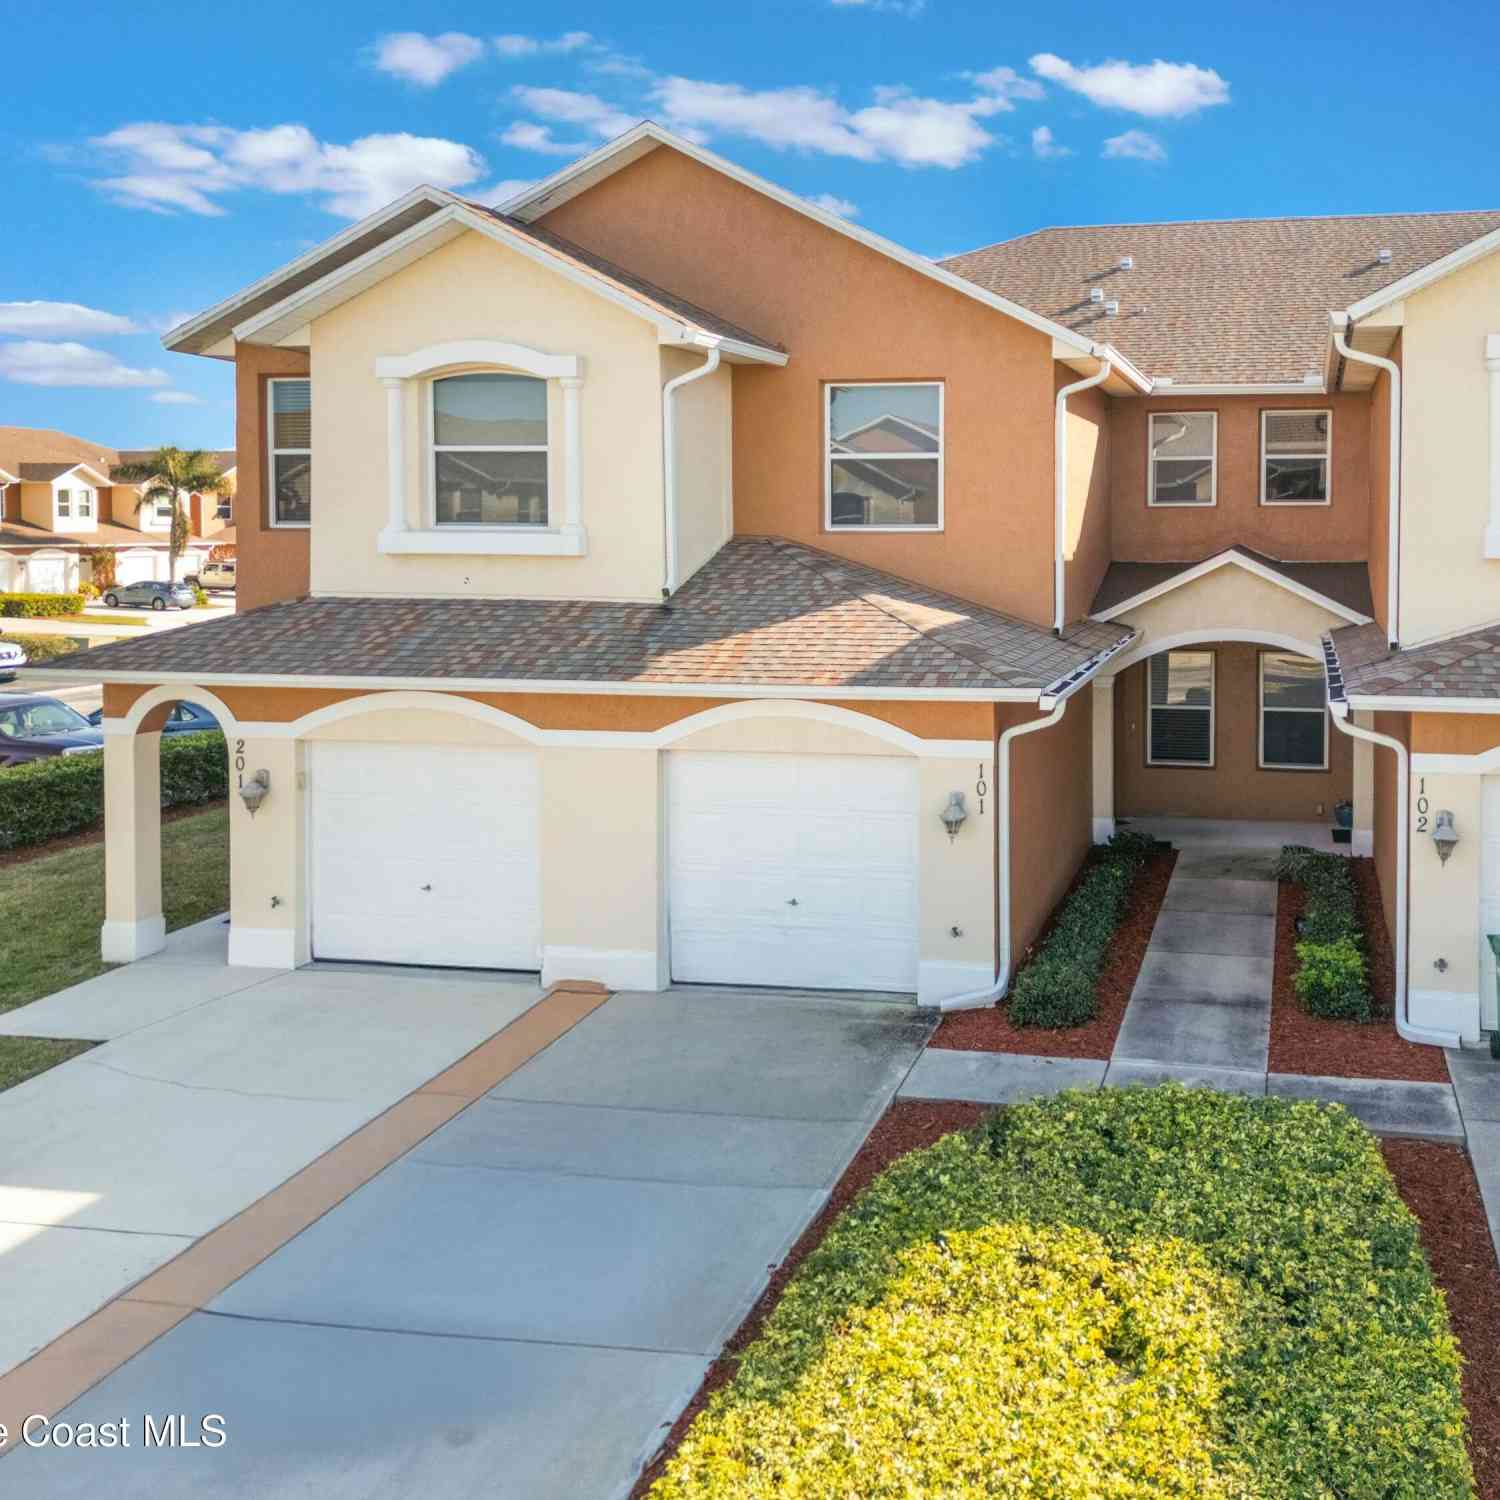
1035 Venetian Drive #101
Melbourne, FL 32904

 3
3
Bed
 2
2
Bath
 1,535
1,535Sqft
 0.05
0.05Acre(Lot)
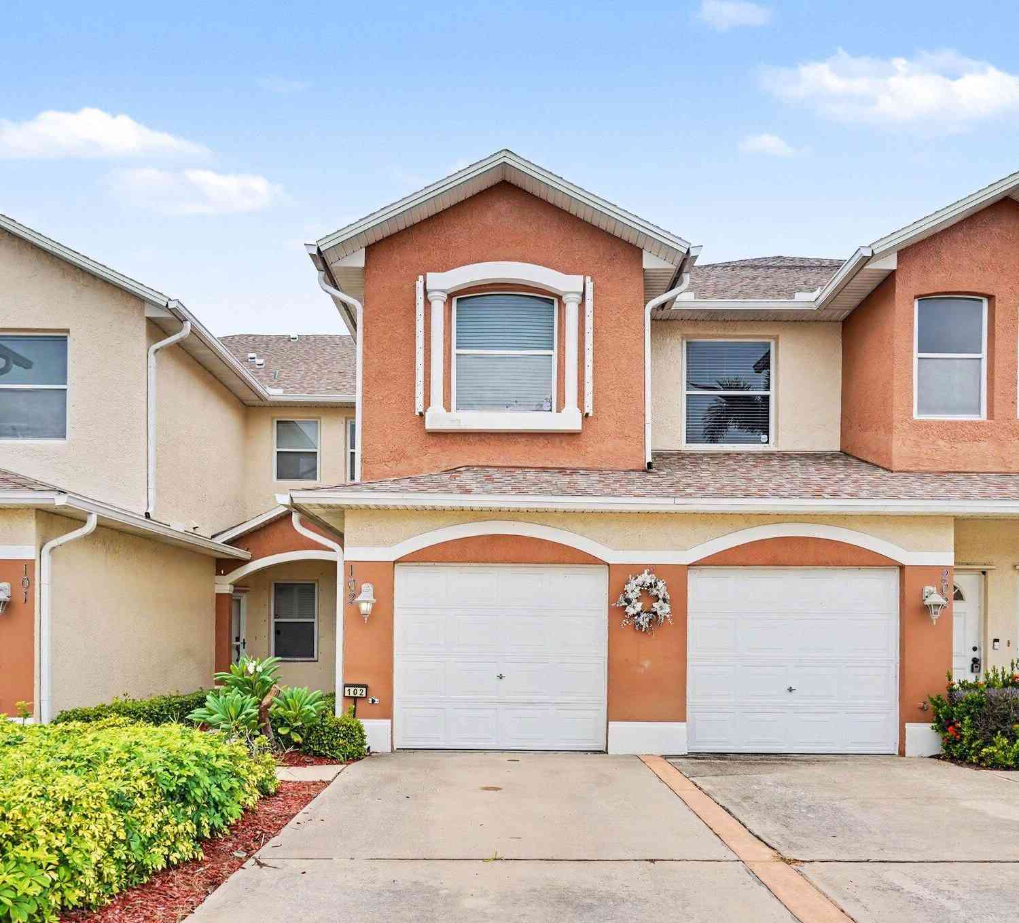
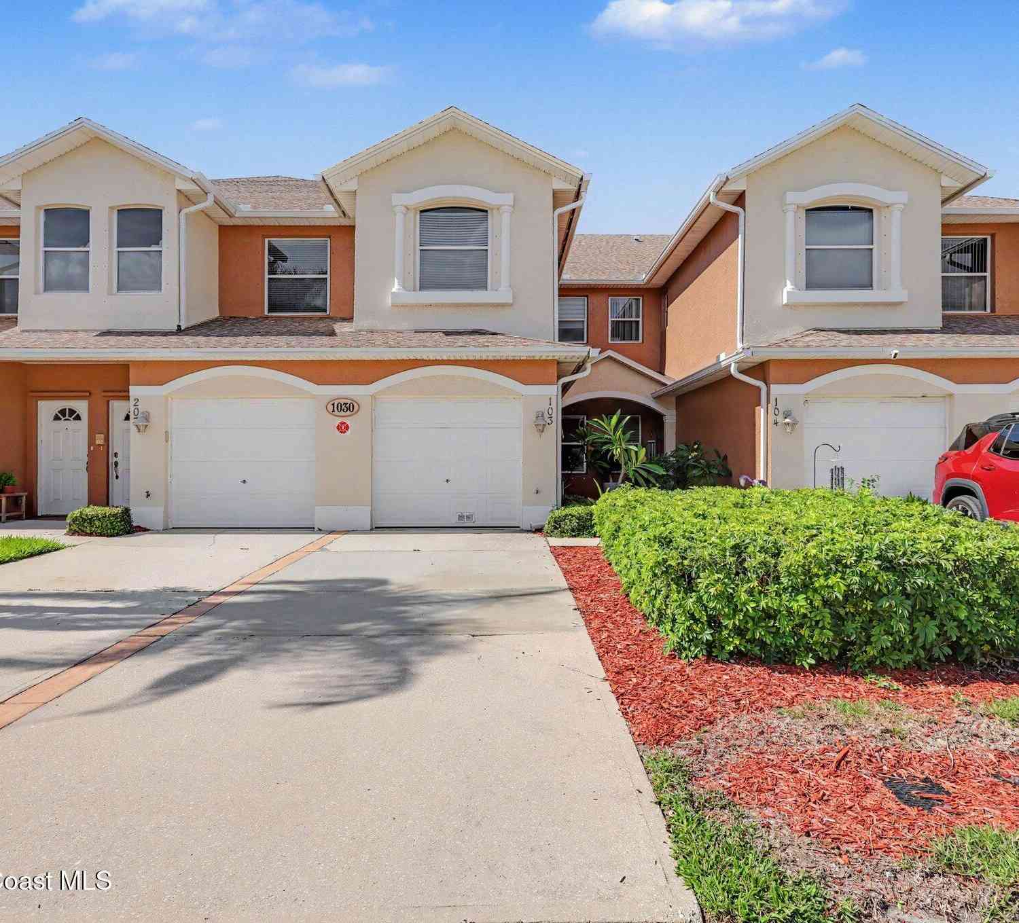
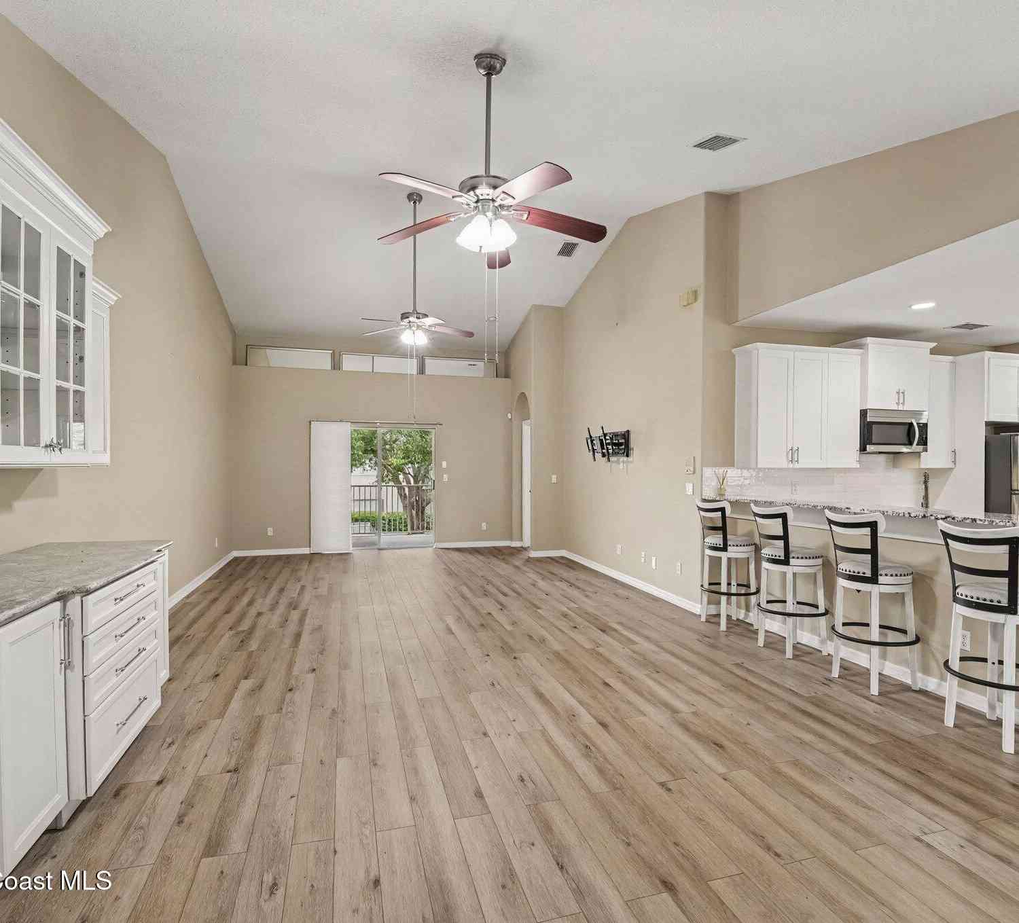
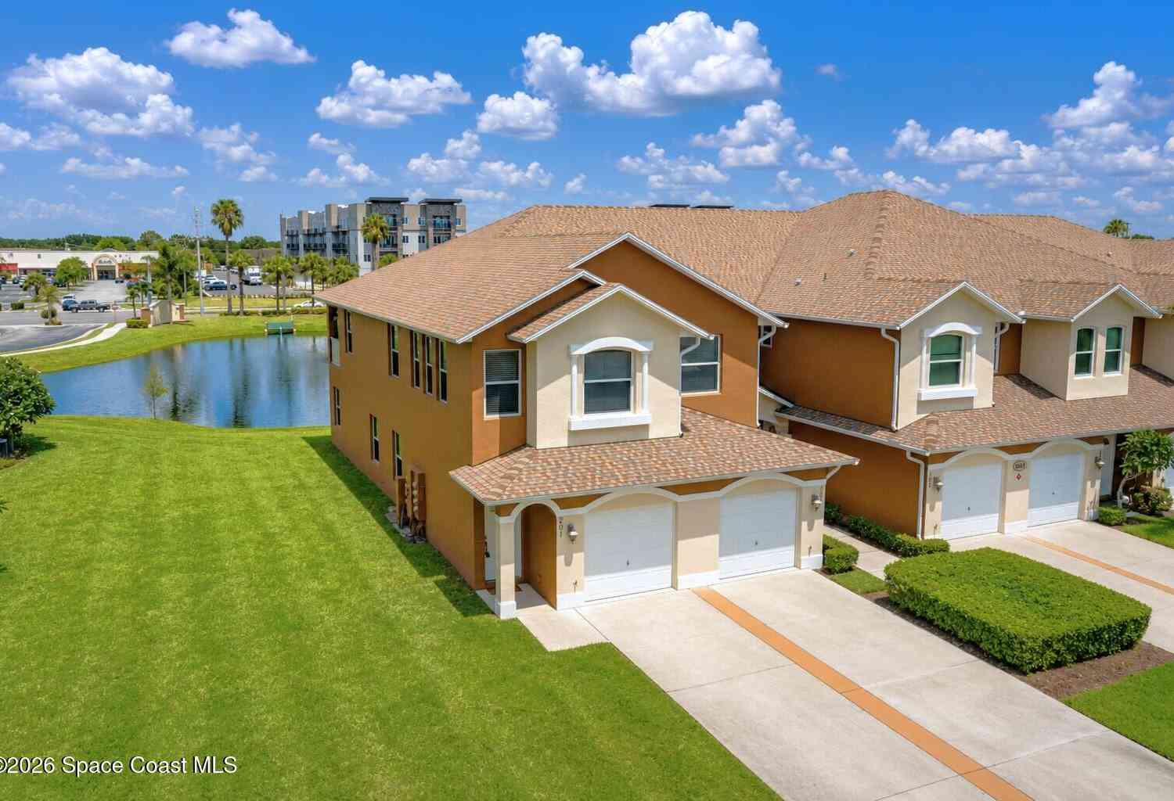
Single-story convenience, extra parking—this 3-bedroom ground-level condo delivers more than expected, inside and out. The open layout connects a granite-trimmed kitchen to a bright living area with upgraded lighting and durable flooring. The corner unit placement allows for added light and fewer shared walls. A covered patio looks onto maintained green space, offering an easy spot to wind down or let pets out. The attached garage includes direct entry to the unit, and the extended driveway fits a second vehicle comfortably—rare in this community. All bedrooms are set apart from the living space, with the primary offering a walk-in closet and en-suite bath. Washer/dryer hookup inside. Venetian Village residents enjoy a community pool and walkable layout with low monthly fees. Located just

 Property Details
 Map
Map
 Map
Map
What's Nearby
Nearby Areas
 Features
-
Bedroom Information
Total Bedrooms: 3Bathroom Information
Total Baths: 2 Full Baths: 2Water/Sewer
Sewer: Public SewerRoom Information
Other Rooms: 5 -
Roofing Information
Shingle -
Interior Features
Roof: Shingle Appliances: Dishwasher, Dryer, Electric Range, Microwave, Refrigerator, Washer Laundry Features: In Unit -
Heating & Cooling
Heating: Central Cooling: Central Air WaterSource: Public
-
Building Information
Year Built: 2006 Stories: 2 Construction Materials: Stucco Roof: Shingle -
Exterior Features
Porch: Patio -
Road Types
Asphalt -
Laundry Features
In UnitPatio And Porch
Patio
-
Lot Information
Lot Description: Cleared Lot Size Area: 0.05 Acres Lot Square Feet: 2,178 Stories: 1 Main Square Feet: 1535Property Information
Property Type: Residential Sub Type: Condominium SQ ft (Living Area): 1,535 Subdivision: Venetian Village Condo Ph II Thru XIII MLS Area Minor: 330 - Melbourne - Central Source Neighborhood: Venetian Village Condo Ph II Thru XIII Construction Materials: Stucco Property Age: 20
-
Listing Price Information
Listing Id: 1088496 ist Price: $274,900 List Price Tot SqFt: $179 Listing Terms Cash, Conventional -
Listing Information
Possession: Close Of Escrow
-
Tax Information
Parcel Number: 28-37-20-00-00012.a-0000.00 Annual Tax: $3,059 Tax Year: 2025 Taxes: VENETIAN VILLAGE CONDO PH II THRU XIII UNIT 7-101 VENETIAN VILLAGE CONDO PHASES II THRU XIII AS DESC IN ORB 5512 PG 6908 AND ALL AMENDMENTS THERETO
-
Virtual Tour
Parking Information
# of Garage Spaces: 1 Has Garage: Yes Garage, Off StreetHomeowners Association Information
Association YN: Yes Included Amenities: Clubhouse, Fitness Center, Maintenance Grounds, Pool, Tennis Court(s) HOA: $315.00 Monthly Association Fee Frequency: Monthly Association Name: Bayside Management Services and Consulting, Inc.
-
School Information
Elementary School: RivieraElementary School District:Junior High School: StoneSenior High School: Melbourne -
Utility Information
Cable Available, Electricity Available, Electricity Connected, Sewer Connected, Water Connected -
Location Information
Direction: FL-507 S/S Babcock St, Turn right onto Eber Boulevard, Turn left onto Dairy Rd, Turn right onto Venetian Dr
How much is this property worth?
Curious about this home's true market value? Use our free Home Evaluation Tool to instantly get a personalized Comparative Market Analysis (CMA) report. Make smarter, data-driven decisions before you buy.

Nearby Home Value
| Address | Estimate | Bed | Bath | Sq. Ft | Lot Size |
|---|---|---|---|---|---|
| 1045 Venetian Drive #102, Melbourne, FL, 32904 | $215,000 | 3 | 2 | 1,438 | 0.06 Acre |
| 1030 Venetian Drive #103, Melbourne, FL, 32904 | $255,000 | 3 | 2 | 1,438 | 0.05 Acre |
| 1020 Venetian Drive #102, Melbourne, FL, 32904 | $248,900 | 3 | 2 | 1,438 | 0.05 Acre |
| 40 Piney Branch Way #D, Melbourne, FL, 32904 | $179,000 | 2 | 3 | 1,288 | 0.03 Acre |
| 7801 Maplewood Drive #916, Melbourne, FL, 32904 | $139,900 | 2 | 3 | 1,216 | 0.09 Acre |
| 7820 Shadowood Drive #304, Melbourne, FL, 32904 | $150,000 | 2 | 2 | 1,162 | 0.09 Acre |
| 7801 Maplewood Drive #909, Melbourne, FL, 32904 | $145,000 | 2 | 3 | 1,216 | 0.09 Acre |
| 7814 Shadowood Drive #509, Melbourne, FL, 32904 | $169,900 | 2 | 2 | 1,072 | 11.71 Acres |
| 37 Sapphire Street, Melbourne, FL, 32904 | $195,000 | 3 | 2 | 1,242 | 0.18 Acre |
Similar Condos To 1035 Venetian Drive #101
Nearby For Sale



ByOwner last updated this listing 09/26/2026 @ 09:30
More Cities with for Sale by Owner Homes
- Melbourne Homes For Sale By Owner
- West Melbourne Homes For Sale By Owner
- Indialantic Homes For Sale By Owner
- Palm Bay Homes For Sale By Owner
- Indian Harbour Beach Homes For Sale By Owner
- Malabar Homes For Sale By Owner
- Melbourne Beach Homes For Sale By Owner
- Grant Valkaria Homes For Sale By Owner
- Satellite Beach Homes For Sale By Owner
- Viera Homes For Sale By Owner
- Grant Homes For Sale By Owner
- Merritt Island Homes For Sale By Owner
- Micco Homes For Sale By Owner
- Rockledge Homes For Sale By Owner
- Cocoa Beach Homes For Sale By Owner
- Fellsmere Homes For Sale By Owner
- Cocoa Homes For Sale By Owner
- Cape Canaveral Homes For Sale By Owner
- Sebastian Homes For Sale By Owner
- Kenansville Homes For Sale By Owner

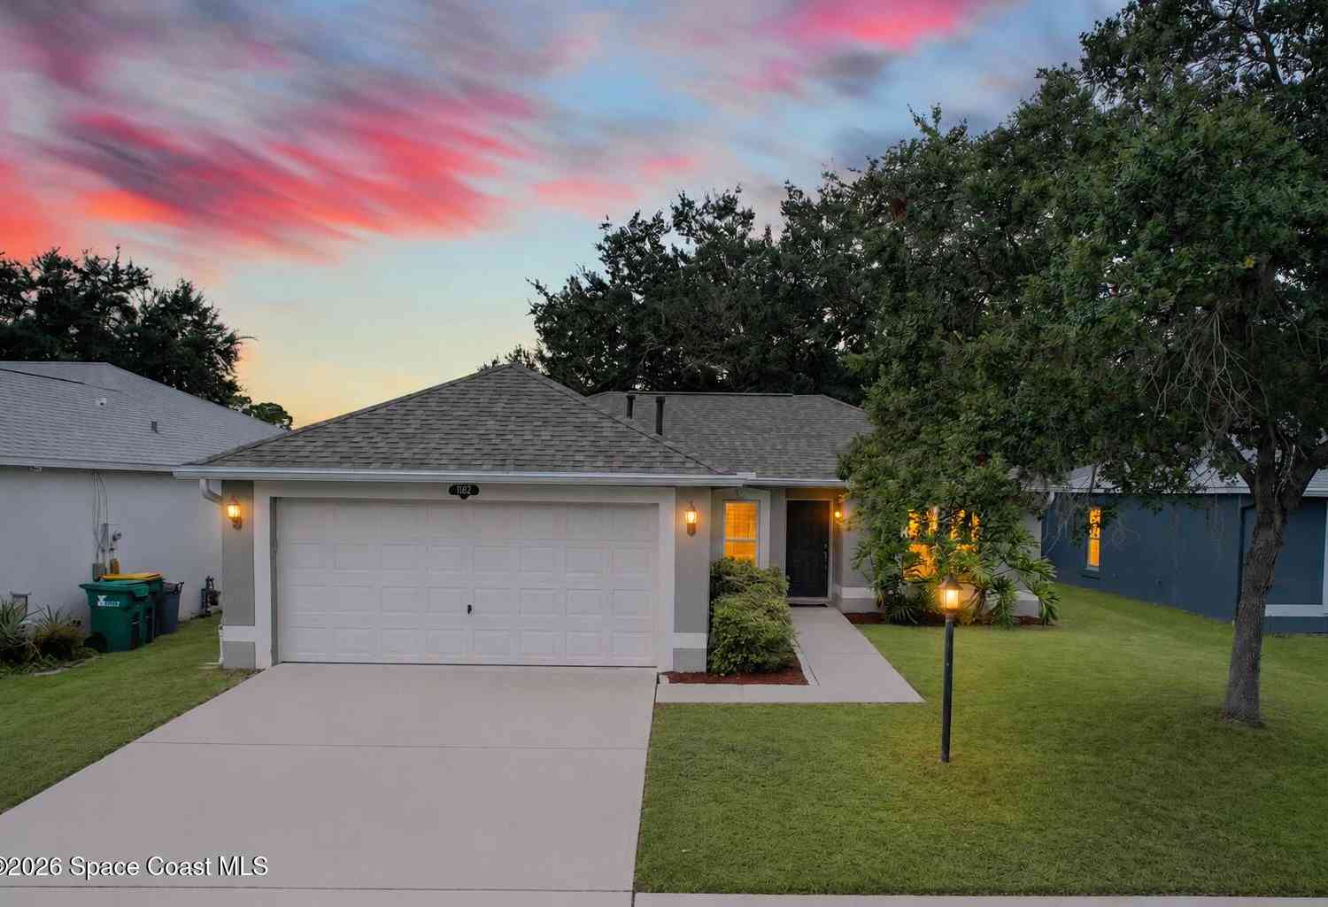
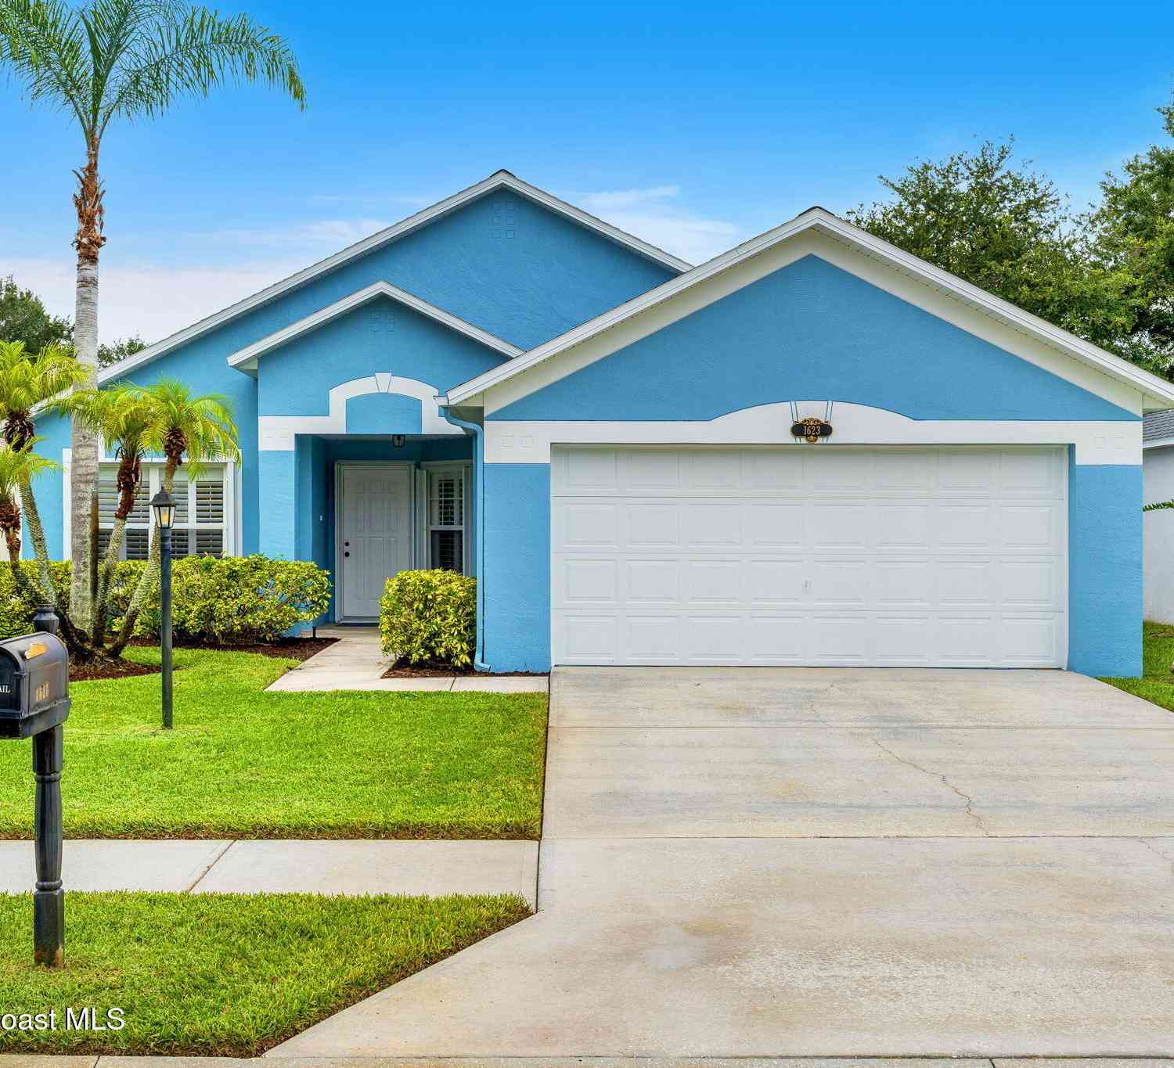
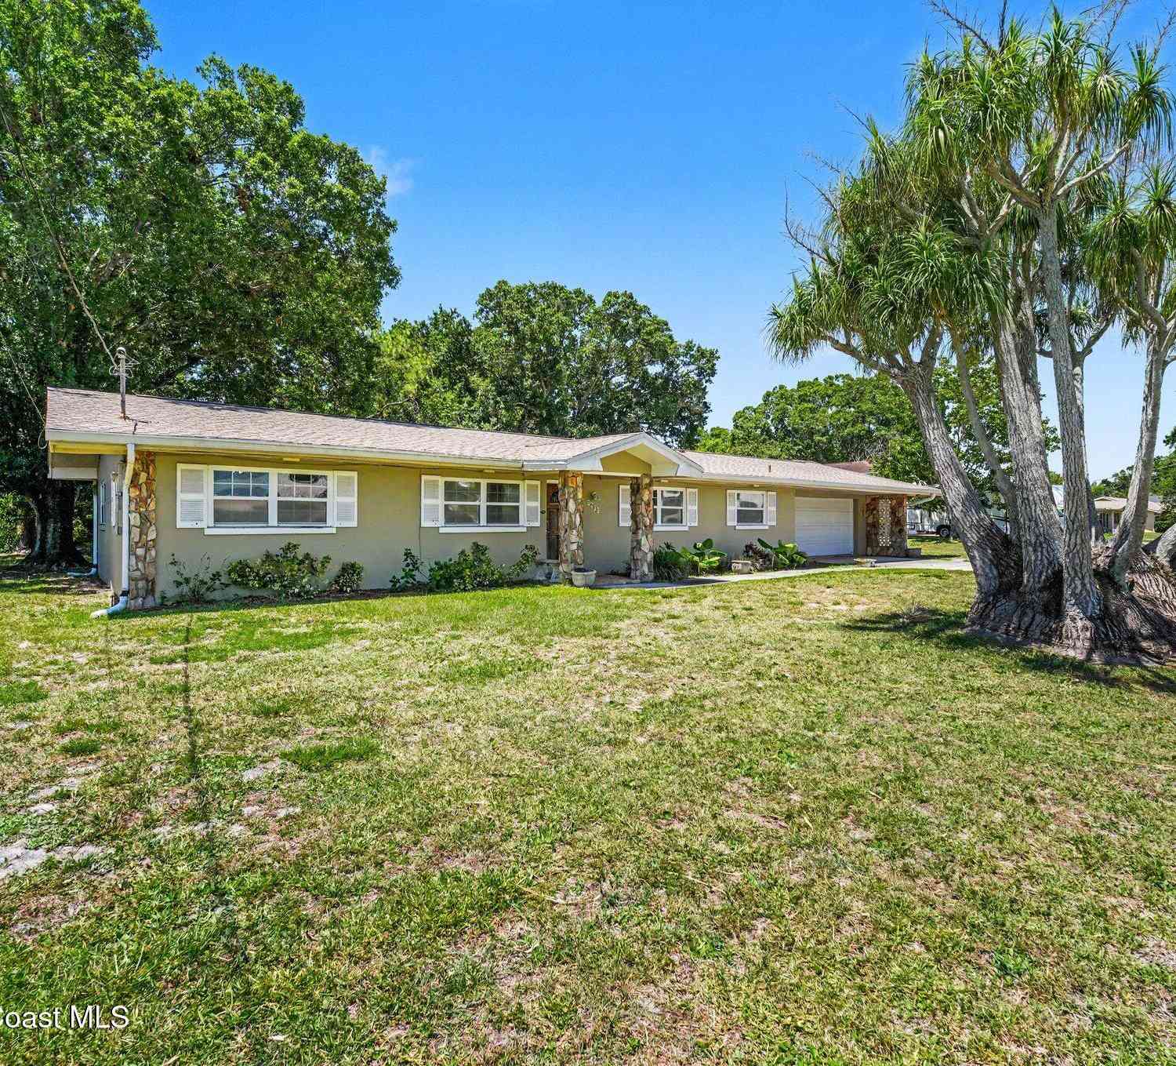
Homes around $274,900




Verify Your Email
Please enter the 6-digit verification code
sent to your email address.
Verify Your Phone Number
Please enter the 6-digit verification code
sent to your mobile phone.