
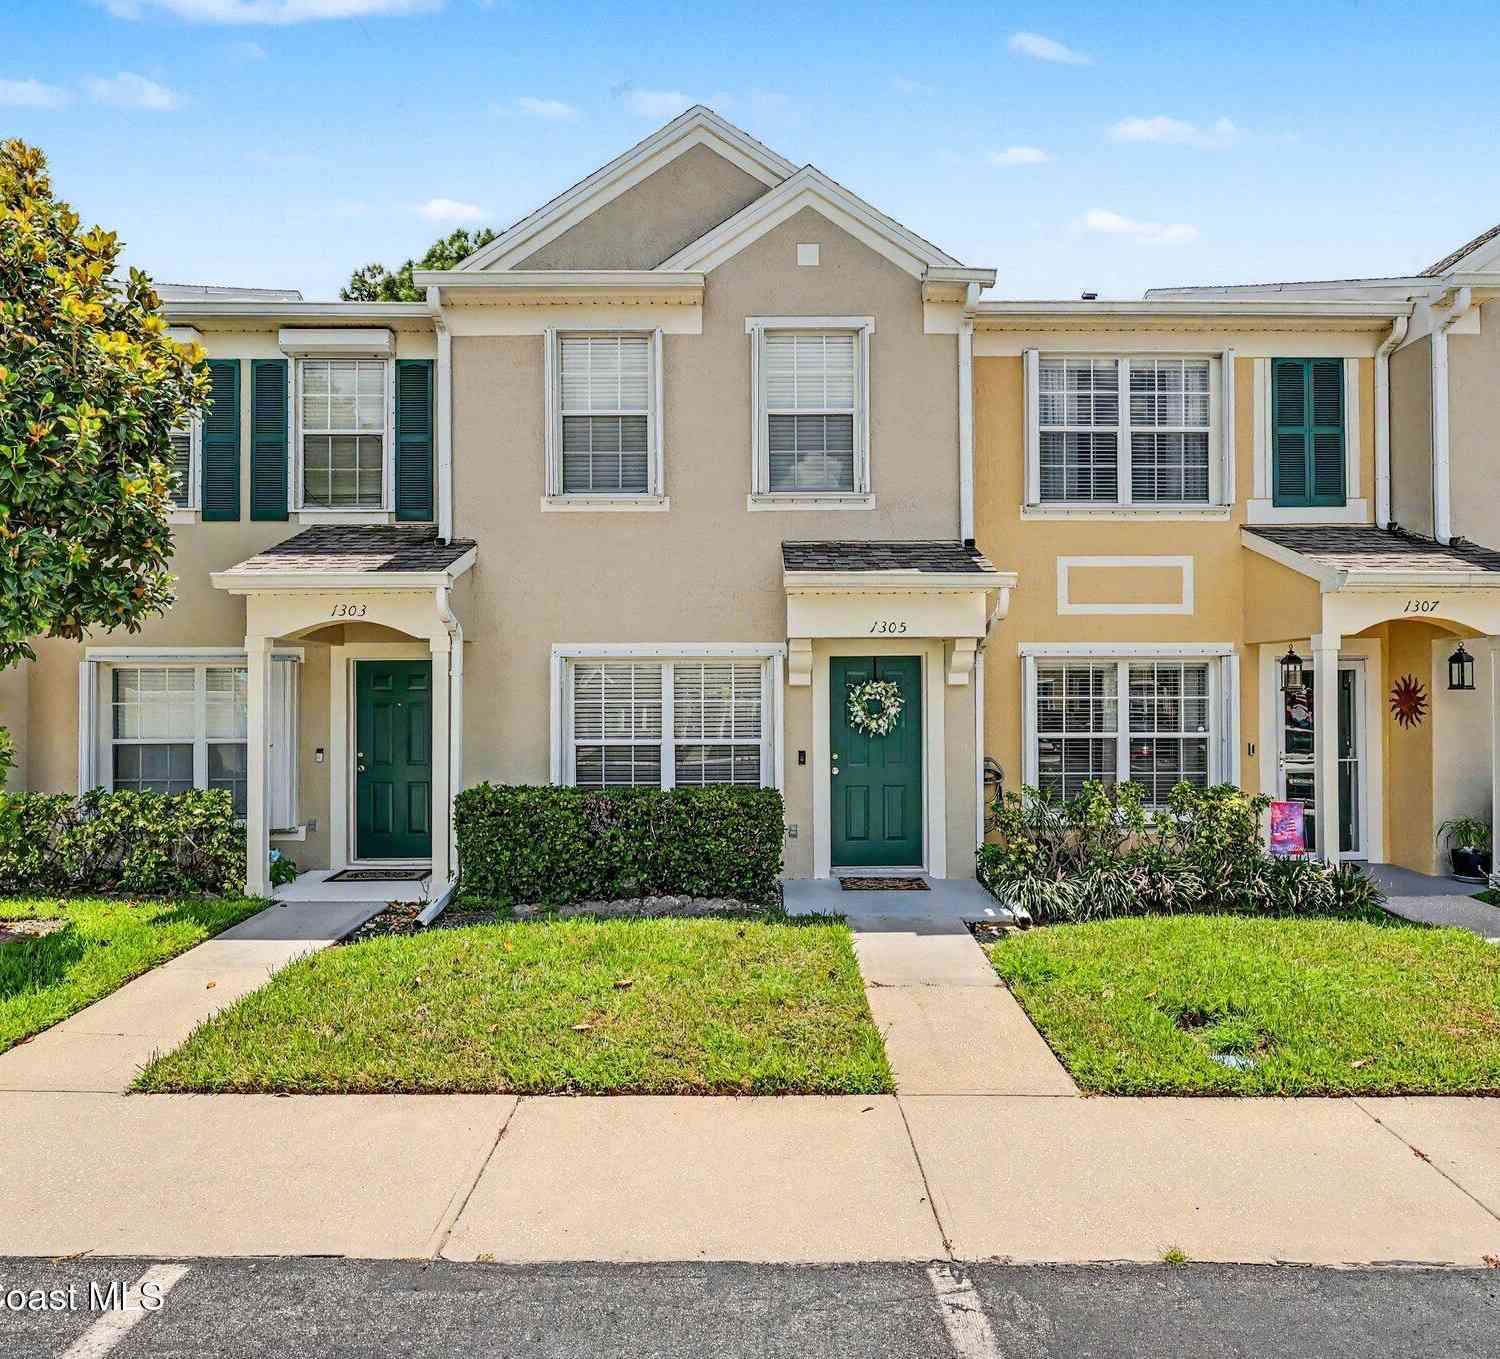
1305 Hampton Park Lane
Melbourne, FL 32940

 2
2
Bed
 3
3
Bath
 1,110
1,110Sqft
 0.05
0.05Acre(Lot)
PRIDE OF OWNERSHIP! Enjoy this MOVE-IN READY townhome featuring extensive upgrades throughout! Luxury vinyl plank flooring on the 1st floor (2023), while new carpet was installed upstairs with the primary bedroom upgraded to LVP in 2026. Major improvements include a new Carrier A/C, water heater, LG washer & dryer (all 2023), plus professionally cleaned A/C ducts (Nov. 2025). The kitchen shines with newer stainless-steel appliances, a new farmhouse sink, new faucet, & microwave. Additional updates include modern light fixtures, ceiling fans, plumbing fixtures, Kohler comfort-height toilets, & new accordion SHUTTERS throughout for added storm protection. The primary bath was renovated in 2026 with a custom sage green vanity, quartz countertop, new faucet, and mirror. Enjoy a cup of coffee

 Property Details
 Map
Map
 Map
Map
What's Nearby
Nearby Areas
 Features
-
Bedroom Information
Total Bedrooms: 2Bathroom Information
Total Baths: 3 Full Baths: 2 Half Baths: 1Water/Sewer
Sewer: Public Sewer -
Flooring Information
Carpet, Tile -
Roofing Information
Shingle -
Interior Features
Built-in Features, Ceiling Fan(s), Eat-in Kitchen, Pantry, Primary Bathroom - Tub with Shower Roof: Shingle Appliances: Dishwasher, Dryer, Electric Range, Microwave, Refrigerator, Washer Laundry Features: In Unit, Upper Level -
Heating & Cooling
Heating: Central Cooling: Central Air WaterSource: Public
-
Building Information
Year Built: 2003 Construction Materials: Block, Frame, Stucco Security System: Closed Circuit Camera(s), Security Gate, Smoke Detector(s) Roof: Shingle -
Exterior Features
Porch: Rear Porch, Screened -
Road Types
Paved -
Laundry Features
In Unit, Upper LevelPatio And Porch
Rear Porch, Screened
-
Lot Information
Lot Description: Dead End Street Lot Size Area: 0.05 Acres Lot Square Feet: 2,178 Stories: 2 Main Square Feet: 1110Property Information
Property Type: Residential Sub Type: Townhouse Style: Traditional SQ ft (Living Area): 1,110 Subdivision: Hampton Park Phase 3 MLS Area Minor: 216 - Viera/Suntree N of Wickham Source Neighborhood: Hampton Park Phase 3 Construction Materials: Block, Frame, Stucco Property Age: 23
-
Listing Price Information
Listing Id: 1084953 ist Price: $279,900 List Price Tot SqFt: $252 Listing Terms Cash, Conventional, FHA, VA Loan -
Listing Information
Possession: Close Of Escrow
-
Tax Information
Parcel Number: 26-36-11-55-00029.0-0006.00 Annual Tax: $1,220 Tax Year: 2025 Taxes: HAMPTON PARK PHASE 3 BLOCK 29 LOT 6
-
Virtual Tour
Parking Information
AssignedHomeowners Association Information
Association YN: Yes Included Fees: Maintenance Grounds, Trash Included Amenities: Clubhouse, Maintenance Grounds HOA: $253.00 Monthly Association Fee Frequency: Monthly Association Name: Hampton Park-Artemis Lifestyles
-
School Information
Elementary School: SuntreeElementary School District:Junior High School: DeLauraSenior High School: Viera -
Utility Information
Electricity Connected, Water Connected -
Location Information
Direction: North on Wickham Rd, right on Baytree Dr, right on Hampton Park Ln
How much is this property worth?
Curious about this home's true market value? Use our free Home Evaluation Tool to instantly get a personalized Comparative Market Analysis (CMA) report. Make smarter, data-driven decisions before you buy.

Nearby Home Value
| Address | Estimate | Bed | Bath | Sq. Ft | Lot Size |
|---|---|---|---|---|---|
| 723 Spring Valley Drive, Melbourne, FL, 32940 | $285,000 | 2 | 2 | 1,278 | 1,278 SqFt |
| 236 Country Club Drive, Melbourne, FL, 32940 | $449,999 | 3 | 3 | 1,914 | 1,914 SqFt |
| 712 Green Valley Lane, Melbourne, FL, 32940 | $260,000 | 2 | 2 | 1,170 | 1,170 SqFt |
| 745 Pine Island Drive, Melbourne, FL, 32940 | $285,000 | 3 | 2 | 1,454 | 1,454 SqFt |
| 750 Pine Island Drive, Melbourne, FL, 32940 | $325,000 | 2 | 2 | 1,170 | 1,170 SqFt |
| 227 Augusta Way, Melbourne, FL, 32940 | $230,000 | 2 | 3 | 1,440 | 1,440 SqFt |
| 1016 Villa Drive, Melbourne, FL, 32940 | $325,000 | 2 | 2 | 1,520 | 1,520 SqFt |
| 1018 Villa Drive, Melbourne, FL, 32940 | $296,000 | 2 | 2 | 1,520 | 1,520 SqFt |
| 718 Fairway Drive, Melbourne, FL, 32940 | $255,000 | 2 | 2 | 990 | 990 SqFt |
| 754 Players Court, Melbourne, FL, 32940 | $255,000 | 2 | 2 | 1,005 | 1,005 SqFt |
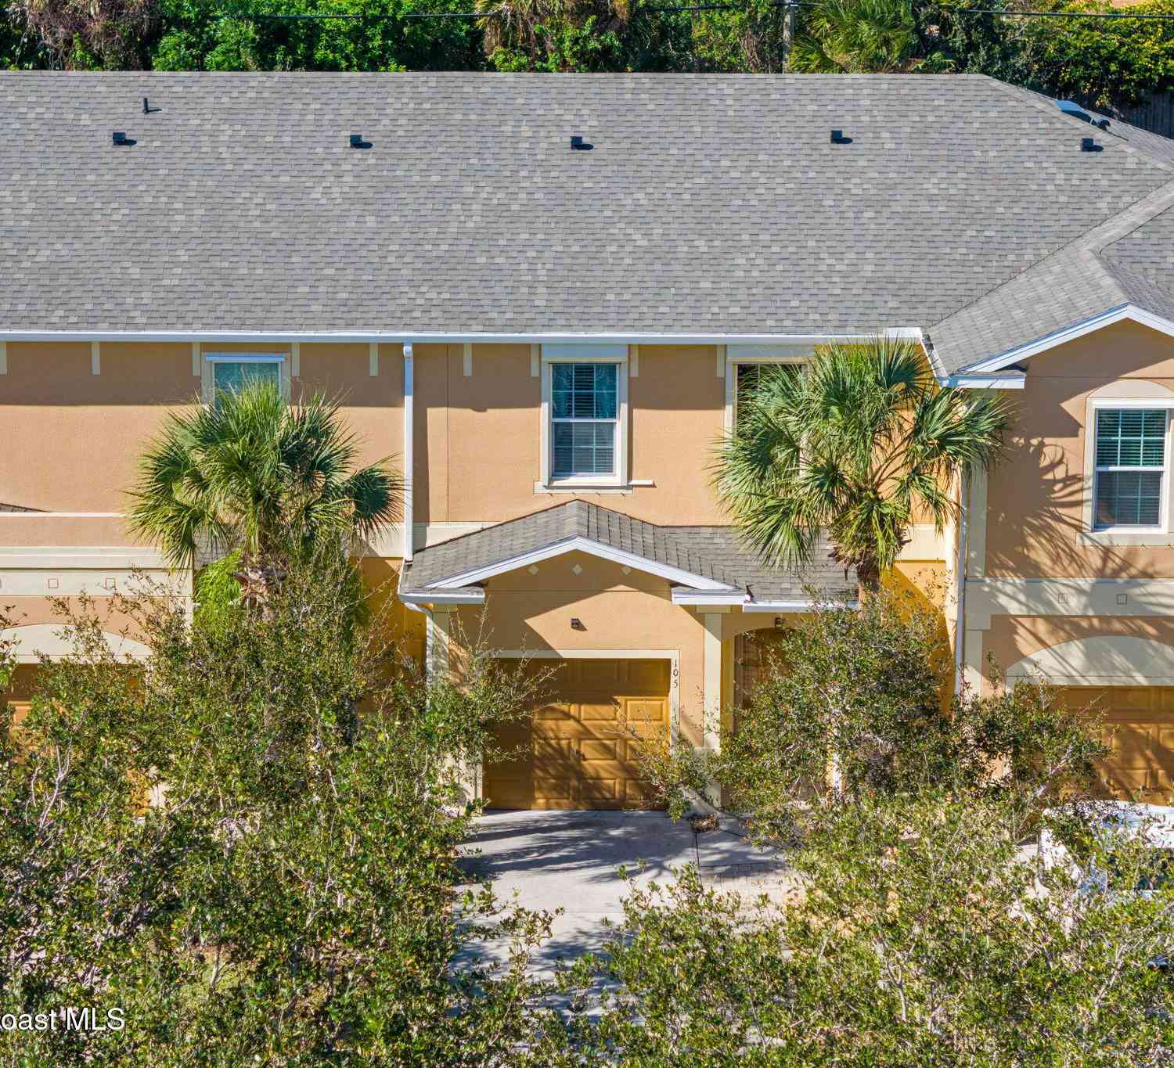
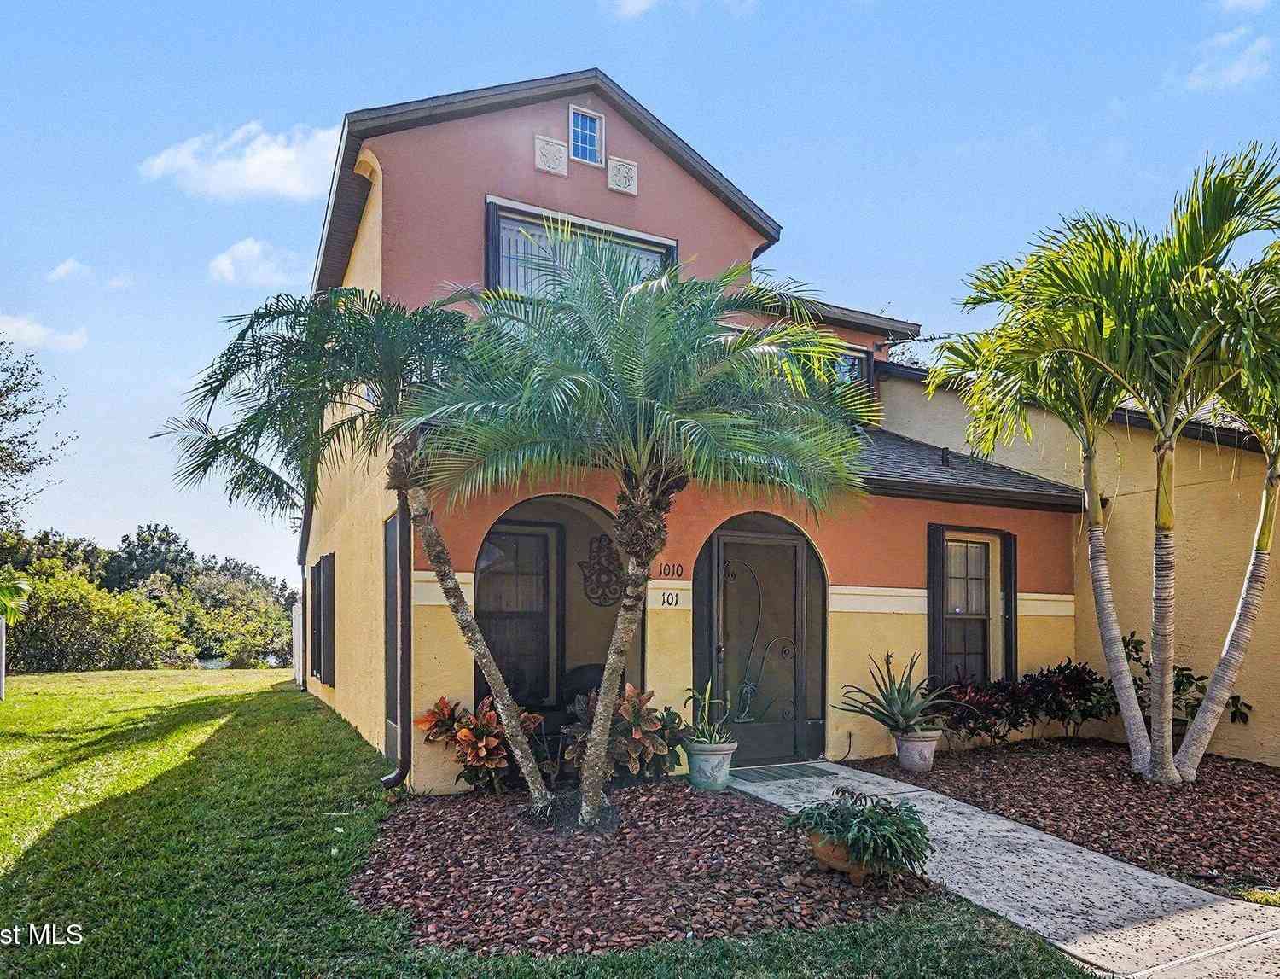
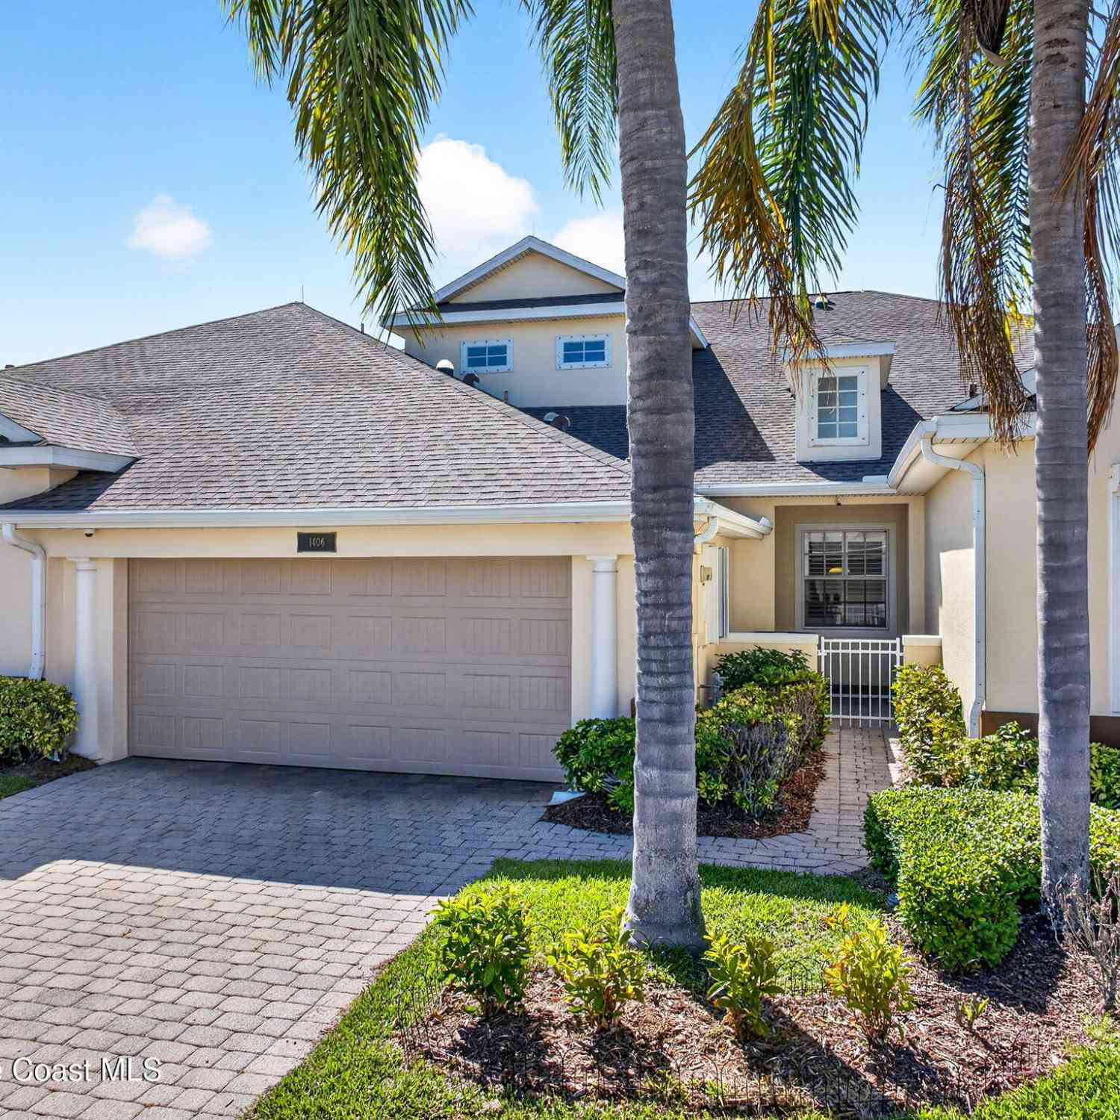
Similar Townhouse To 1305 Hampton Park Lane
Nearby For Sale

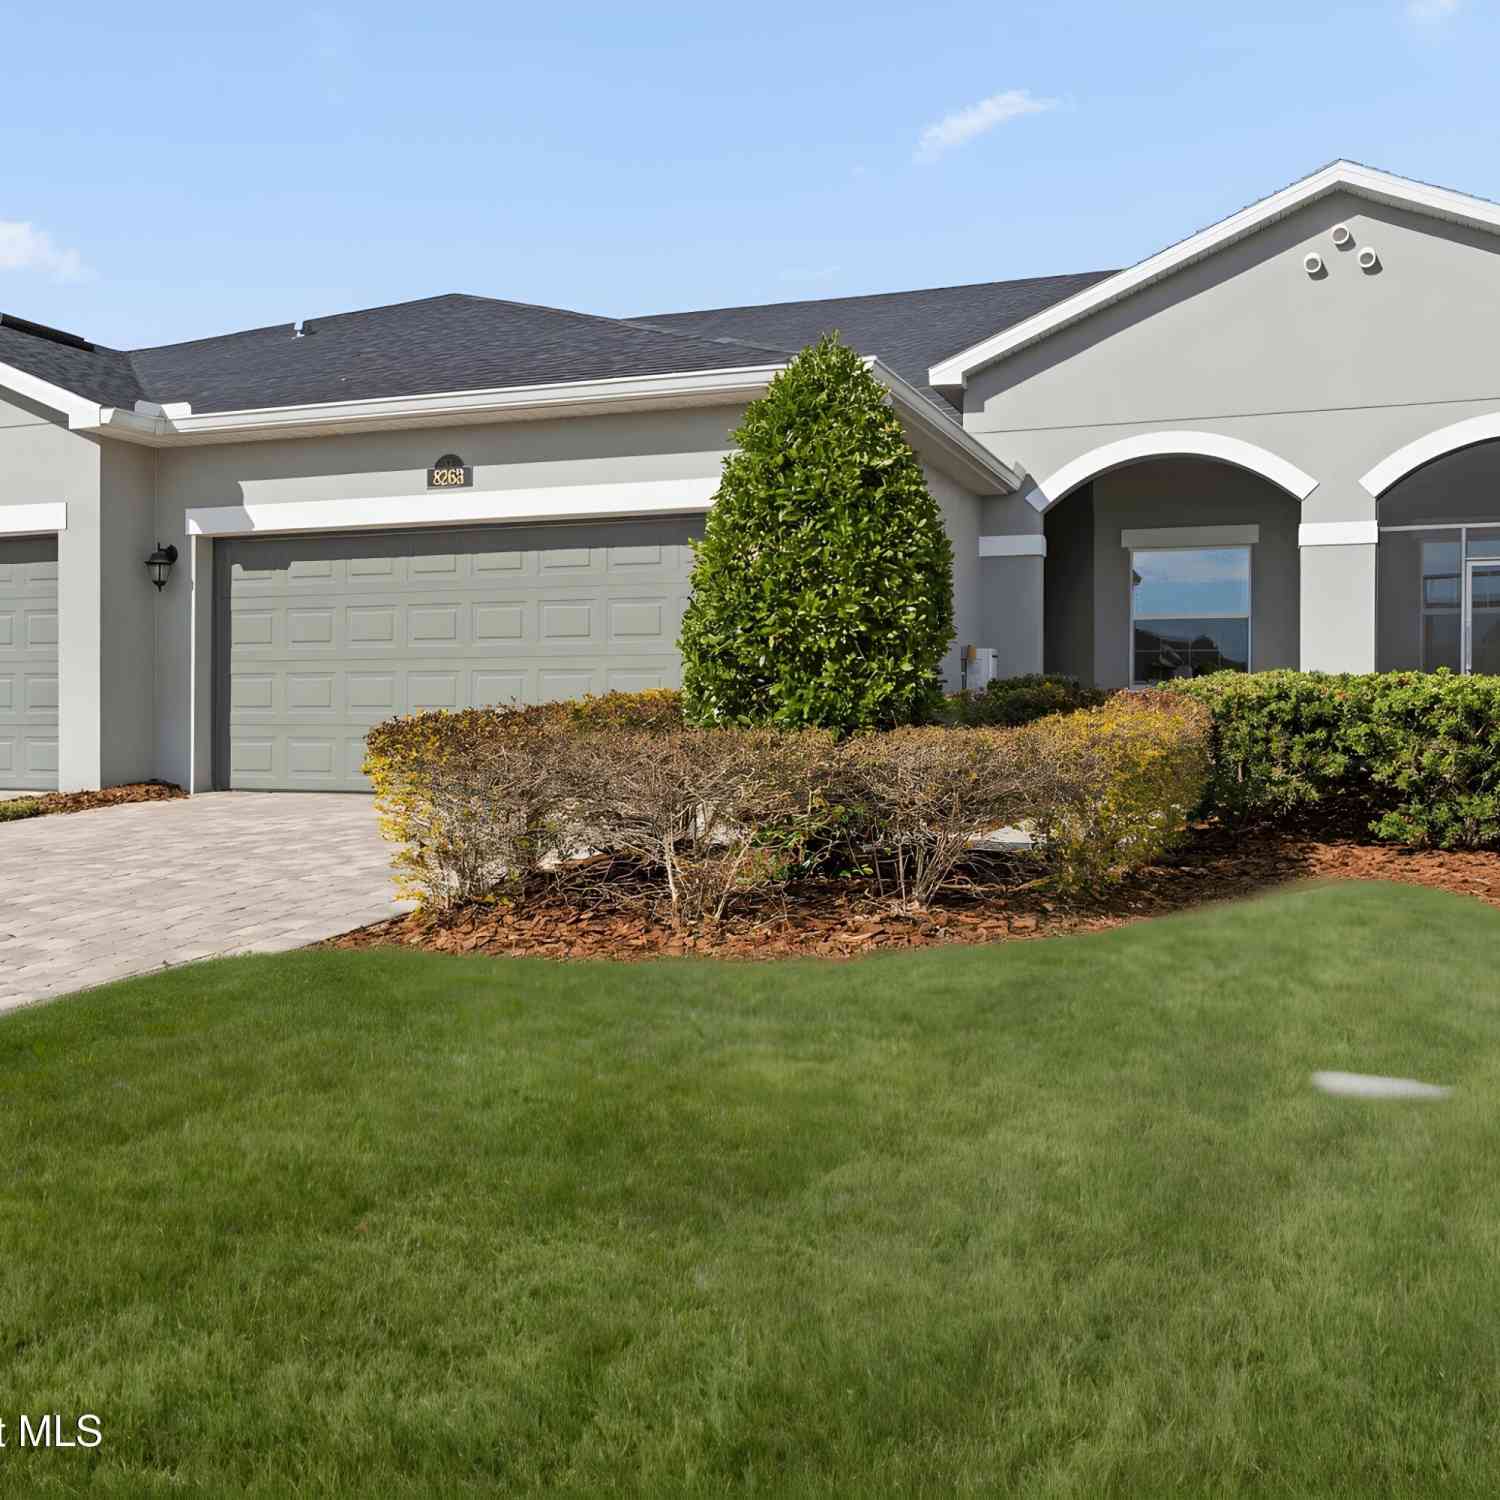
ByOwner last updated this listing 08/16/2026 @ 02:00
More Cities with for Sale by Owner Homes
- Melbourne Homes For Sale By Owner
- West Melbourne Homes For Sale By Owner
- Indialantic Homes For Sale By Owner
- Palm Bay Homes For Sale By Owner
- Indian Harbour Beach Homes For Sale By Owner
- Malabar Homes For Sale By Owner
- Melbourne Beach Homes For Sale By Owner
- Grant Valkaria Homes For Sale By Owner
- Satellite Beach Homes For Sale By Owner
- Grant Homes For Sale By Owner
- Merritt Island Homes For Sale By Owner
- Micco Homes For Sale By Owner
- Rockledge Homes For Sale By Owner
- Cocoa Beach Homes For Sale By Owner
- Fellsmere Homes For Sale By Owner
- Cocoa Homes For Sale By Owner
- Cape Canaveral Homes For Sale By Owner
- Sebastian Homes For Sale By Owner
- Kenansville Homes For Sale By Owner
- Indian River Shores Homes For Sale By Owner
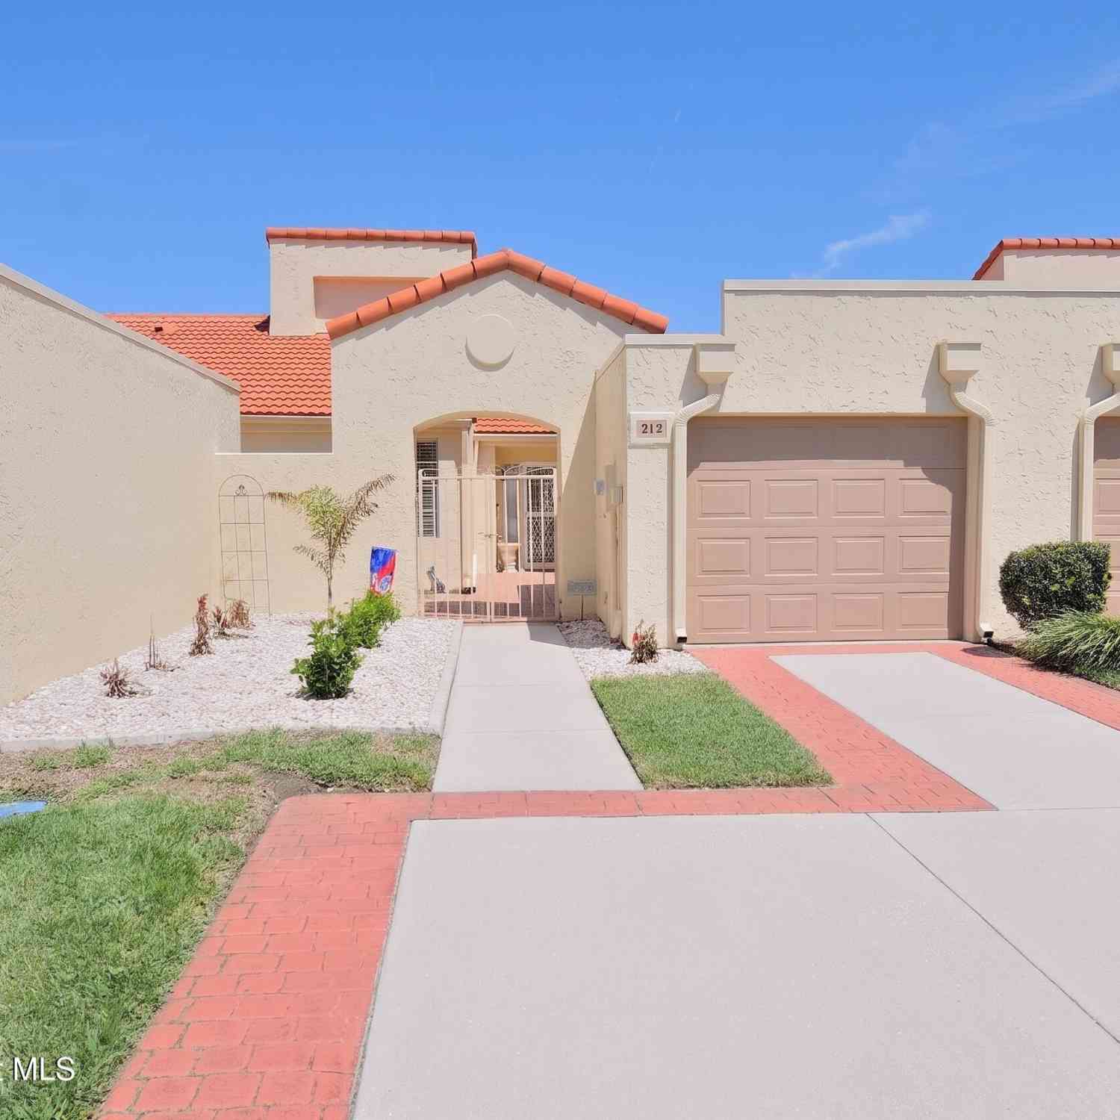
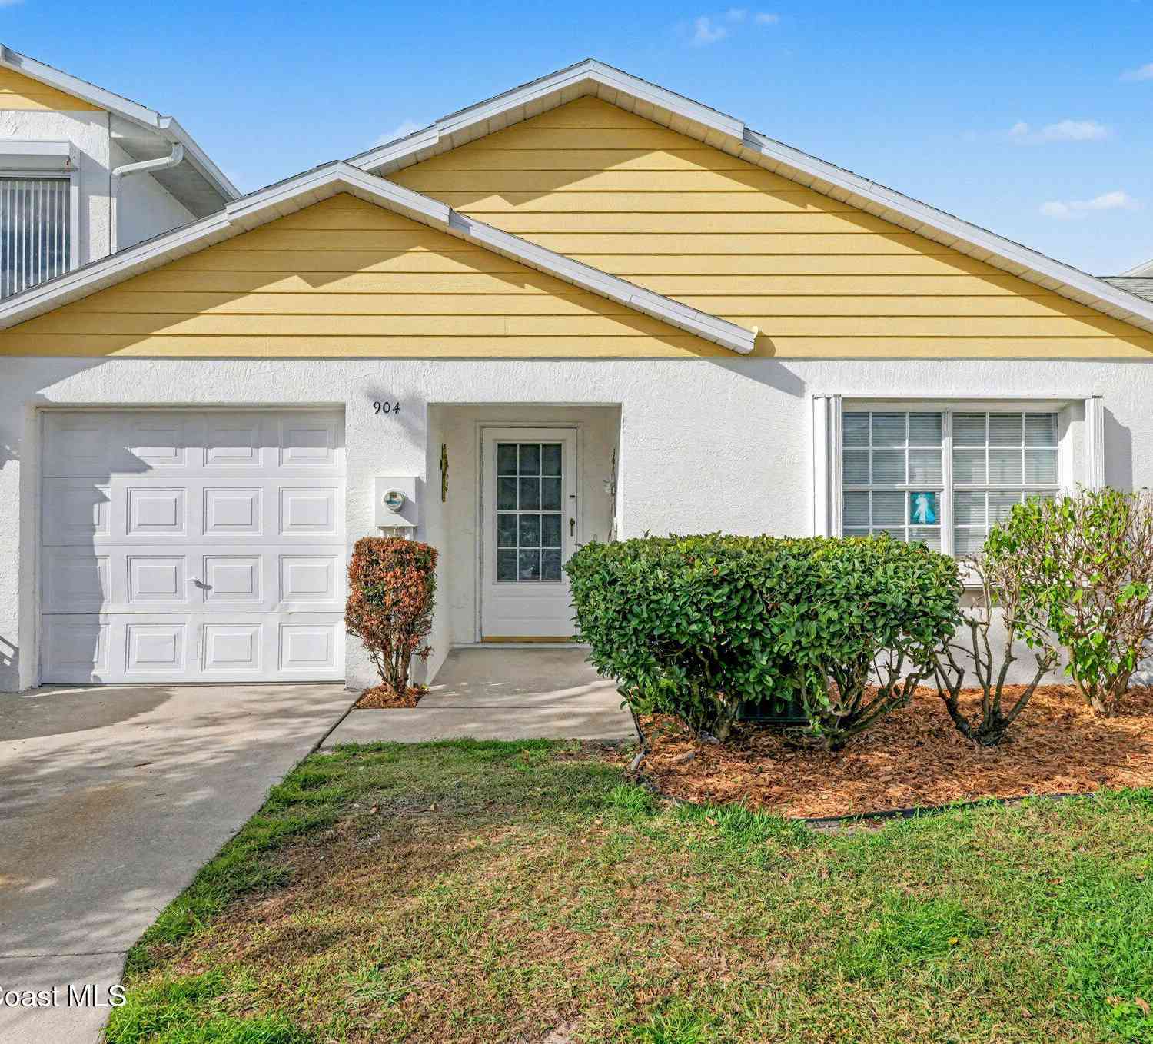
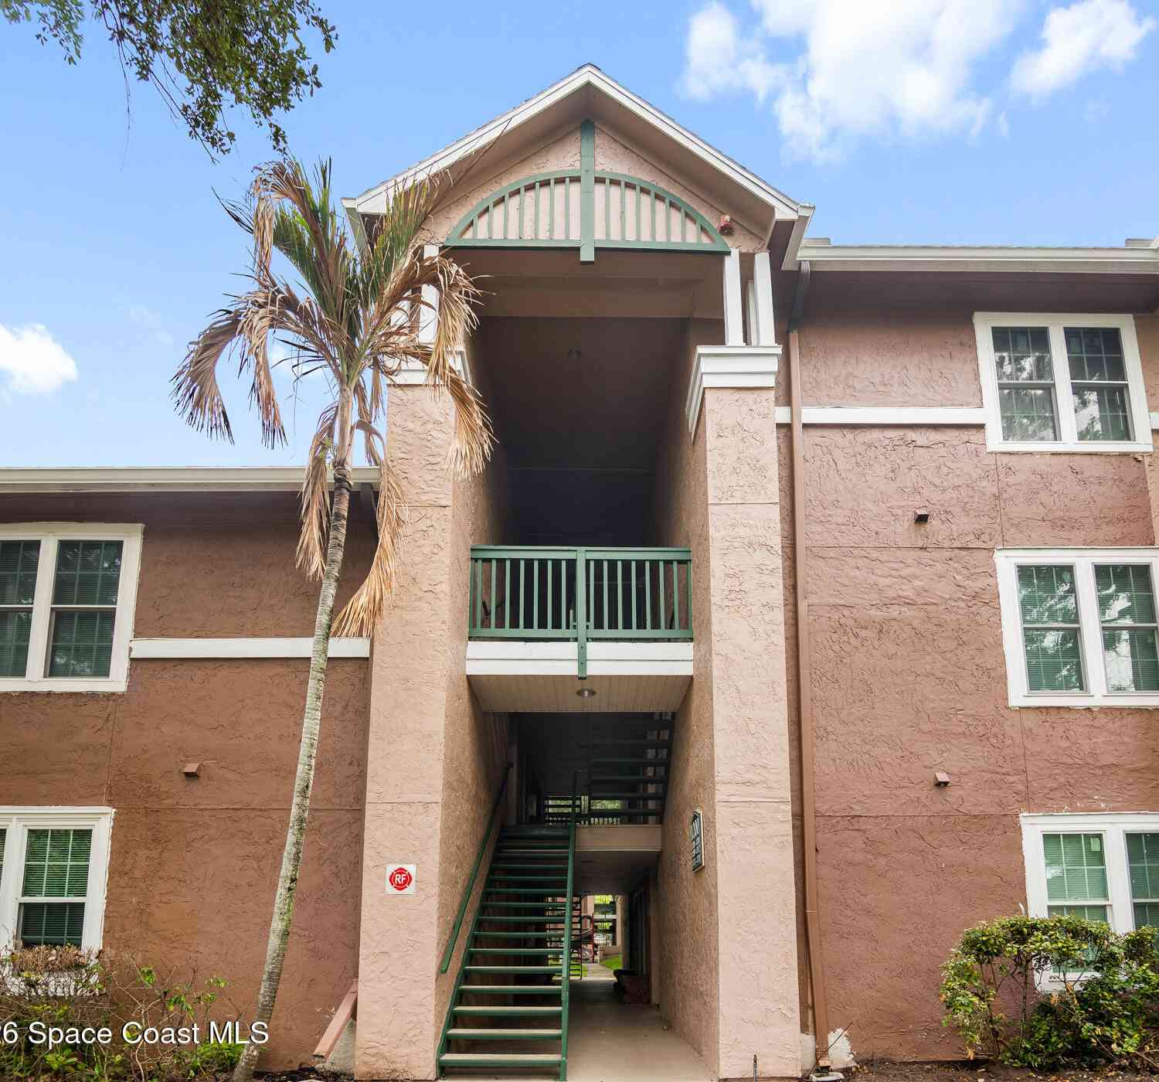
Homes around $279,900



Verify Your Email
Please enter the 6-digit verification code
sent to your email address.