
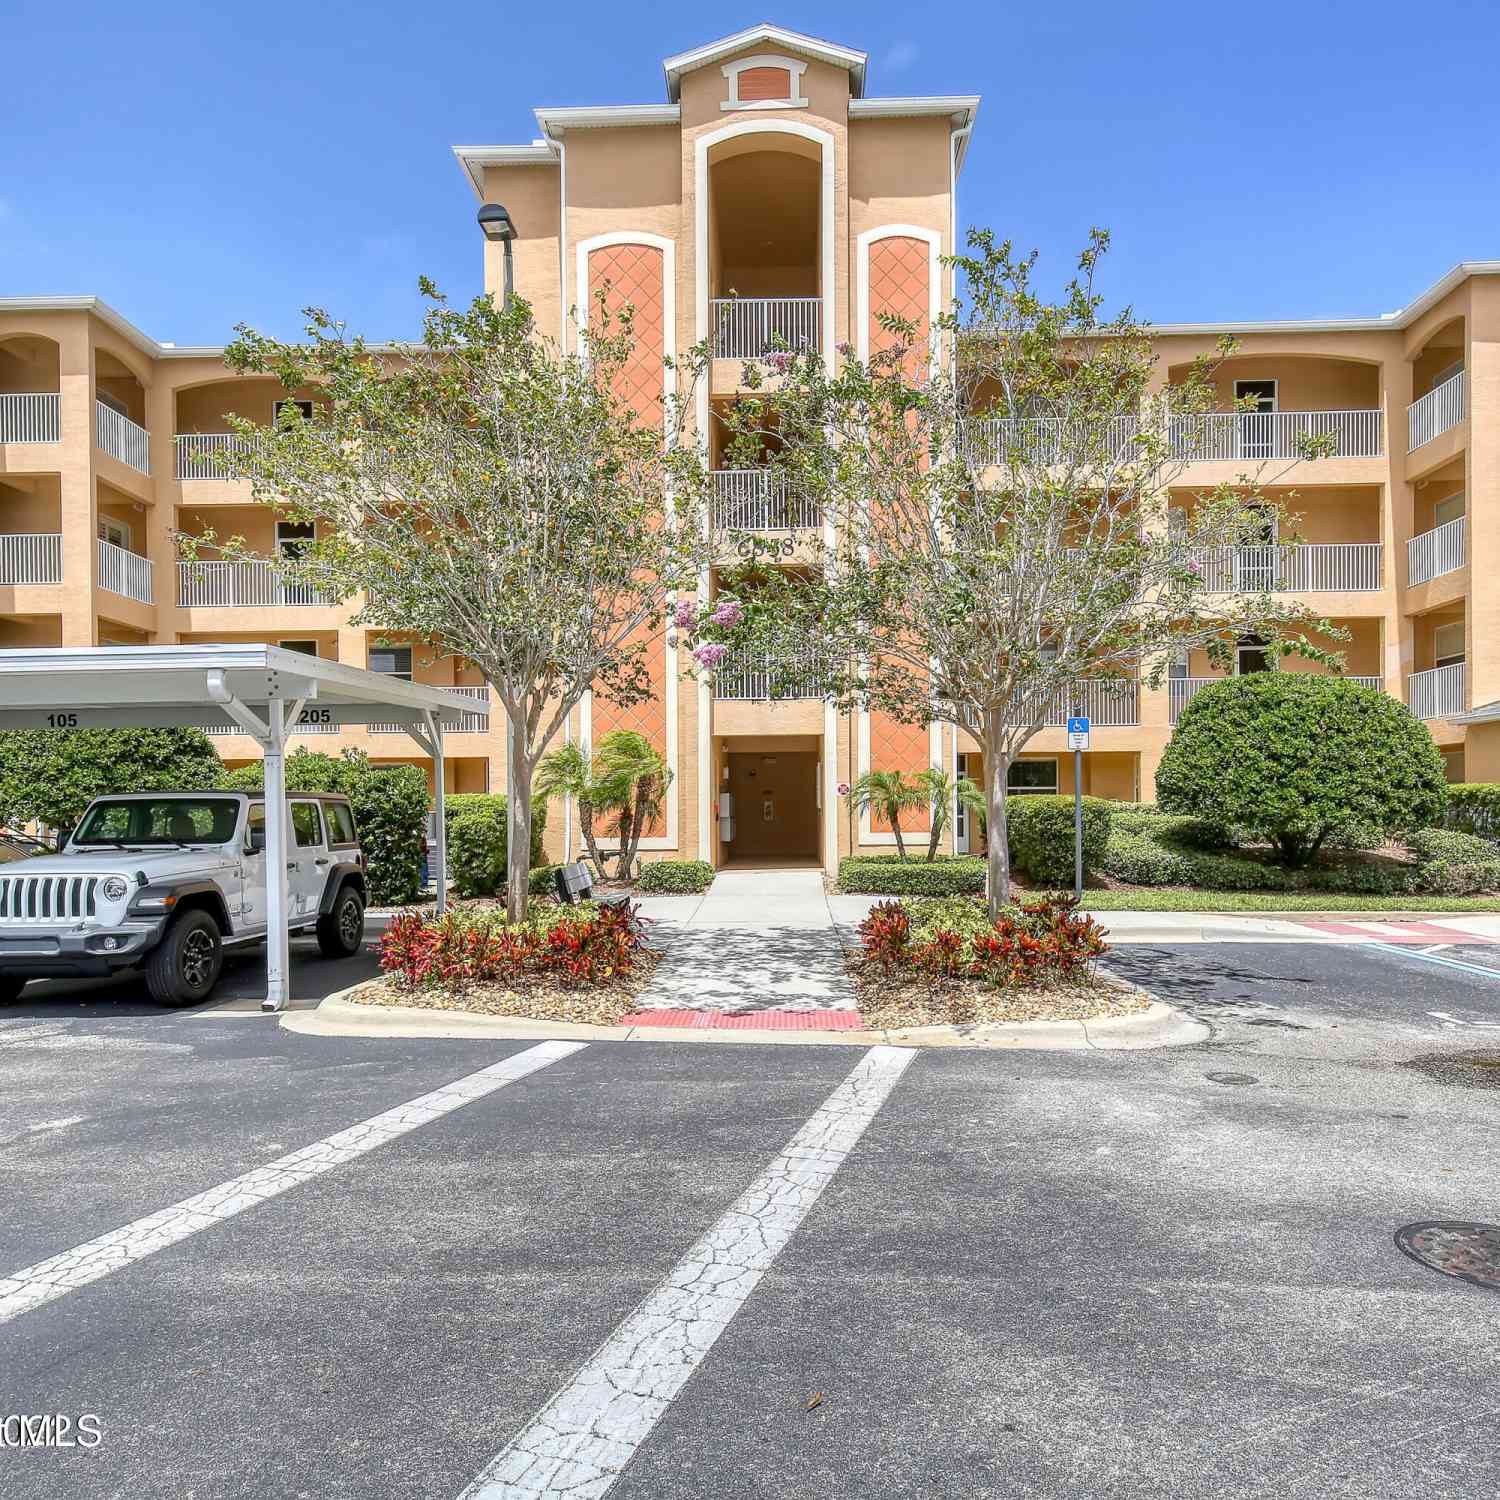
6858 Toland Drive #104
Melbourne, FL 32940

 2
2
Bed
 2
2
Bath
 1,194
1,194Sqft
 0.07
0.07Acre(Lot)
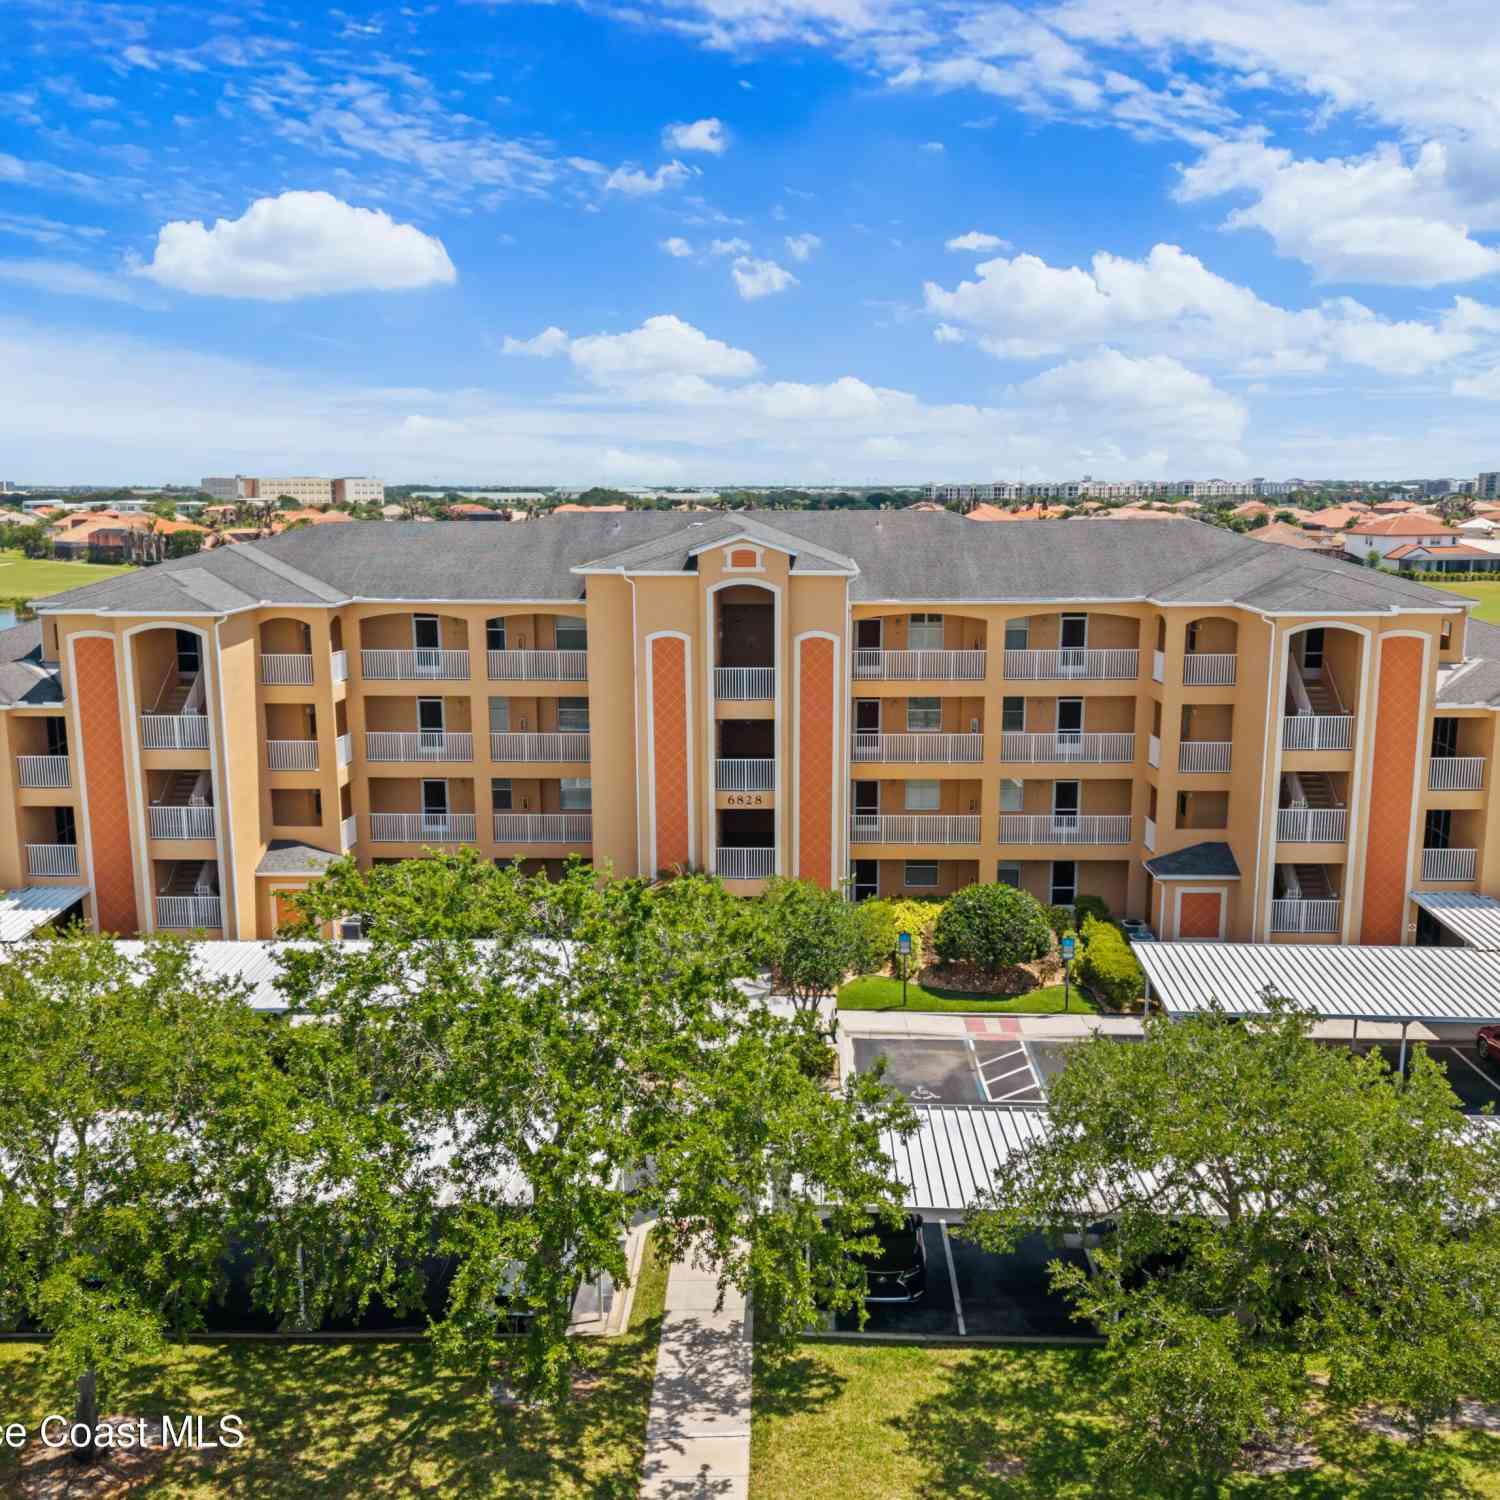
Experience the best of Florida's active adult lifestyle in this beautifully maintained first-floor 2-bedroom, 2-bath condo in the sought-after Heritage Isle 55+ community. Featuring a bright, open floor plan with no stairs, this home offers effortless living and a split-bedroom design that provides privacy for owners and guests alike. The spacious primary suite includes a private bath and generous closet space. Enjoy maintenance-free living with exterior maintenance and lawn care included, leaving more time to take advantage of Heritage Isle's exceptional amenities. Residents enjoy a spectacular clubhouse, resort-style pool and spa, fitness center, tennis, pickleball, golf, walking trails, and an active social calendar. Conveniently located near shopping, dining, healthcare, and the beache

 Property Details
 Map
Map
 Map
Map
What's Nearby
Nearby Areas
 Features
-
Bedroom Information
Total Bedrooms: 2Bathroom Information
Total Baths: 2 Full Baths: 2Water/Sewer
Sewer: Public Sewer -
Flooring Information
Carpet, Tile -
Roofing Information
Shingle -
Interior Features
Breakfast Bar, Breakfast Nook, Built-in Features, Ceiling Fan(s), Eat-in Kitchen, Pantry, Primary Bathroom - Shower No Tub, Primary Downstairs, Walk-In Closet(s) Roof: Shingle Appliances: Dishwasher, Disposal, Dryer, Electric Range, Microwave, Refrigerator, Washer Laundry Features: Electric Dryer Hookup, Washer Hookup -
Heating & Cooling
Heating: Central, Electric Cooling: Central Air, Electric WaterSource: Public
-
Building Information
Year Built: 2007 Stories: 3 Construction Materials: Block, Stucco Security System: Gated with Guard, Smoke Detector(s) Roof: Shingle -
Exterior Features
Porch: Patio, Rear Porch, Screened -
Road Types
AsphaltPrivate Road -
Accessibility Features
Accessible Central Living AreaLaundry Features
Electric Dryer Hookup, Washer HookupPatio And Porch
Patio, Rear Porch, Screened
-
Lot Information
Lot Description: Cleared, Easement Access Lot Size Area: 0.07 Acres Lot Square Feet: 3,049 Stories: 1 Main Square Feet: 1194Property Information
Property Type: Residential Sub Type: Condominium Style: Traditional SQ ft (Living Area): 1,194 Subdivision: Heritage Isle PUD Phase 1 MLS Area Minor: 217 - Viera West of I 95 Source Neighborhood: Heritage Isle PUD Phase 1 Construction Materials: Block, Stucco Property Age: 19
-
Listing Price Information
Listing Id: 1081814 ist Price: $275,000 List Price Tot SqFt: $230 Listing Terms Cash, Conventional, VA Loan -
Listing Information
Possession: Close Of Escrow
-
Tax Information
Parcel Number: 26-36-08-75-00000.0-000c.94 Annual Tax: $3,233 Tax Year: 2025 Taxes: TERRACE IV AT HERITAGE ISLE CONDO UNIT 104 TERRACE IV AT HERITAGE ISLE CONDO AS DESC IN ORB 5771 PG 5193 AND ALL AMENDMENTS THERETO
-
Parking Information
Additional Parking, Assigned, Detached Carport, Gated, Parking LotHomeowners Association Information
Association YN: Yes Included Fees: Cable TV, Insurance, Internet, Maintenance Grounds, Maintenance Structure, Pest Control, Sewer, Trash, Water Included Amenities: Basketball Court, Clubhouse, Elevator(s), Fitness Center, Jogging Path, Maintenance Grounds, Management - Off Site, Pickleball, Pool, Security, Shuffleboard Court, Tennis Court(s) HOA: $1,356.00 Quarterly Association Fee Frequency: Quarterly Association Name: Heritage Isle PUD Phase 1
-
School Information
Elementary School: QuestElementary School District:Junior High School: KennedySenior High School: Viera -
Utility Information
Cable Connected, Electricity Connected, Sewer Connected, Water Connected -
Location Information
Direction: Wickham Road to Heritage Isle. Once through Guardgate go straight, then turn R on Savoy, then onto Camberly/Terraces. Look for building 6858, unit 104
How much is this property worth?
Curious about this home's true market value? Use our free Home Evaluation Tool to instantly get a personalized Comparative Market Analysis (CMA) report. Make smarter, data-driven decisions before you buy.

Nearby Home Value
| Address | Estimate | Bed | Bath | Sq. Ft | Lot Size |
|---|---|---|---|---|---|
| 315 Tangle Run Boulevar.., Melbourne, FL, 32940 | $250,000 | 2 | 2 | 1,746 | 0.06 Acre |
| 305 Tangle Run Boulevar.., Melbourne, FL, 32940 | $265,000 | 2 | 2 | 1,746 | 0.06 Acre |
| 330 Lofts Drive, Melbourne, FL, 32940 | $330,000 | 3 | 3 | 1,995 | 0.08 Acre |

| 340 Lofts Drive #C-2, Melbourne, FL, 32940 | $284,900 | 3 | 3 | 1,988 | 0.08 Acre |
| 360 Lofts Drive, Melbourne, FL, 32940 | $345,000 | 2 | 2 | 1,624 | 0.08 Acre |
| 637 Jubilee Street, Melbourne, FL, 32940 | $339,900 | 2 | 2 | 1,346 | 0.05 Acre |
| 153 Eton Circle, Melbourne, FL, 32940 | $249,000 | 2 | 2 | 1,211 | 0.06 Acre |
| 904 Maplewood Court, Melbourne, FL, 32940 | $262,000 | 2 | 2 | 1,174 | 0.06 Acre |
| 7667 N Wickham Road #516, Melbourne, FL, 32940 | $185,000 | 2 | 2 | 1,078 | 21.52 Acres |
| 7667 N Wickham Road #519, Melbourne, FL, 32940 | $169,900 | 1 | 1 | 752 | 0.06 Acre |
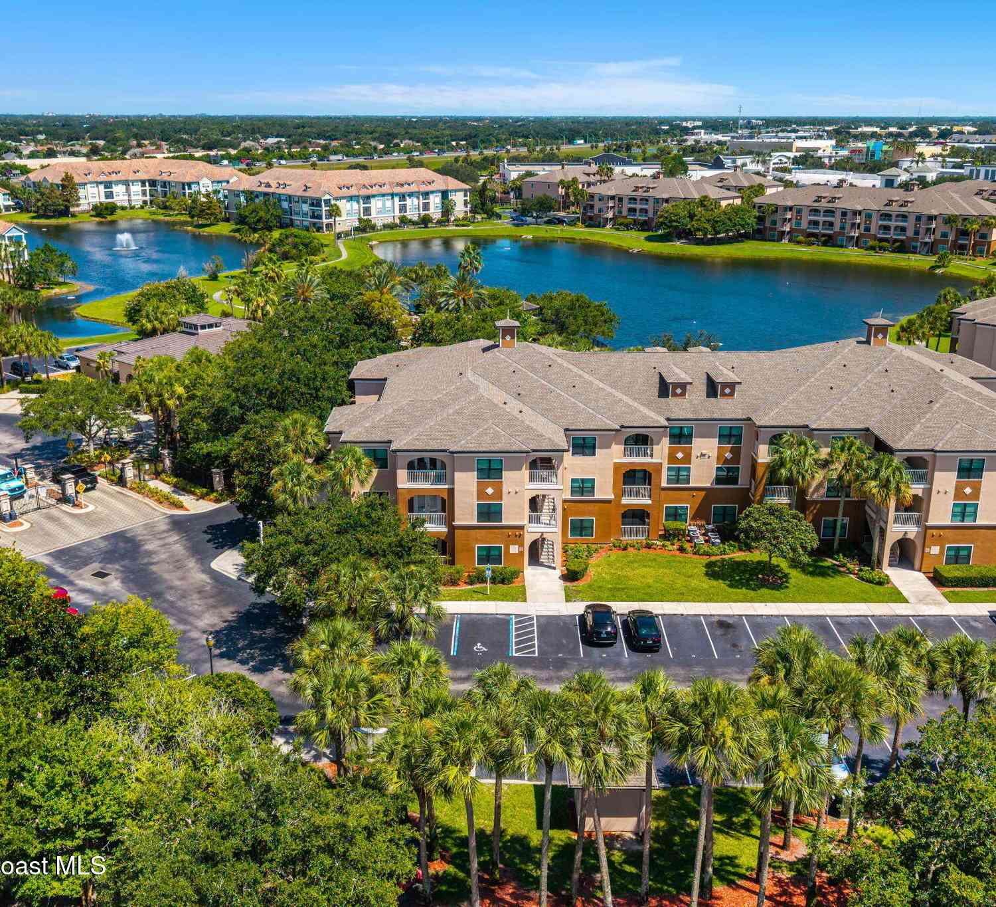
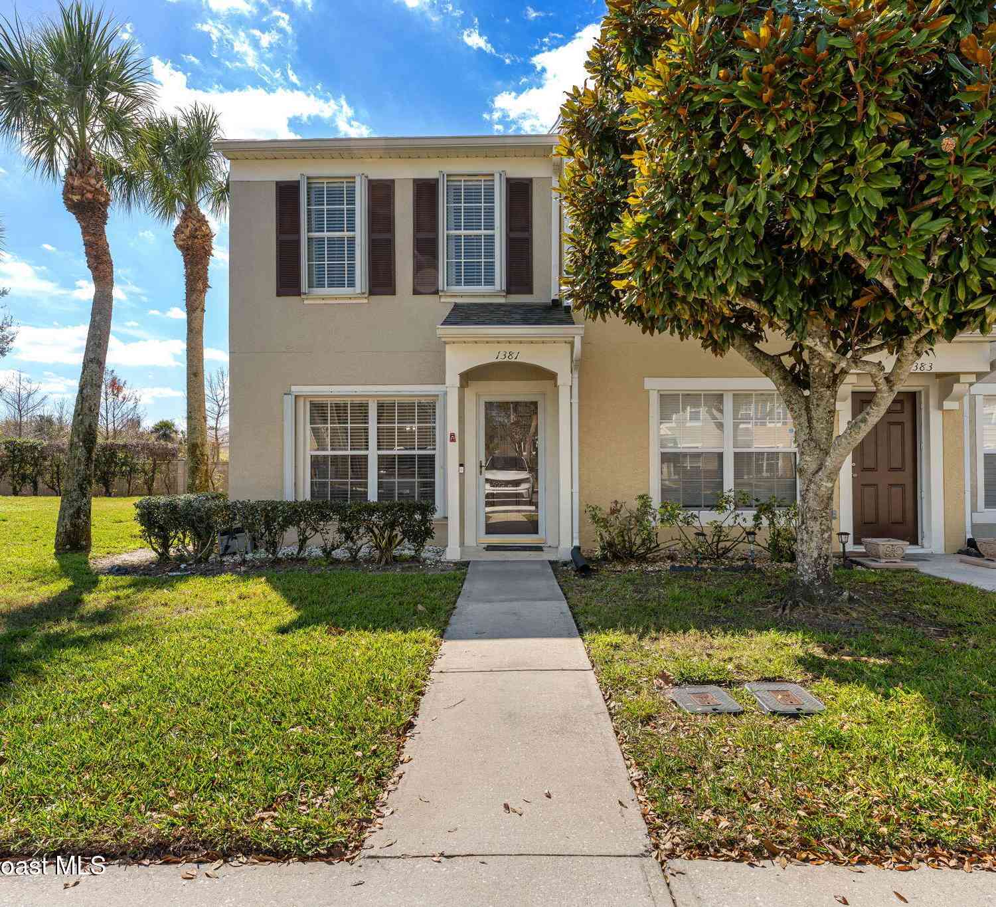
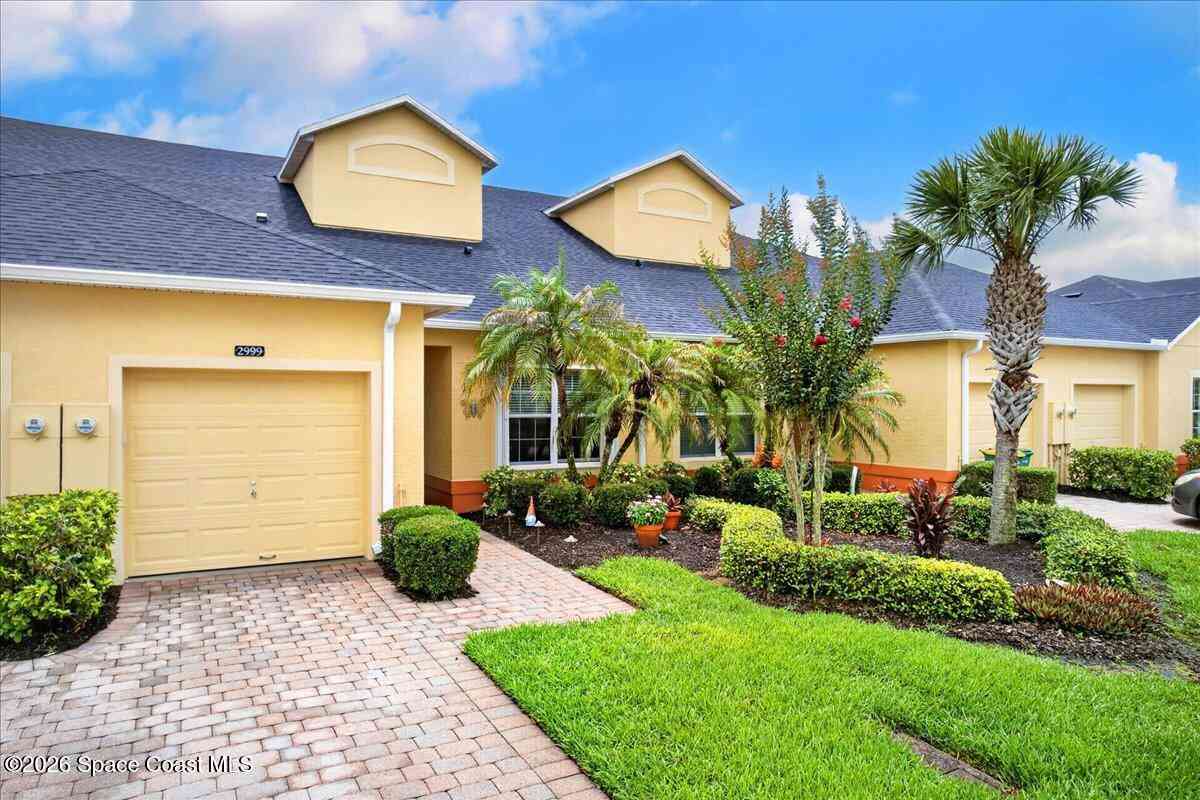
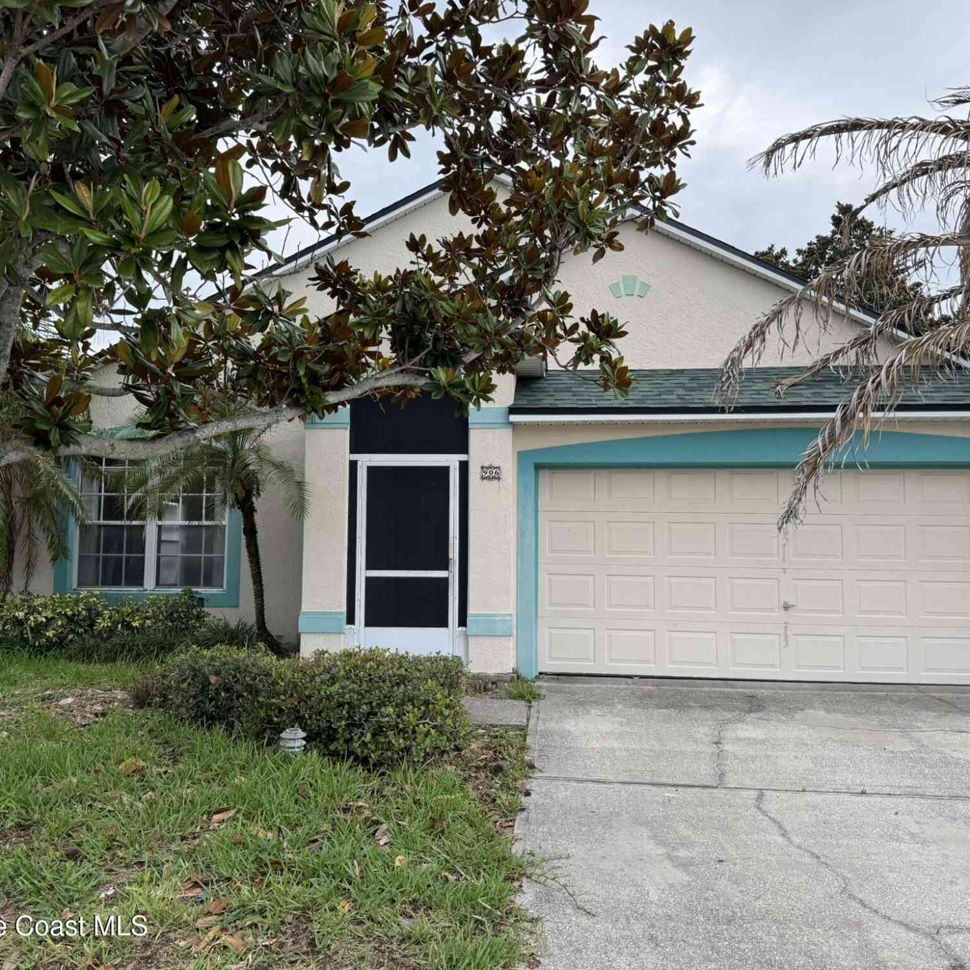
Similar Condos To 6858 Toland Drive #104
Nearby For Sale


ByOwner last updated this listing 08/31/2026 @ 11:14
More Cities with for Sale by Owner Homes
- Melbourne Homes For Sale By Owner
- West Melbourne Homes For Sale By Owner
- Indialantic Homes For Sale By Owner
- Palm Bay Homes For Sale By Owner
- Indian Harbour Beach Homes For Sale By Owner
- Malabar Homes For Sale By Owner
- Melbourne Beach Homes For Sale By Owner
- Grant Valkaria Homes For Sale By Owner
- Satellite Beach Homes For Sale By Owner
- Viera Homes For Sale By Owner
- Grant Homes For Sale By Owner
- Merritt Island Homes For Sale By Owner
- Micco Homes For Sale By Owner
- Rockledge Homes For Sale By Owner
- Cocoa Beach Homes For Sale By Owner
- Fellsmere Homes For Sale By Owner
- Cocoa Homes For Sale By Owner
- Cape Canaveral Homes For Sale By Owner
- Sebastian Homes For Sale By Owner
- Kenansville Homes For Sale By Owner
Homes around $275,000



Verify Your Email
Please enter the 6-digit verification code
sent to your email address.
Verify Your Phone Number
Please enter the 6-digit verification code
sent to your mobile phone.