
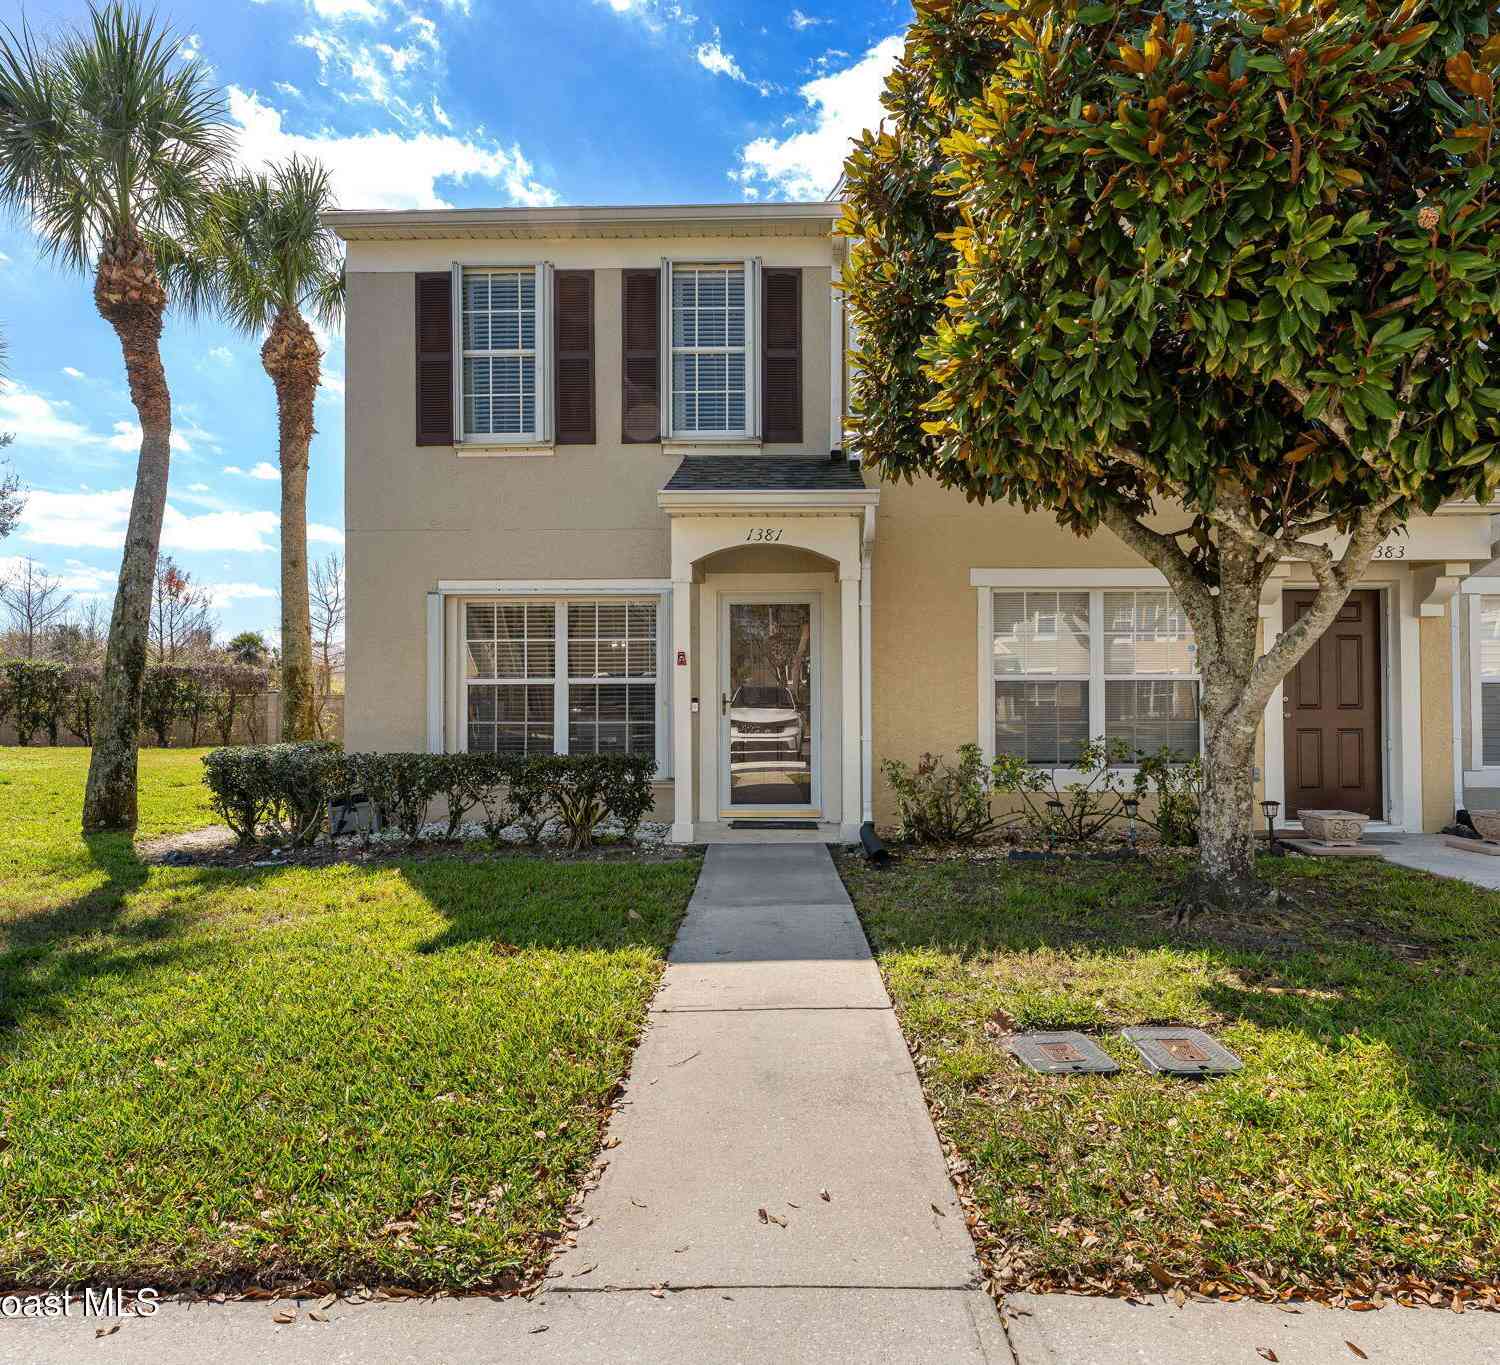
1381 Hampton Park Lane
Melbourne, FL 32940

 2
2
Bed
 3
3
Bath
 1,110
1,110Sqft
 0.04
0.04Acre(Lot)
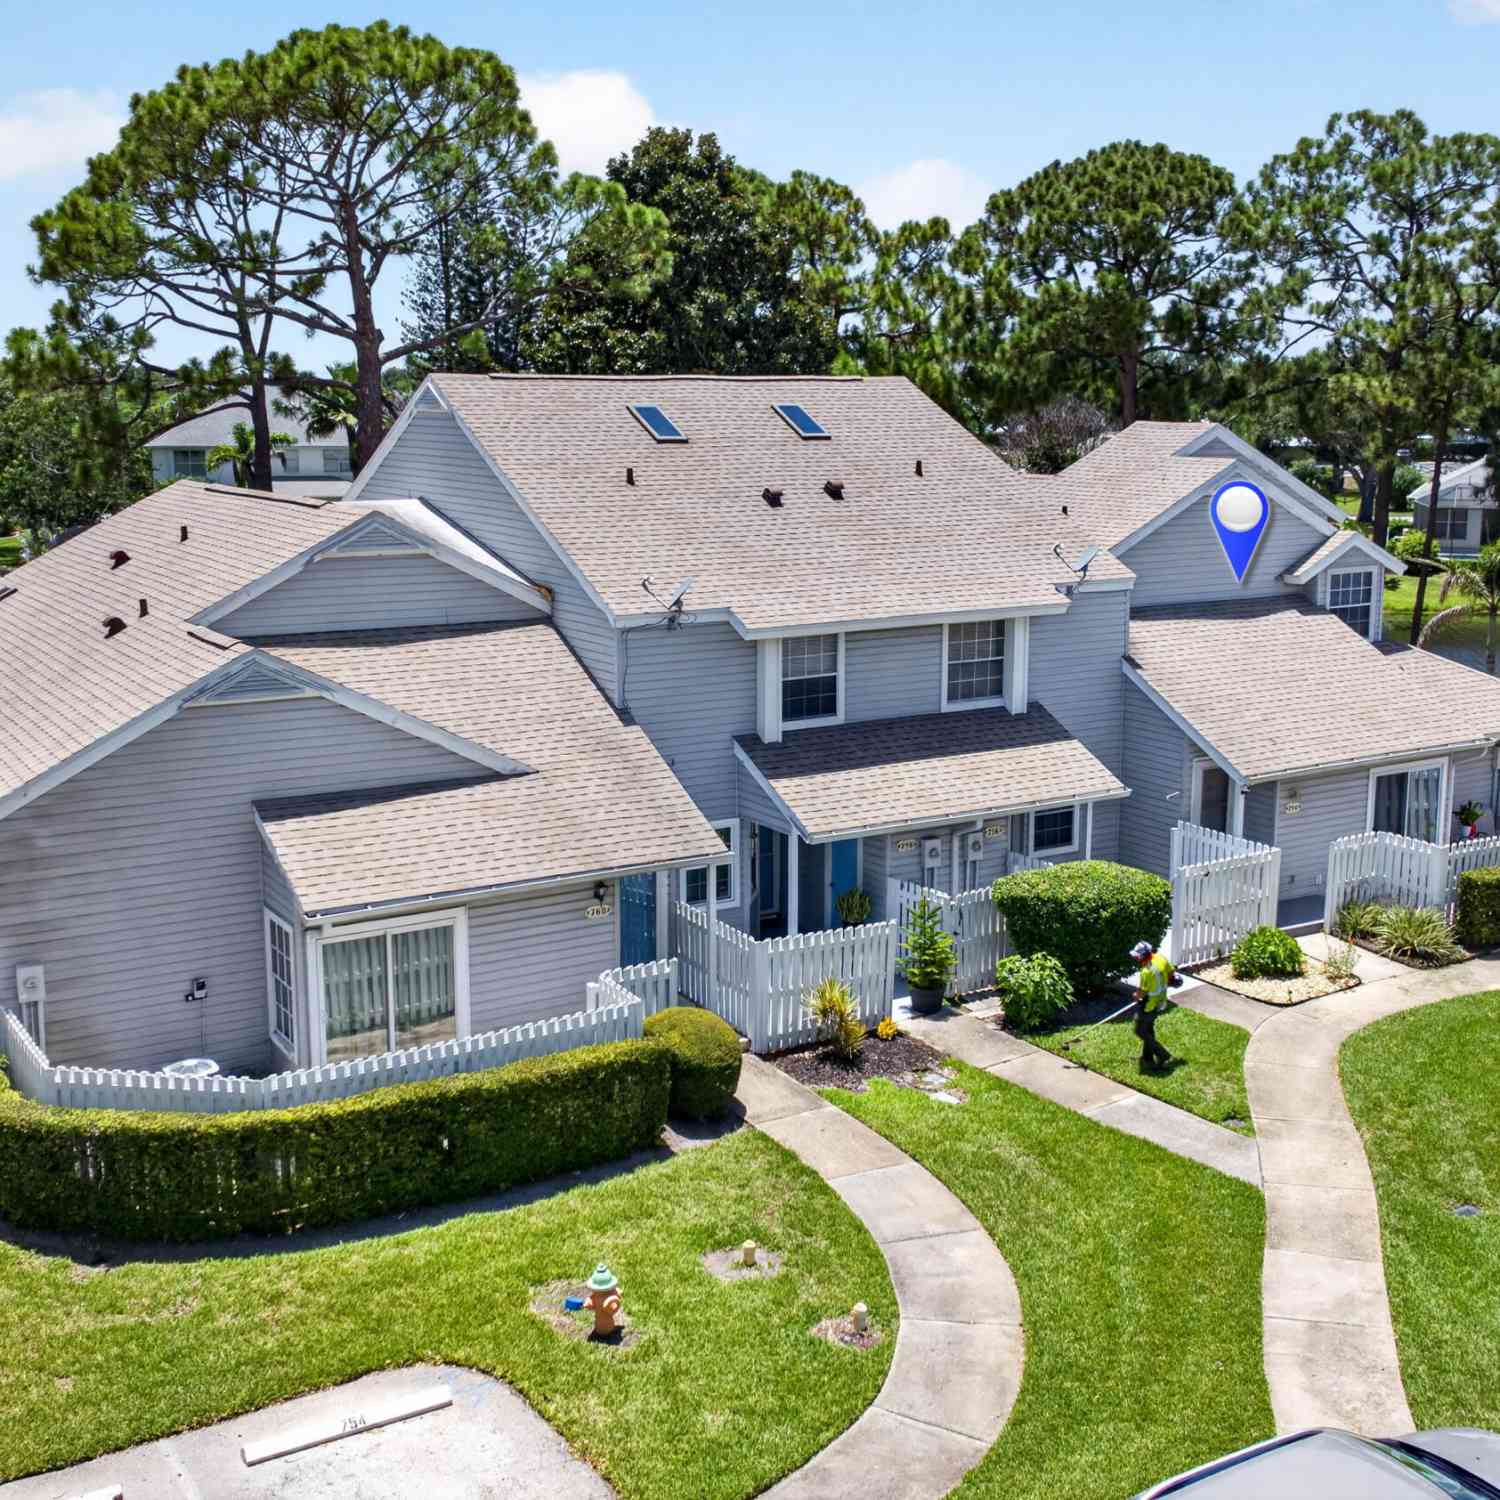
Move in ready & recently updated!! This 2-bedroom, 2.5 bath end unit townhome offers comfort, privacy, and peace of mind with major recent upgrades already completed! NEW impact windows installed in May 2026 provide protection and energy efficiency. Inside, you'll find a beautifully custom kitchen with soft closed cabinetry & low-maintenance living with no carpet throughout the entire home, creating a clean and cohesive feel. The spacious layout is enhanced by abundant natural light thanks to the desirable end unit location, which also offers added privacy. Enjoy the enclosed screened back porch with vinyl windows, creating a bright Florida room that's perfect for relaxing, entertaining, or using as additional living space. With the roof covered by the HOA, this home offers even more conve

 Property Details
 Map
Map
 Map
Map
What's Nearby
Nearby Areas
 Features
-
Bedroom Information
Total Bedrooms: 2Bathroom Information
Total Baths: 3 Full Baths: 2 Half Baths: 1Water/Sewer
Sewer: Public Sewer -
Interior Features
Ceiling Fan(s), Open Floorplan, Primary Bathroom - Tub with Shower Appliances: Dishwasher, Disposal, Dryer, Electric Cooktop, Electric Oven, Electric Water Heater, Freezer, Microwave, Refrigerator, Washer Laundry Features: Electric Dryer Hookup, Upper Level, Washer Hookup -
Heating & Cooling
Heating: Central, Electric Cooling: Central Air, Electric WaterSource: Public
-
Building Information
Year Built: 2002 Construction Materials: Stucco Security System: Fire Alarm, Security Gate, Smoke Detector(s) -
Exterior Features
Impact WindowsPorch: Covered, Deck, Porch, Rear Porch -
Road Types
Asphalt -
Laundry Features
Electric Dryer Hookup, Upper Level, Washer HookupPatio And Porch
Covered, Deck, Porch, Rear Porch
-
Lot Information
Lot Description: Sprinklers In Front, Sprinklers In Rear Lot Size Area: 0.04 Acres Lot Square Feet: 1,742 Stories: 2 Main Square Feet: 1110Property Information
Property Type: Residential Sub Type: Townhouse SQ ft (Living Area): 1,110 Subdivision: Hampton Park Phase 2 MLS Area Minor: 216 - Viera/Suntree N of Wickham Source Neighborhood: Hampton Park Phase 2 Construction Materials: Stucco Property Age: 24
-
Listing Price Information
Listing Id: 1082070 ist Price: $269,999 Original List Price: $279,999 List Price Tot SqFt: $243 Listing Terms Cash, Conventional, FHA, VA Loan -
Listing Information
Possession: Close Of Escrow
-
Tax Information
Parcel Number: 26-36-11-54-00014.0-0006.00 Annual Tax: $1,758 Tax Year: 2025 Taxes: HAMPTON PARK PHASE 2 LOT 6 BLOCK 14
-
Parking Information
Assigned, Gated, GuestHomeowners Association Information
Association YN: Yes Included Fees: Maintenance Grounds HOA: $253.00 Monthly Association Fee Frequency: Monthly Association Name: Advanced Property Management
-
School Information
Elementary School: SuntreeElementary School District:Junior High School: VieraSenior High School: Viera -
Utility Information
Electricity Connected, Sewer Connected, Water Connected -
Location Information
Direction: From Wickham and 95 Turn left onto Baytree Dr., Turn right onto Hampton Park Lane, once you go through the gate the house will be on the right in about .1 miles
How much is this property worth?
Curious about this home's true market value? Use our free Home Evaluation Tool to instantly get a personalized Comparative Market Analysis (CMA) report. Make smarter, data-driven decisions before you buy.

Nearby Home Value
| Address | Estimate | Bed | Bath | Sq. Ft | Lot Size |
|---|---|---|---|---|---|
| 723 Spring Valley Drive, Melbourne, FL, 32940 | $285,000 | 2 | 2 | 1,278 | 0.07 Acre |
| 236 Country Club Drive, Melbourne, FL, 32940 | $449,999 | 3 | 3 | 1,914 | 261.36 Acres |
| 650 Jubilee Street, Melbourne, FL, 32940 | $350,000 | 3 | 3 | 1,781 | 0.05 Acre |
| 729 Green Valley Lane, Melbourne, FL, 32940 | $283,900 | 2 | 2 | 1,170 | 0.06 Acre |
| 745 Pine Island Drive, Melbourne, FL, 32940 | $285,000 | 3 | 2 | 1,454 | 0.06 Acre |
| 227 Augusta Way, Melbourne, FL, 32940 | $230,000 | 2 | 3 | 1,440 | 0.03 Acre |
| 607 Brookwood Place, Melbourne, FL, 32940 | $310,000 | 3 | 2 | 1,614 | 0.08 Acre |
| 1018 Villa Drive, Melbourne, FL, 32940 | $290,000 | 2 | 2 | 1,520 | 0.06 Acre |
| 718 Fairway Drive, Melbourne, FL, 32940 | $245,000 | 2 | 2 | 990 | 0.03 Acre |
| 754 Players Court, Melbourne, FL, 32940 | $255,000 | 2 | 2 | 1,005 | 0.03 Acre |
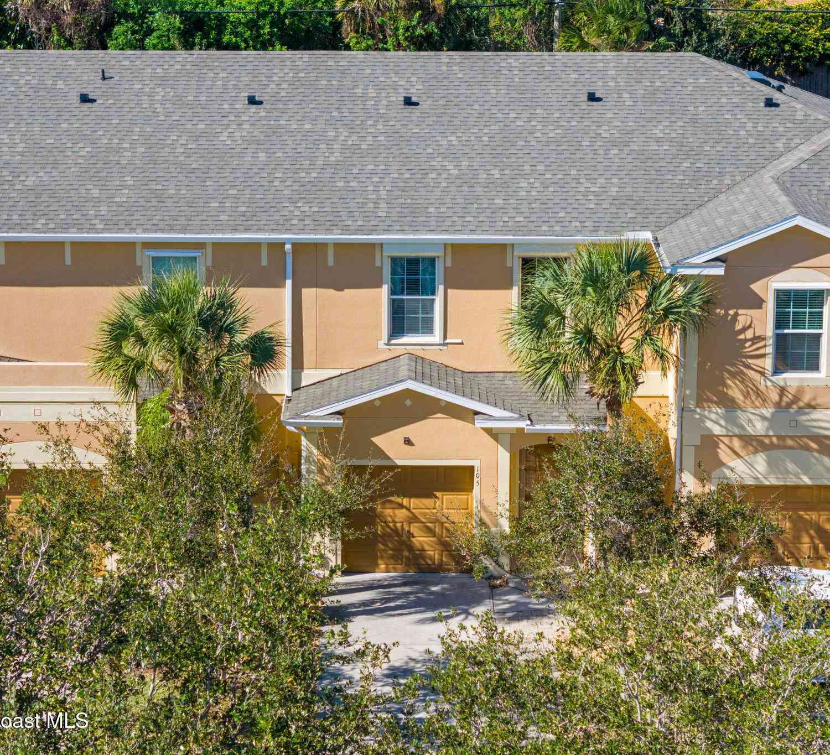
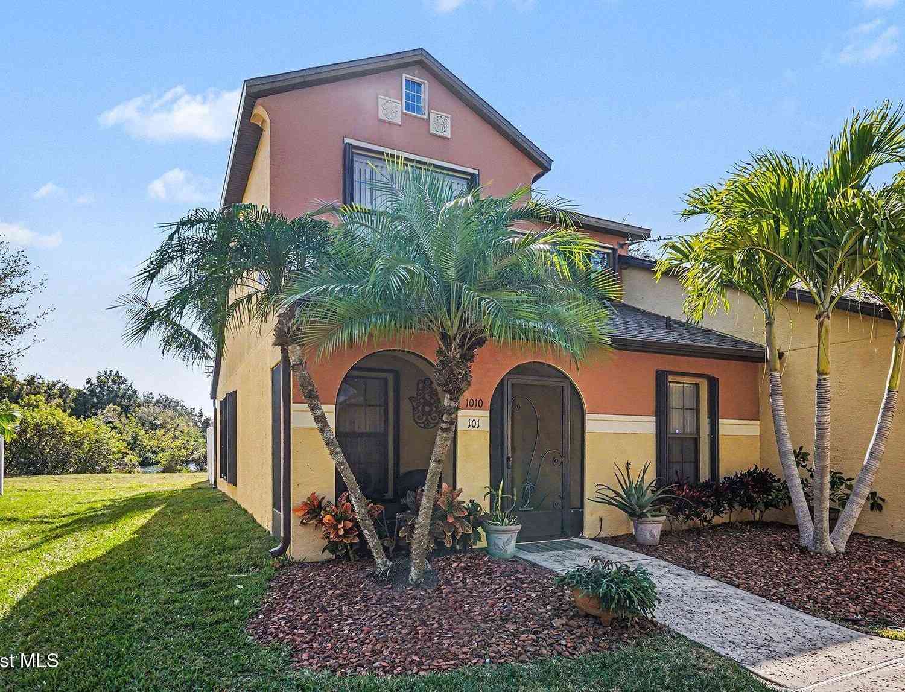
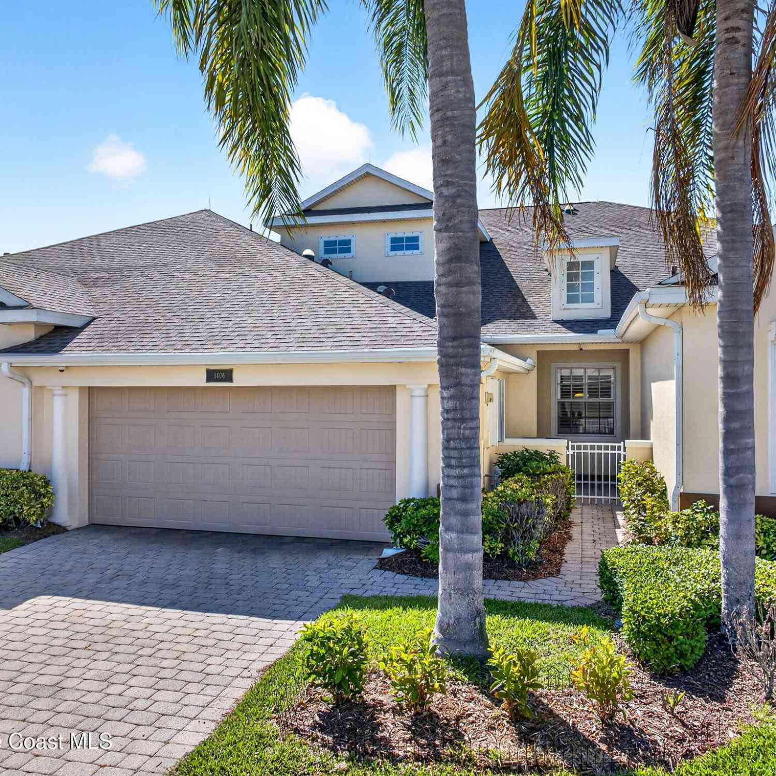
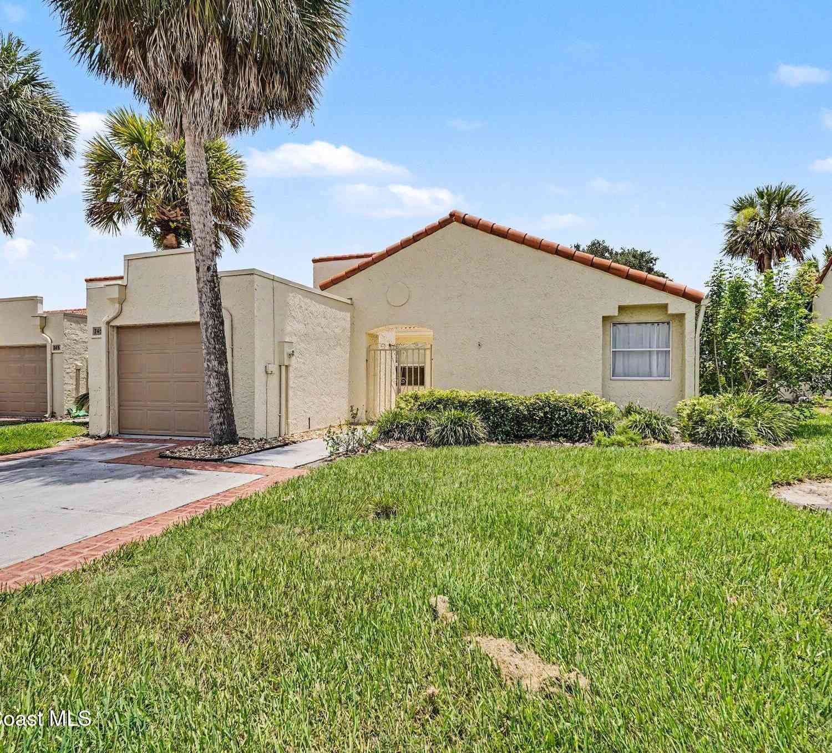
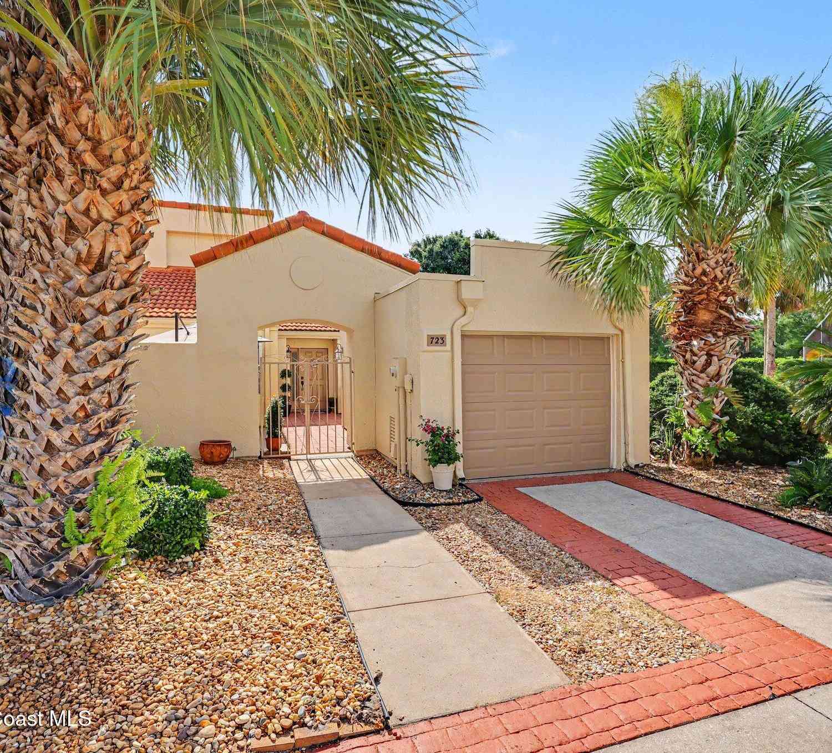
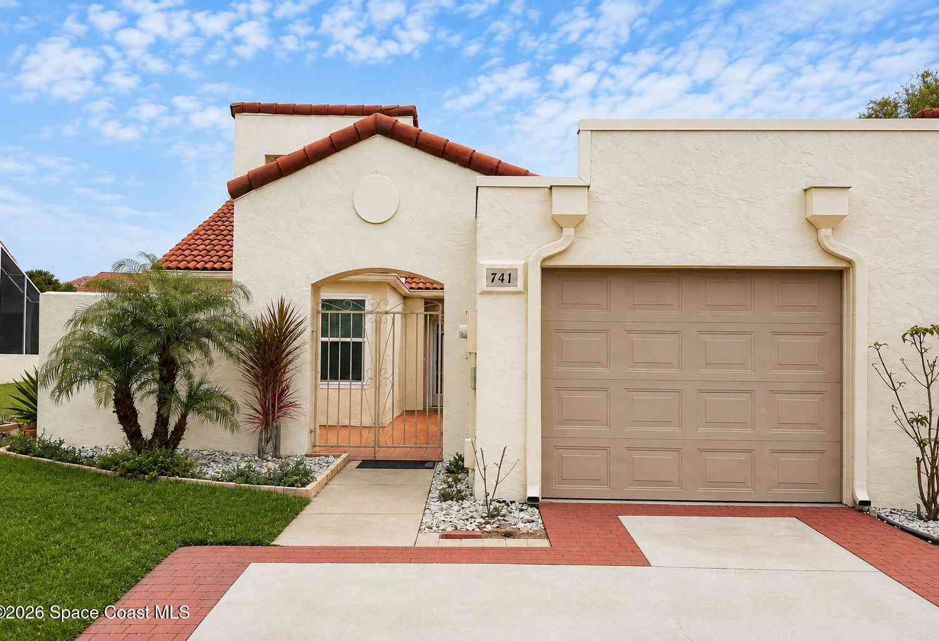
Similar Townhouse To 1381 Hampton Park Lane
Nearby For Sale

ByOwner last updated this listing 08/31/2026 @ 10:58
More Cities with for Sale by Owner Homes
- Melbourne Homes For Sale By Owner
- West Melbourne Homes For Sale By Owner
- Indialantic Homes For Sale By Owner
- Palm Bay Homes For Sale By Owner
- Indian Harbour Beach Homes For Sale By Owner
- Malabar Homes For Sale By Owner
- Melbourne Beach Homes For Sale By Owner
- Grant Valkaria Homes For Sale By Owner
- Satellite Beach Homes For Sale By Owner
- Viera Homes For Sale By Owner
- Grant Homes For Sale By Owner
- Merritt Island Homes For Sale By Owner
- Micco Homes For Sale By Owner
- Rockledge Homes For Sale By Owner
- Cocoa Beach Homes For Sale By Owner
- Fellsmere Homes For Sale By Owner
- Cocoa Homes For Sale By Owner
- Cape Canaveral Homes For Sale By Owner
- Sebastian Homes For Sale By Owner
- Kenansville Homes For Sale By Owner
Homes around $269,999



Verify Your Email
Please enter the 6-digit verification code
sent to your email address.
Verify Your Phone Number
Please enter the 6-digit verification code
sent to your mobile phone.